Save
Ask
Tour
Hide
Share
$264,900
New Listing

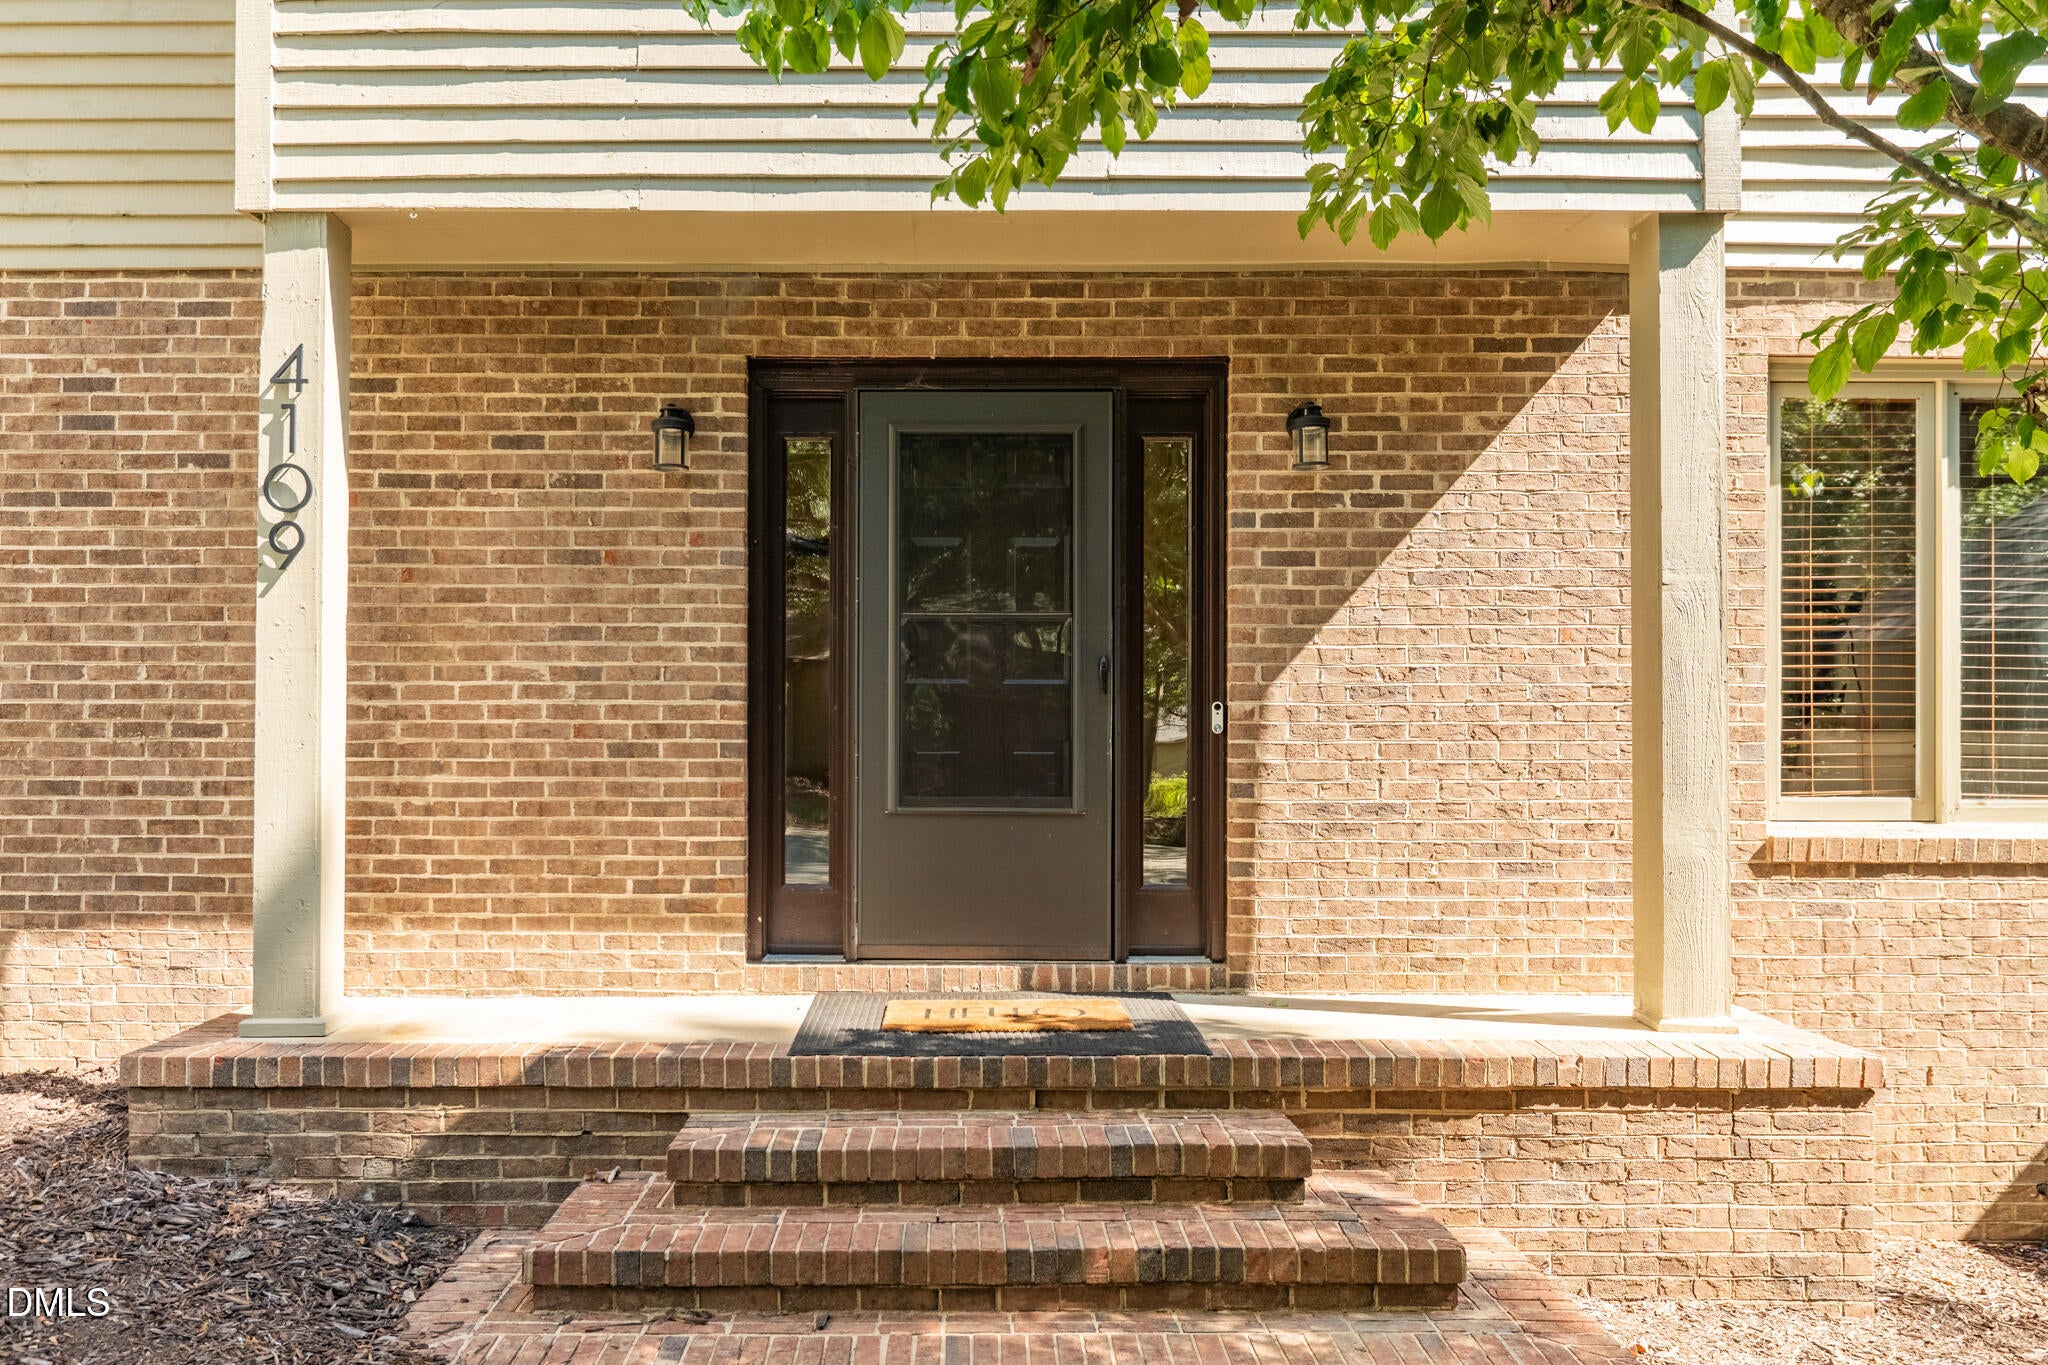
4109 Beechnut Lane
Durham, NC 27707

For Sale|Townhouse|Active
2
Beds
3
Total Baths
2
Full Baths
1
Partial Bath
1,547
SqFt
$171
/SqFt
1984
Built
Subdivision:
Five Oaks
County:
Durham
Call Now: (919) 605-7569
Is this the listing for you? We can help make it yours.
(919) 605-7569
4109 Beechnut Lane4109 Beechnut Lane4109 Beechnut Lane4109 Beechnut Lane
Save
Ask
Tour
Hide
Share

Mortgage Calculator

Monthly Payment (Est.)

$1,209
Calculator powered by Showcase IDX, a Constellation1 Company. Copyright ©2026 Information is deemed reliable but not guaranteed.

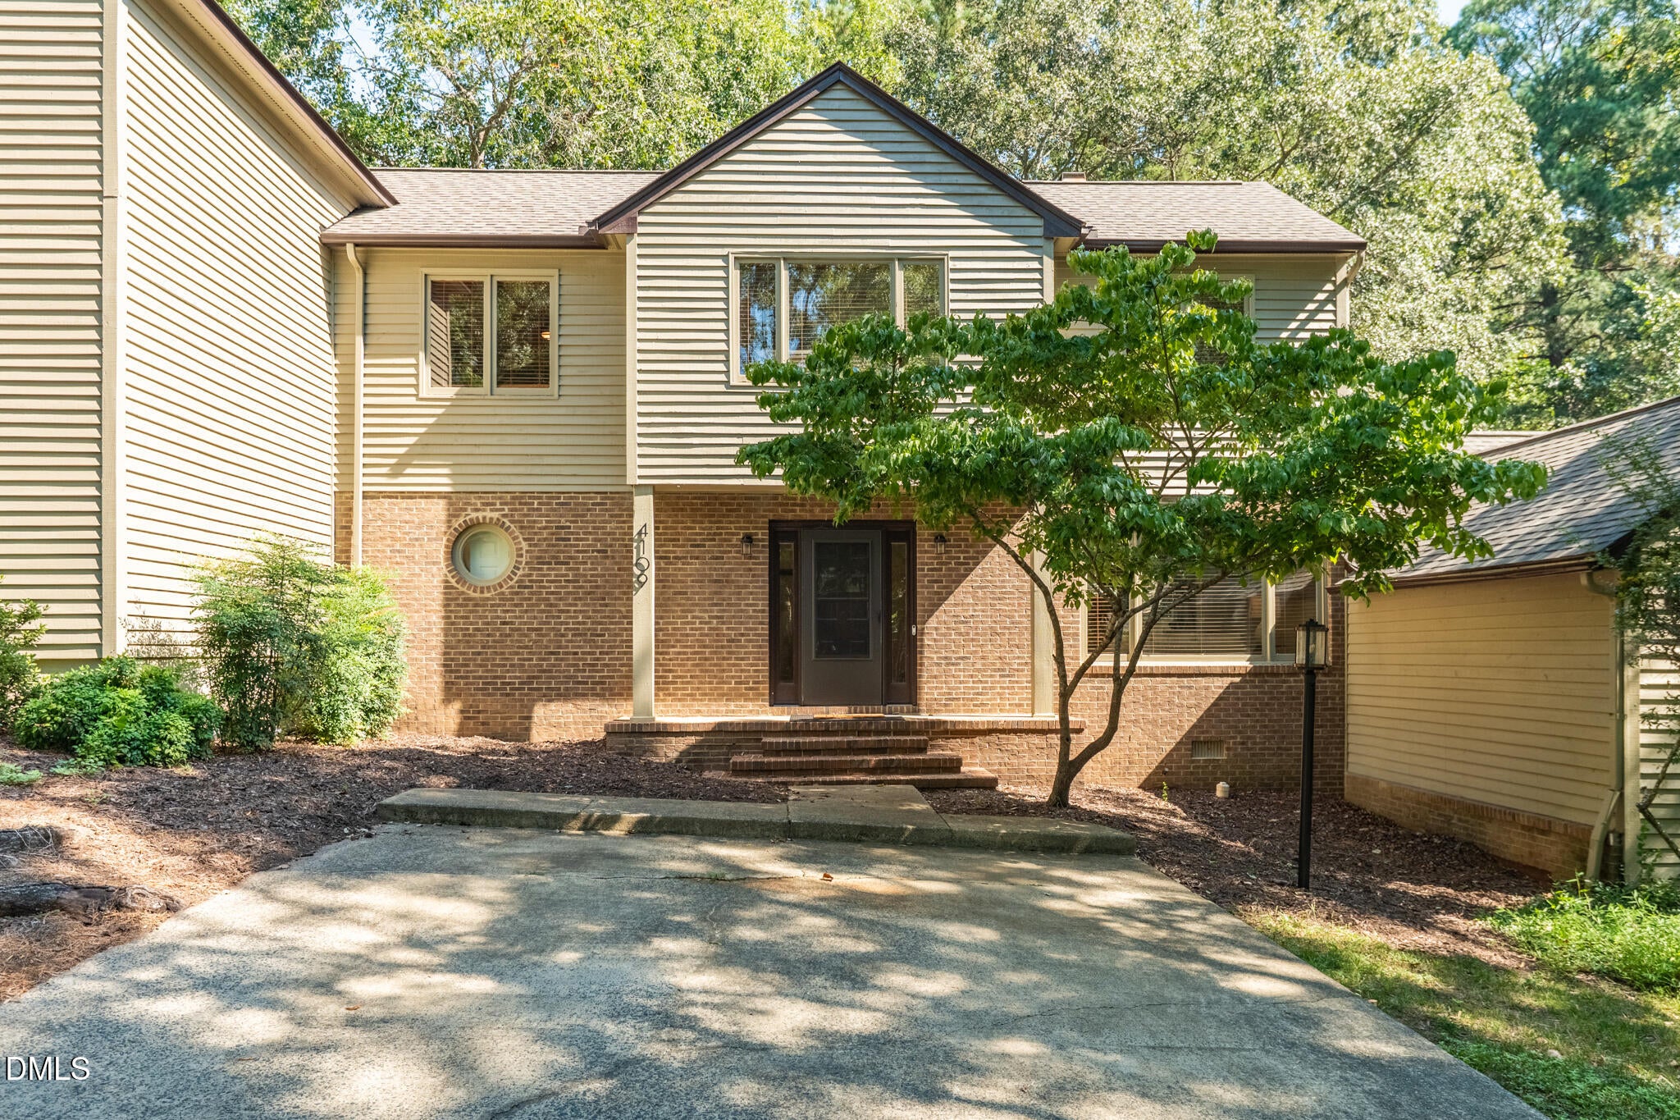
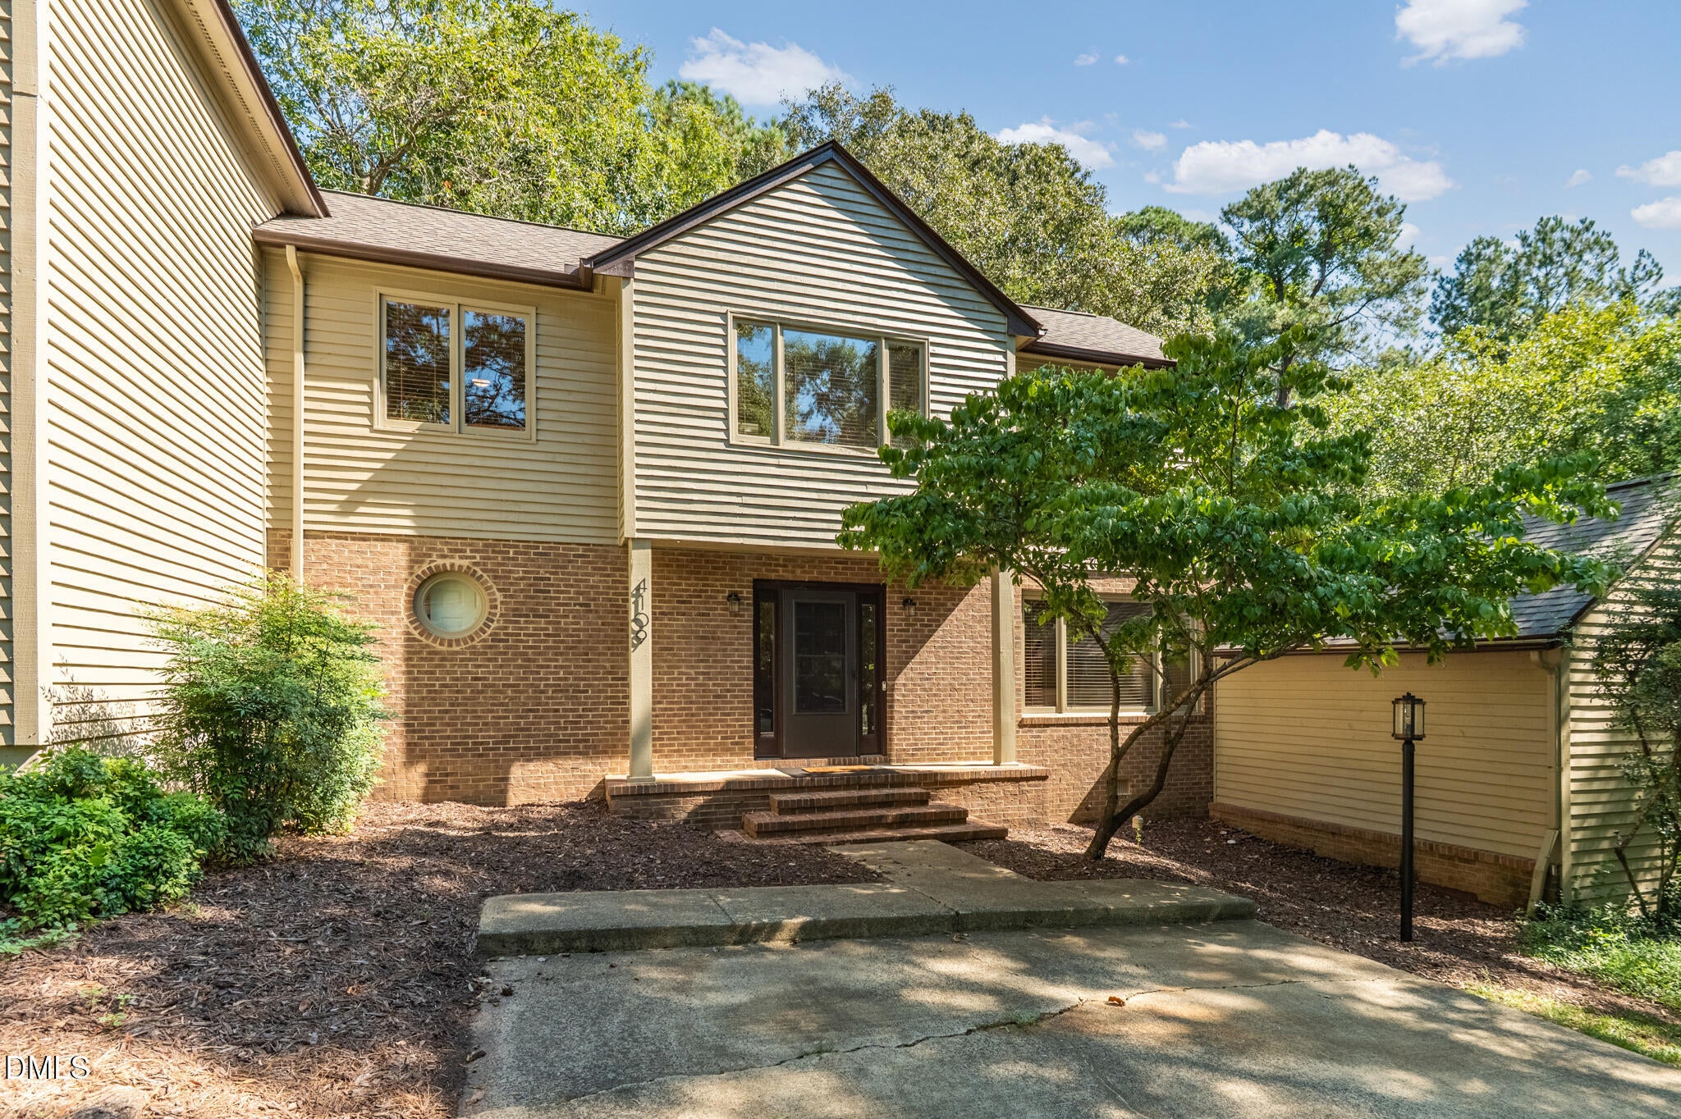
Rare opportunity in Five Oaks! Unlike many Five Oaks townhomes, this home offers an exceptionally large, private backyard surrounded by a privacy fence, providing outdoor space that is truly hard to find in townhome living. Enjoy the peaceful setting from two decks overlooking the backyard, perfect for relaxing or entertaining. Major exterior improvements include a new roof, new siding and new decks, offering peace of mind and fresh curb appeal. Enjoy the Five Oaks lifestyle with a great community pool, gym, basketball courts, new pickleball courts and a beautiful clubhouse available to rent for parties and gatherings. Take the dogs for scenic walks around the lake and enjoy the trails and outdoor spaces throughout the community. All of this plus the privacy and outdoor space that make this Five Oaks townhome truly stand out! Rare opportunity in Five Oaks! Unlike many Five Oaks townhomes, this home offers an exceptionally large, private backyard surrounded by a privacy fence, providing outdoor space that is truly hard to find in townhome living. Enjoy the peaceful setting from two decks overlooking the backyard, perfect for relaxing or entertaining. Major exterior improvements include a new roof, new siding and new decks, offering peace of mind and fresh curb appeal. Enjoy the Five Oaks lifestyle with a great community pool, gym, basketball courts, new pickleball courts and a beautiful clubhouse available to rent for parties and gatherings. Take the dogs for scenic walks around the lake and enjoy the trails and outdoor spaces throughout the community. All of this plus the privacy and outdoor space that make this Five Oaks townhome truly stand out!

Save
Ask
Tour
Hide
Share
Listing Snapshot
Price 
$264,900
Days On Site 
0 Days
Bedrooms 
2
Inside Area (SqFt) 
1,547 sqft
Total Baths 
3
Full Baths 
2
Partial Baths 
1
Lot Size 
0.1 Acres
Year Built 
1984
MLS® Number 
10192452
Status 
Active
Property Tax 
$3,315.22
HOA/Condo/Coop Fees 
$278 monthly
Sq Ft Source 
N/A
Friends & Family
Recent Activity
11 hours agoListing first seen on site
11 hours agoListing updated with changes from the MLS®
General Features
Acres 
0.1
Levels 
Two
Parking 
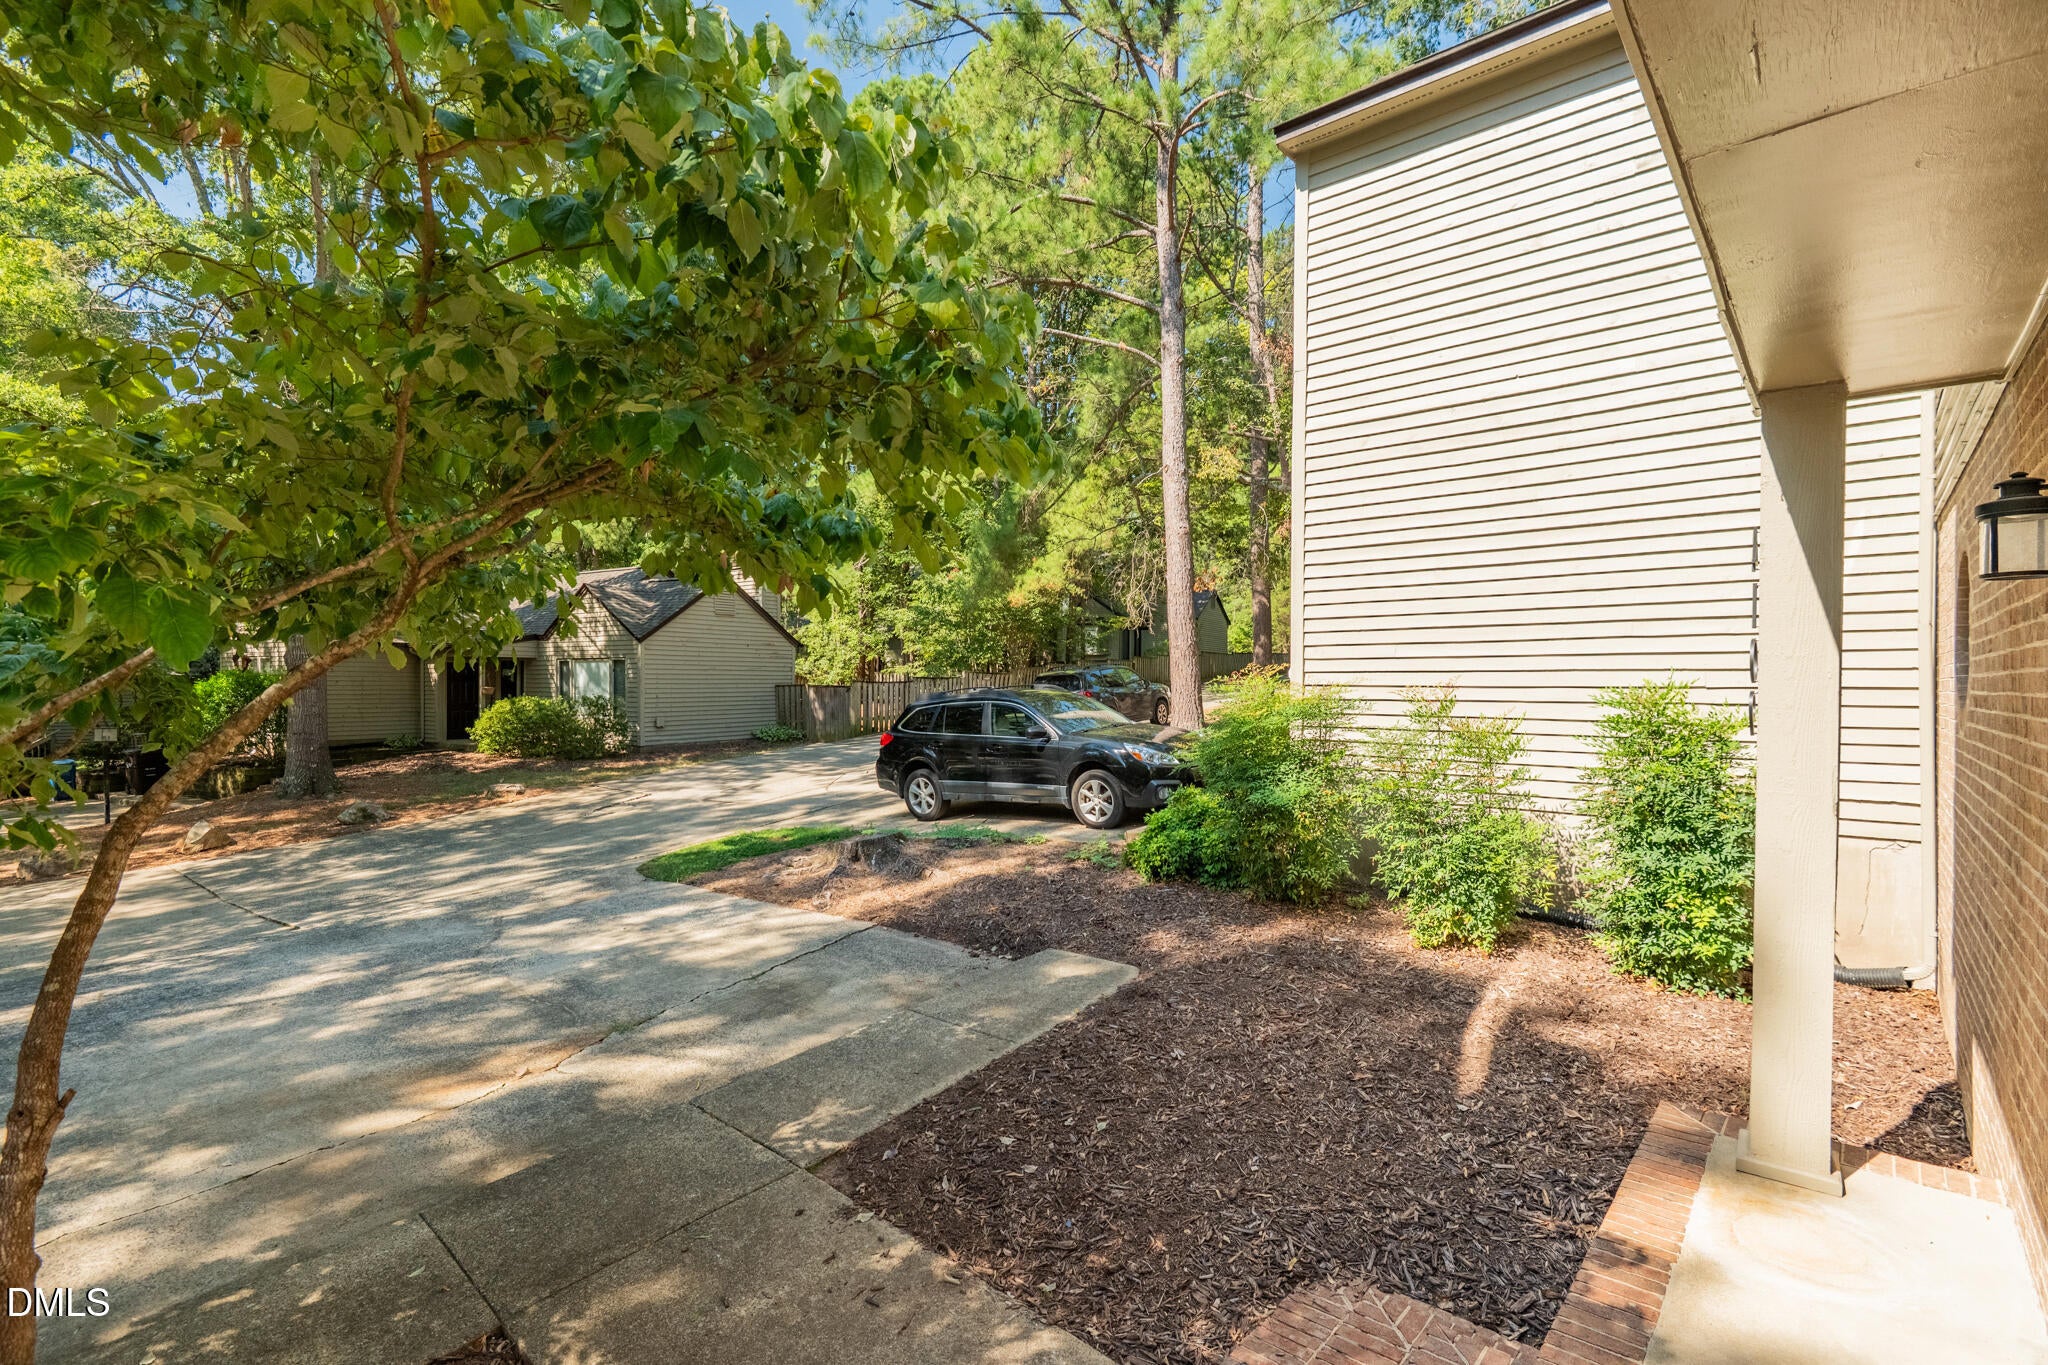
Parking Pad
Parking Spaces 
2
Property Sub Type 
Townhouse
Sewer 
Public Sewer
Special Circumstances 
Standard
SqFt Above 
1547
SqFt Total 
1547
Style 
Contemporary
Water Source 
Public
Zoning 
PDR
Interior Features
Appliances 
DryerDisposalDishwasherElectric RangeIce MakerMicrowaveRefrigeratorStainless Steel Appliance(s)
Basement 
Crawl Space
Cooling 
Central Air
Fireplace 
Yes
Fireplace Features 
Gas LogLiving Room
Fireplaces 
1
Flooring 
CarpetHardwoodVinyl
Heating 
Forced Air
Interior 
Ceiling Fan(s)StorageHigh Speed Internet
Laundry Features 
In HallUpper Level
Bathroom 2 
Level - SecondDescription - Guest Bathroom
Bathroom 3 
Level - MainDescription - Half Bathroom
Bedroom 2 
Dimensions - 10.8 x 18.3Level - Second
Dining Room 
Dimensions - 10.1 x 9.8Level - Main
Entrance Hall 
Dimensions - 8.0 x 4.0Level - Main
Kitchen 
Dimensions - 8.1 x 7.9Level - Main
Laundry 
Dimensions - 5.3 x 3.4Level - Second
Living Room 
Dimensions - 13.9 x 15.3Level - Main
Master Bathroom 
Level - SecondDescription - Primary Bathroom
Master Bedroom 
Dimensions - 11.2 x 15.6Level - Second
Other 
Dimensions - 10.8 x 17.0Level - MainDescription - Flex Room
Save
Ask
Tour
Hide
Share
Exterior Features
Construction Details 
BlockWood Siding
Exterior 
Private YardRain GuttersStorage
Fencing 
PrivacyWoodFenced
Lot Features 
Back Yard
Other Structures 
Storage
Patio And Porch 
Deck
Roof 
Shingle
Community Features
Association Amenities 
ClubhouseFitness CenterLandscapingMaintenanceMaintenance GroundsPoolTennis Court(s)
Association Fee 
$190.0
Association Fee Frequency 
Monthly
Additional Association Fee 
$88.0
Additional Association Fee Frequency 
Monthly
Community Features 
ClubhouseFitness CenterPoolStreet LightsTennis Court(s)
Financing Terms Available 
CashConventionalFHAVA Loan
Schools
School District
Unknown
Elementary School
Durham - Creekside Elementary
Middle School
Durham - Sherwood Githens Middle
High School
Durham - Charles E Jordan Sr High School
Listing courtesy of Steve Gardner of Urban Durham Realty


Listings that are marked with an icon are provided courtesy of the Triangle MLS, Inc. of North Carolina, Internet Data Exchange Database. Copyright 2026 Triangle MLS, Inc. of North Carolina. All rights reserved.

Last checked: 2026-09-13 07:19 AM UTC

Neighborhood & Commute
Source: Walkscore
Disclosure: Community information and market data powered by Constellation Data Labs. Information is deemed reliable but not guaranteed.
Save
Ask
Tour
Hide
Share