Save
Ask
Tour
Hide
Share
$389,990
New Listing

1144 Lakehouse Lane
Wendell, NC 27591

For Sale|Single Family Residence|Active
3
Beds
3
Total Baths
2
Full Baths
1
Partial Bath
2,164
SqFt
$180
/SqFt
2027
Built
Subdivision:
Ponder
County:
Wake
Call Now: (919) 605-7569
Is this the listing for you? We can help make it yours.
(919) 605-7569
1144 Lakehouse Lane1144 Lakehouse Lane1144 Lakehouse Lane1144 Lakehouse Lane
Save
Ask
Tour
Hide
Share

Mortgage Calculator

Monthly Payment (Est.)

$1,779
Calculator powered by Showcase IDX, a Constellation1 Company. Copyright ©2026 Information is deemed reliable but not guaranteed.

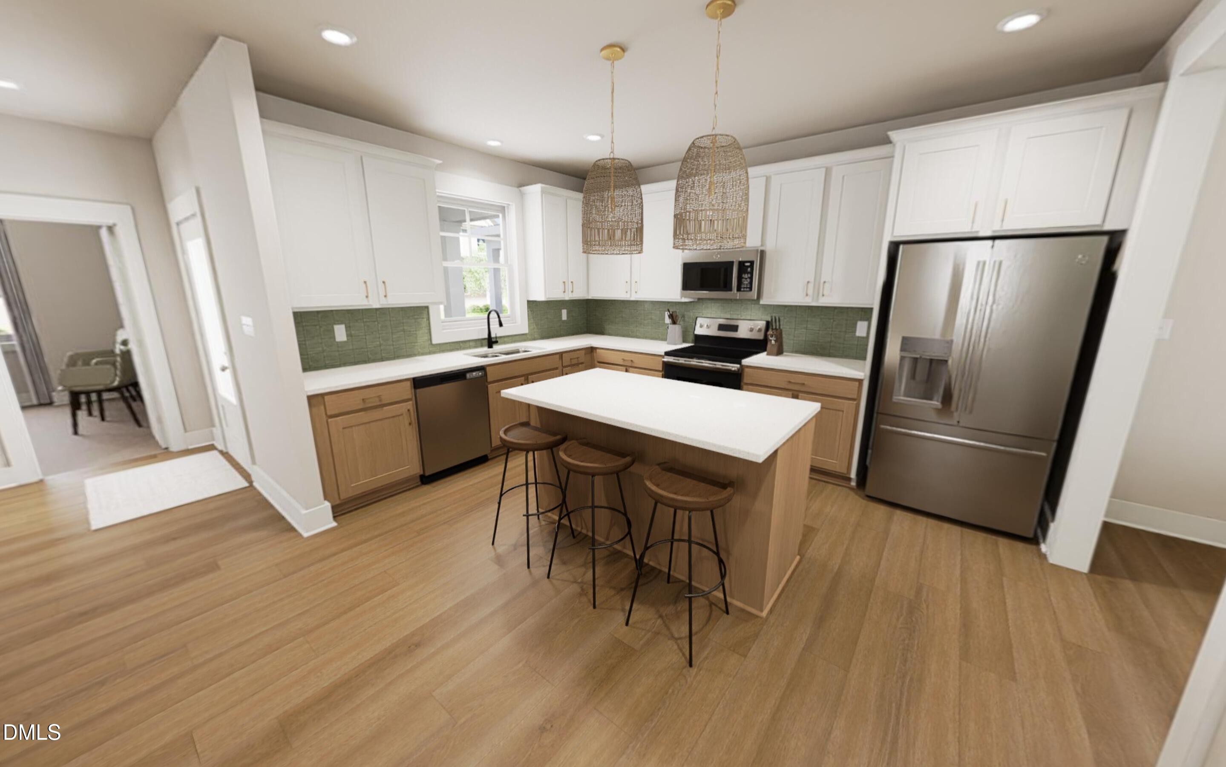
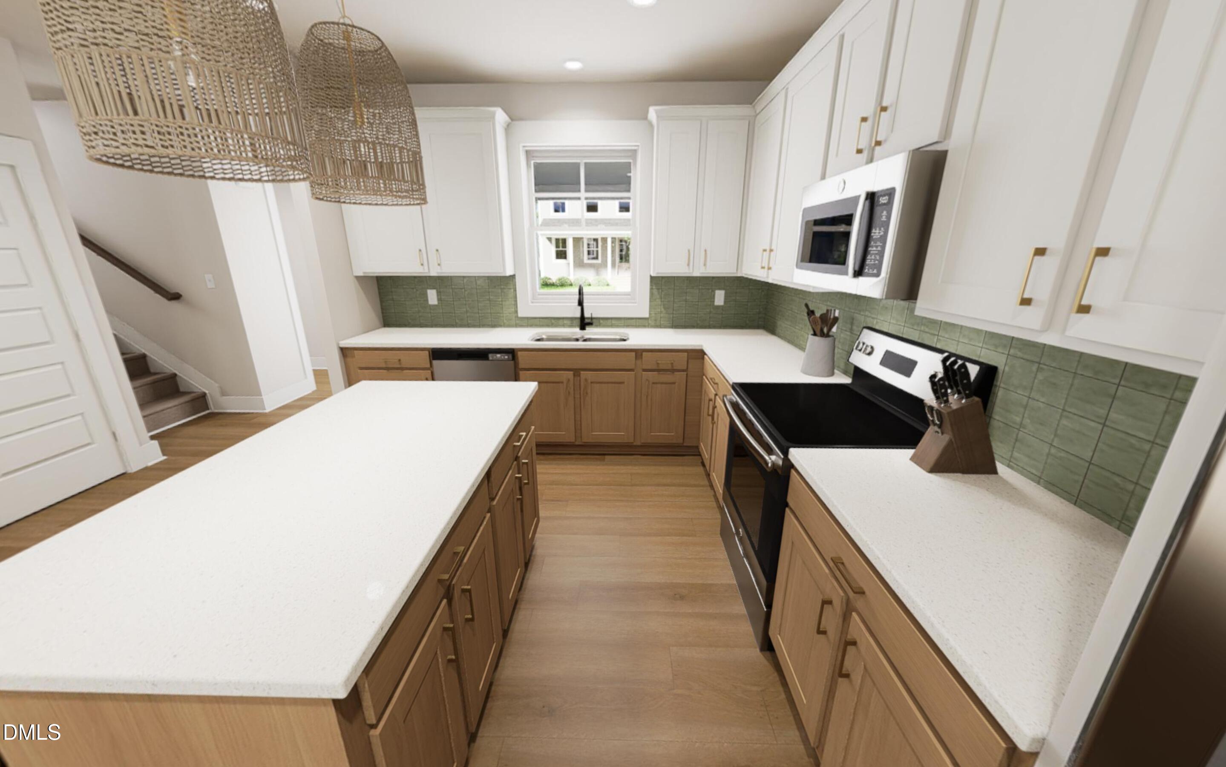
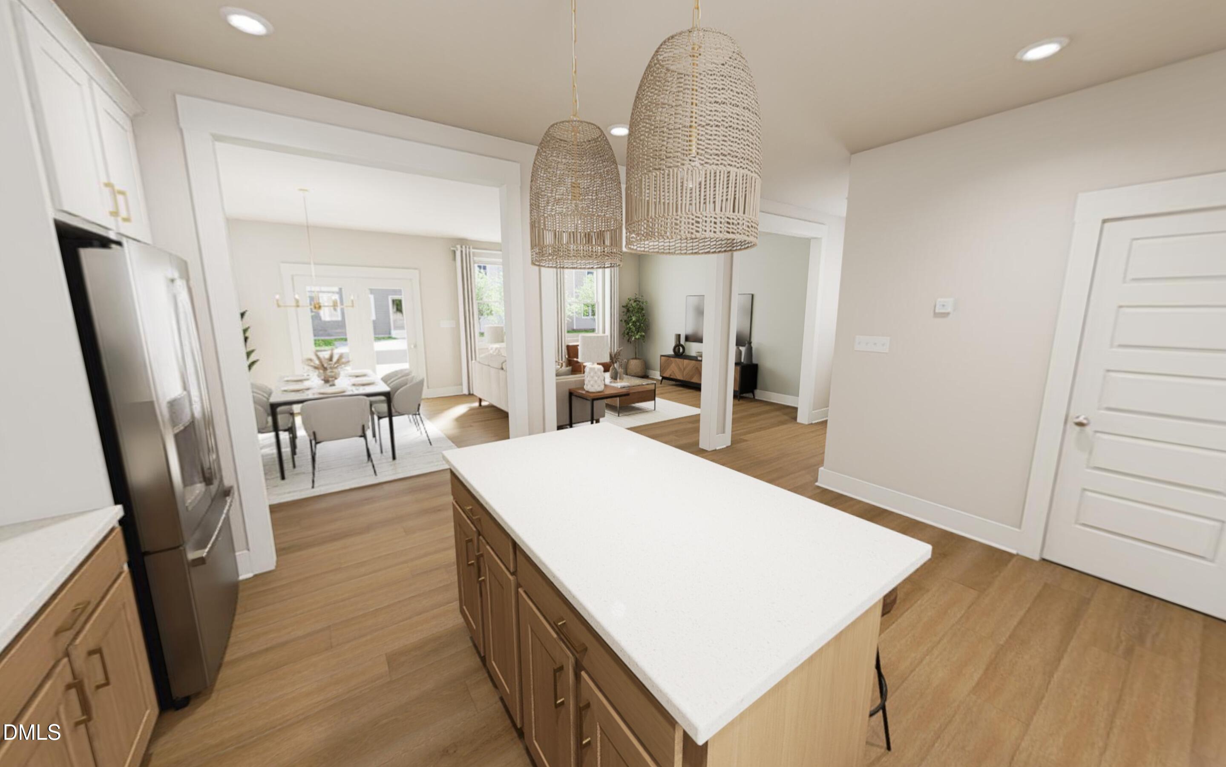
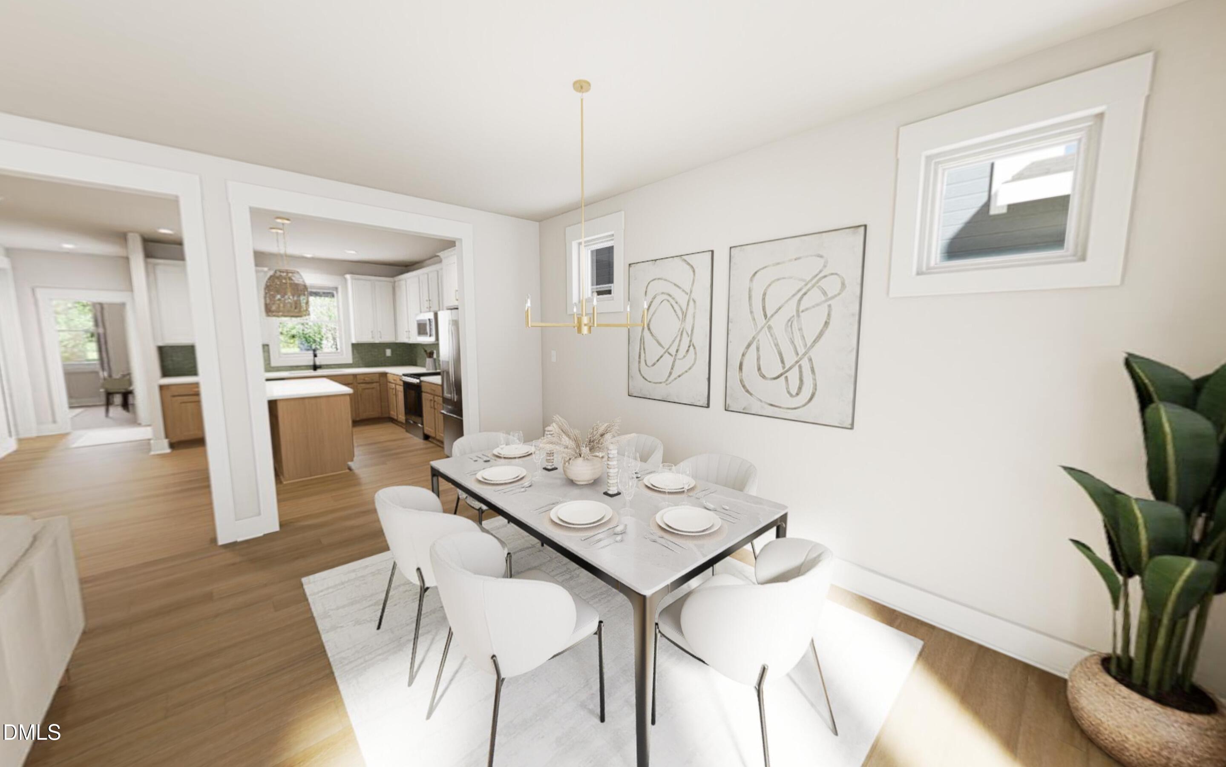
BUILD TO SUIT OPPORTUNITY in brand new Ponder! Your future home is not sitting on a shelf — and that's exactly the point. Meet the Castle in Brooklyn by Garman Homes! Offering 2,164 square feet of seriously good living space, with the chance to personalize the home from the very beginning. The main floor is all about options. A welcoming front porch leads into a thoughtful layout with the kitchen on one side and a private study on the other, because working from home deserves better than balancing your laptop on the kitchen counter. The kitchen opens to a spacious living and dining area, creating the perfect setup for everything from Tuesday night takeout to a full house on Saturday. Upstairs, two secondary bedrooms, a shared bath, laundry room and versatile loft give everyone a little room to spread out. Tucked toward the back, the primary suite is your escape from the noise, complete with a generous bedroom, walk in closet and a bathroom designed for unwinding. Need more flexibility? Make the plan your own with available options like a first floor guest suite, gourmet kitchen, screened porch, fireplace and more. And with Ponder designed for the way people actually live and work today, your home can be just as flexible as your schedule. Then there's the neighborhood. Ponder is lake living with a little more personality - think kayaking, trails, fishing, gathering spaces, and the future Ponder House with its wraparound porch and spaces designed for working, connecting and unwinding. This isn't just a chance to buy a house. It's a chance to build the house that fits your life. Pick your finishes. Choose your options. Make some excellent decisions. Build it your way. Live it your way. Welcome to Ponder.

Save
Ask
Tour
Hide
Share
Listing Snapshot
Price 
$389,990
Days On Site 
0 Days
Bedrooms 
3
Inside Area (SqFt) 
2,164 sqft
Total Baths 
3
Full Baths 
2
Partial Baths 
1
Lot Size 
0.094 Acres
Year Built 
2027
MLS® Number 
10192447
Status 
Active
Property Tax 
$0.96
HOA/Condo/Coop Fees 
$133 monthly
Sq Ft Source 
N/A
Friends & Family
Recent Activity
11 hours agoListing first seen on site
11 hours agoListing updated with changes from the MLS®
General Features
Acres 
0.094
Garage 
Yes
Garage Spaces 
2
Green Energy Efficient 
AppliancesConstructionDoorsHVACInsulationLightingRoofThermostatWindowsWater Heater
Home Warranty 
Yes
Levels 
Two
Parking 
DetachedDrivewayGarage Faces RearGarageGarage Door Opener
Parking Spaces 
4
Property Condition 
New Construction
Property Sub Type 
Single Family Residence
Security 
Carbon Monoxide Detector(s)Smoke Detector(s)
Sewer 
Public Sewer
Special Circumstances 
Standard
SqFt Above 
2164
SqFt Total 
2164
Style 
CharlestonCraftsman
Utilities 
Cable ConnectedElectricity ConnectedNatural Gas ConnectedSewer ConnectedWater Connected
Water Source 
Public
Interior Features
Appliances 
DisposalDishwasherENERGY STAR Qualified AppliancesElectric RangeMicrowaveOvenPlumbed For Ice MakerStainless Steel Appliance(s)Tankless Water Heater
Basement 
Crawl Space
Cooling 
Central AirElectric
Flooring 
CarpetTileVinyl
Heating 
Forced AirNatural Gas
Interior 
Breakfast BarChandelierDouble VanityHigh CeilingsKitchen IslandLow Flow Plumbing FixturesOpen FloorplanPantryRecessed LightingWalk-In Closet(s)
Laundry Features 
Electric Dryer HookupInsideLaundry RoomUpper LevelWasher Hookup
Window Features 
Double Pane WindowsInsulated WindowsLow Emissivity Windows
Bedroom 2 
Dimensions - 12.8 x 12.0Level - Second
Bedroom 3 
Dimensions - 11.6 x 12.0Level - Second
Dining Room 
Dimensions - 12.0 x 10.0Level - Main
Family Room 
Dimensions - 14.0 x 16.0Level - Main
Kitchen 
Dimensions - 11.4 x 14.0Level - Main
Master Bedroom 
Dimensions - 13.0 x 15.0Level - Second
Office 
Dimensions - 14.0 x 11.0Level - Main
Other 
Dimensions - 18.0 x 8.0Level - MainDescription - Front porch
Save
Ask
Tour
Hide
Share
Exterior Features
Construction Details 
Board & Batten SidingFiber CementHardiPlank TypeLow VOC Insulation
Exterior 
Rain Gutters
Lot Features 
Landscaped
Patio And Porch 
Front Porch
Roof 
Shingle
Windows/Doors 
Double Pane WindowsInsulated WindowsLow Emissivity Windows
Community Features
Association Amenities 
ClubhouseDog ParkFitness CenterMaintenance GroundsParkPlaygroundPoolParty RoomPond Year RoundTrail(s)
Association Fee 
$133.0
Association Fee Frequency 
Monthly
Community Features 
CurbsClubhouseFishingFitness CenterOtherParkPlaygroundPoolStreet LightsSidewalks
Financing Terms Available 
CashConventionalFHAUSDA LoanVA Loan
Roads 
Asphalt
Schools
School District
Unknown
Elementary School
Wake County Schools
Middle School
Wake County Schools
High School
Wake County Schools
Listing courtesy of Danica Kuplin Amanchukwu of Garman Homes LLC


Listings that are marked with an icon are provided courtesy of the Triangle MLS, Inc. of North Carolina, Internet Data Exchange Database. Copyright 2026 Triangle MLS, Inc. of North Carolina. All rights reserved.

Last checked: 2026-09-13 07:19 AM UTC

Neighborhood & Commute
Source: Walkscore
Disclosure: Community information and market data powered by Constellation Data Labs. Information is deemed reliable but not guaranteed.

Save
Ask
Tour
Hide
Share