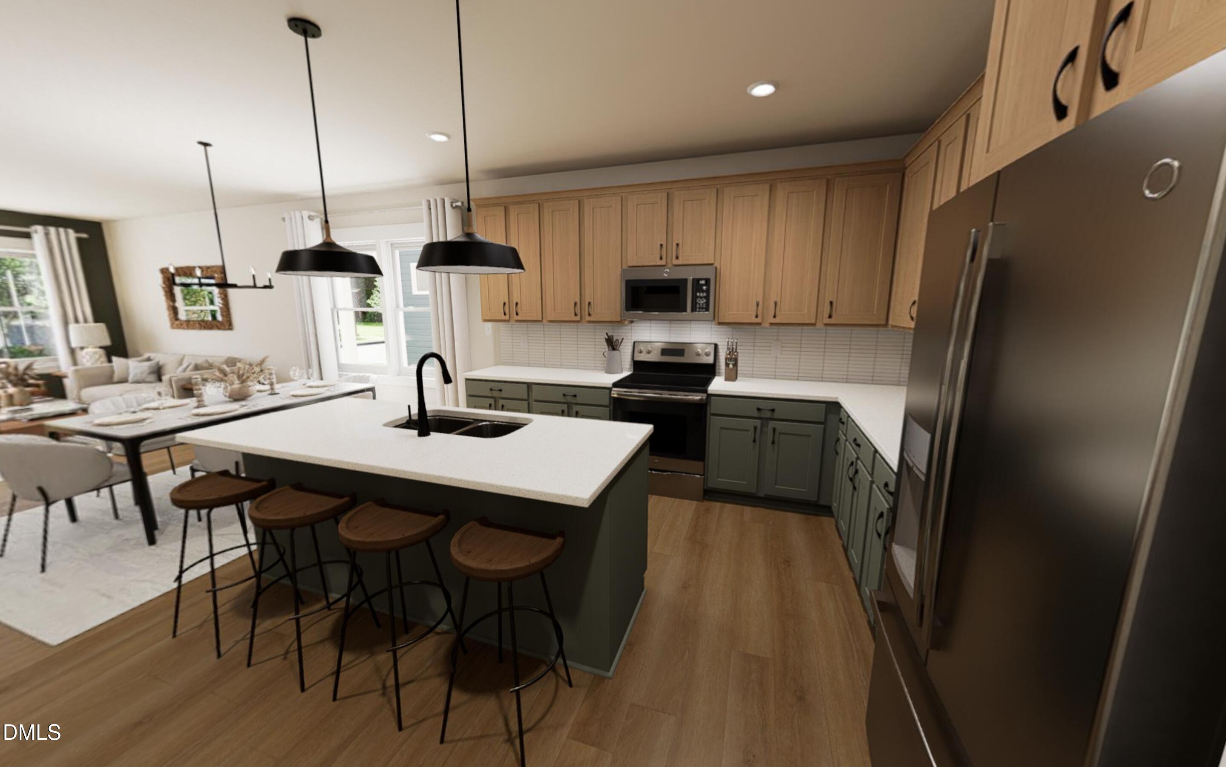
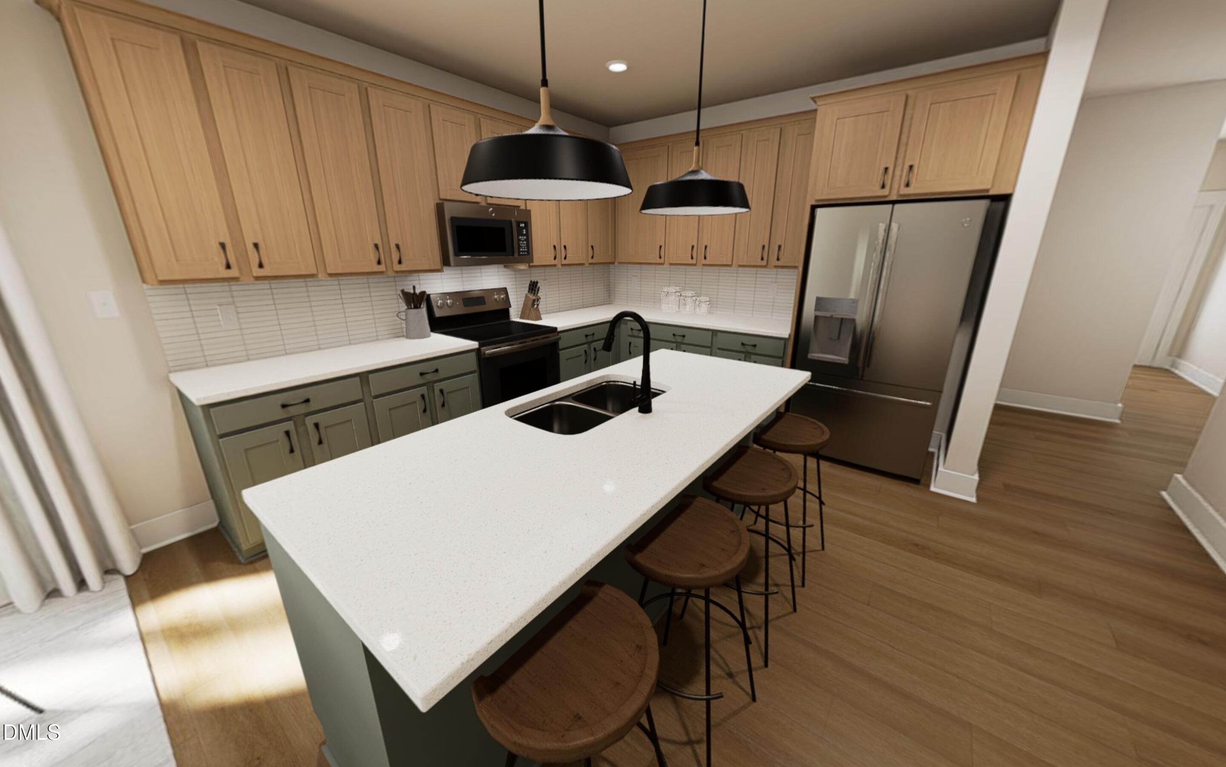
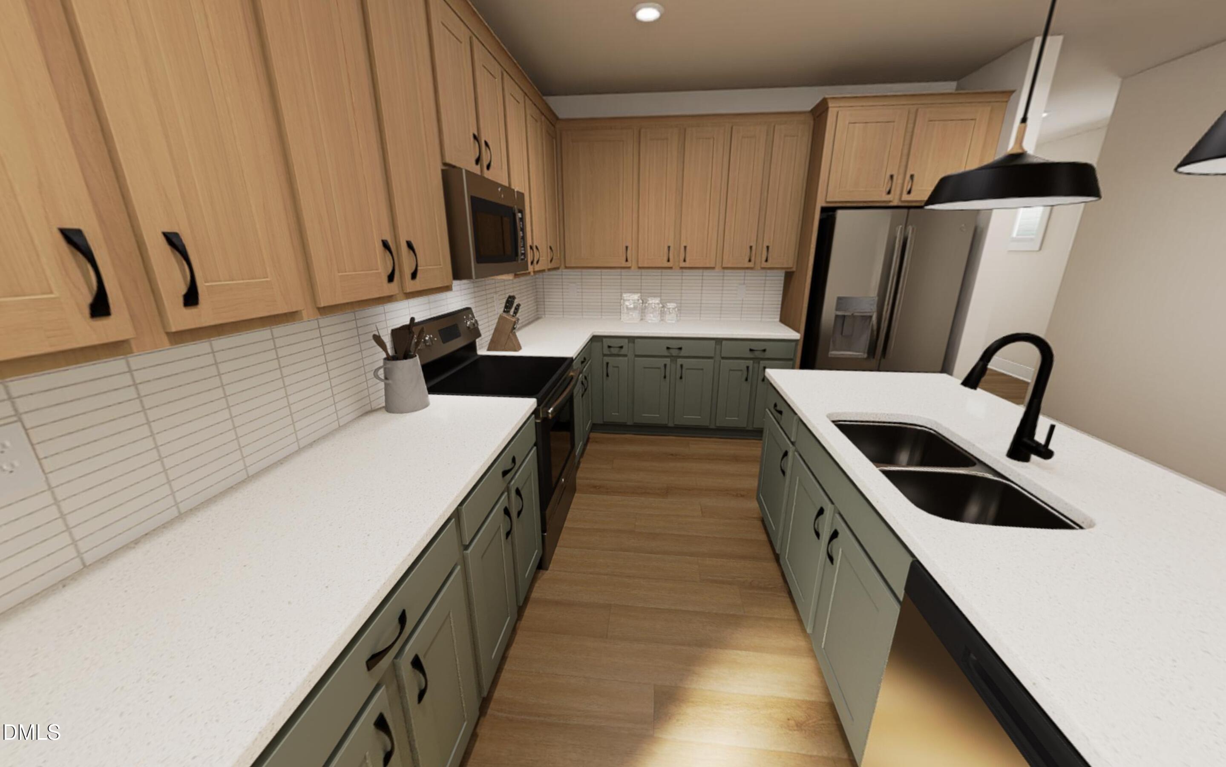
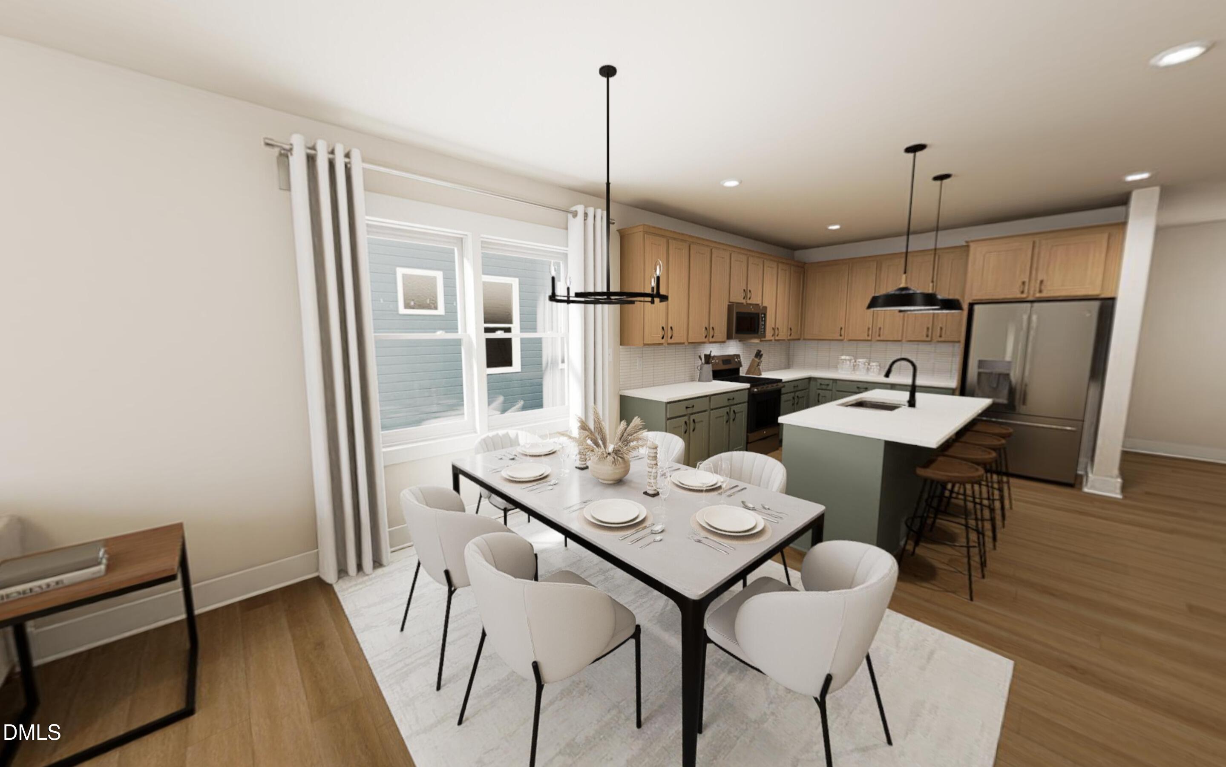
Build To Suit Opportunity!! Introducing the Hero in Ponder! If home had a heartbeat, this one would beat to the rhythm of ease, comfort, and connection. The magic starts with the first floor primary suite. A quiet, cozy retreat that gives you permission to slow down, stretch out, and enjoy the luxury of main level living. No stairs, no fuss, just your own space exactly where you want it. Move into the open living areas where the kitchen, dining, and family room mingle effortlessly. This is the place for pancakes of an early morning, crafting at the counter, movie nights, and moments that turn into memories. Designed with intention, every finish and detail supports real life = durable where it needs to be, beautiful everywhere. Upstairs, a huge loft and two additional bedrooms wait for little dreamers, visiting friends, or that office you've been hoping for. It's flexible, functional, and ready for whatever your life looks like next. Built with heart, designed with purpose This home isn't just a place to live. It's a place to love your life. A home that grows with you, roots with you, and makes coming back feel like the best part of your day. Best of all, this is a build-to-suit opportunity, meaning you get to choose the finishes and make the home yours from the very beginning. Come build the home you actually want. We promise we won't judge your Pinterest board.
Save
Ask
Tour
Hide
Share
Listing Snapshot
Price
$349,990
Days On Site
0 Days
Bedrooms
3
Inside Area (SqFt)
1,895 sqft
Total Baths
3
Full Baths
2
Partial Baths
1
Lot Size
0.071 Acres
Year Built
2027
MLS® Number
10192446
Status
Active
Property Tax
$0.96
HOA/Condo/Coop Fees
$133 monthly
Sq Ft Source
N/A
Friends & Family
React
Comment
Invite
No Comments Yet
Did you know? You can invite friends and family to your search. They can join your search, rate and discuss listings with you.
Recent Activity
11 hours ago
Listing first seen on site
11 hours ago
Listing updated with changes from the MLS®
General Features
Acres
0.071
Garage
Yes
Garage Spaces
2
Green Energy Efficient
AppliancesConstructionHVACInsulationWater Heater
Home Warranty
Yes
Levels
Two
Parking
DetachedGarage Faces RearGarageGarage Door OpenerParking Pad
Parking Spaces
4
Property Condition
New Construction
Property Sub Type
Single Family Residence
Sewer
Public Sewer
Special Circumstances
Standard
SqFt Above
1895
SqFt Total
1895
Style
CharlestonCraftsman
Utilities
Cable ConnectedElectricity AvailableElectricity ConnectedNatural Gas AvailableNatural Gas ConnectedSewer AvailableSewer ConnectedUnderground UtilitiesWater AvailableWater Connected
Water Source
Public
Interior Features
Appliances
DisposalDishwasherElectric RangeMicrowavePlumbed For Ice MakerTankless Water Heater
Listing courtesy of Danica Kuplin Amanchukwu of Garman Homes LLC
Listings that are marked with an icon are provided courtesy of the Triangle MLS, Inc. of North Carolina, Internet Data Exchange Database. Copyright 2026 Triangle MLS, Inc. of North Carolina. All rights reserved.
Last checked: 2026-09-13 06:47 AM UTC
Neighborhood & Commute
Source: Walkscore
Disclosure: Community information and market data powered by Constellation Data Labs. Information is deemed reliable but not guaranteed.


Did you know? You can invite friends and family to your search. They can join your search, rate and discuss listings with you.