
Save
Ask
Tour
Hide
$229,000
2 Days On Site
4398 Chuckie DriveBurlington, NC 27217
Single Family Residence|Coming Soon
3
Beds
2
Total Baths
2
Full Baths
1,543
SqFt
$148
/SqFt
2015
Built
Subdivision:
Berry Farms
County:
Alamance
Call Now: (919) 605-7569
Is this the listing for you? We can help make it yours.
(919) 605-7569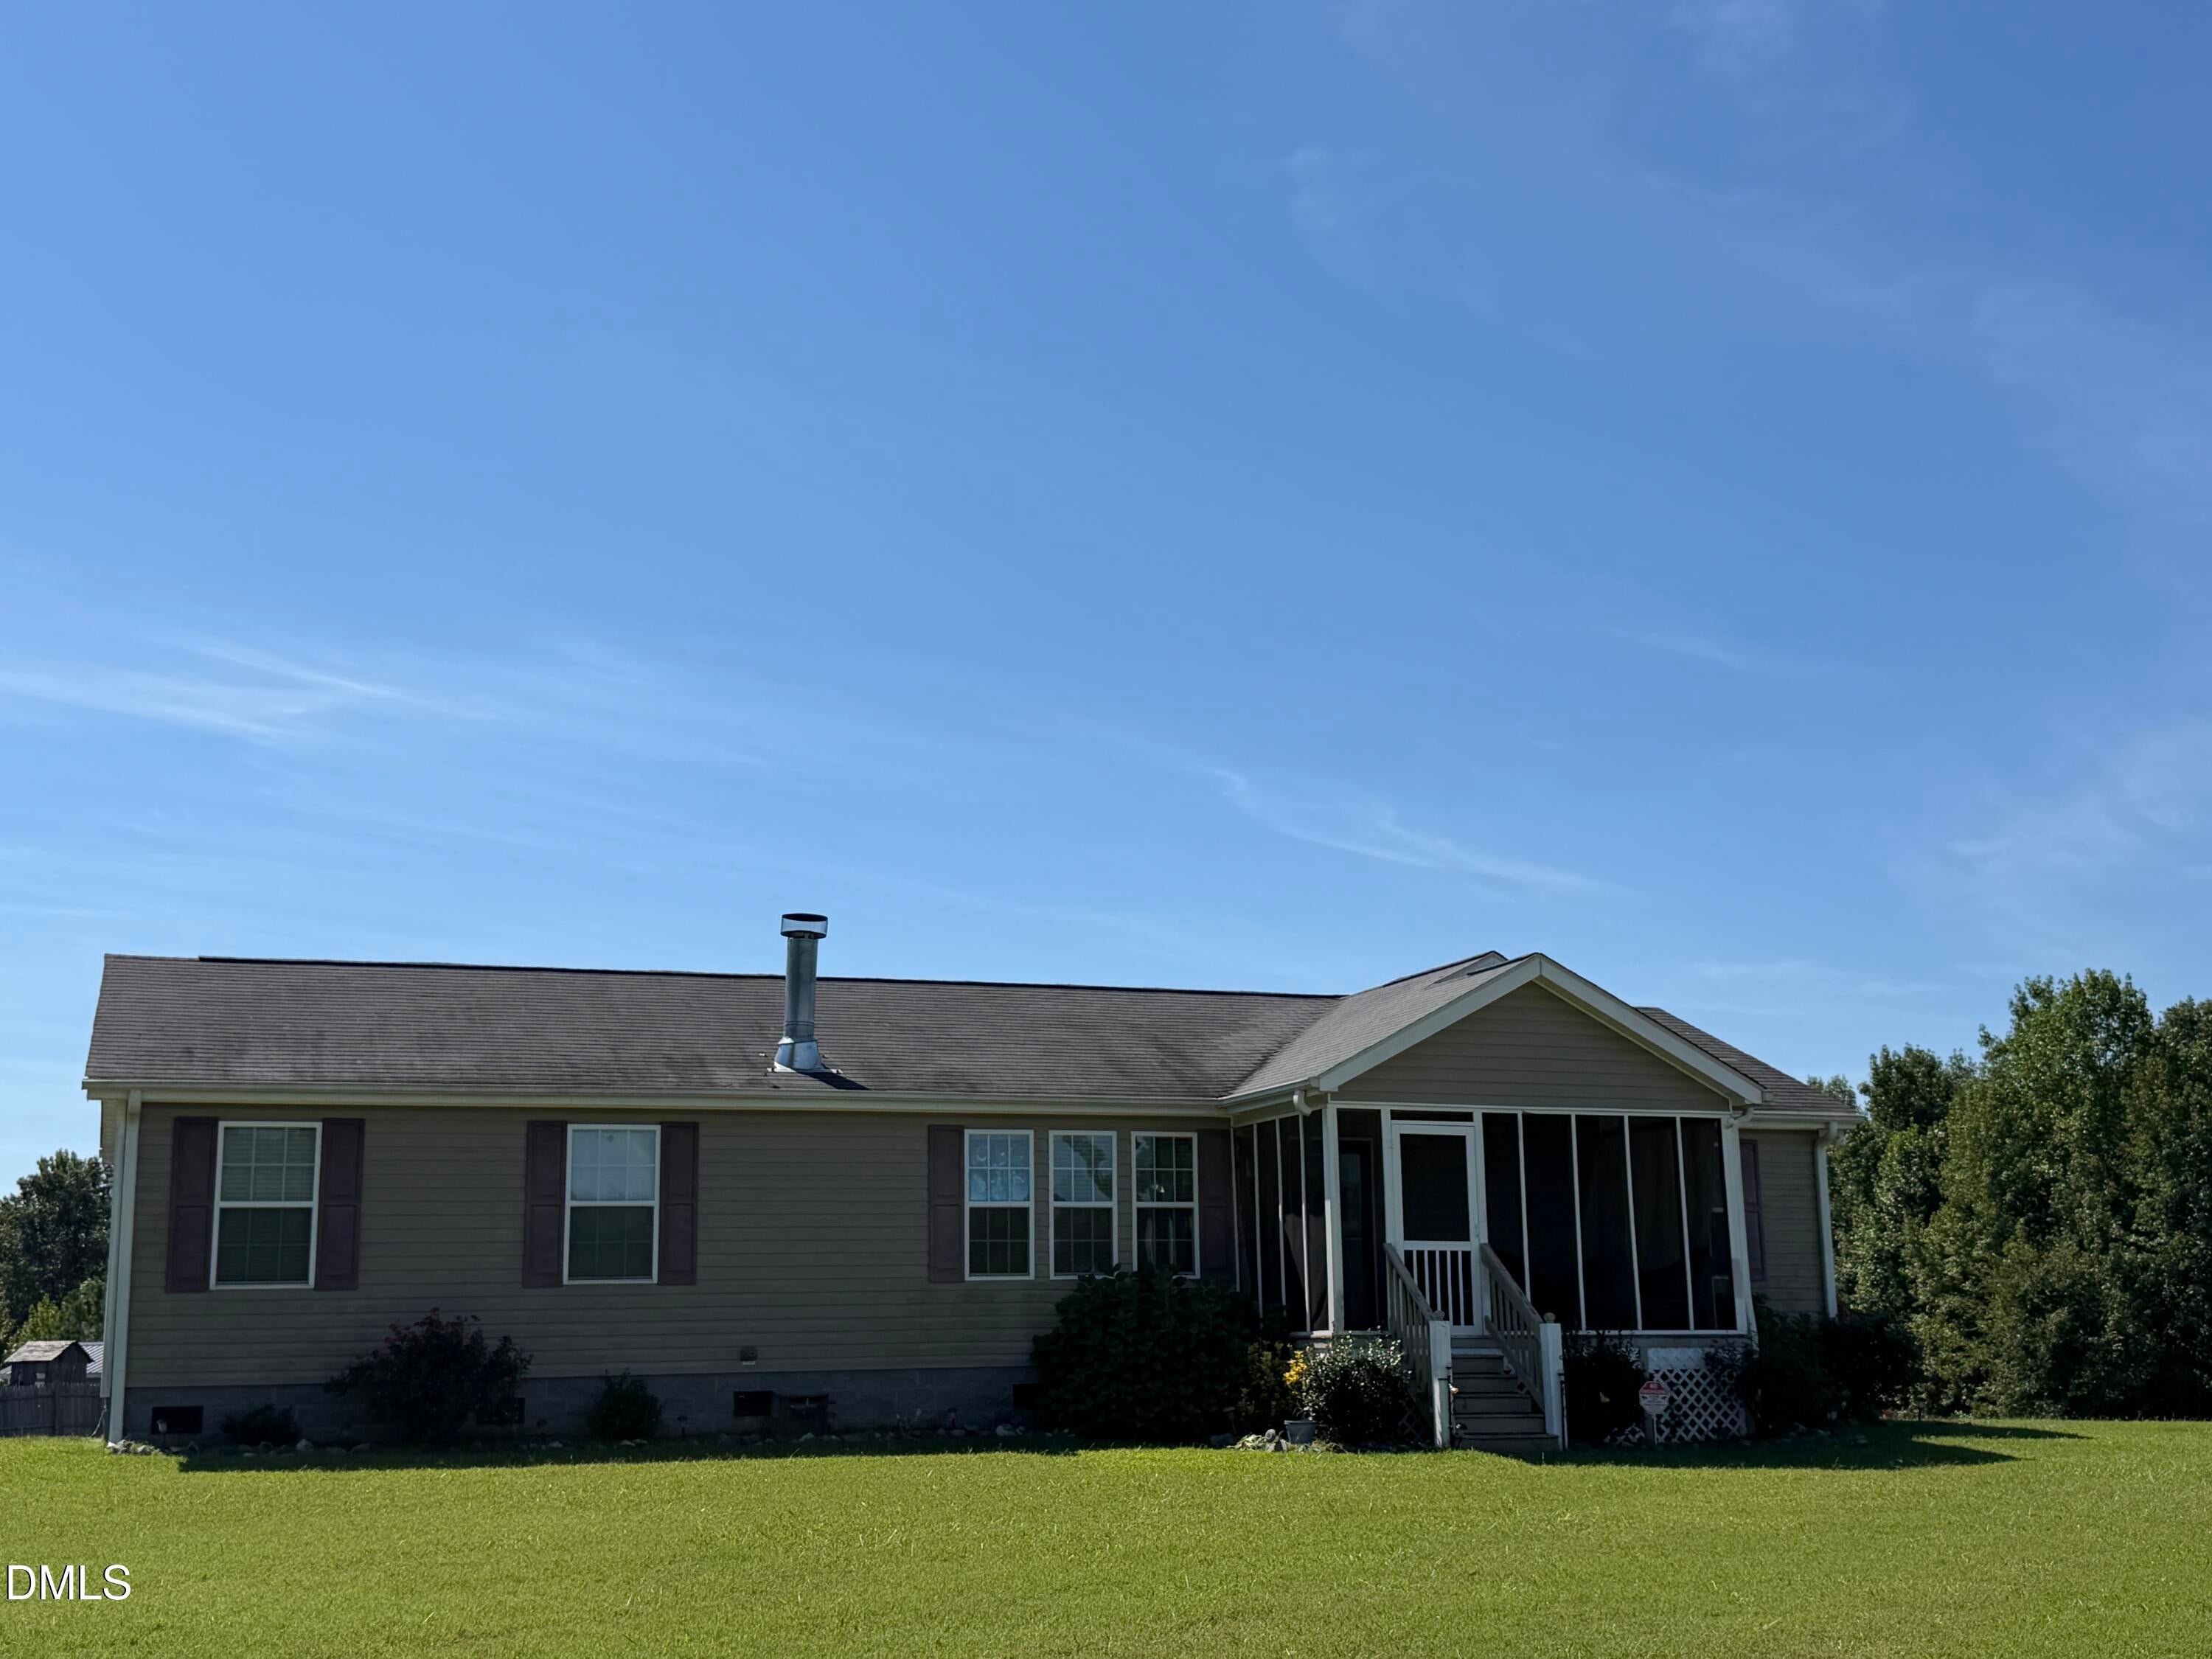
Save
Ask
Tour
Hide
Mortgage Calculator
Monthly Payment (Est.)
$1,045Calculator powered by Showcase IDX, a Constellation1 Company. Copyright ©2026 Information is deemed reliable but not guaranteed.
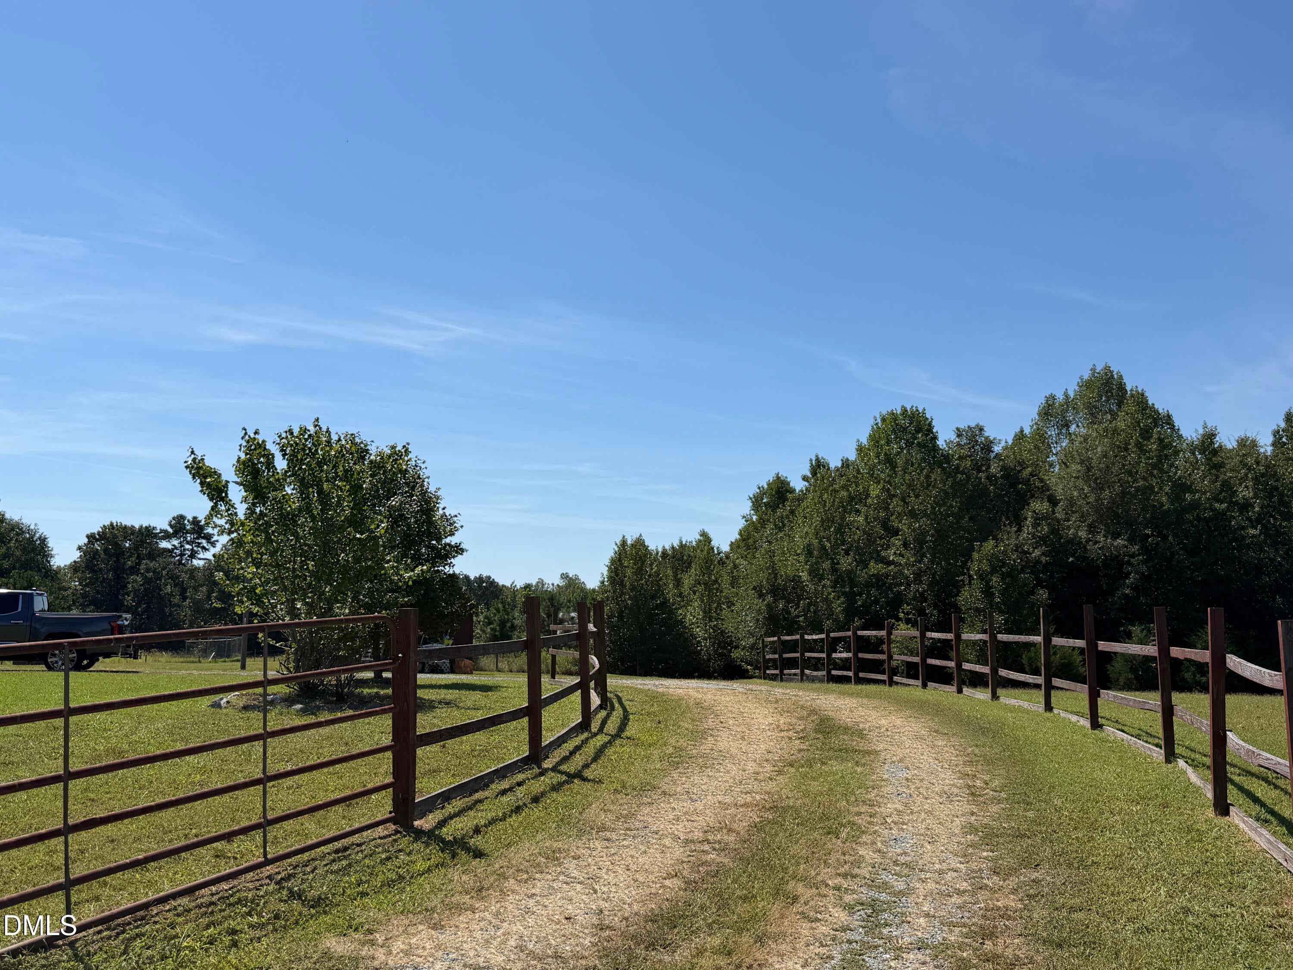
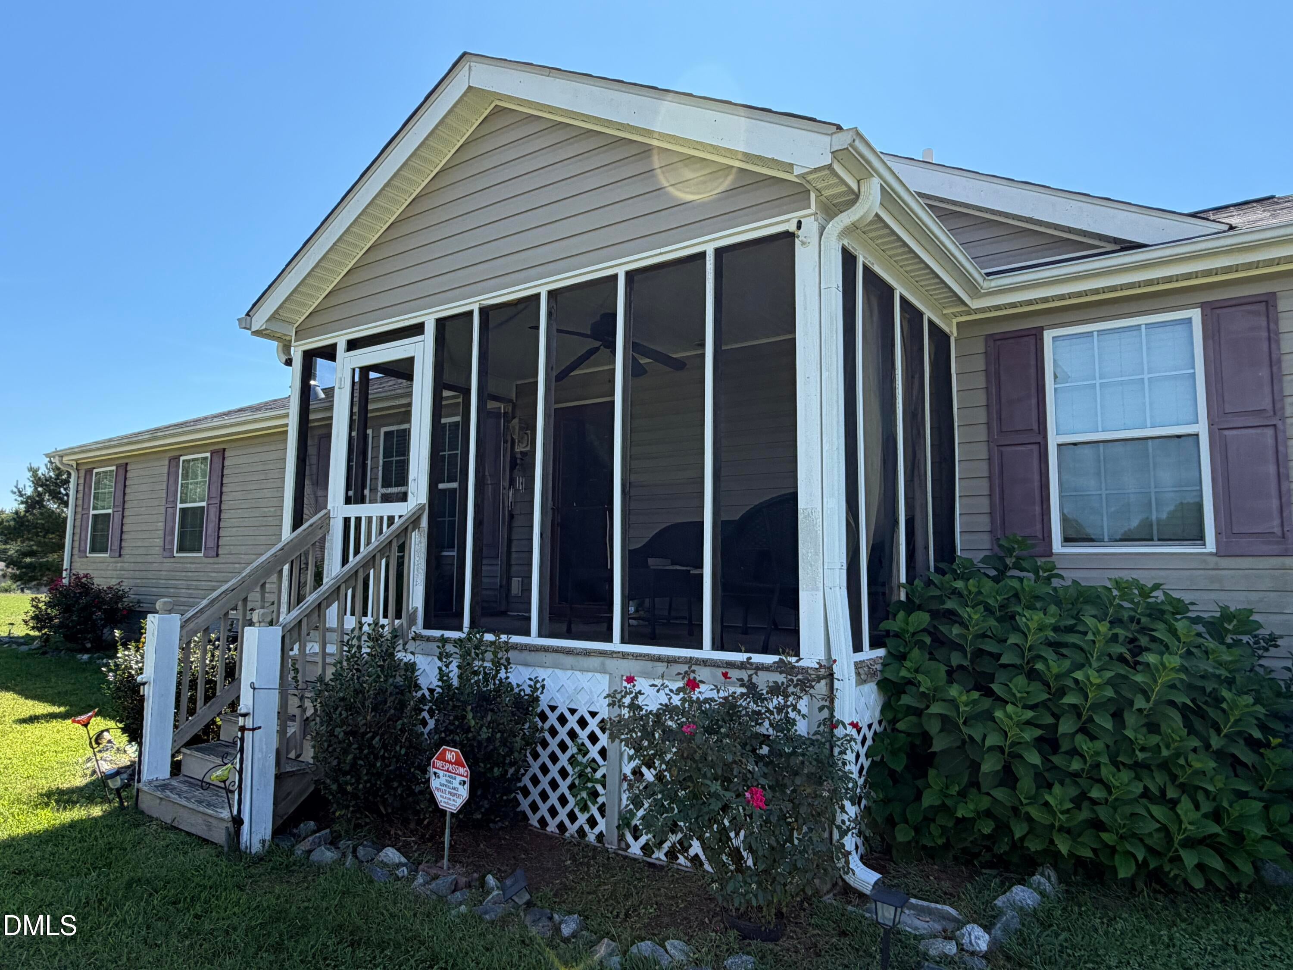
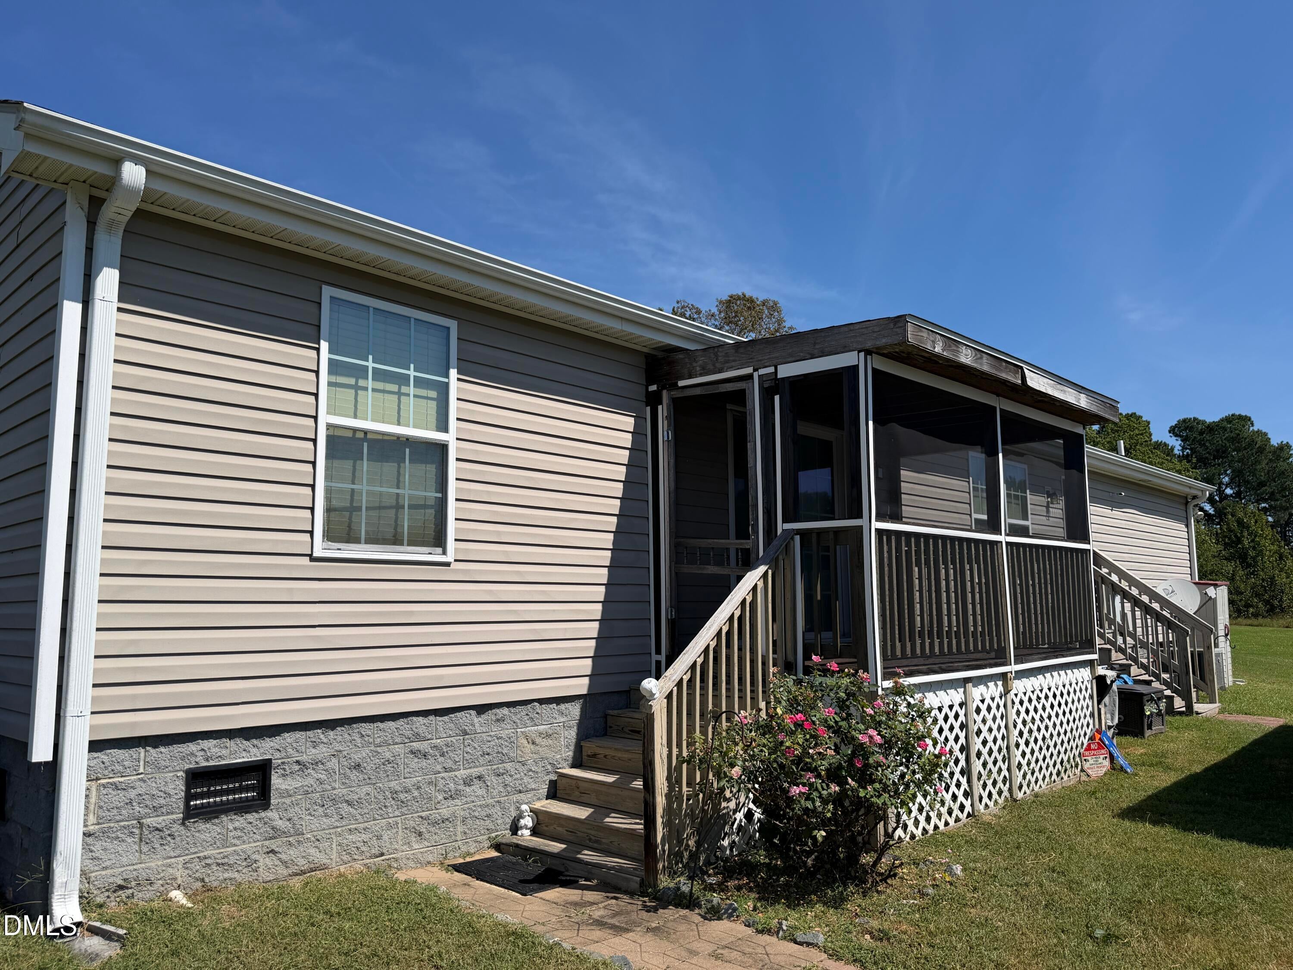
This three-bedroom, two-bathroom single-family residence in Berry Farms offers solid foundation for homeownership in Burlington, NC. Situated on approximately 1.13 acres, the property provides generous outdoor space for those seeking room to roam and enjoy their land. The straightforward layout suits various lifestyle needs and presents a sound investment opportunity in an established residential community. Detached carport and large storage building, and both a front and rear screened porch. Charming fenced line driveway welcomes you home.
Save
Ask
Tour
Hide
Listing Snapshot
Price
$229,000
Days On Site
2 Days
Bedrooms
3
Inside Area (SqFt)
1,543 sqft
Total Baths
2
Full Baths
2
Partial Baths
N/A
Lot Size
1.13 Acres
Year Built
2015
MLS® Number
10192439
Status
Coming Soon
Property Tax
$1,412.29
HOA/Condo/Coop Fees
N/A
Sq Ft Source
N/A
Friends & Family
Recent Activity
| 13 hours ago | Status changed to Coming Soon | |
| 13 hours ago | Listing updated with changes from the MLS® | |
| 2 days ago | Listing first seen on site |
General Features
Acres
1.13
Carport
1
Foundation
BlockConcrete PerimeterRaised
Levels
One
Parking
CarportDetachedDetached Carport
Property Sub Type
Single Family Residence
Sewer
Septic Tank
Special Circumstances
Standard
SqFt Above
1543
SqFt Total
1543
Style
Ranch
Water Source
Well
Interior Features
Appliances
Electric RangeRangeRange Hood
Basement
Crawl Space
Cooling
Central AirCeiling Fan(s)ElectricHeat Pump
Fireplace
Yes
Fireplace Features
Glass DoorsLiving RoomMasonryRaised HearthStone
Flooring
CarpetVinyl
Heating
CentralElectricFireplace(s)Forced AirHeat Pump
Interior
Breakfast BarCeiling Fan(s)Crown MoldingKitchen IslandLaminate CountersHigh Speed Internet
Main Level Bedrooms
3
Master Bedroom
Level - Main
Save
Ask
Tour
Hide
Exterior Features
Construction Details
Vinyl Siding
Exterior
Rain Gutters
Other Structures
Outbuilding
Patio And Porch
EnclosedScreened
Roof
Shingle
View
Forest
Waterview
Forest
Community Features
Financing Terms Available
CashConventionalFHAUSDA LoanVA Loan
Schools
School District
Unknown
Elementary School
Alamance Burlington - Altamahaw Ossipee Elementary
Middle School
Alamance Burlington - Western Alamance Middle
High School
Alamance - Western Alamance
Listing courtesy of Daniel Eberwein of Path Home, Inc.

Listings that are marked with an icon are provided courtesy of the Triangle MLS, Inc. of North Carolina, Internet Data Exchange Database. Copyright 2026 Triangle MLS, Inc. of North Carolina. All rights reserved.
Last checked: 2026-09-13 07:19 AM UTC
Listings that are marked with an icon are provided courtesy of the Triangle MLS, Inc. of North Carolina, Internet Data Exchange Database. Copyright 2026 Triangle MLS, Inc. of North Carolina. All rights reserved.
Last checked: 2026-09-13 07:19 AM UTC
Neighborhood & Commute
Source: Walkscore
Disclosure: Community information and market data powered by Constellation Data Labs. Information is deemed reliable but not guaranteed.
Save
Ask
Tour
Hide
Did you know? You can invite friends and family to your search. They can join your search, rate and discuss listings with you.