
Save
Ask
Tour
Hide
$125,000
New Listing
702 3rd StreetGoldsboro, NC 27534
For Sale|Single Family Residence|Active
2
Beds
2
Total Baths
1
Full Bath
1
Partial Bath
985.15
SqFt
$127
/SqFt
1958
Built
Subdivision:
Not in a Subdivision
County:
Wayne
Call Now: (919) 605-7569
Is this the listing for you? We can help make it yours.
(919) 605-7569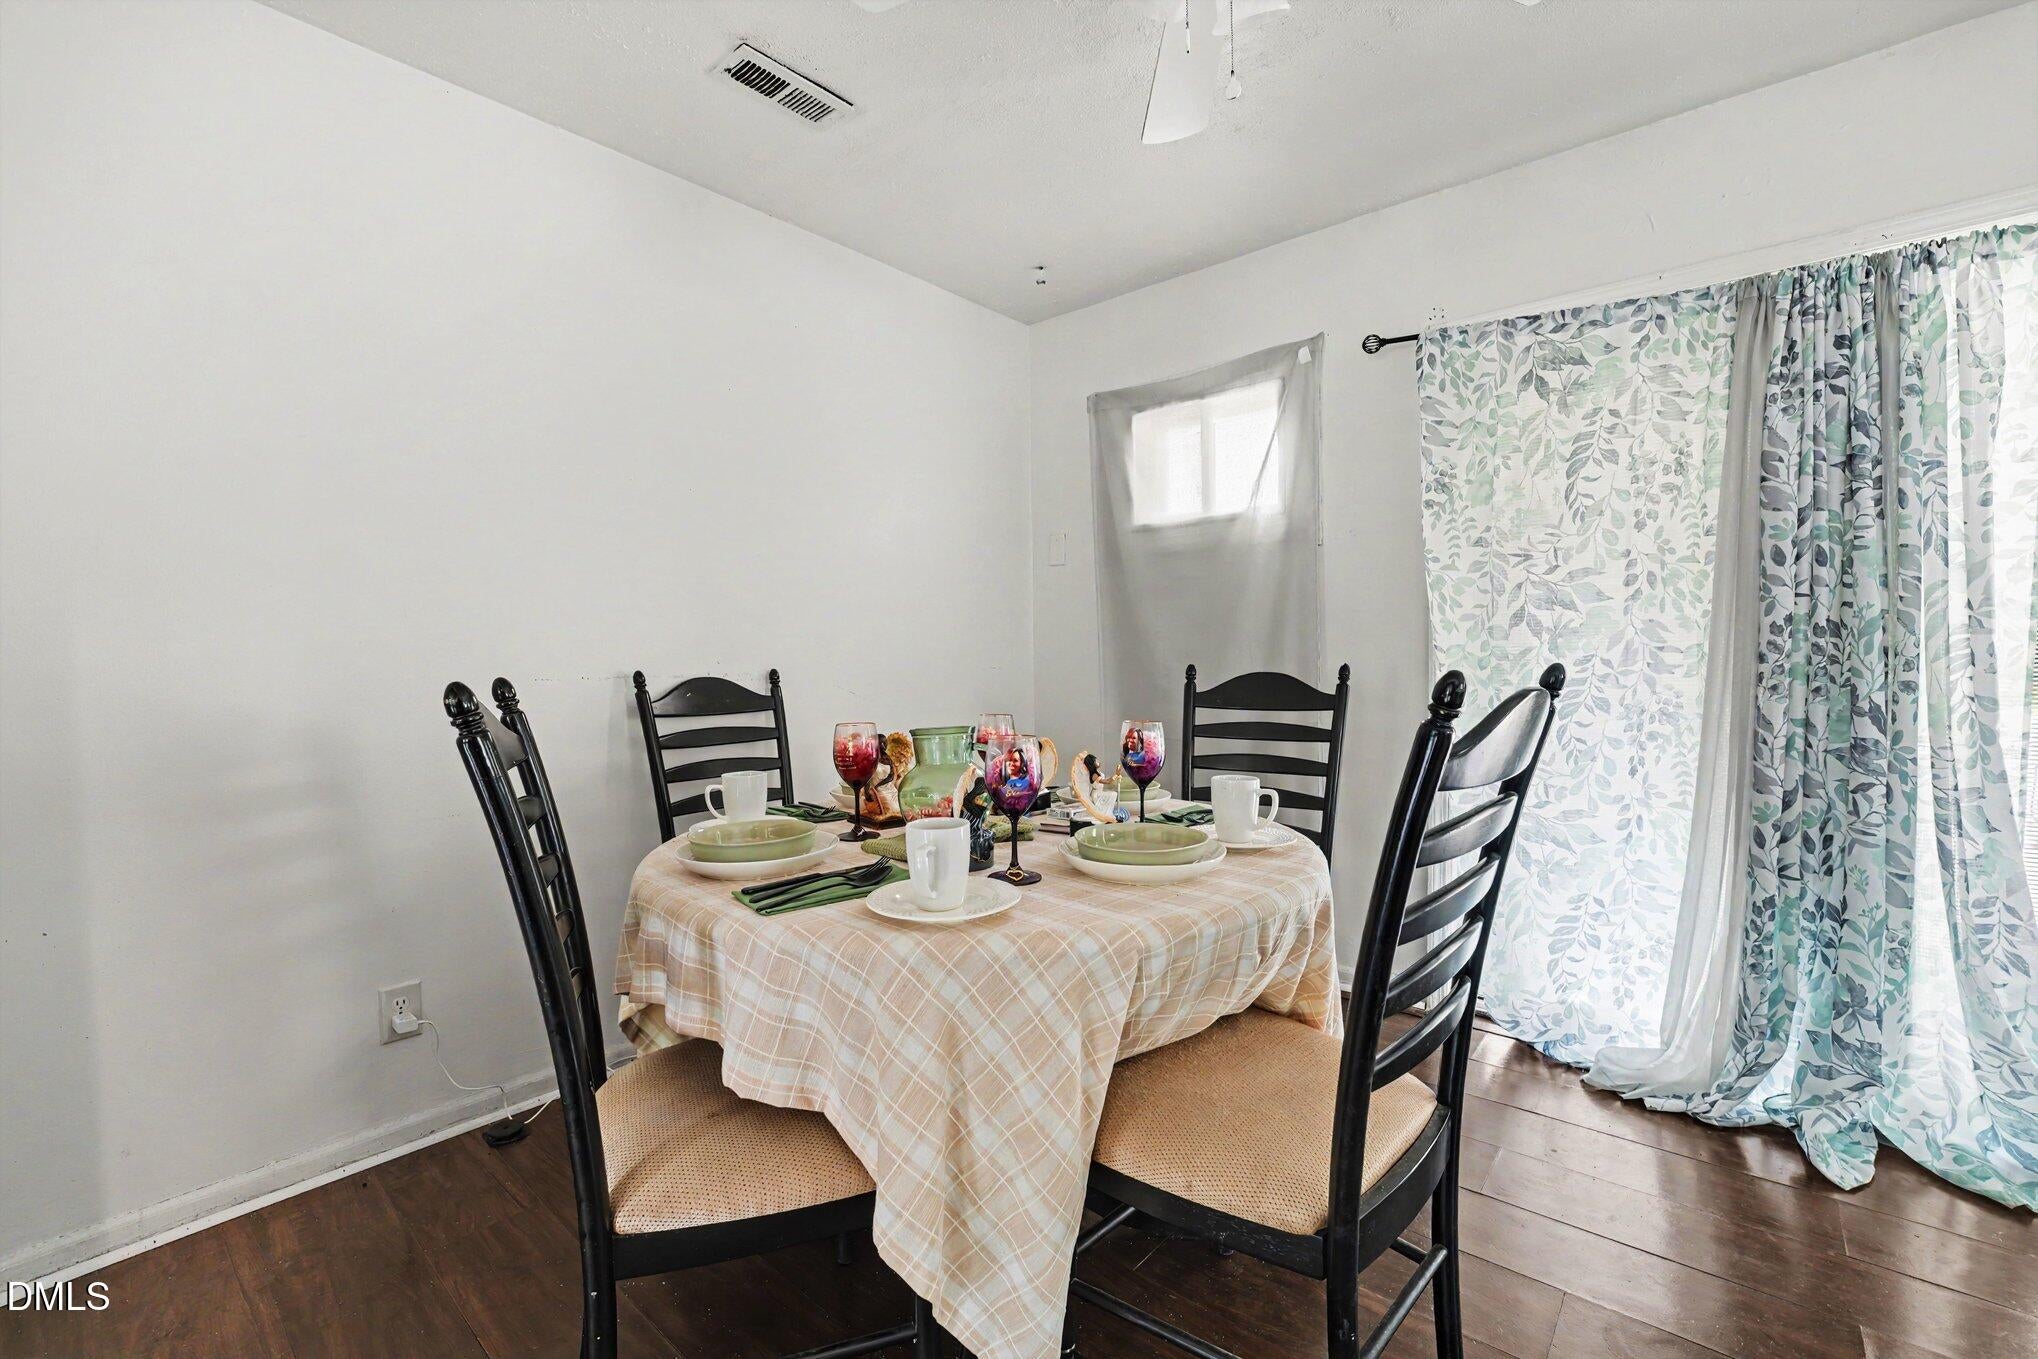
Save
Ask
Tour
Hide
Mortgage Calculator
Monthly Payment (Est.)
$570Calculator powered by Showcase IDX, a Constellation1 Company. Copyright ©2026 Information is deemed reliable but not guaranteed.
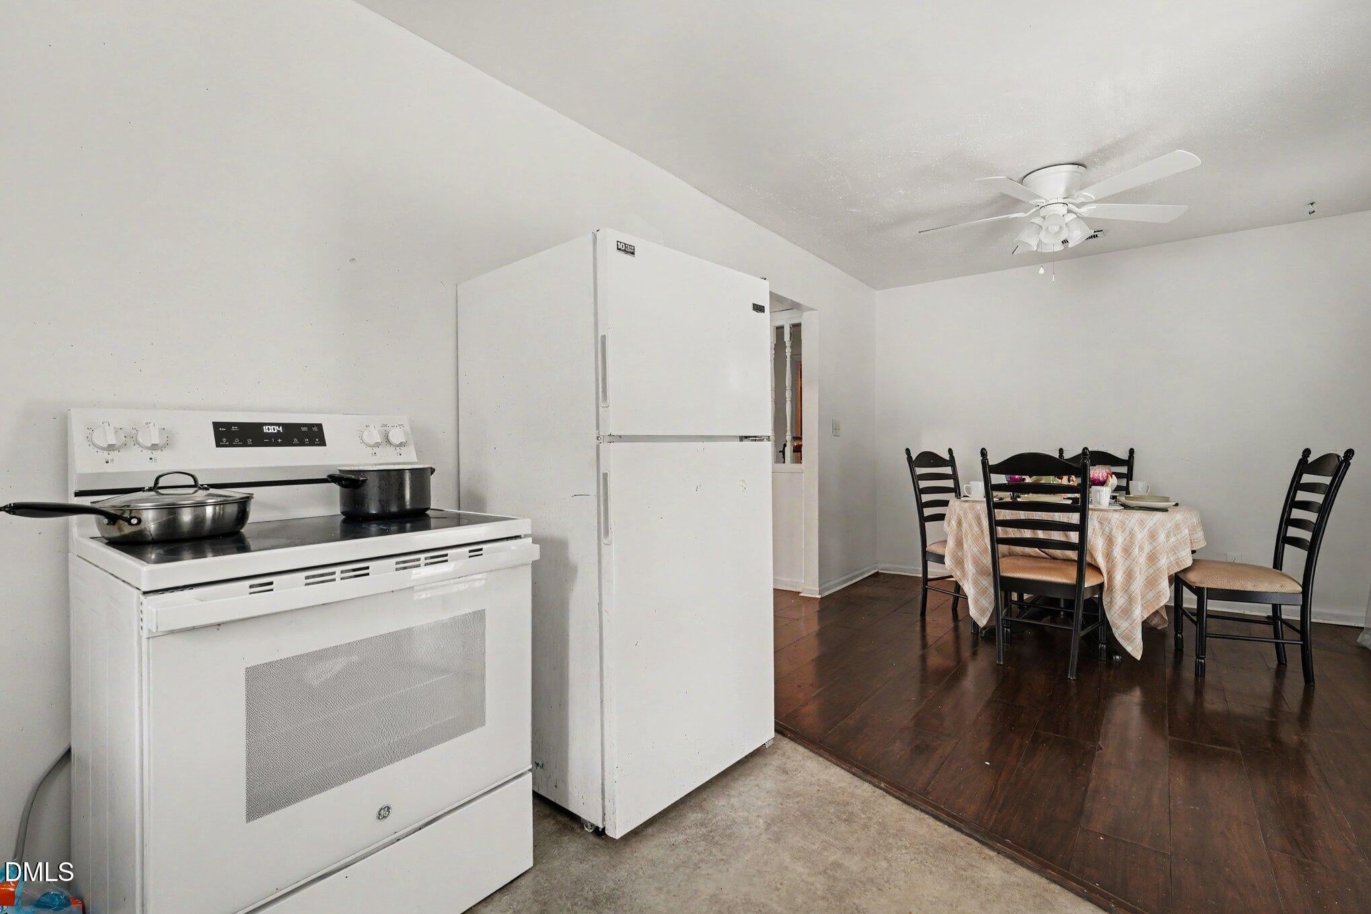
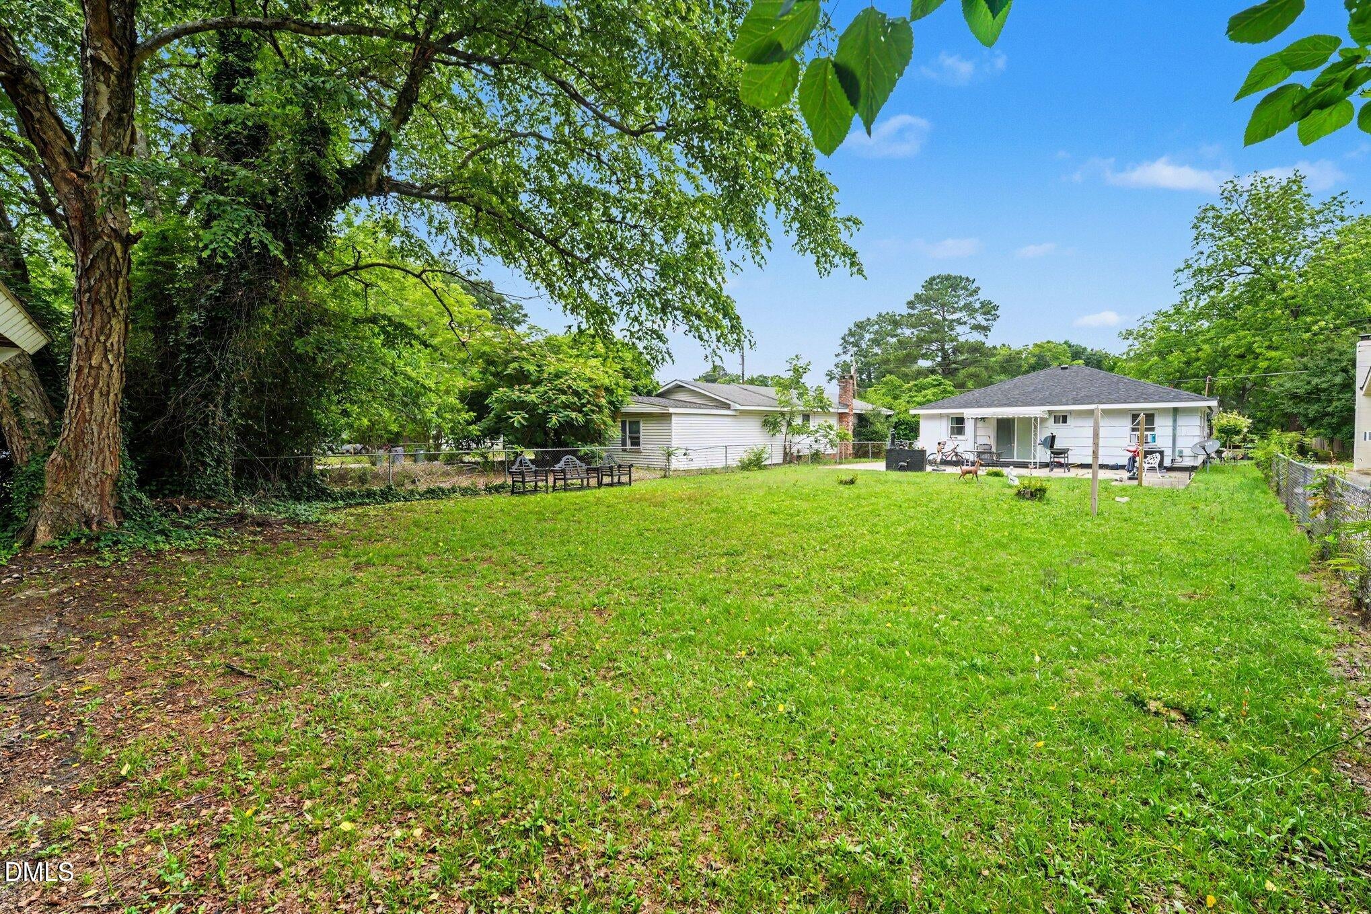
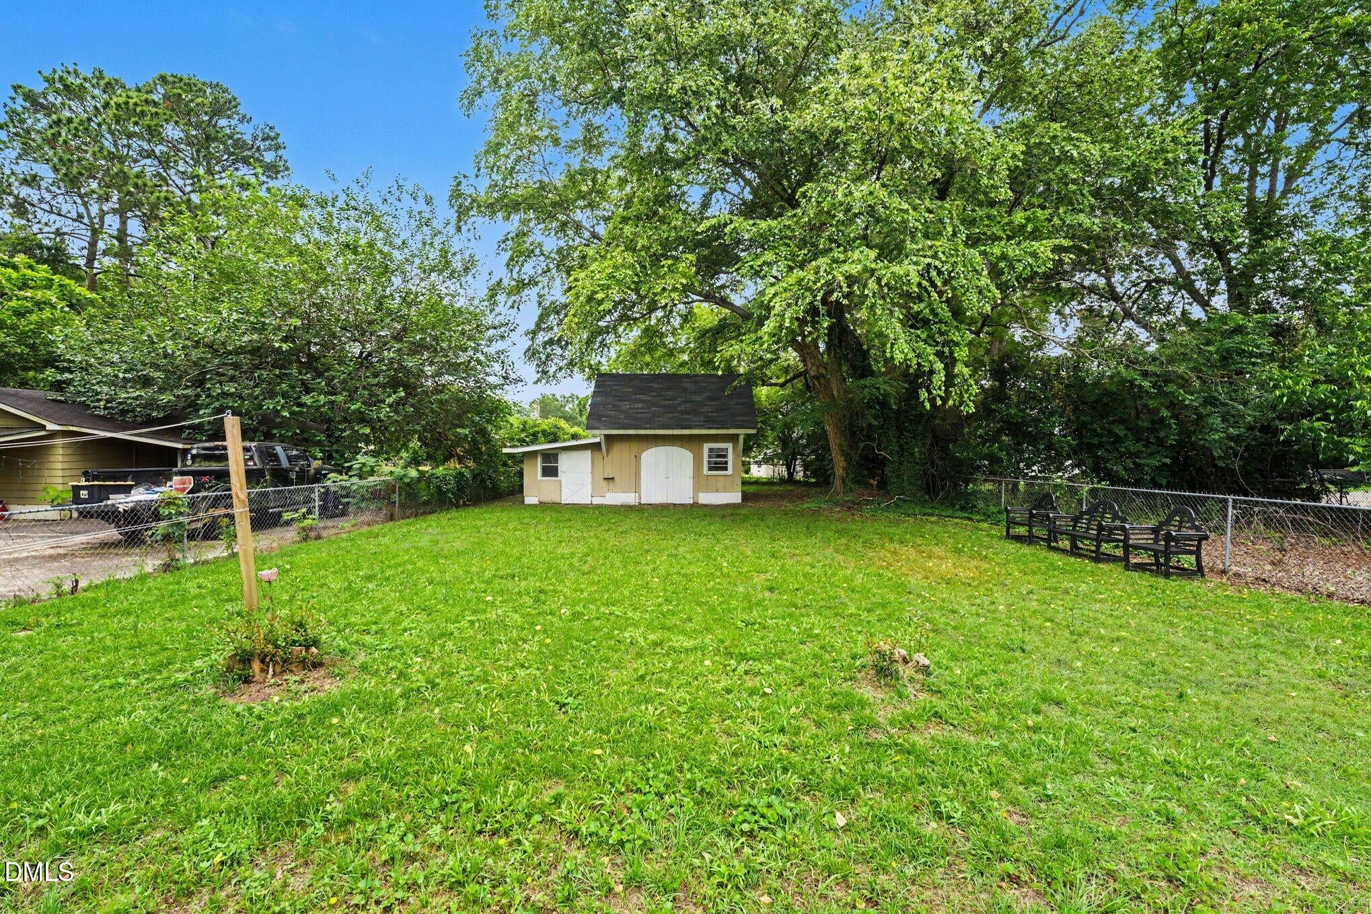
Charming and adorable ranch home in Goldsboro featuring 2 bedrooms and 1.5 baths, perfect for comfortable everyday living. This cozy home offers an inviting eat-in kitchen, porch, and a beautifully landscaped yard filled with flowering bushes and mature trees that create a peaceful outdoor setting. Major updates include a brand-new roof installed in 2025, new water heater in 2025, and a newly installed HVAC unit in 2024, giving added peace of mind for years to come. Conveniently located near shopping, restaurants, and the mall, this charming property combines comfort, convenience, and curb appeal in a desirable location.
Save
Ask
Tour
Hide
Listing Snapshot
Price
$125,000
Days On Site
0 Days
Bedrooms
2
Inside Area (SqFt)
985.15 sqft
Total Baths
2
Full Baths
1
Partial Baths
1
Lot Size
0.24 Acres
Year Built
1958
MLS® Number
10192436
Status
Active
Property Tax
$532
HOA/Condo/Coop Fees
N/A
Sq Ft Source
N/A
Friends & Family
Recent Activity
| 13 hours ago | Listing first seen on site | |
| 13 hours ago | Listing updated with changes from the MLS® |
General Features
Acres
0.24
Foundation
Block
Levels
One
Parking
DrivewayGravel
Property Sub Type
Single Family Residence
Sewer
Public Sewer
Special Circumstances
Standard
SqFt Above
985.15
SqFt Total
985.15
Style
Ranch
Water Source
Public
Interior Features
Appliances
Electric Range
Cooling
Central AirElectric
Flooring
LaminateLinoleumTile
Heating
CentralForced Air
Interior
High Speed Internet
Laundry Features
In BathroomLower Level
Main Level Bedrooms
2
Window Features
Blinds
Bathroom 2
Dimensions - 10.9 x 6.2Level - First
Bedroom 2
Dimensions - 11.0 x 10.2Level - First
Dining Room
Dimensions - 10.1 x 10.2Level - First
Kitchen
Dimensions - 9.11 x 10.2Level - First
Living Room
Dimensions - 16.3 x 11.8Level - First
Master Bathroom
Dimensions - 7.7 x 7.0Level - First
Master Bedroom
Dimensions - 12.3 x 10.1Level - First
Other
Dimensions - 2.4 x 9.9Level - FirstDescription - Walk-in-Closet
Save
Ask
Tour
Hide
Exterior Features
Construction Details
Wood Siding
Lot Features
LandscapedLevel
Patio And Porch
Porch
Road Frontage
City Street
Roof
Shingle
View
None
Waterview
None
Windows/Doors
Blinds
Community Features
Financing Terms Available
CashConventionalFHAVA Loan
Schools
School District
Unknown
Elementary School
Wayne - North Drive Elementary School
Middle School
Wayne - Dillard Middle School
High School
Wayne - Goldsboro High School
Listing courtesy of Margaret McPhail of Mark Spain Real Estate

Listings that are marked with an icon are provided courtesy of the Triangle MLS, Inc. of North Carolina, Internet Data Exchange Database. Copyright 2026 Triangle MLS, Inc. of North Carolina. All rights reserved.
Last checked: 2026-09-13 07:19 AM UTC
Listings that are marked with an icon are provided courtesy of the Triangle MLS, Inc. of North Carolina, Internet Data Exchange Database. Copyright 2026 Triangle MLS, Inc. of North Carolina. All rights reserved.
Last checked: 2026-09-13 07:19 AM UTC
Neighborhood & Commute
Source: Walkscore
Disclosure: Community information and market data powered by Constellation Data Labs. Information is deemed reliable but not guaranteed.
Save
Ask
Tour
Hide
Did you know? You can invite friends and family to your search. They can join your search, rate and discuss listings with you.