Save
Ask
Tour
Hide
Share
$499,000
New Listing

2933 Mayfield Drive
Graham, NC 27253

For Sale|Single Family Residence|Active
5
Beds
4
Total Baths
3
Full Baths
1
Partial Bath
3,022
SqFt
$165
/SqFt
2026
Built
Subdivision:
Rogers Spring
County:
Alamance
Call Now: (919) 605-7569
Is this the listing for you? We can help make it yours.
(919) 605-7569
2933 Mayfield Drive2933 Mayfield Drive
Save
Ask
Tour
Hide
Share

Mortgage Calculator

Monthly Payment (Est.)

$2,277
Calculator powered by Showcase IDX, a Constellation1 Company. Copyright ©2026 Information is deemed reliable but not guaranteed.

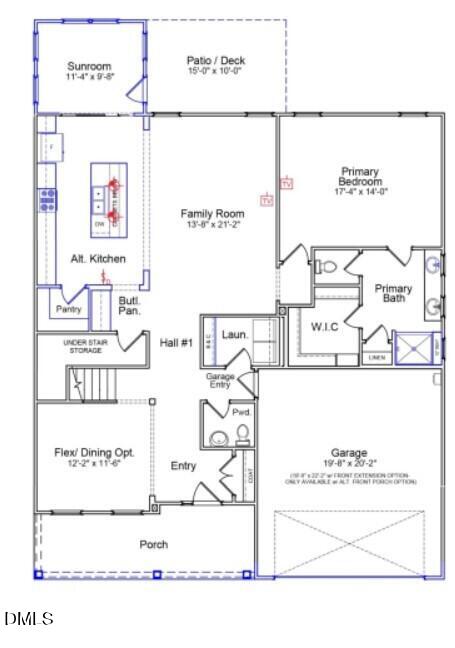
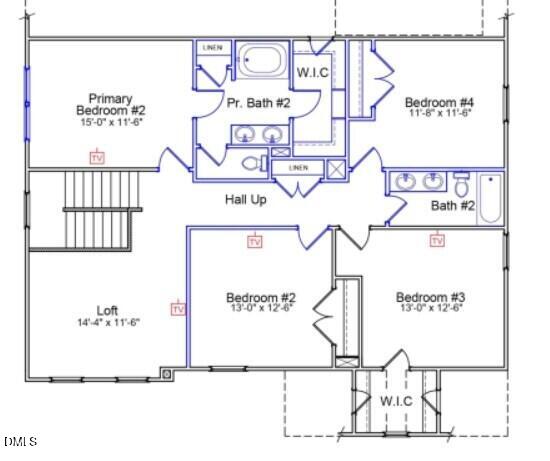
The Savannah is a five-bedroom, three-and-a-half-bath, two-story home that has a highly desirable primary bedroom on both the main and second level. The open floor plan includes a flex space; great as a dining room or office, spacious kitchen with gourmet appliances that include an in-wall oven and microwave combo, hood vent over the gas cooktop, and a center island overlooking the great room. From the extended sunroom, you can walk outside to find a large patio. Your main level primary bedroom includes a bath with large tiled shower, private water closet, double sinks and large walk-in closet. Just outside of the garage entry is a half bath and laundry room. Upstairs you will find the second primary bedroom with a shower and soaker tub combo, private water closet, double sinks and walk in closet. Three additional bedrooms, a full bath and open loft finish the second story. This home overlooks the wooded tree line and has a massive, flat backyard leaving you with endless possibilities!

Save
Ask
Tour
Hide
Share
Listing Snapshot
Price 
$499,000
Days On Site 
0 Days
Bedrooms 
5
Inside Area (SqFt) 
3,022 sqft
Total Baths 
4
Full Baths 
3
Partial Baths 
1
Lot Size 
0.28 Acres
Year Built 
2026
MLS® Number 
10192435
Status 
Active
Property Tax 
N/A
HOA/Condo/Coop Fees 
$245 Semi-Annually
Sq Ft Source 
N/A
Friends & Family
Recent Activity
13 hours agoListing first seen on site
13 hours agoListing updated with changes from the MLS®
General Features
Acres 
0.28
Attached Garage 
Yes
Foundation 
Slab
Garage 
Yes
Garage Spaces 
2
Home Warranty 
Yes
Levels 
Two
Parking 
AttachedGarage
Property Condition 
New ConstructionUnder Construction
Property Sub Type 
Single Family Residence
Sewer 
Public Sewer
Special Circumstances 
Standard
SqFt Above 
3022
SqFt Total 
3022
Style 
Traditional
Water Source 
Public
Interior Features
Appliances 
DisposalDishwasherGas CooktopMicrowaveRange HoodStainless Steel Appliance(s)Tankless Water HeaterVented Exhaust FanOven
Cooling 
Central AirCeiling Fan(s)
Flooring 
CarpetVinyl
Heating 
Forced Air
Interior 
Ceiling Fan(s)Eat-in KitchenKitchen IslandPantrySoaking TubWalk-In Closet(s)In-Law FloorplanMaster Downstairs
Laundry Features 
Laundry RoomMain Level
Main Level Bedrooms 
1
Master Bedroom 
Dimensions - 150.0 x 116.0Level - Second
Sunroom 
Dimensions - 114.0 x 98.0Level - Main
Save
Ask
Tour
Hide
Share
Exterior Features
Construction Details 
Vinyl Siding
Lot Features 
LevelSprinklers In FrontSprinklers In RearWooded
Patio And Porch 
Front PorchPatio
Roof 
Shingle
Community Features
Association Fee 
$245.0
Association Fee Frequency 
Semi-Annually
Community Features 
PlaygroundStreet LightsSidewalks
Financing Terms Available 
CashConventionalFHAVA Loan
Schools
School District
Unknown
Elementary School
Alamance Burlington - Alexander Wilson Elementary
Middle School
Alamance Burlington - Southern Alamance Middle
High School
Alamance Burlington - Southern Alamance High
Listing courtesy of Alicia Hamilton of Mungo Homes


Listings that are marked with an icon are provided courtesy of the Triangle MLS, Inc. of North Carolina, Internet Data Exchange Database. Copyright 2026 Triangle MLS, Inc. of North Carolina. All rights reserved.

Last checked: 2026-09-13 07:19 AM UTC

Neighborhood & Commute
Source: Walkscore
Disclosure: Community information and market data powered by Constellation Data Labs. Information is deemed reliable but not guaranteed.
Save
Ask
Tour
Hide
Share