Save
Ask
Tour
Hide
Share
$225,000
New Listing

129 Carmichael Court
Cary, NC 27511

For Sale|Condominium|Active
2
Beds
1
Total Bath
1
Full Bath
736
SqFt
$306
/SqFt
1981
Built
Subdivision:
Carmichael Condos
County:
Wake
Call Now: (919) 605-7569
Is this the listing for you? We can help make it yours.
(919) 605-7569
129 Carmichael Court129 Carmichael Court129 Carmichael Court129 Carmichael Court
Save
Ask
Tour
Hide
Share

Mortgage Calculator

Monthly Payment (Est.)

$1,027
Calculator powered by Showcase IDX, a Constellation1 Company. Copyright ©2026 Information is deemed reliable but not guaranteed.

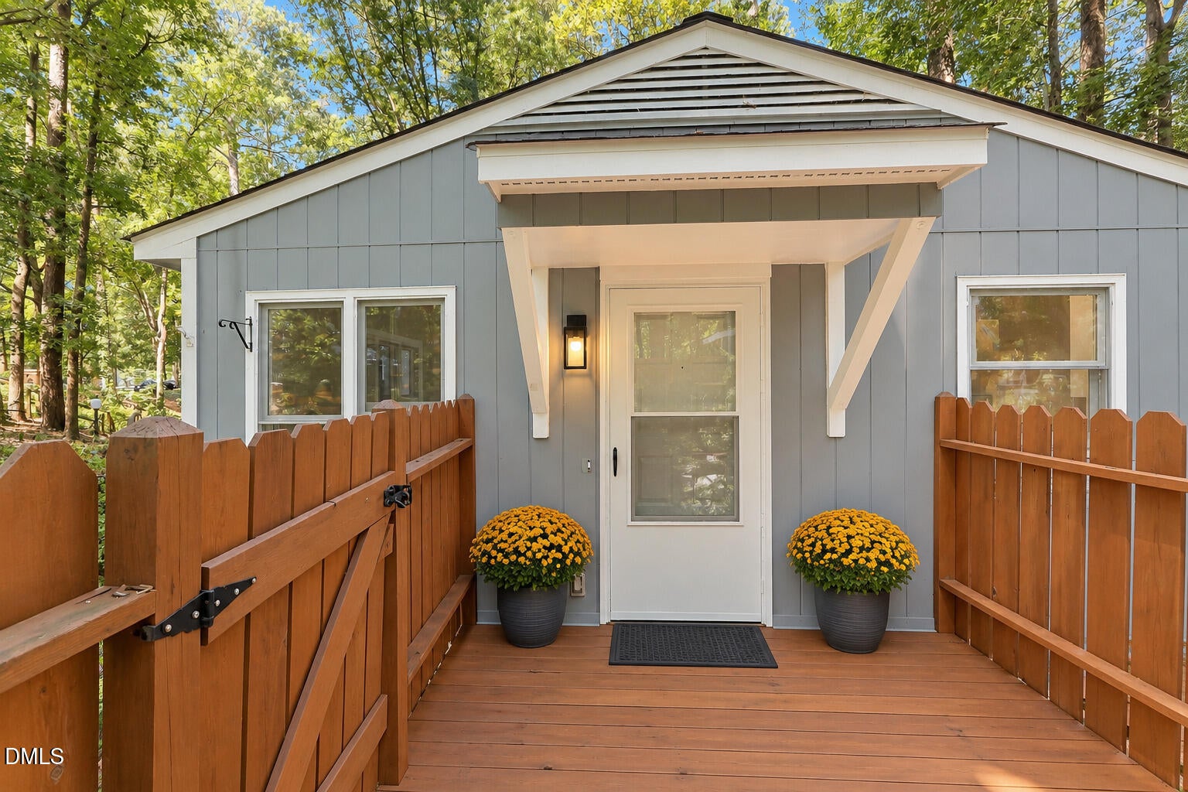
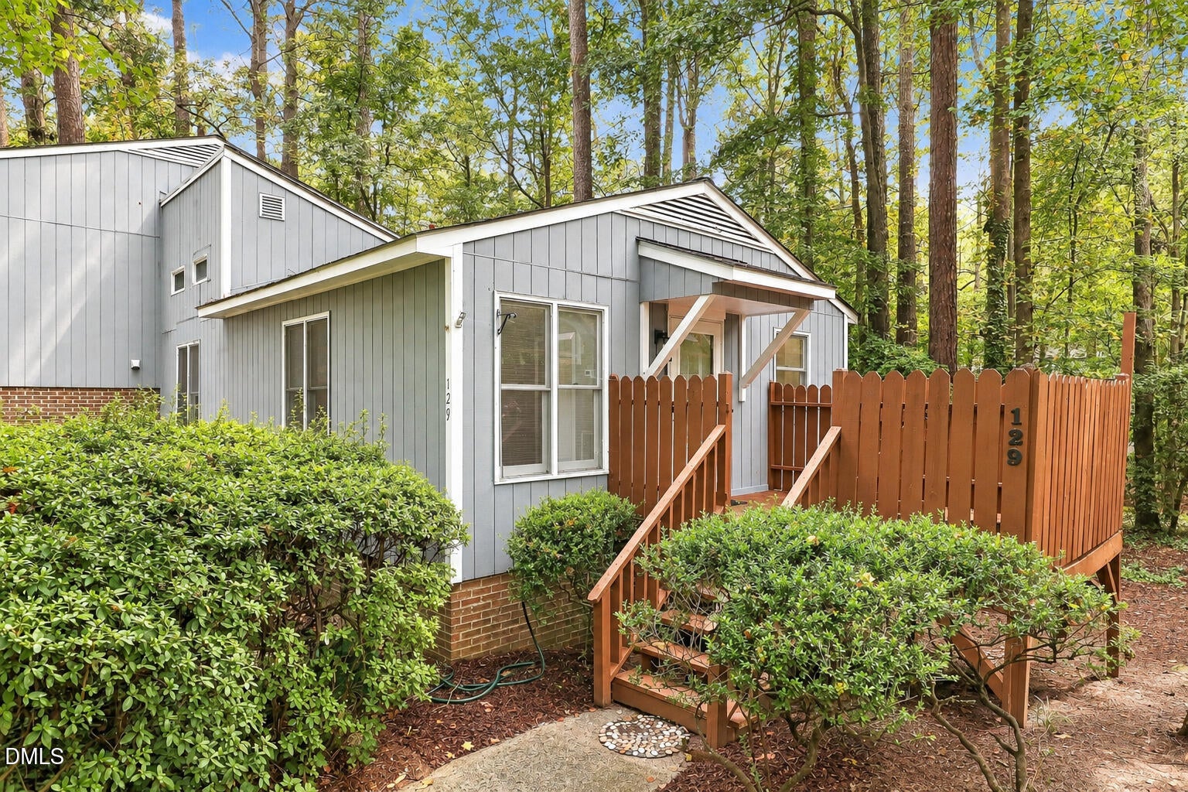
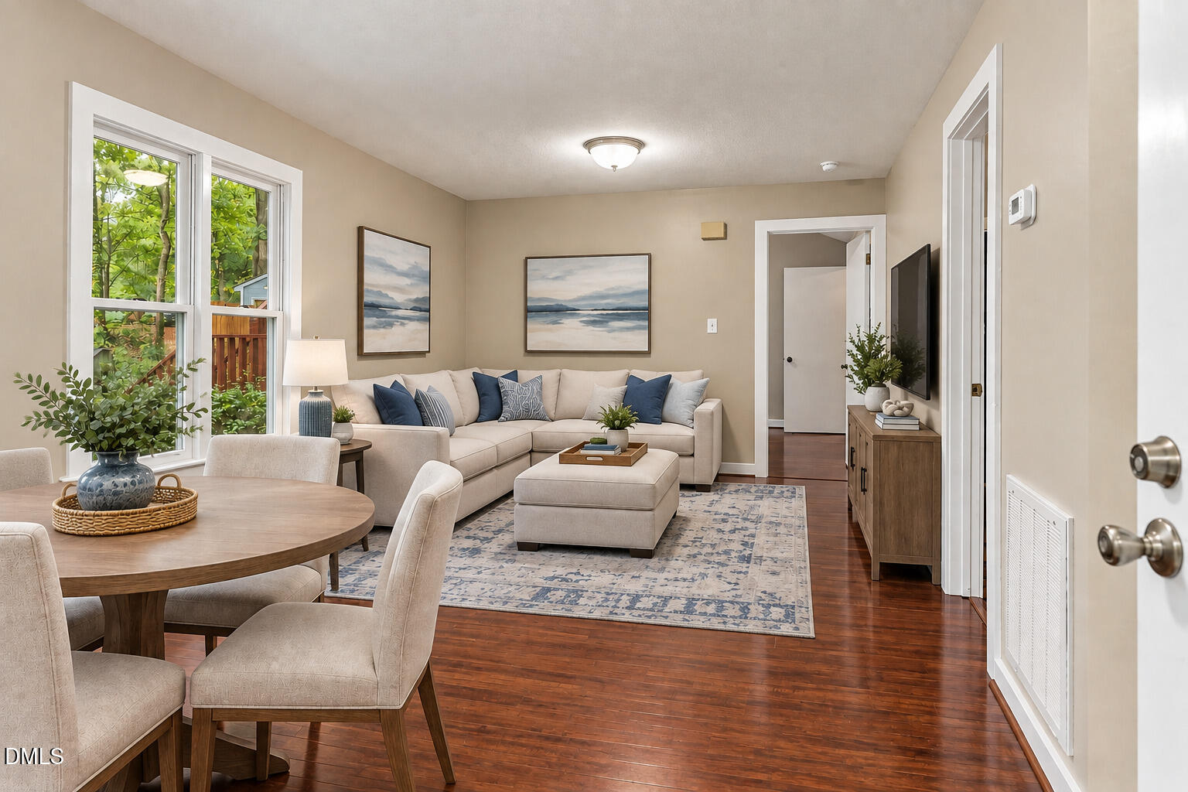
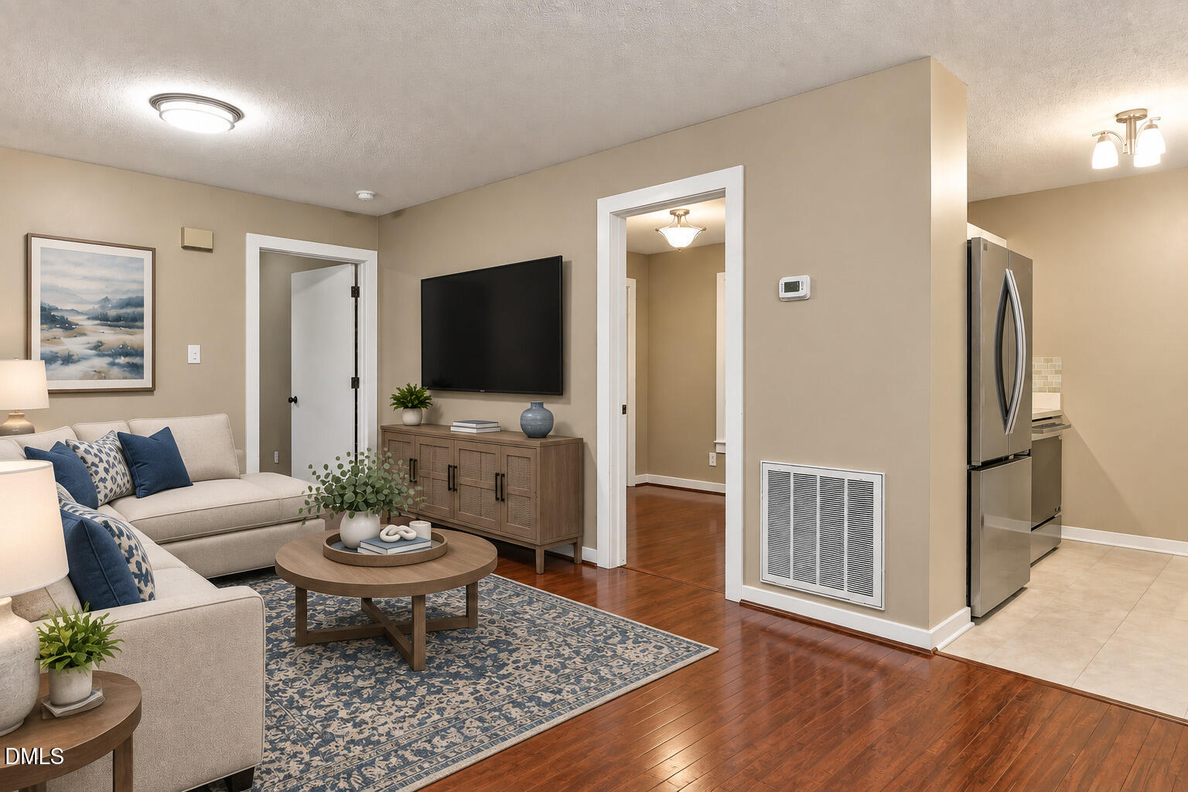
Cozy condo right in the heart of Cary's desirable Kildaire Farms community! Enjoy an affordable lifestyle in this easy to love, newly updated 2 bedroom, ranch style condo. Fresh paint throughout, including trim and doors, adds brightness and charm to this sweet home. All new stainless steel appliances, including refrigerator and microwave, add a vibrant touch to the kitchen. New quartz counters combined with a deep, single basin sink and new gooseneck faucet provide utility and style creating a kitchen you'll love using. The open floorplan encompasses the living and dining areas allowing flexible use of the large area. An airy vaulted ceiling adds to the appeal of the spacious primary bedroom. A walk in closet houses the laundry area, with washer and dryer included...could it be any more convenient? Depending on needs, the second bedroom can serve as an private study or guest quarters. Adding to the delight, a new HVAC was installed in 2025 and lighting has been updated. When the weather is pleasant, the front deck is the ideal spot to sit and enjoy your surroundings. Trails, sports courts, playground, lake and an optional membership to the swim and racket club allow an active lifestyle just steps from your front door!

Save
Ask
Tour
Hide
Share
Listing Snapshot
Price 
$225,000
Days On Site 
0 Days
Bedrooms 
2
Inside Area (SqFt) 
736 sqft
Total Baths 
1
Full Baths 
1
Partial Baths 
N/A
Lot Size 
N/A
Year Built 
1981
MLS® Number 
10192430
Status 
Active
Property Tax 
$2,011.13
HOA/Condo/Coop Fees 
$280.24 monthly
Sq Ft Source 
N/A
Friends & Family
Recent Activity
13 hours agoListing first seen on site
13 hours agoListing updated with changes from the MLS®
General Features
Disclosures 
Seller Disclosure
Levels 
One
Parking 
Parking Lot
Parking Spaces 
2
Property Condition 
Updated/Remodeled
Property Sub Type 
Condominium
Sewer 
Public Sewer
Special Circumstances 
Standard
SqFt Above 
736
SqFt Total 
736
Style 
Transitional
Utilities 
Electricity ConnectedSewer ConnectedWater Connected
Water Source 
Public
Zoning 
RMFP
Interior Features
Appliances 
DryerDishwasherElectric Water HeaterFree-Standing Electric RangeMicrowaveRefrigeratorStainless Steel Appliance(s)Washer
Basement 
Crawl Space
Cooling 
Ceiling Fan(s)Heat Pump
Flooring 
LaminateTileVinylWood
Heating 
ElectricHeat Pump
Interior 
Ceiling Fan(s)Open FloorplanVaulted Ceiling(s)Walk-In Closet(s)Master Downstairs
Laundry Features 
Electric Dryer HookupMain LevelWasher Hookup
Main Level Bedrooms 
2
Bedroom 2 
Dimensions - 9.0 x 11.6Level - Main
Dining Room 
Dimensions - 12.0 x 7.6Level - Main
Kitchen 
Dimensions - 9.4 x 8.2Level - Main
Laundry 
Dimensions - 9.0 x 6.0Level - Main
Living Room 
Dimensions - 12.0 x 12.2Level - Main
Master Bathroom 
Dimensions - 9.0 x 5.4Level - Main
Master Bedroom 
Dimensions - 12.0 x 12.1Level - Main
Save
Ask
Tour
Hide
Share
Exterior Features
Construction Details 
Vertical Siding
Exterior 
Storage
Patio And Porch 
Deck
Roof 
Shingle
View 
NeighborhoodTrees/Woods
Waterview 
NeighborhoodTrees/Woods
Windows/Doors 
Storm Door(s)
Community Features
Association Amenities 
Basketball CourtLandscapingMaintenance GroundsManagementMaintenance StructurePlaygroundTrail(s)
Association Fee 
$370.0
Association Fee Frequency 
Annually
Additional Association Fee 
$249.41
Additional Association Fee Frequency 
Monthly
Community Features 
LakeRacquetballStreet Lights
Financing Terms Available 
CashConventional
Building Access 
1st Floor
Roads 
Asphalt
Schools
School District
Unknown
Elementary School
Wake - Briarcliff Elementary
Middle School
Wake - East Cary Middle
High School
Wake - Cary High
Listing courtesy of Melissa Schambs of Berkshire Hathaway HomeService


Listings that are marked with an icon are provided courtesy of the Triangle MLS, Inc. of North Carolina, Internet Data Exchange Database. Copyright 2026 Triangle MLS, Inc. of North Carolina. All rights reserved.

Last checked: 2026-09-13 06:52 AM UTC

Neighborhood & Commute
Source: Walkscore
Disclosure: Community information and market data powered by Constellation Data Labs. Information is deemed reliable but not guaranteed.

Save
Ask
Tour
Hide
Share