Save
Ask
Tour
Hide
Share
$368,500
New Listing

5106 Misty Lane
Oxford, NC 27565

For Sale|Single Family Residence|Active
3
Beds
3
Total Baths
3
Full Baths
2,648
SqFt
$139
/SqFt
1993
Built
Subdivision:
Misty Meadows
County:
Granville
Call Now: (919) 605-7569
Is this the listing for you? We can help make it yours.
(919) 605-7569
5106 Misty Lane5106 Misty Lane5106 Misty Lane5106 Misty Lane
Save
Ask
Tour
Hide
Share

Mortgage Calculator

Monthly Payment (Est.)

$1,681
Calculator powered by Showcase IDX, a Constellation1 Company. Copyright ©2026 Information is deemed reliable but not guaranteed.

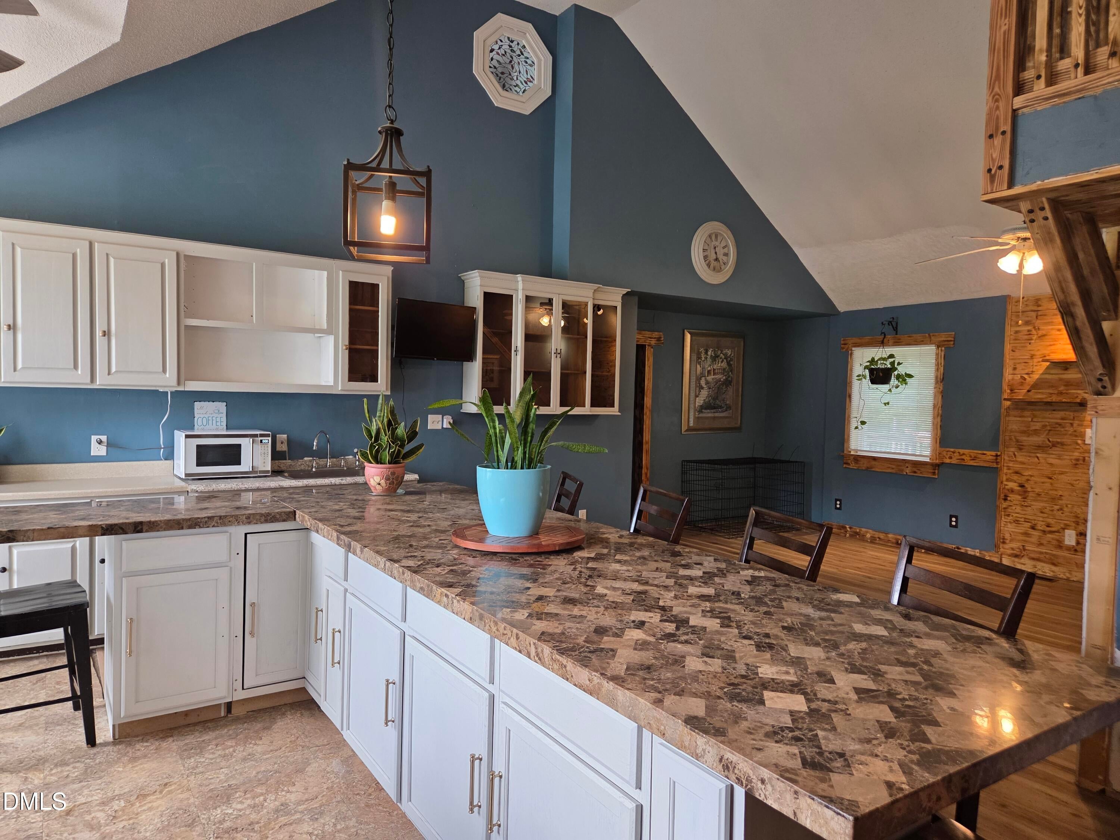
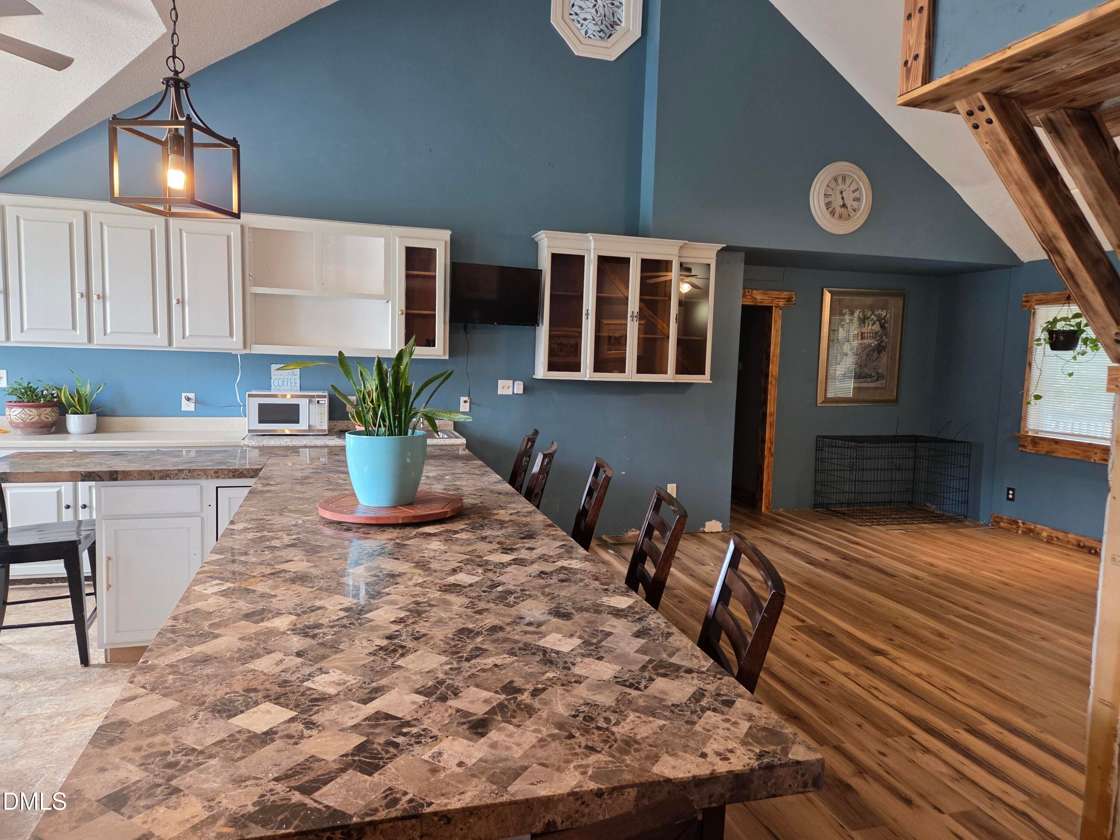
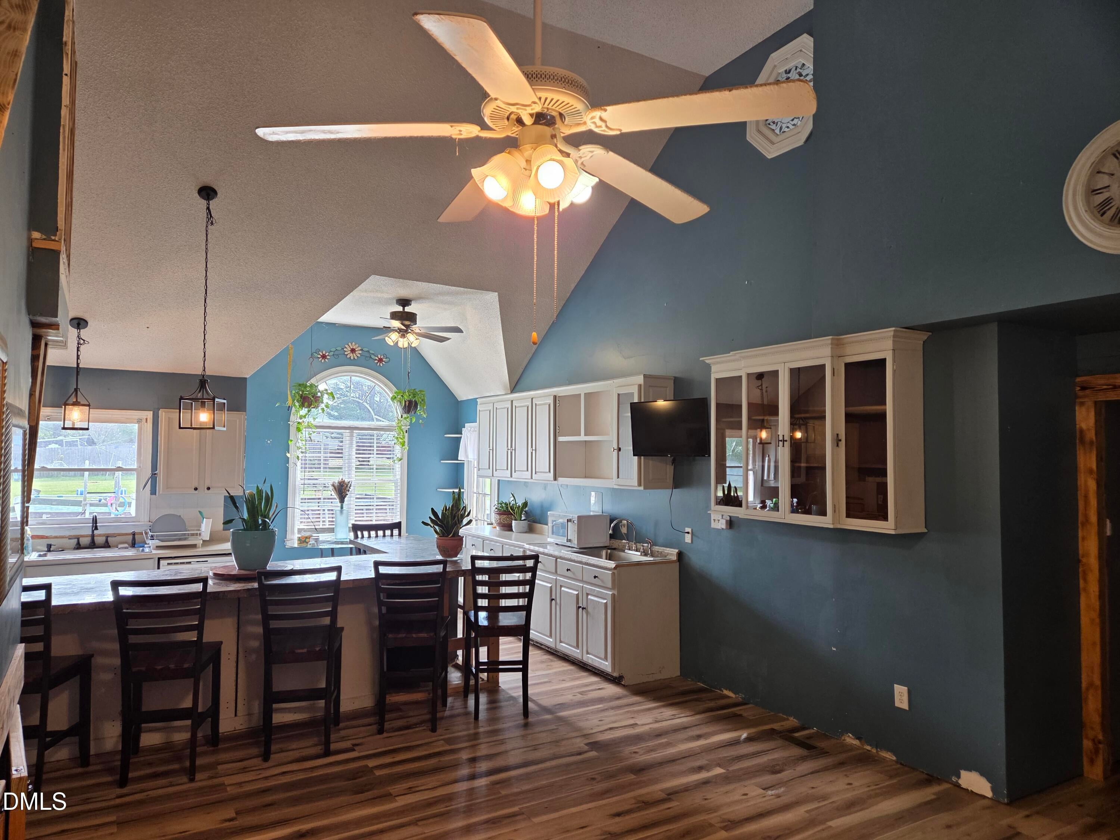
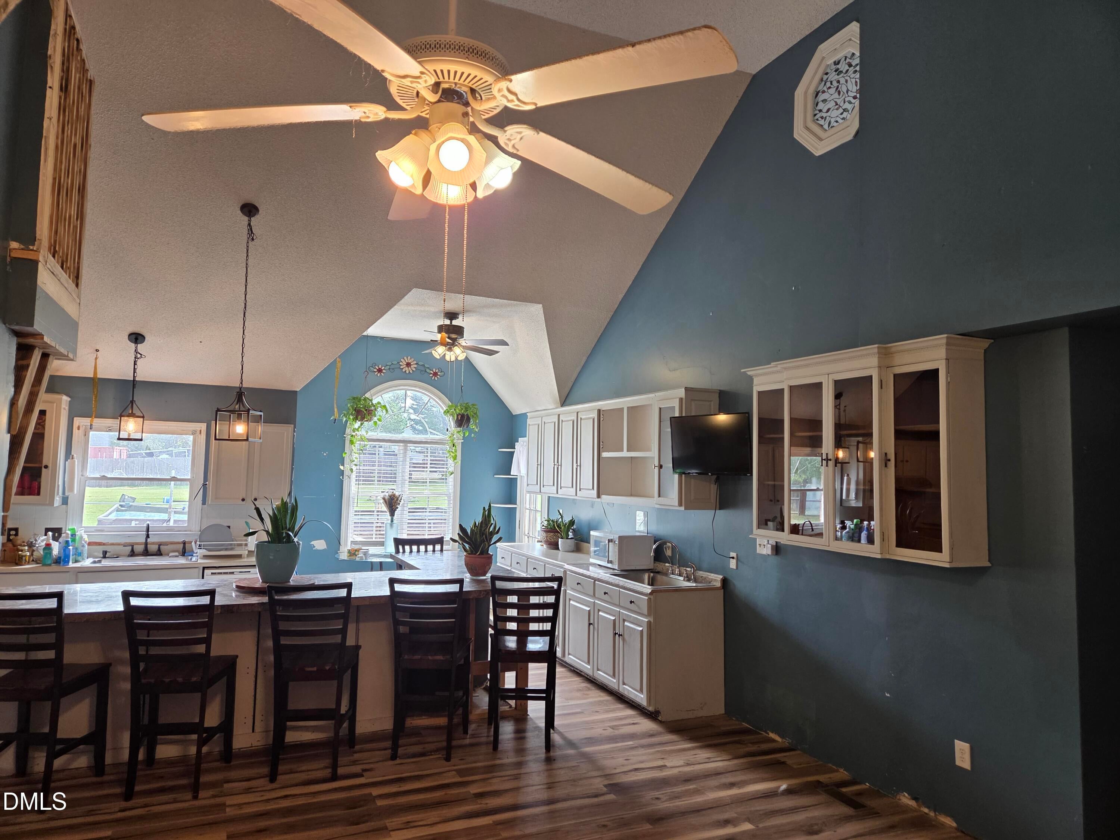
Beautiful brick home situated on an amazing corner lot with plenty of backyard space for pets, entertaining, and outdoor enjoyment. The attached garage has been converted into a versatile bonus living area, offering the perfect opportunity for an in-law suite, guest space, home office, or multi-generational living. This spacious home offers 3 bedrooms, 3 bathrooms, and 2,648 square feet of living space. the primary suite has a separate hallway with a private loft area and access to personal deck; the primary bath includes a soaking tub and a walk-in closet. Other features include soaring ceilings, a spacious deck, a patio area ideal for grilling and entertaining, and plenty of character throughout. The home does need some TLC and updating to bring it to its full potential and make it your dream home. The asking price reflects the repairs and improvements needed. The property will be sold As Is. The sellers will remove their remaining personal belongings once the home is under contract. Home was professionally measured. Please note: The freezer does not convey with the property.

Save
Ask
Tour
Hide
Share
Listing Snapshot
Price 
$368,500
Days On Site 
0 Days
Bedrooms 
3
Inside Area (SqFt) 
2,648 sqft
Total Baths 
3
Full Baths 
3
Partial Baths 
N/A
Lot Size 
1.22 Acres
Year Built 
1993
MLS® Number 
10192429
Status 
Active
Property Tax 
$2,150.59
HOA/Condo/Coop Fees 
N/A
Sq Ft Source 
N/A
Friends & Family
Recent Activity
13 hours agoListing first seen on site
13 hours agoListing updated with changes from the MLS®
General Features
Acres 
1.22
Foundation 
Brick/Mortar
Levels 
One
Property Sub Type 
Single Family Residence
Sewer 
Septic Tank
Special Circumstances 
Standard
SqFt Above 
2648
SqFt Total 
2648
Style 
A-Frame
Water Source 
Well
Interior Features
Basement 
Crawl Space
Cooling 
Central Air
Flooring 
CarpetCeramic TileLaminateVinyl
Heating 
ElectricForced Air
Interior 
High Speed Internet
Main Level Bedrooms 
1
Bonus Room 
Dimensions - 19.3 x 19.3Level - Main
Dining Room 
Dimensions - 9.3 x 5.0Level - Main
Great Room 
Dimensions - 11.7 x 9.4Level - Main
Kitchen 
Dimensions - 20.9 x 14.3Level - Main
Living Room 
Dimensions - 16.3 x 12.1Level - Main
Loft 
Dimensions - 15.8 x 8.6Level - Second
Master Bedroom 
Dimensions - 15.0 x 13.2Level - Main
Office 
Dimensions - 8.0 x 6.5Level - Main
Save
Ask
Tour
Hide
Share
Exterior Features
Construction Details 
Brick
Roof 
Shingle
Community Features
Financing Terms Available 
1031 ExchangeCashConventional
Schools
School District
Unknown
Elementary School
Granville - West Oxford Elementary
Middle School
Granville - Northern Granville Middle
High School
Granville - J F Webb High
Listing courtesy of Todd Averette of 1st Choice Realty of Triangle


Listings that are marked with an icon are provided courtesy of the Triangle MLS, Inc. of North Carolina, Internet Data Exchange Database. Copyright 2026 Triangle MLS, Inc. of North Carolina. All rights reserved.

Last checked: 2026-09-13 07:19 AM UTC

Neighborhood & Commute
Source: Walkscore
Disclosure: Community information and market data powered by Constellation Data Labs. Information is deemed reliable but not guaranteed.
Save
Ask
Tour
Hide
Share