Save
Ask
Tour
Hide
Share
$829,000
New Listing

35 Golden Heather
Chapel Hill, NC 27517

For Sale|Single Family Residence|Active
4
Beds
4
Total Baths
3
Full Baths
1
Partial Bath
3,829
SqFt
$217
/SqFt
2004
Built
Subdivision:
The Preserve at Jordan Lake
County:
Chatham
Call Now: (919) 605-7569
Is this the listing for you? We can help make it yours.
(919) 605-7569
Upcoming Open Houses
Sun, Sep 13, 12:00 PM - 3:00 PM
35 Golden Heather35 Golden Heather35 Golden Heather35 Golden Heather
Save
Ask
Tour
Hide
Share

Mortgage Calculator

Monthly Payment (Est.)

$3,782
Calculator powered by Showcase IDX, a Constellation1 Company. Copyright ©2026 Information is deemed reliable but not guaranteed.

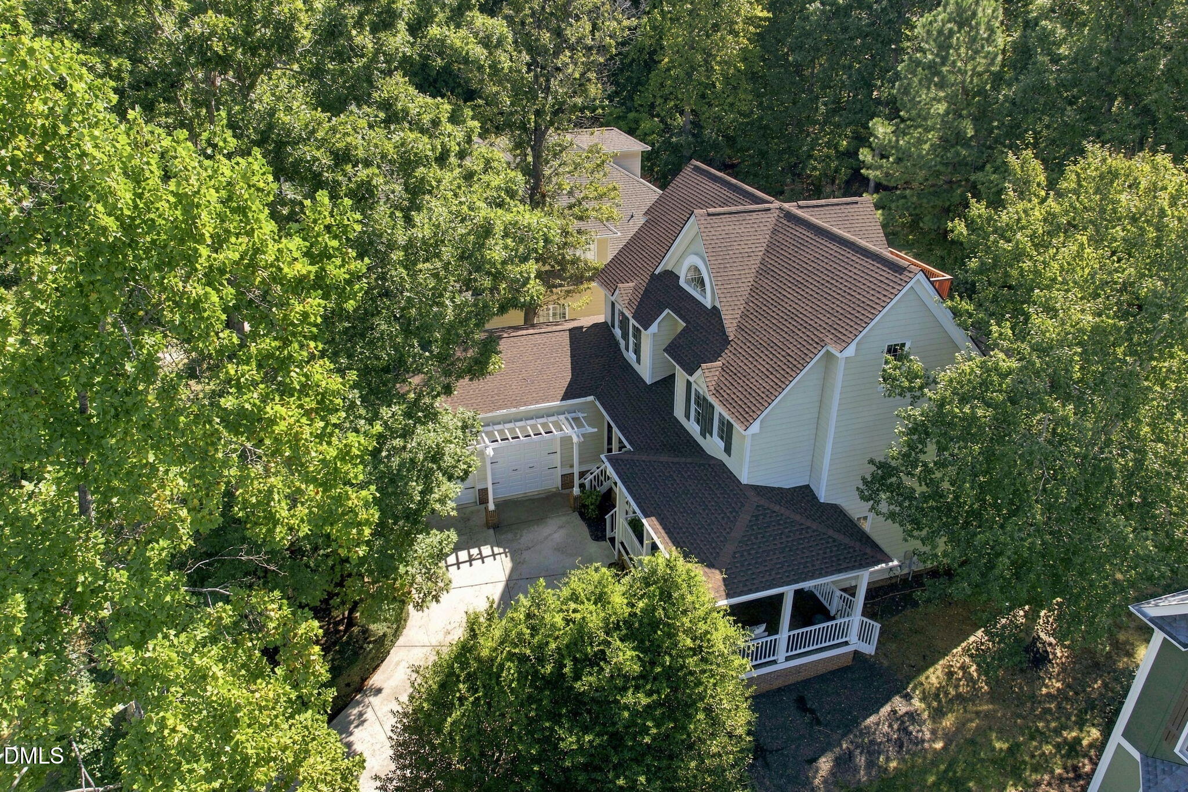
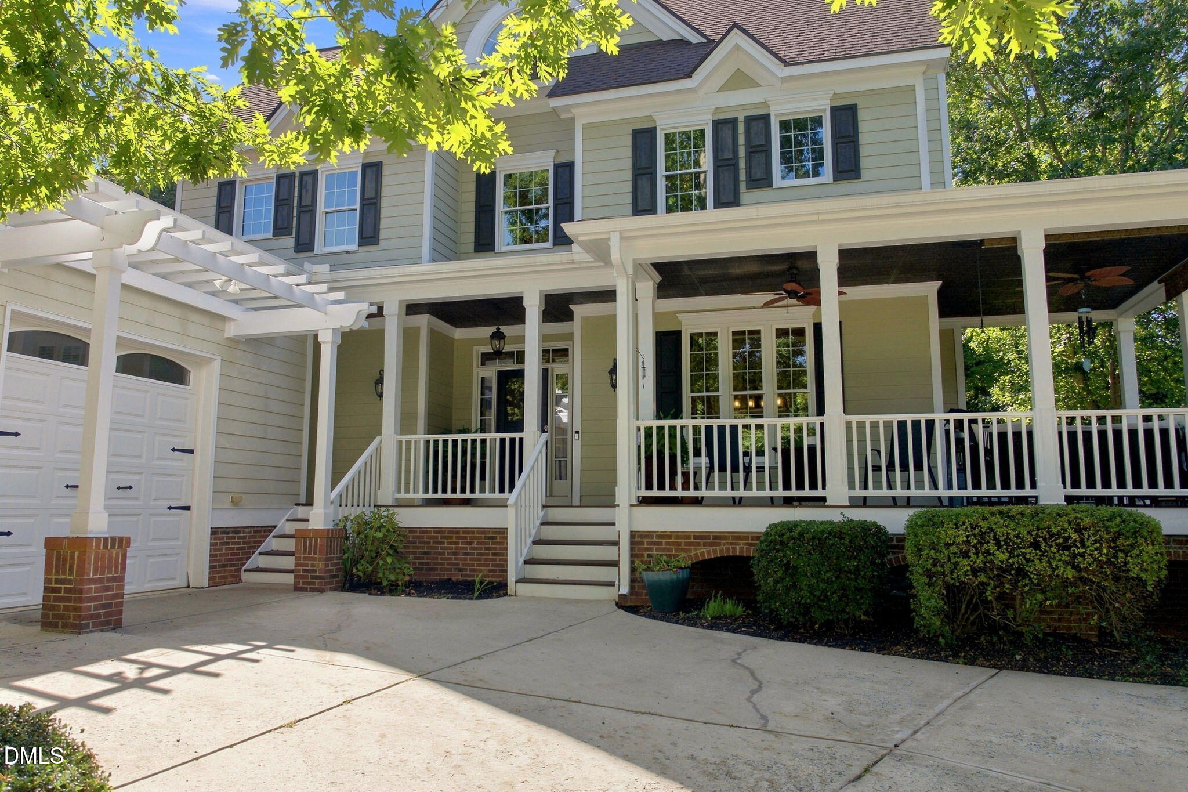
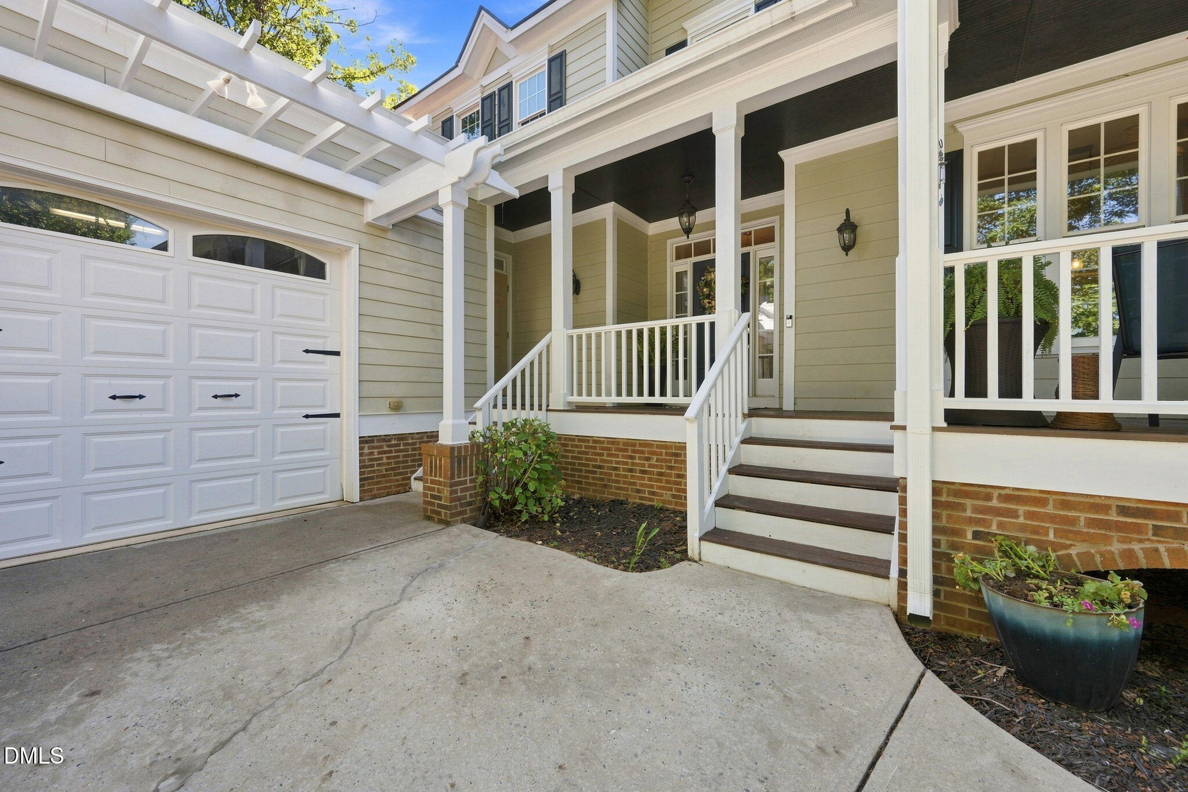
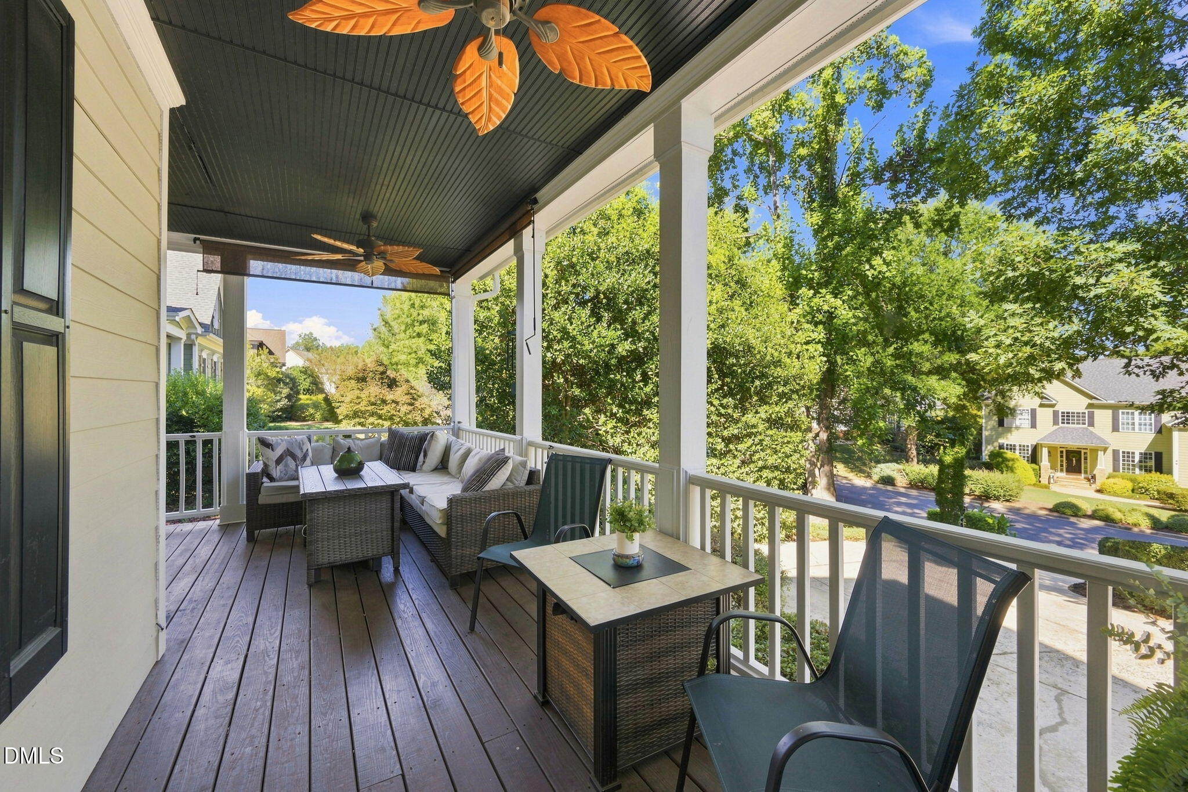
Discover exceptional flexibility, privacy, and golf-course community living at 35 Golden Heather in The Preserve at Jordan Lake. Thoughtfully designed across three beautifully finished levels, this move-in-ready Chapel Hill home offers a coveted main-level primary suite, expansive gathering spaces, remarkable outdoor living, and room to accommodate every season of life. The main level is designed for both everyday comfort and effortless entertaining. A dramatic double-sided fireplace creates a seamless connection between the living room and family room, while recently refinished hardwood floors bring warmth and timeless character throughout. The spacious primary suite is a private retreat featuring a lovely sitting room, two separate closets, and a well-appointed bath. A main-level laundry room adds another layer of convenience. Upstairs, three generously sized bedrooms are joined by a dedicated office, creating an ideal arrangement for family, guests, or working from home. The extraordinary third level sets this property apart, offering an expansive bonus room, additional flex space, and a full bath. Perfect for recreation, a private guest retreat, or multigenerational living, this level could also serve beautifully as a second primary suite. Its private balcony—an especially rare feature within the neighborhood—offers a peaceful place to begin the morning or unwind at the end of the day. Outdoor living is equally inviting. Enjoy the covered porch throughout the seasons, or step onto the rear deck overlooking a wooded backdrop that enhances the home's sense of privacy. Even the two-car garage has been thoughtfully designed, with finished side storage that provides exceptional organization without sacrificing valuable parking space. Located in one of Chapel Hill and Chatham County's most desirable golf communities, The Preserve at Jordan Lake offers resort-style amenities, including a clubhouse, swimming pool, fitness center, tennis and pickleball courts, playground, basketball court, walking trails, and the acclaimed Davis Love III Signature Golf Course. Convenient to Jordan Lake, Chapel Hill, Pittsboro, Apex, Cary, RTP, and RDU, 35 Golden Heather presents a rare opportunity to enjoy generous living spaces, exceptional versatility, and an elevated lifestyle in an extraordinary setting.

Save
Ask
Tour
Hide
Share
Listing Snapshot
Price 
$829,000
Days On Site 
0 Days
Bedrooms 
4
Inside Area (SqFt) 
3,829 sqft
Total Baths 
4
Full Baths 
3
Partial Baths 
1
Lot Size 
0.396 Acres
Year Built 
2004
MLS® Number 
10192428
Status 
Active
Property Tax 
$5,946.43
HOA/Condo/Coop Fees 
$800 Semi-Annually
Sq Ft Source 
N/A
Friends & Family
Recent Activity
13 hours agoListing first seen on site
13 hours agoListing updated with changes from the MLS®
General Features
Acres 
0.396
Attached Garage 
Yes
Garage 
Yes
Garage Spaces 
2
Parking 
AttachedGarage
Parking Spaces 
5
Property Sub Type 
Single Family Residence
Special Circumstances 
Standard
SqFt Above 
3829
SqFt Total 
3829
Style 
Traditional
Water Source 
Public
Zoning 
R-1
Interior Features
Appliances 
DisposalDishwasherElectric CooktopElectric OvenIce MakerMicrowaveRefrigeratorStainless Steel Appliance(s)Tankless Water Heater
Basement 
Crawl Space
Cooling 
Central AirCeiling Fan(s)
Fireplace 
Yes
Fireplace Features 
Double SidedFamily RoomGasGas LogLiving Room
Fireplaces 
1
Flooring 
CarpetHardwoodTile
Heating 
CentralFireplace(s)
Interior 
Ceiling Fan(s)Crown MoldingDouble VanityEntrance FoyerGranite CountersHigh CeilingsHis and Hers ClosetsHigh Speed InternetPantryRecessed LightingStorageTray Ceiling(s)Walk-In Closet(s)Master Downstairs
Laundry Features 
Laundry RoomMain Level
Main Level Bedrooms 
1
Bedroom 2 
Dimensions - 10.5 x 15.4Level - Second
Bedroom 3 
Dimensions - 10.5 x 15.4Level - Second
Bedroom 4 
Dimensions - 12.0 x 13.4Level - Second
Bonus Room 
Dimensions - 17.7 x 23.5Level - Third
Breakfast Room 
Dimensions - 8.3 x 13.3Level - Main
Dining Room 
Dimensions - 10.5 x 15.3Level - Main
Entrance Hall 
Dimensions - 7.0 x 8.2Level - Main
Family Room 
Dimensions - 16.0 x 22.0Level - Main
Kitchen 
Dimensions - 13.5 x 13.4Level - Main
Laundry 
Dimensions - 6.5 x 7.4Level - Main
Living Room 
Dimensions - 19.5 x 16.0Level - Main
Master Bedroom 
Dimensions - 15.8 x 13.3Level - Main
Office 
Dimensions - 9.8 x 13.3Level - Second
Other 
Dimensions - 14.3 x 9.5Level - MainDescription - Finished Storage
Save
Ask
Tour
Hide
Share
Exterior Features
Construction Details 
BrickFiber Cement
Exterior 
Outdoor GrillStorage
Lot Features 
Back YardMany Trees
Patio And Porch 
Front PorchRear Porch
Roof 
Shingle
View 
Forest
Waterview 
Forest
Community Features
Association Amenities 
Basketball CourtBarbecueCabanaClubhouseFitness CenterLandscapingMaintenance GroundsManagementMeeting RoomParkPicnic AreaPlaygroundPoolPond Year RoundRV/Boat StorageSnow RemovalStorageTennis Court(s)Trail(s)
Association Fee 
$800.0
Association Fee Frequency 
Semi-Annually
Community Features 
CurbsClubhouseFishingFitness CenterGolfParkPlaygroundPoolStreet LightsSidewalksTennis Court(s)
Financing Terms Available 
CashConventional
Schools
School District
Unknown
Elementary School
Chatham - North Chatham Elementary
Middle School
Chatham - Margaret B Pollard Middle School
High School
Chatham - Seaforth High School
Listing courtesy of Chanel Hart D'Aprix of LPT Realty, LLC


Listings that are marked with an icon are provided courtesy of the Triangle MLS, Inc. of North Carolina, Internet Data Exchange Database. Copyright 2026 Triangle MLS, Inc. of North Carolina. All rights reserved.

Last checked: 2026-09-13 07:19 AM UTC

Neighborhood & Commute
Source: Walkscore
Disclosure: Community information and market data powered by Constellation Data Labs. Information is deemed reliable but not guaranteed.
Save
Ask
Tour
Hide
Share