Save
Ask
Tour
Hide
Share
$488,900
New Listing

509 Gooseberry Drive
Holly Springs, NC 27540

For Sale|Single Family Residence|Active
3
Beds
3
Total Baths
2
Full Baths
1
Partial Bath
2,285
SqFt
$214
/SqFt
2007
Built
Subdivision:
Bridgewater
County:
Wake
Call Now: (919) 605-7569
Is this the listing for you? We can help make it yours.
(919) 605-7569
509 Gooseberry Drive509 Gooseberry Drive509 Gooseberry Drive509 Gooseberry Drive
Save
Ask
Tour
Hide
Share

Mortgage Calculator

Monthly Payment (Est.)

$2,231
Calculator powered by Showcase IDX, a Constellation1 Company. Copyright ©2026 Information is deemed reliable but not guaranteed.

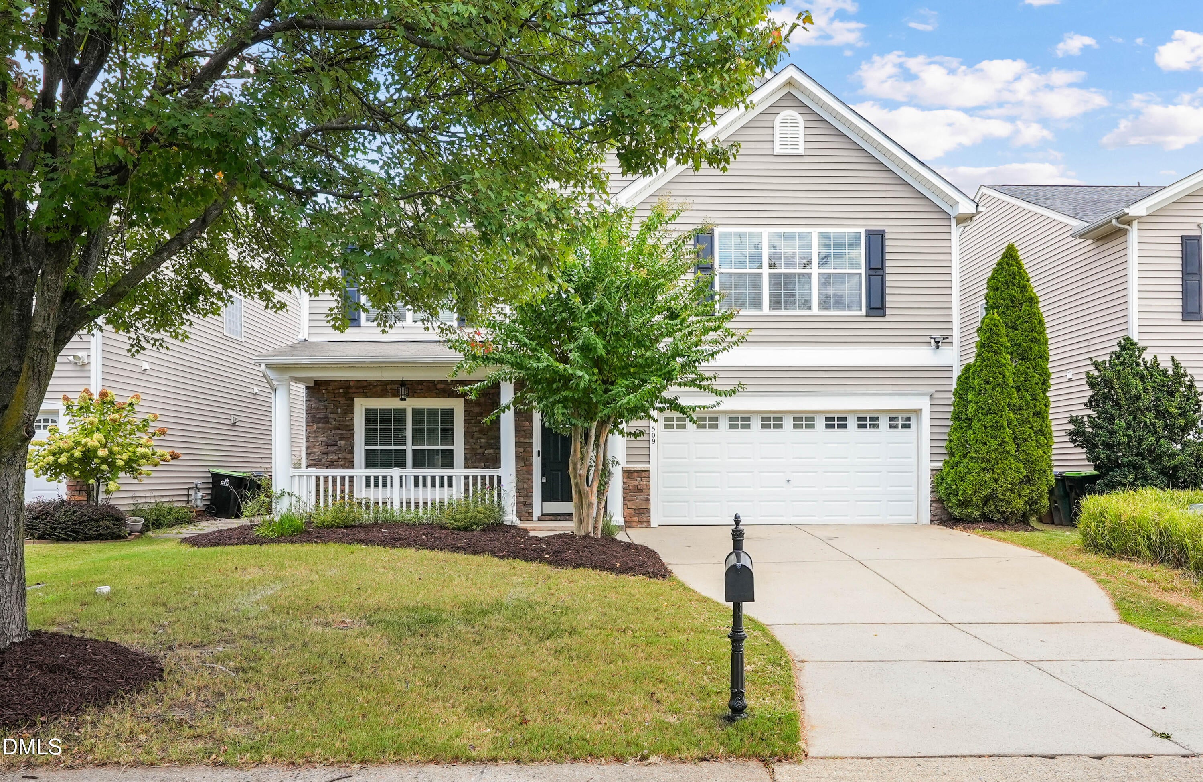
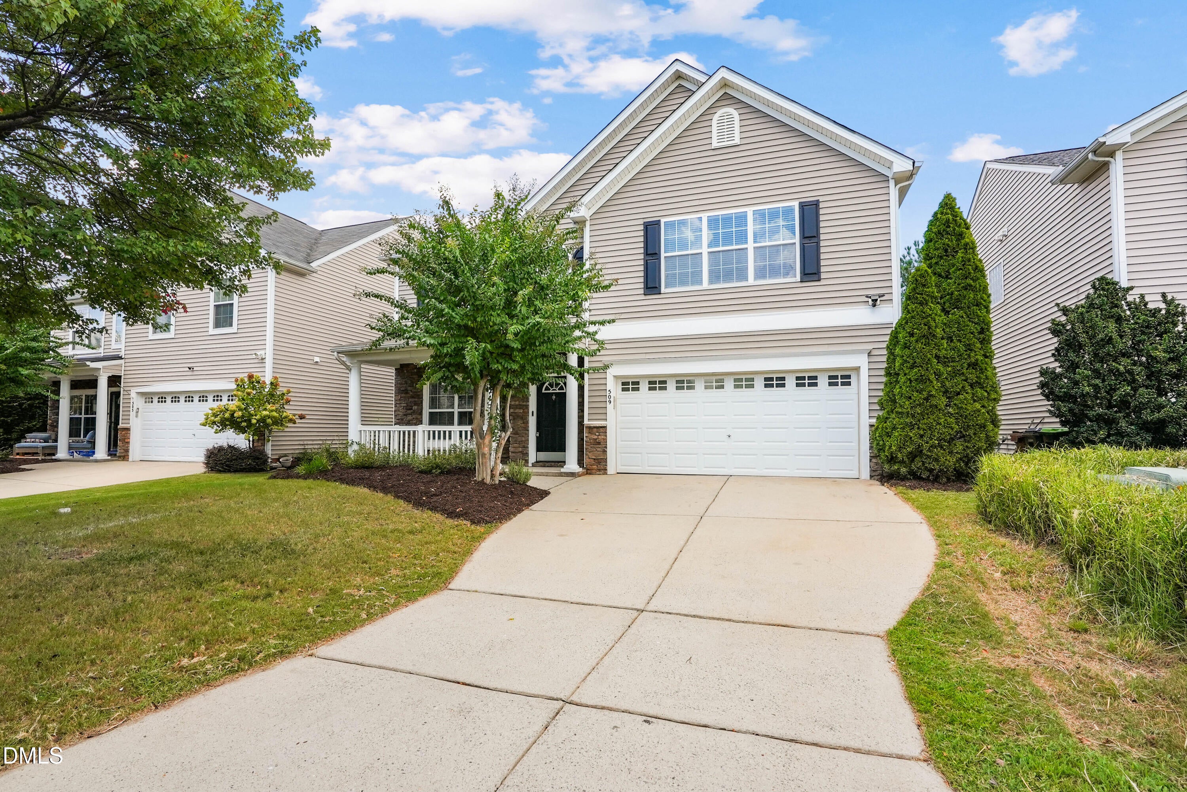
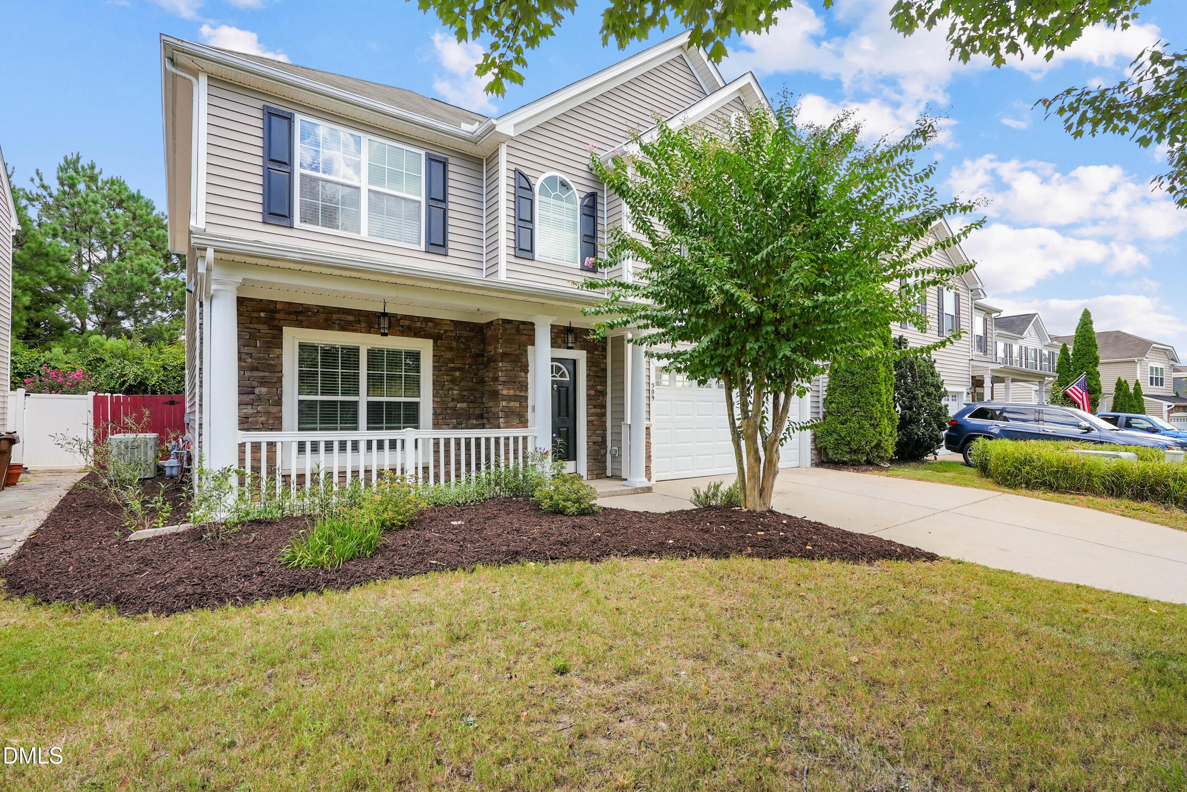
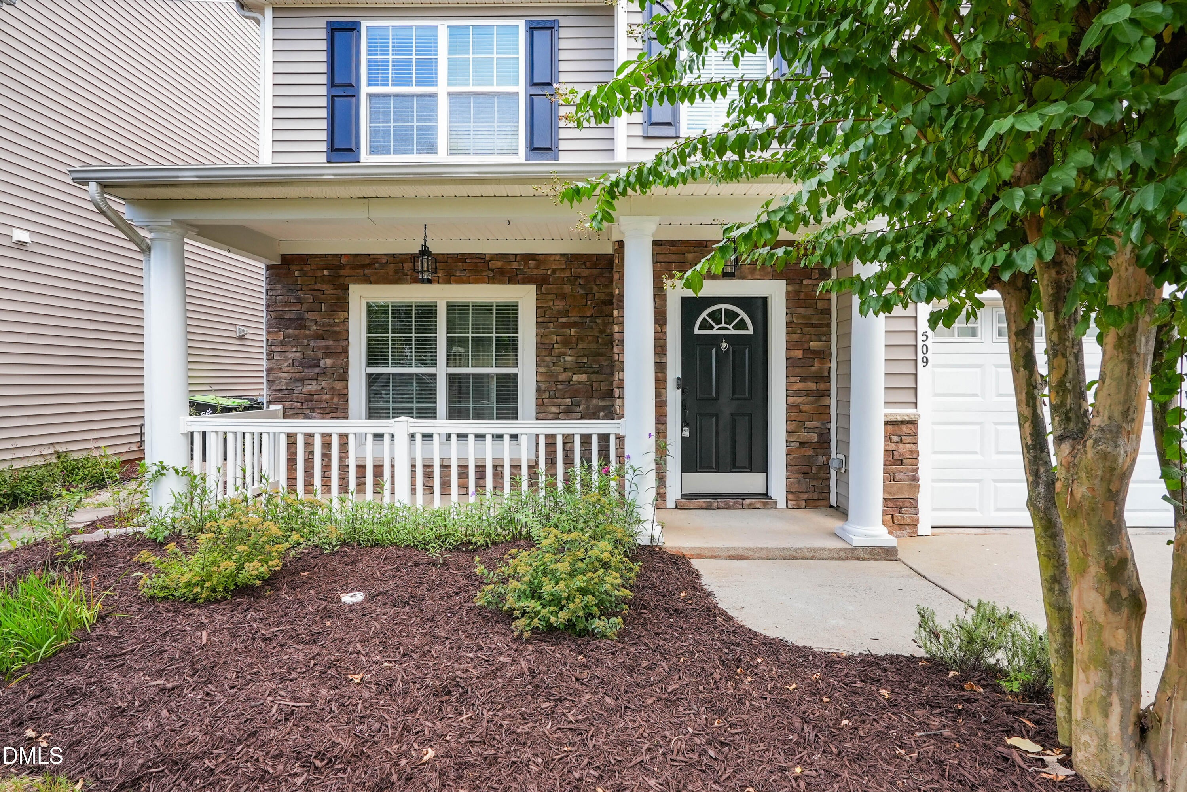
Recently updated and move-in ready in Holly Springs! This home has just undergone an extensive refresh, including new kitchen countertops and backsplash, new range, microwave and refrigerator, new LVP flooring in the kitchen and baths, new carpet, and updated lighting and fixtures throughout. Fresh landscaping and an epoxy-coated garage floor complete the improvements. The main level features hardwood flooring, a bright open living area with fireplace, and flexible living and dining spaces filled with natural light. Upstairs offers spacious bedrooms, including a generous primary suite with walk-in closet. Outside, enjoy a fenced backyard, while the community offers a neighborhood pool and access to the Middle Creek Greenway. Convenient to downtown Holly Springs, North Main Athletic Complex (formerly Ting Park), shopping, dining and NC-540.

Save
Ask
Tour
Hide
Share
Listing Snapshot
Price 
$488,900
Days On Site 
0 Days
Bedrooms 
3
Inside Area (SqFt) 
2,285 sqft
Total Baths 
3
Full Baths 
2
Partial Baths 
1
Lot Size 
0.12 Acres
Year Built 
2007
MLS® Number 
10192424
Status 
Active
Property Tax 
$4,164.06
HOA/Condo/Coop Fees 
$44.67 monthly
Sq Ft Source 
N/A
Friends & Family
Recent Activity
14 hours agoListing first seen on site
14 hours agoListing updated with changes from the MLS®
General Features
Acres 
0.12
Attached Garage 
Yes
Disclosures 
Seller Disclosure
Foundation 
Slab
Garage 
Yes
Garage Spaces 
2
Levels 
Two
Parking 
AttachedGarage
Property Condition 
Updated/Remodeled
Property Sub Type 
Single Family Residence
Sewer 
Public Sewer
Special Circumstances 
Standard
SqFt Above 
2285
SqFt Total 
2285
Style 
Traditional
Water Source 
Public
Zoning 
NR
Interior Features
Appliances 
CooktopDishwasherElectric OvenFree-Standing RefrigeratorMicrowaveWater Heater
Cooling 
Central Air
Flooring 
WoodVinyl
Heating 
Forced Air
Interior 
Central Vacuum
Laundry Features 
Laundry RoomUpper Level
Master Bedroom 
Level - Second
Save
Ask
Tour
Hide
Share
Exterior Features
Construction Details 
Vinyl Siding
Fencing 
Back YardFenced
Patio And Porch 
Front PorchPatio
Roof 
Shingle
Community Features
Association Fee 
$134.0
Association Fee Frequency 
Quarterly
Community Features 
Pool
Financing Terms Available 
CashConventionalFHAVA Loan
Schools
School District
Unknown
Elementary School
Wake - Holly Grove Elementary
Middle School
Wake - Holly Ridge Middle
High School
Wake - Felton Grove High
Listing courtesy of Rob Stanley of Stanley Real Estate Services


Listings that are marked with an icon are provided courtesy of the Triangle MLS, Inc. of North Carolina, Internet Data Exchange Database. Copyright 2026 Triangle MLS, Inc. of North Carolina. All rights reserved.

Last checked: 2026-09-13 07:19 AM UTC

Neighborhood & Commute
Source: Walkscore
Disclosure: Community information and market data powered by Constellation Data Labs. Information is deemed reliable but not guaranteed.
Save
Ask
Tour
Hide
Share