
Save
Ask
Tour
Hide
$315,000
New Listing
7030 Sandy Forks Road Apt 108Raleigh, NC 27615
For Sale|Condominium|Active
2
Beds
3
Total Baths
2
Full Baths
1
Partial Bath
1,406
SqFt
$224
/SqFt
1996
Built
Subdivision:
Sandy Forks Place
County:
Wake
Call Now: (919) 605-7569
Is this the listing for you? We can help make it yours.
(919) 605-7569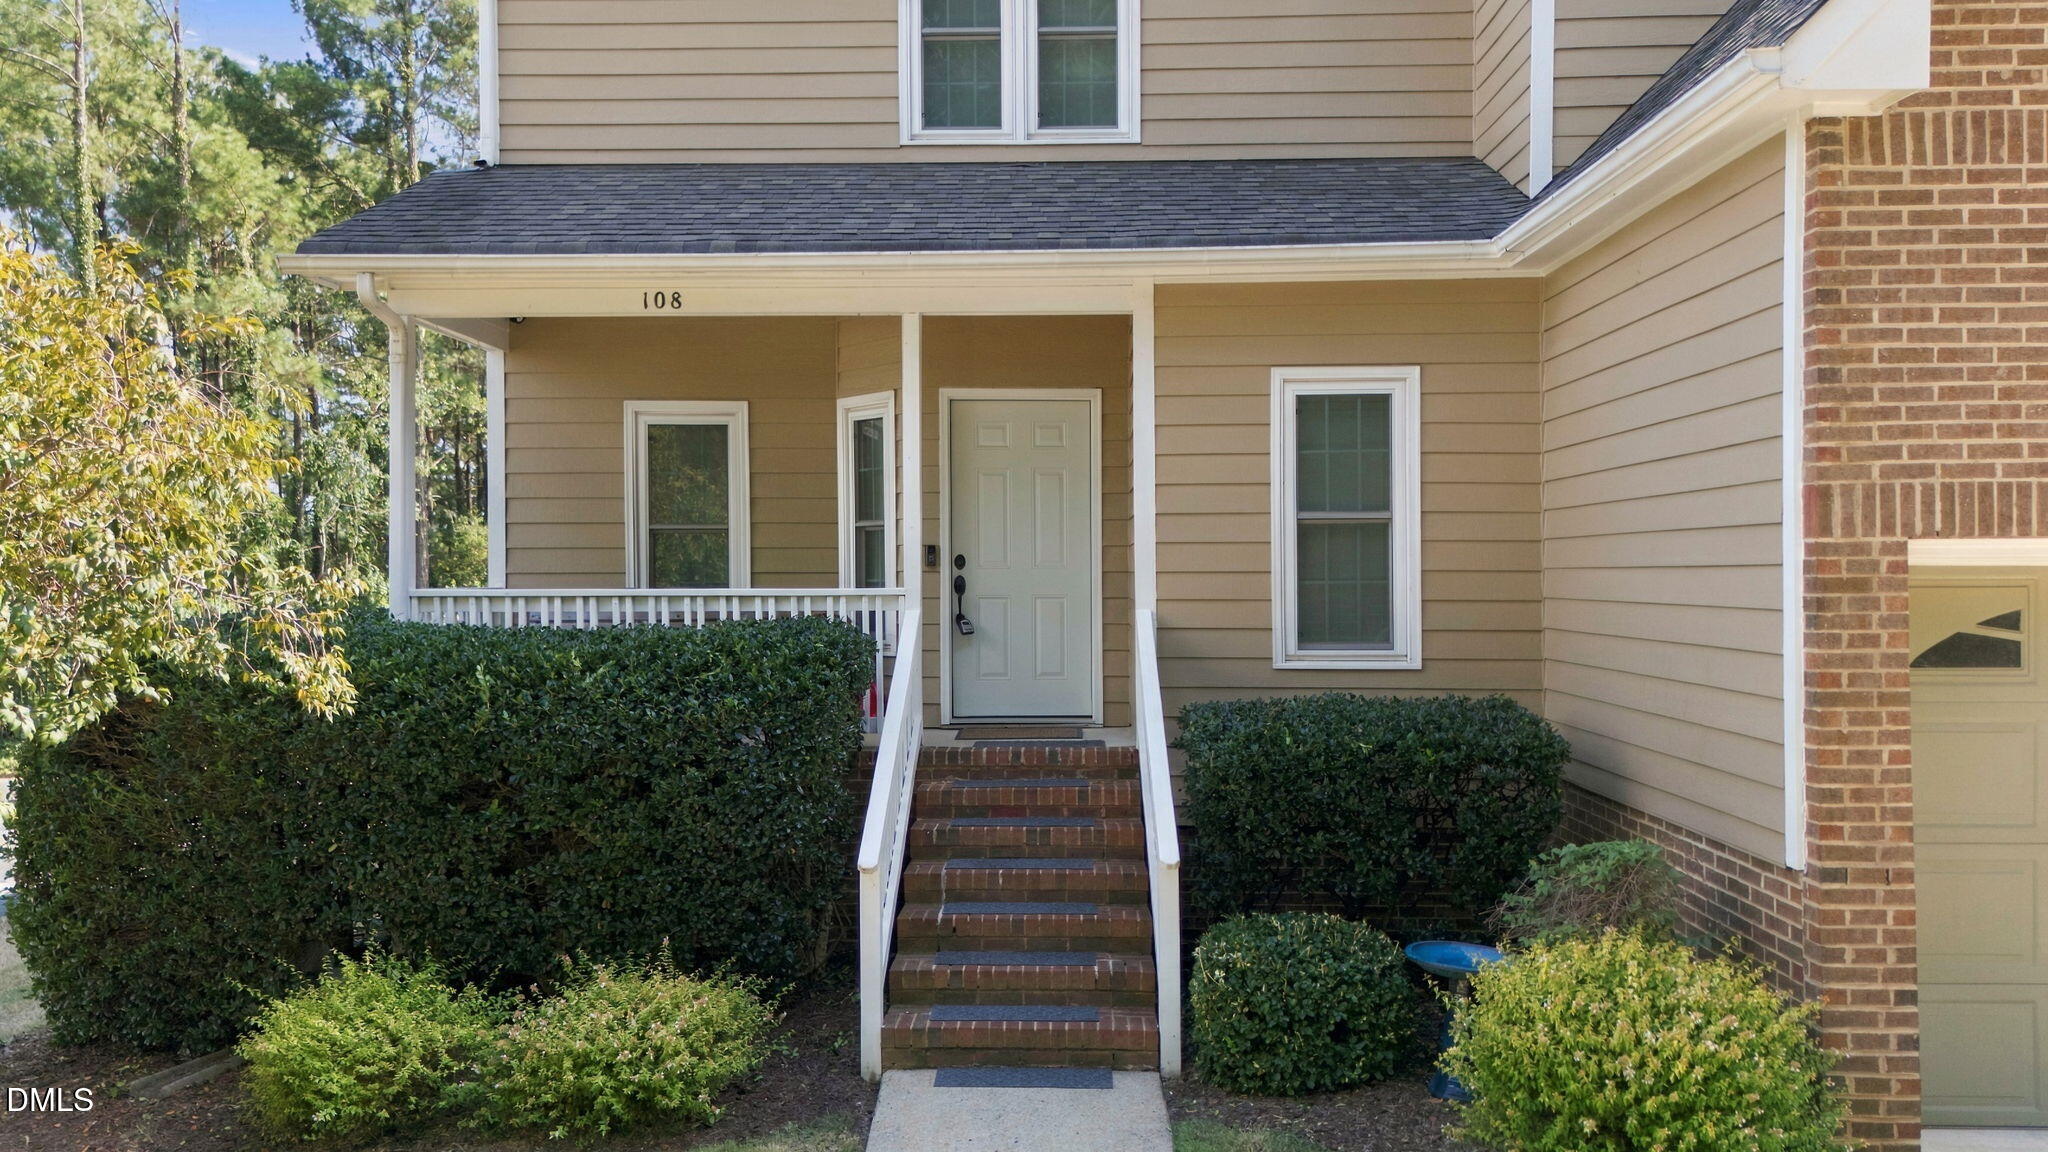
Save
Ask
Tour
Hide
Mortgage Calculator
Monthly Payment (Est.)
$1,437Calculator powered by Showcase IDX, a Constellation1 Company. Copyright ©2026 Information is deemed reliable but not guaranteed.
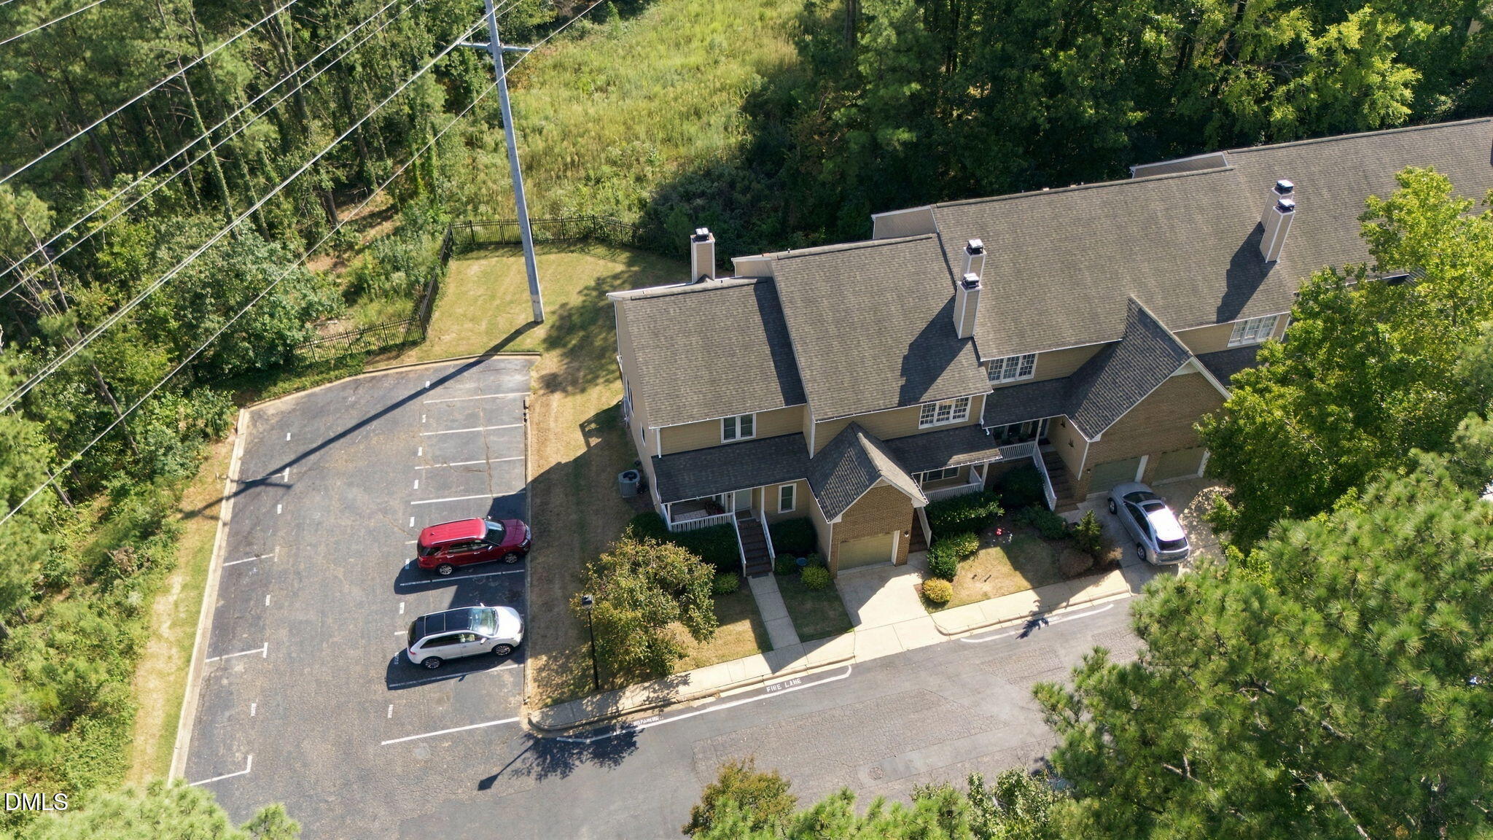
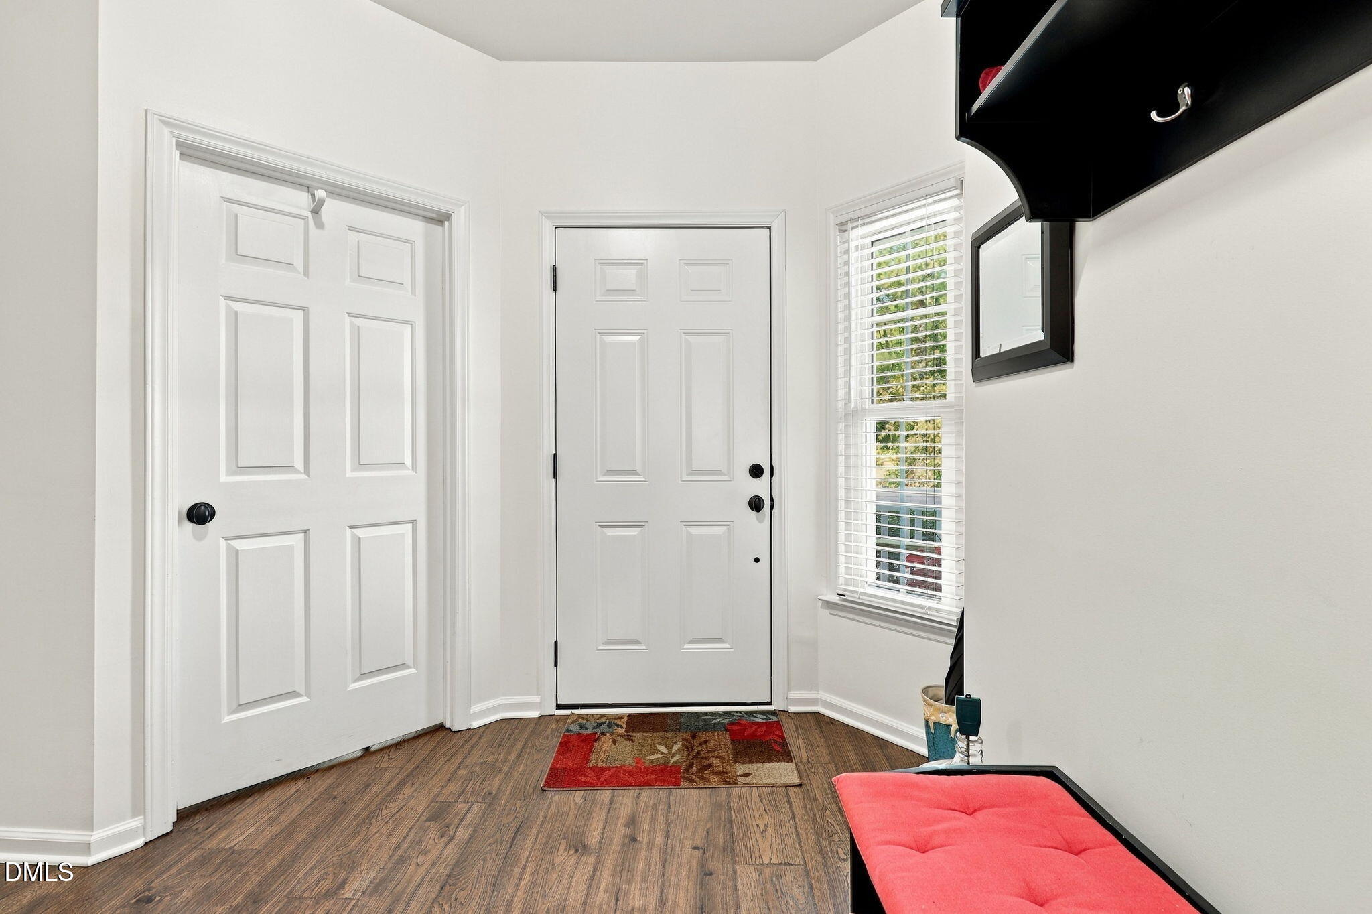
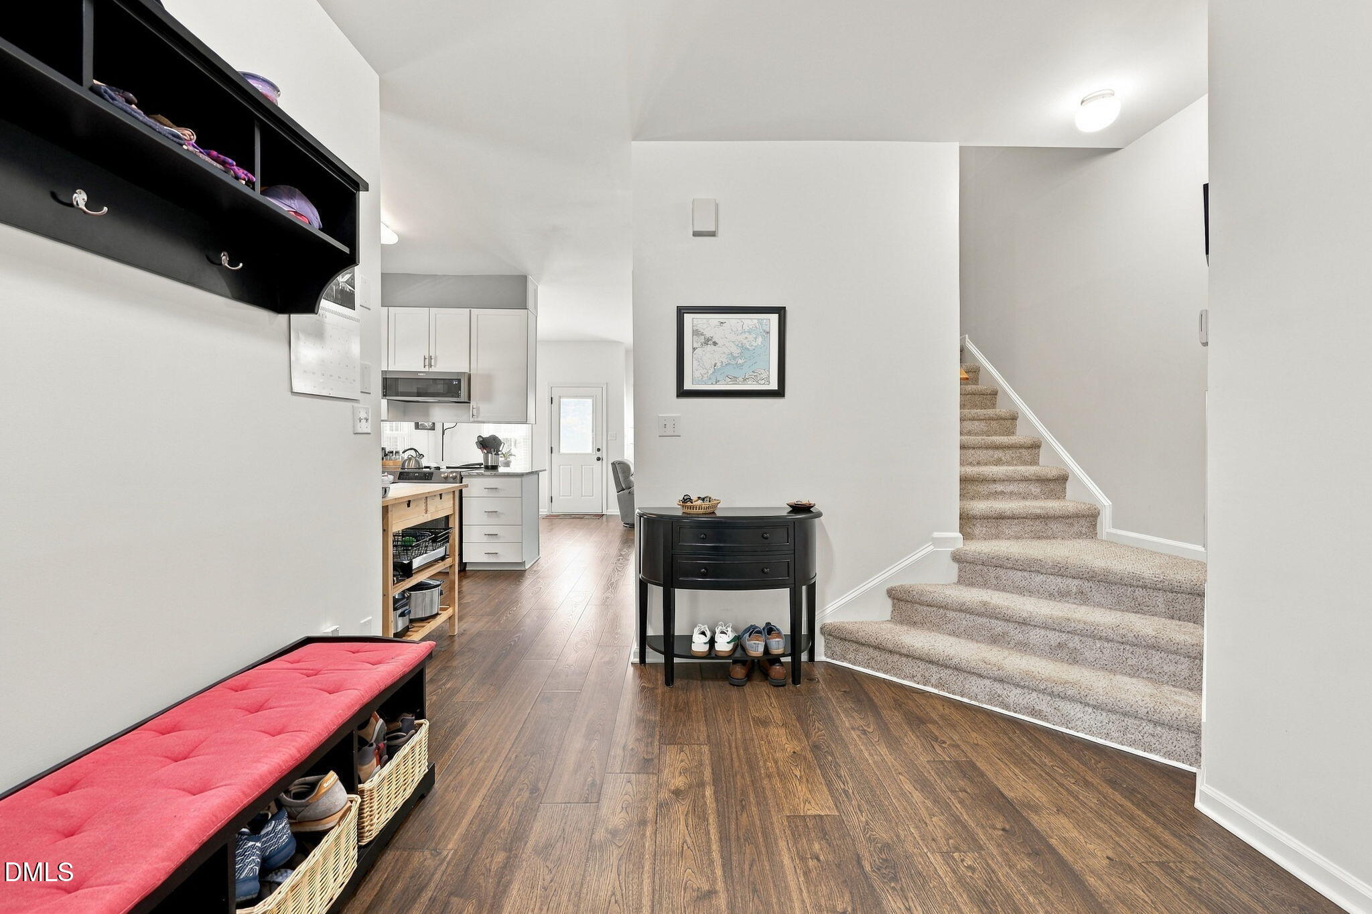
This truly move in ready home can be yours before the busy holiday season! A two-bedroom, 2.5-bathroom end unit condominium in Sandy Forks Place offers comfortable living in Raleigh with well-appointed upgrades. The thoughtful layout spans two levels, providing distinct spaces for living, work, and rest. The interior has been freshly painted and offers a 2 year HVAC and hot water warranty with Air Experts. Seller recently installed new insulation in crawl space with partial encapsulation. Other highlights include newer windows, granite counters, soft close drawers in kitchen and all bathrooms. Community pool is salt water. Two assigned parking spaces in front of home.
Save
Ask
Tour
Hide
Listing Snapshot
Price
$315,000
Days On Site
0 Days
Bedrooms
2
Inside Area (SqFt)
1,406 sqft
Total Baths
3
Full Baths
2
Partial Baths
1
Lot Size
N/A
Year Built
1996
MLS® Number
10192420
Status
Active
Property Tax
$2,575
HOA/Condo/Coop Fees
$254.6 monthly
Sq Ft Source
N/A
Friends & Family
Recent Activity
| 14 hours ago | Listing first seen on site | |
| 14 hours ago | Listing updated with changes from the MLS® |
General Features
Disclosures
Seller Disclosure
Foundation
Concrete Perimeter
Home Warranty
Yes
Levels
Two
Parking
Additional ParkingAssignedOpenParking Lot
Parking Spaces
2
Property Sub Type
Condominium
Security
Fire AlarmSmoke Detector(s)
Sewer
Public Sewer
Special Circumstances
Standard
SqFt Above
1406
SqFt Total
1406
Style
Traditional
Utilities
Cable ConnectedElectricity ConnectedWater Available
Water Source
Public
Interior Features
Appliances
Built-In Electric RangeBuilt-In RangeDisposalDishwasherElectric RangeFree-Standing RefrigeratorMicrowaveOvenRefrigeratorWater Heater
Basement
Crawl Space
Cooling
Central AirCeiling Fan(s)Electric
Fireplace
Yes
Fireplace Features
Glass DoorsGas LogLiving Room
Fireplaces
1
Flooring
CarpetTileWood
Heating
ElectricFireplace(s)Heat PumpHot Water
Interior
Breakfast BarCeiling Fan(s)Double VanityEntrance FoyerEat-in KitchenGranite CountersHigh Speed InternetOpen FloorplanWalk-In Closet(s)
Laundry Features
InsideLaundry RoomMain Level
Window Features
Blinds
Bathroom 2
Level - Second
Bedroom 2
Level - Second
Dining Room
Level - Main
Kitchen
Level - Main
Laundry
Level - Main
Living Room
Level - Main
Master Bathroom
Level - Second
Master Bedroom
Level - Second
Save
Ask
Tour
Hide
Exterior Features
Construction Details
BrickFiber Cement
Exterior
Rain Gutters
Fencing
None
Lot Features
Corner LotLandscapedWooded
Patio And Porch
DeckFront Porch
Roof
Shingle
View
Trees/Woods
Waterview
Trees/Woods
Windows/Doors
Blinds
Community Features
Association Amenities
Dog ParkMaintenance GroundsParkingPool
Association Fee
$254.6
Association Fee Frequency
Monthly
Community Features
CurbsParkPoolStreet Lights
Financing Terms Available
CashConventionalFHAUSDA LoanVA Loan
Roads
Paved
Schools
School District
Unknown
Elementary School
Wake County Schools
Middle School
Wake County Schools
High School
Wake County Schools
Listing courtesy of Kara Martin Oshea of Daymark Realty

Listings that are marked with an icon are provided courtesy of the Triangle MLS, Inc. of North Carolina, Internet Data Exchange Database. Copyright 2026 Triangle MLS, Inc. of North Carolina. All rights reserved.
Last checked: 2026-09-13 06:52 AM UTC
Listings that are marked with an icon are provided courtesy of the Triangle MLS, Inc. of North Carolina, Internet Data Exchange Database. Copyright 2026 Triangle MLS, Inc. of North Carolina. All rights reserved.
Last checked: 2026-09-13 06:52 AM UTC
Neighborhood & Commute
Source: Walkscore
Disclosure: Community information and market data powered by Constellation Data Labs. Information is deemed reliable but not guaranteed.
Save
Ask
Tour
Hide
Did you know? You can invite friends and family to your search. They can join your search, rate and discuss listings with you.