Save
Ask
Tour
Hide
Share
$89,900
New Listing

211 Paul Hare Road
Goldsboro, NC 27530

For Sale|Single Family Residence|Active
3
Beds
1
Total Bath
1
Full Bath
1,080
SqFt
$83
/SqFt
1948
Built
Subdivision:
Not in a Subdivision
County:
Wayne
Call Now: (919) 605-7569
Is this the listing for you? We can help make it yours.
(919) 605-7569
211 Paul Hare Road211 Paul Hare Road211 Paul Hare Road211 Paul Hare Road
Save
Ask
Tour
Hide
Share

Mortgage Calculator

Monthly Payment (Est.)

$410
Calculator powered by Showcase IDX, a Constellation1 Company. Copyright ©2026 Information is deemed reliable but not guaranteed.

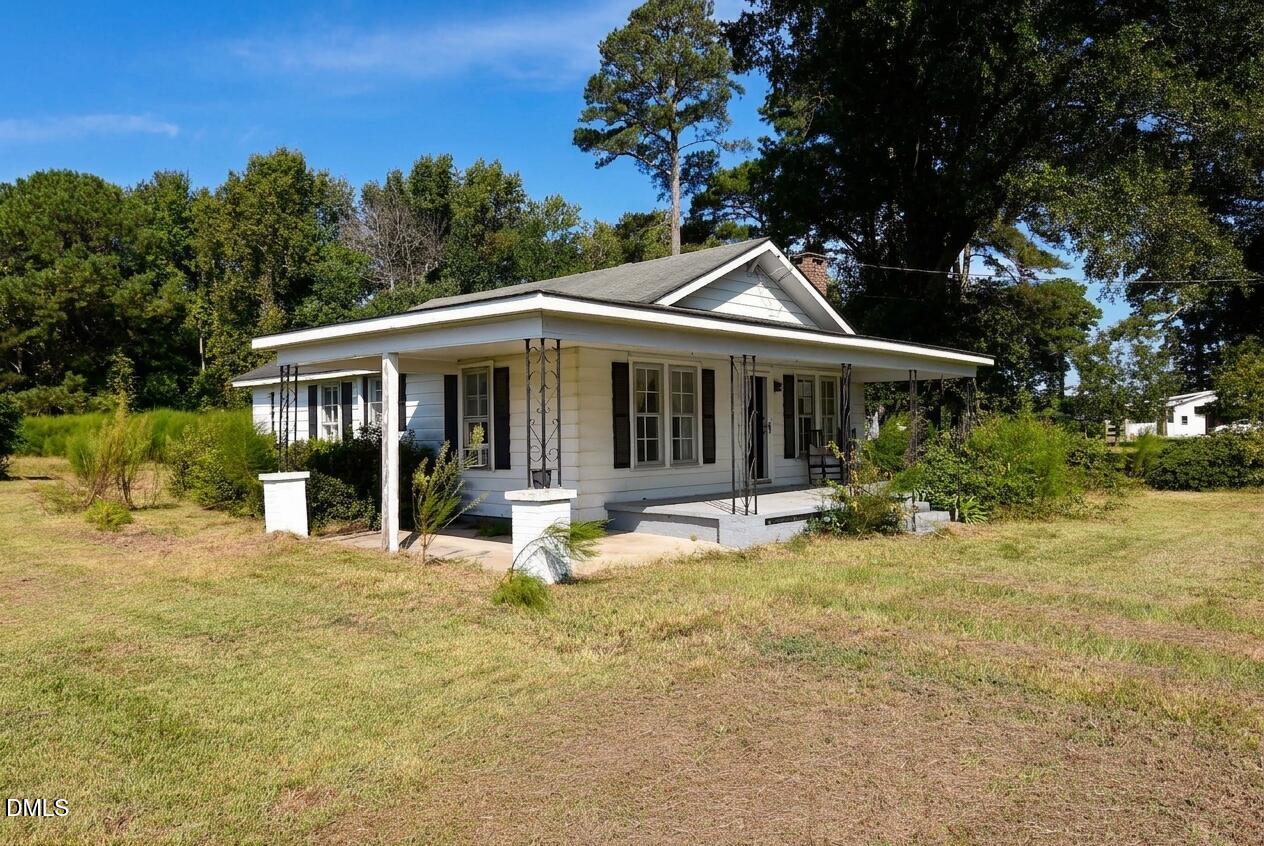
Enjoy the simplicity of country living at 211 Paul Hare Road in Goldsboro. Set on 0.51 acres, this 3-bedroom, 1-bath bungalow offers space to spread out, a comfortable layout, and the kind of setting that invites slower mornings and quiet evenings. The rocking chair front porch is the perfect place to start the day with coffee or wind down at sunset. Inside, the 1,080 square feet are easy to maintain and full of potential to make the space your own. Outside, the generous lot gives you room for gardening, hobbies, outdoor gatherings, or simply enjoying the open feel of rural county living. Conveniently located near the SMJAFB, this property offers a practical location with a peaceful backdrop. If you have been searching for an affordable home with land and opportunity, schedule your showing today and see what life on Paul Hare Road can offer. Sold in its current condition and features. Special Financing with Preferred Lender. Offers Reviewed after 7 days on the market or 9-18-2026

Save
Ask
Tour
Hide
Share
Listing Snapshot
Price 
$89,900
Days On Site 
0 Days
Bedrooms 
3
Inside Area (SqFt) 
1,080 sqft
Total Baths 
1
Full Baths 
1
Partial Baths 
N/A
Lot Size 
0.51 Acres
Year Built 
1948
MLS® Number 
10192413
Status 
Active
Property Tax 
$624.91
HOA/Condo/Coop Fees 
N/A
Sq Ft Source 
N/A
Friends & Family
Recent Activity
15 hours agoListing first seen on site
15 hours agoListing updated with changes from the MLS®
General Features
Acres 
0.51
Carport 
1
Direction Faces 
East
Foundation 
Block
Levels 
One
Parking 
CarportAttached CarportAttached
Parking Spaces 
2
Property Sub Type 
Single Family Residence
Sewer 
Septic Tank
Special Circumstances 
Real Estate Owned
SqFt Above 
1080
SqFt Total 
1080
Style 
Bungalow
Utilities 
Electricity ConnectedWater Connected
Zoning 
AR
Interior Features
Appliances 
Electric RangeRangeRange Hood
Cooling 
Ceiling Fan(s)Window Unit(s)Wall/Window Unit(s)
Fireplace 
Yes
Fireplace Features 
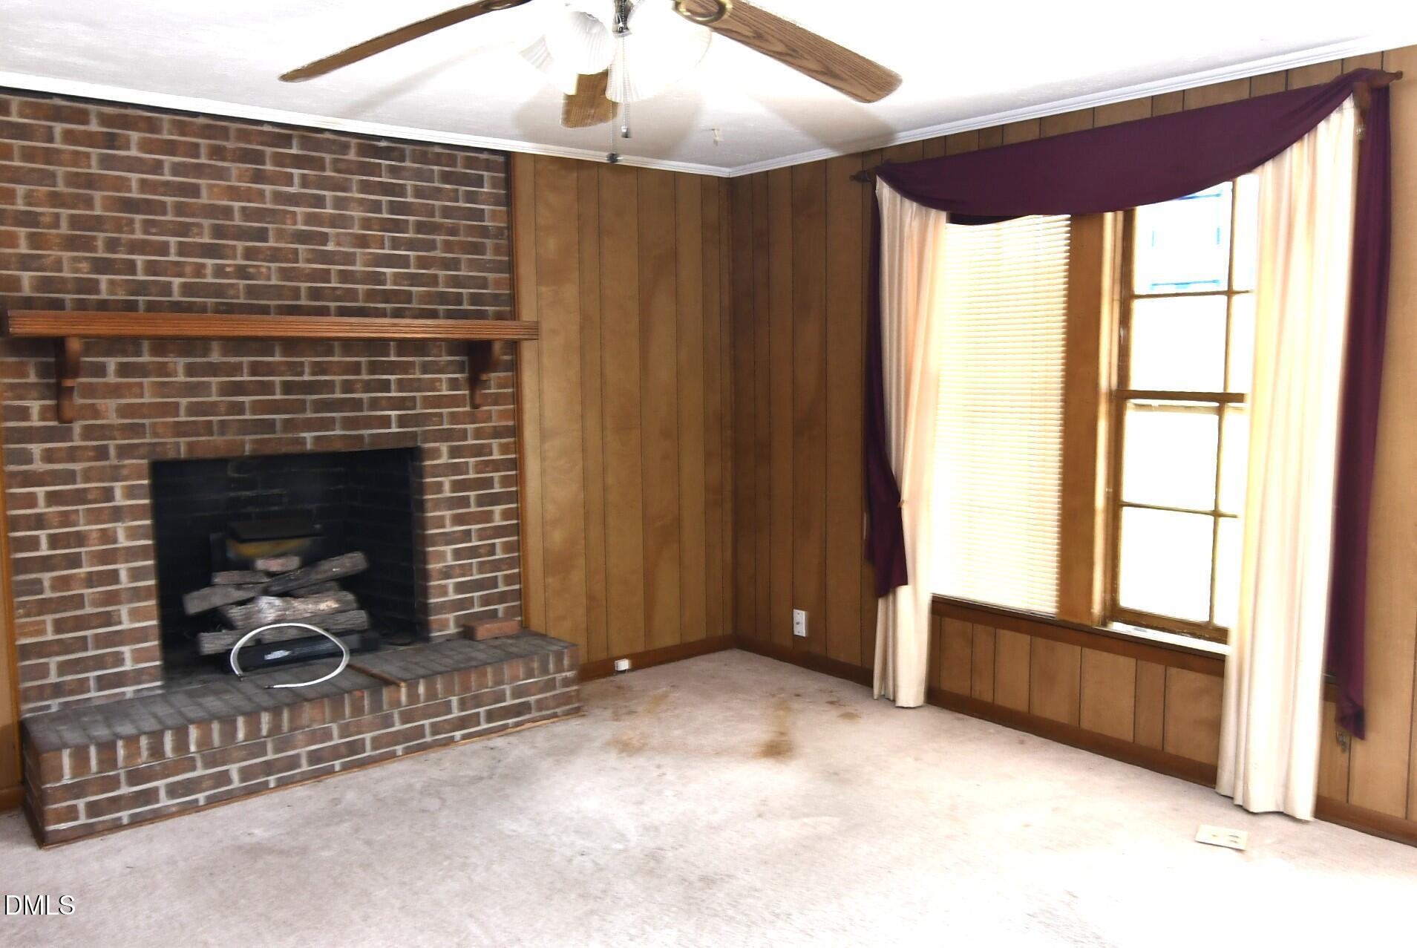
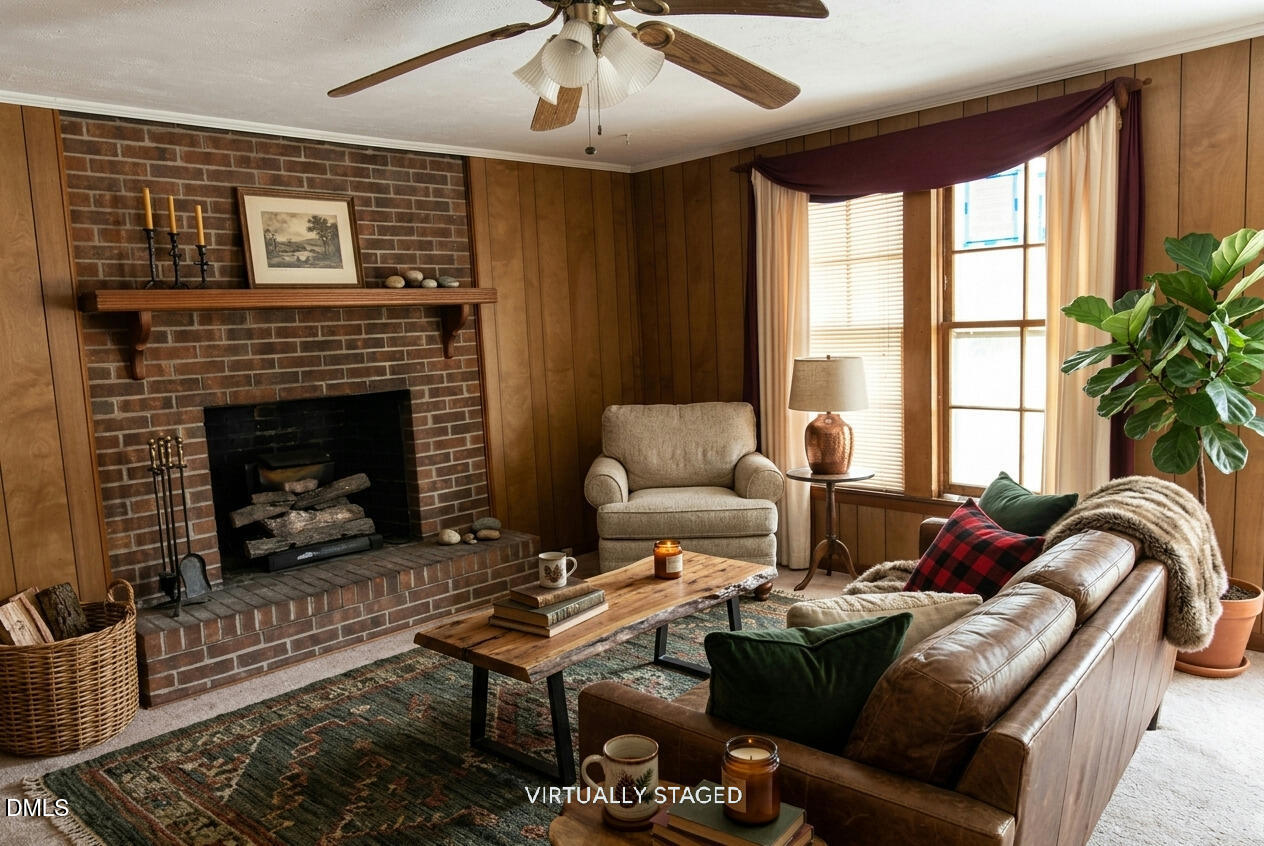
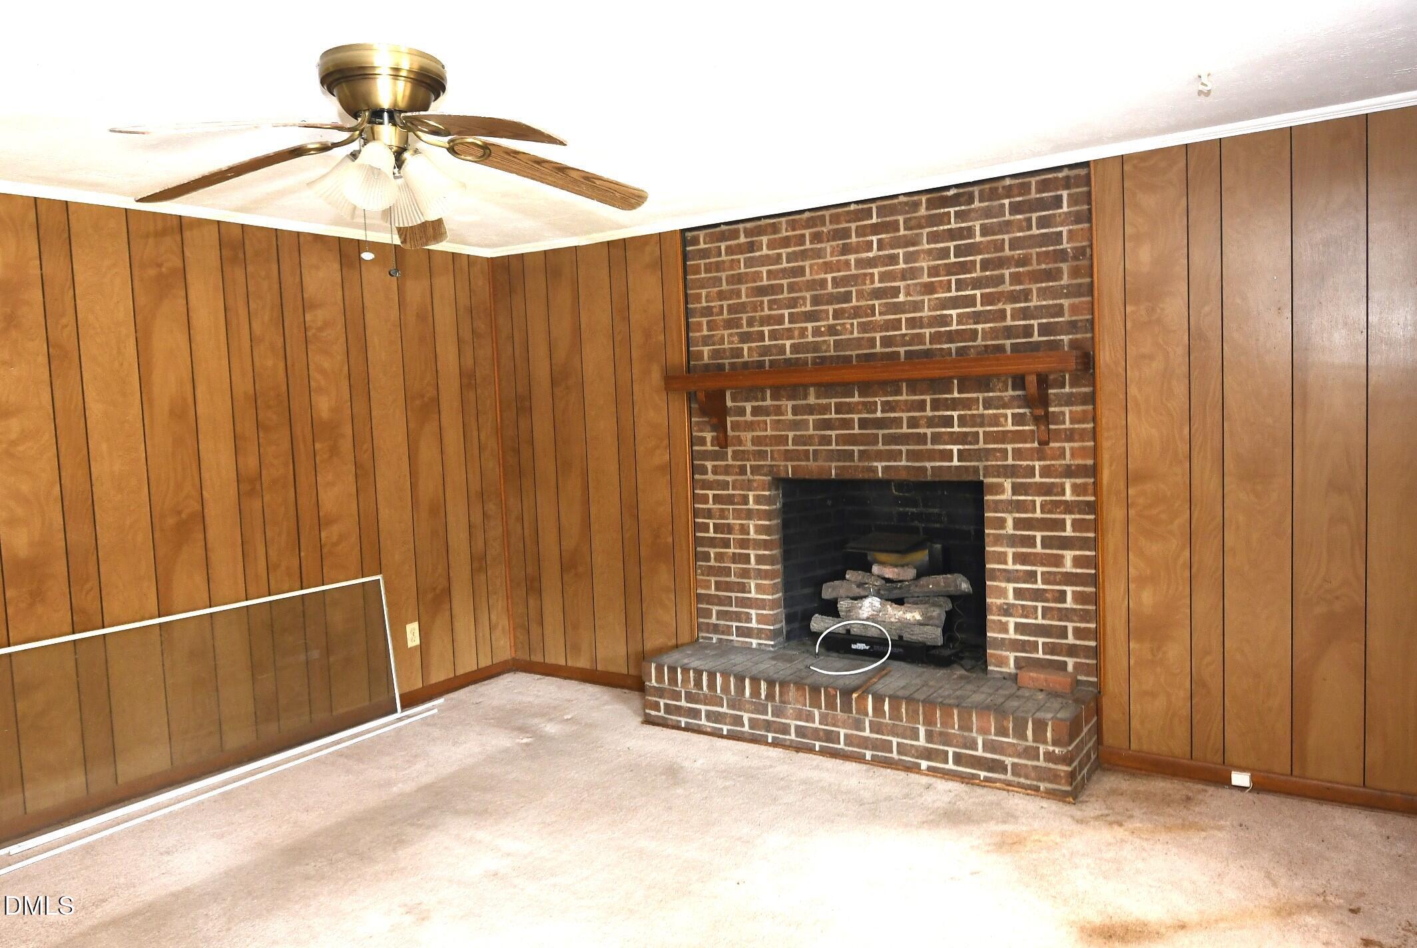
Living RoomMasonryRaised Hearth
Fireplaces 
1
Flooring 
CarpetVinylWood
Heating 
Fireplace(s)OtherPropane
Interior 
Ceiling Fan(s)Crown Molding
Laundry Features 
Laundry RoomMain Level
Main Level Bedrooms 
3
Window Features 
Storm Window(s)Wood Frames
Master Bedroom 
Level - Main
Save
Ask
Tour
Hide
Share
Exterior Features
Construction Details 
Wood Siding
Lot Features 
Few TreesOpen Lot
Patio And Porch 
CoveredFront PorchPorchWrap Around
Road Frontage 
County Road
Roof 
Shingle
View 
Trees/Woods
Waterview 
Trees/Woods
Windows/Doors 
Storm Window(s)Wood Frames
Community Features
Financing Terms Available 
Cash
Roads 
Asphalt
Schools
School District
Unknown
Elementary School
Wayne - Grantham Elementary
Middle School
Wayne - Grantham Middle School
High School
Wayne - Southern Wayne High School
Listing courtesy of Tom Bohlmann of Bohlmann Realty Group


Listings that are marked with an icon are provided courtesy of the Triangle MLS, Inc. of North Carolina, Internet Data Exchange Database. Copyright 2026 Triangle MLS, Inc. of North Carolina. All rights reserved.

Last checked: 2026-09-13 06:52 AM UTC

Neighborhood & Commute
Source: Walkscore
Disclosure: Community information and market data powered by Constellation Data Labs. Information is deemed reliable but not guaranteed.
Save
Ask
Tour
Hide
Share