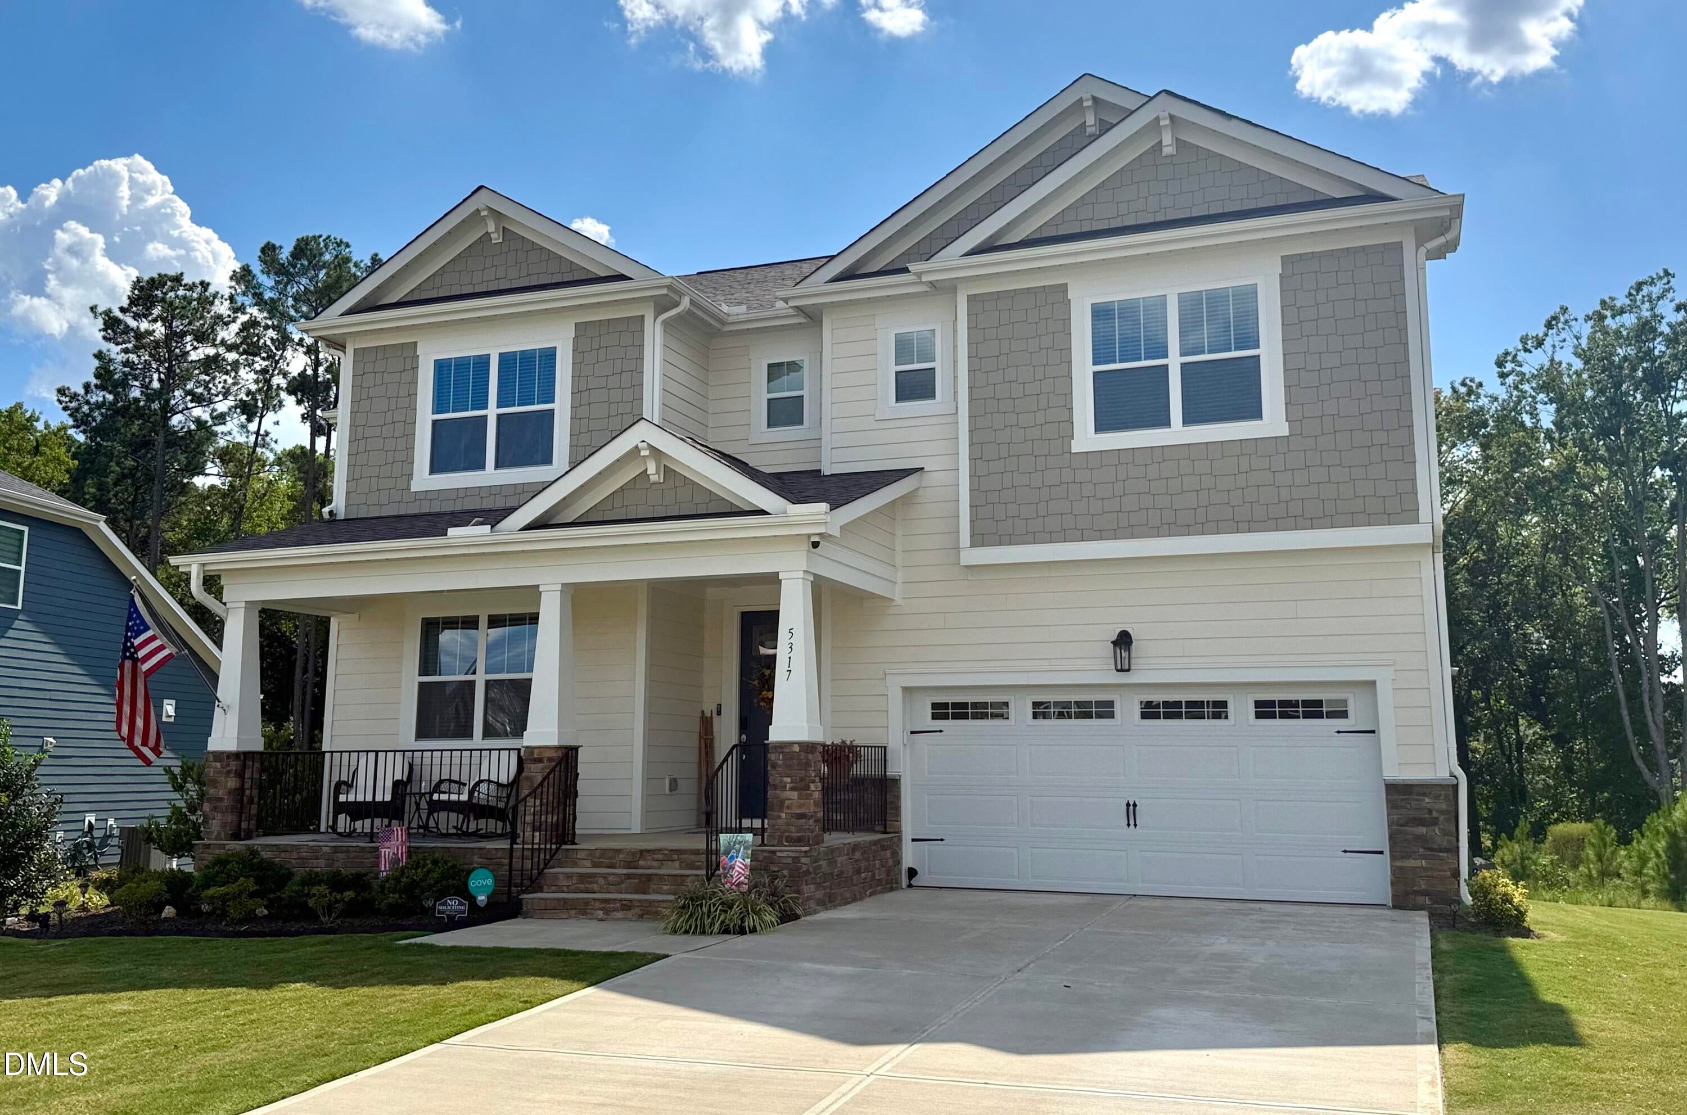
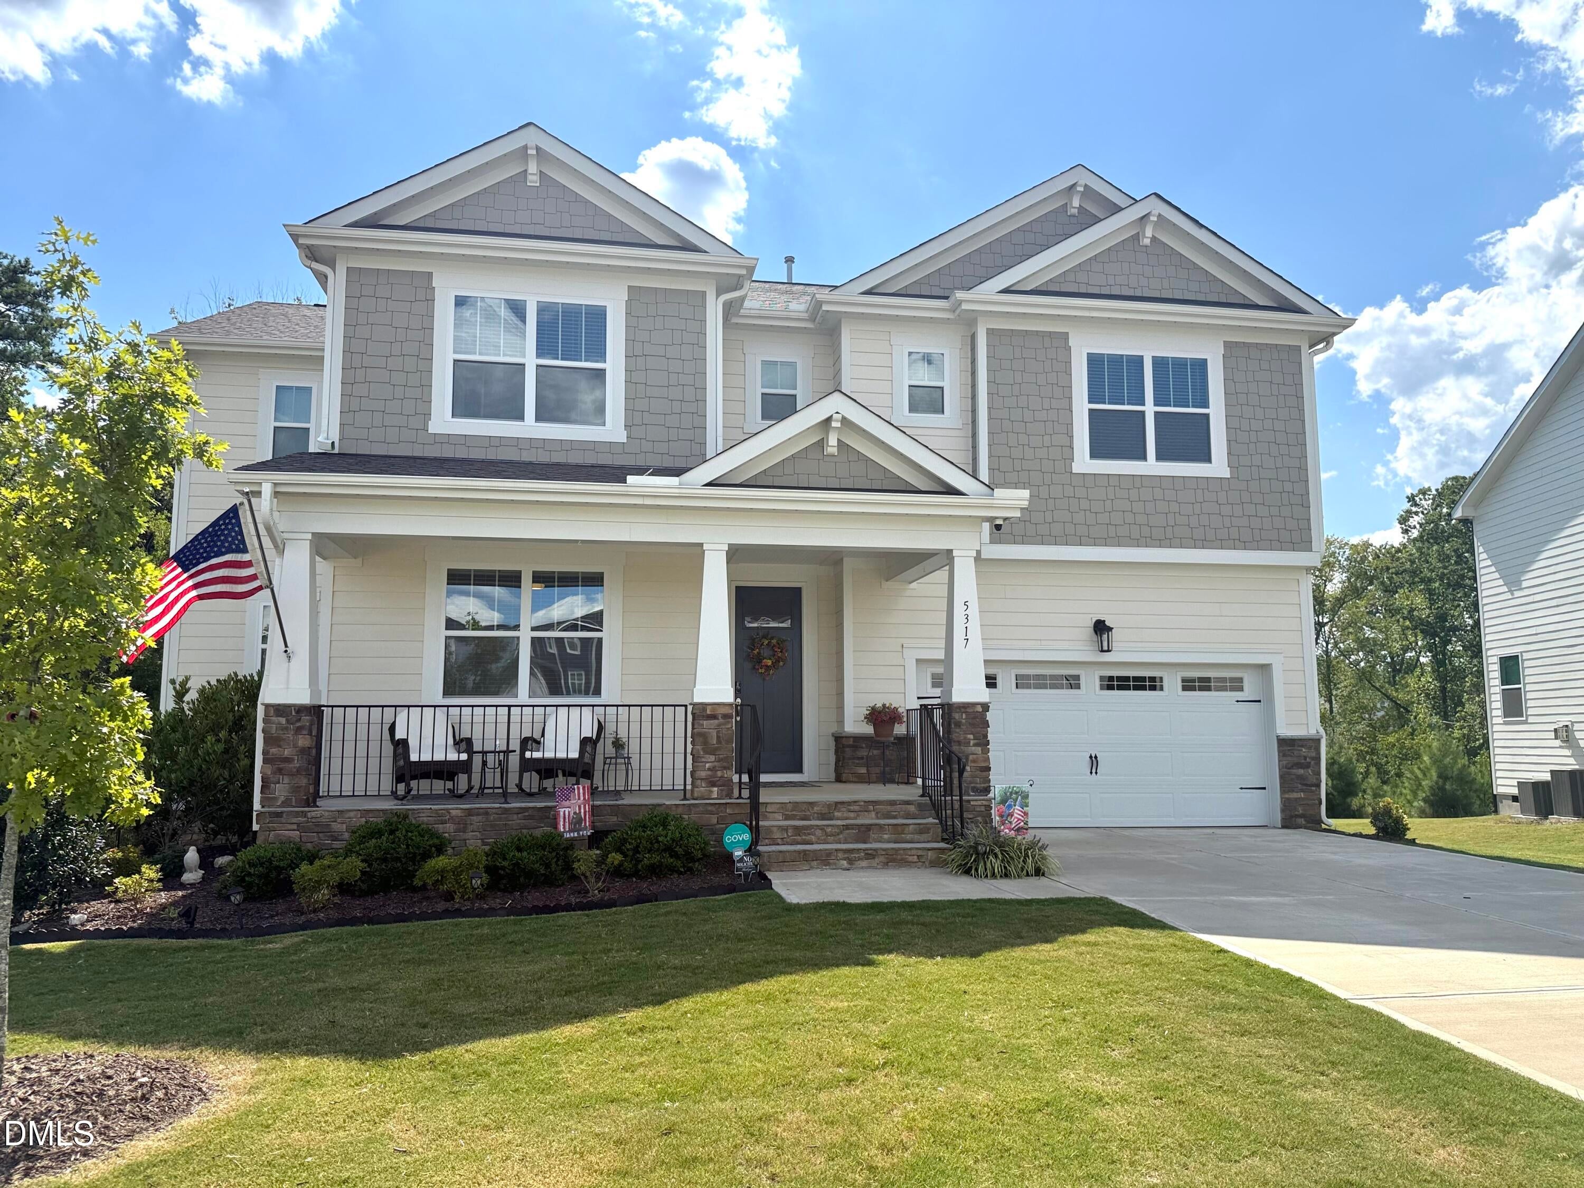
This meticulously upgraded four bedroom, four bathroom masterpiece is a perfectly blend of modern luxury with everyday convenience. From the moment you arrive, you will be captivated by the high ceilings, custom, permanent outdoor lighting system that provides brilliant, year-round curb appeal without ever needing a ladder. Step inside to find a spacious, light-filled layout centered around a gourmet kitchen featuring stunning quartz countertops and premium finishes and storage everywhere you turn. The main living space flows effortlessly to your private outdoor screened-in porch perfect for relaxing or entertaining bug-free. Beyond the pristine interior, the garage comes fully equipped with lots of storage and a dedicated electric vehicle charging station, making this home completely future-ready. Don't miss the chance to own a property where every high-end detail has already been handled for you!
Save
Ask
Tour
Hide
Share
Listing Snapshot
Price
$755,000
Days On Site
1 Day
Bedrooms
4
Inside Area (SqFt)
3,753 sqft
Total Baths
4
Full Baths
3
Partial Baths
1
Lot Size
0.27 Acres
Year Built
2023
MLS® Number
10192406
Status
Coming Soon
Property Tax
$6,717.63
HOA/Condo/Coop Fees
$70 monthly
Sq Ft Source
N/A
Friends & Family
React
Comment
Invite
No Comments Yet
Did you know? You can invite friends and family to your search. They can join your search, rate and discuss listings with you.
Recent Activity
17 hours ago
Status changed to Coming Soon
17 hours ago
Listing updated with changes from the MLS®
yesterday
Listing first seen on site
General Features
Acres
0.27
Attached Garage
Yes
Disclosures
Seller Disclosure
Garage
Yes
Garage Spaces
2
Levels
Two
Parking
AttachedGarageDrivewayEnclosedGarage Door OpenerInside EntranceLightedOn SiteStorage
Parking Spaces
4
Property Sub Type
Single Family Residence
Security
Smoke Detector(s)Security System OwnedSecurity System
Sewer
Public Sewer
Special Circumstances
Standard
SqFt Above
3753
SqFt Total
3753
Style
Craftsman
Water Source
Public
Zoning
RLD-C
Interior Features
Appliances
Built-In Gas RangeBuilt-In Electric OvenBuilt-In RangeConvection OvenDisposalDishwasherElectric OvenGas CooktopGas RangeGas Water HeaterMicrowaveRange HoodTankless Water HeaterWater Heater
Listing courtesy of Adrienne Zetterquist of Relevate Real Estate Inc.
Listings that are marked with an icon are provided courtesy of the Triangle MLS, Inc. of North Carolina, Internet Data Exchange Database. Copyright 2026 Triangle MLS, Inc. of North Carolina. All rights reserved.
Last checked: 2026-09-13 07:19 AM UTC
Neighborhood & Commute
Source: Walkscore
Disclosure: Community information and market data powered by Constellation Data Labs. Information is deemed reliable but not guaranteed.


Did you know? You can invite friends and family to your search. They can join your search, rate and discuss listings with you.