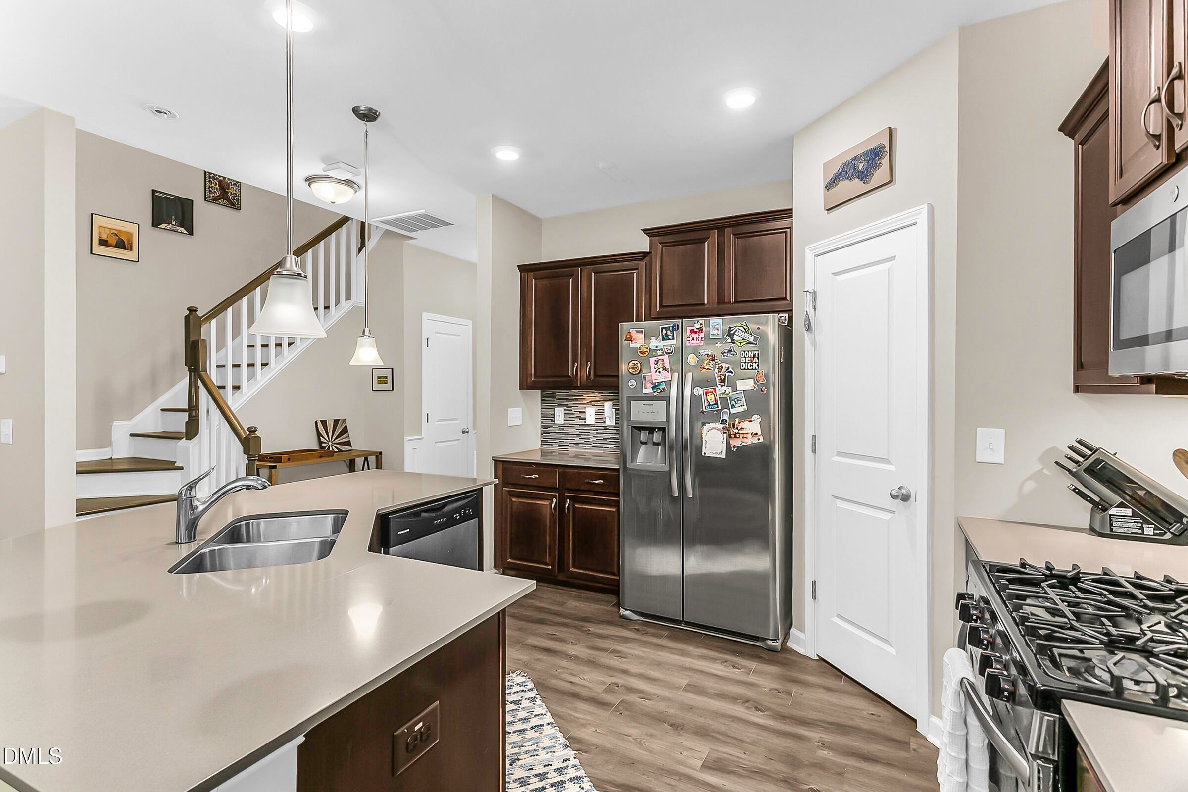
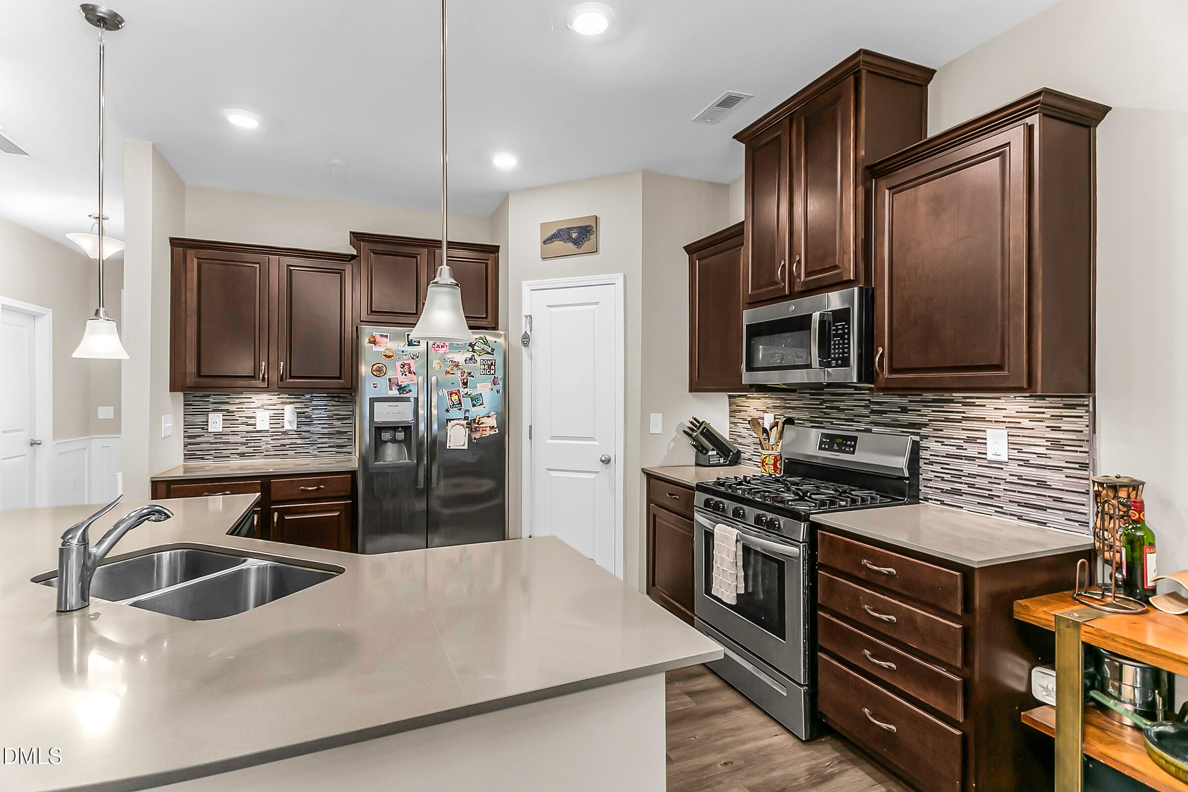
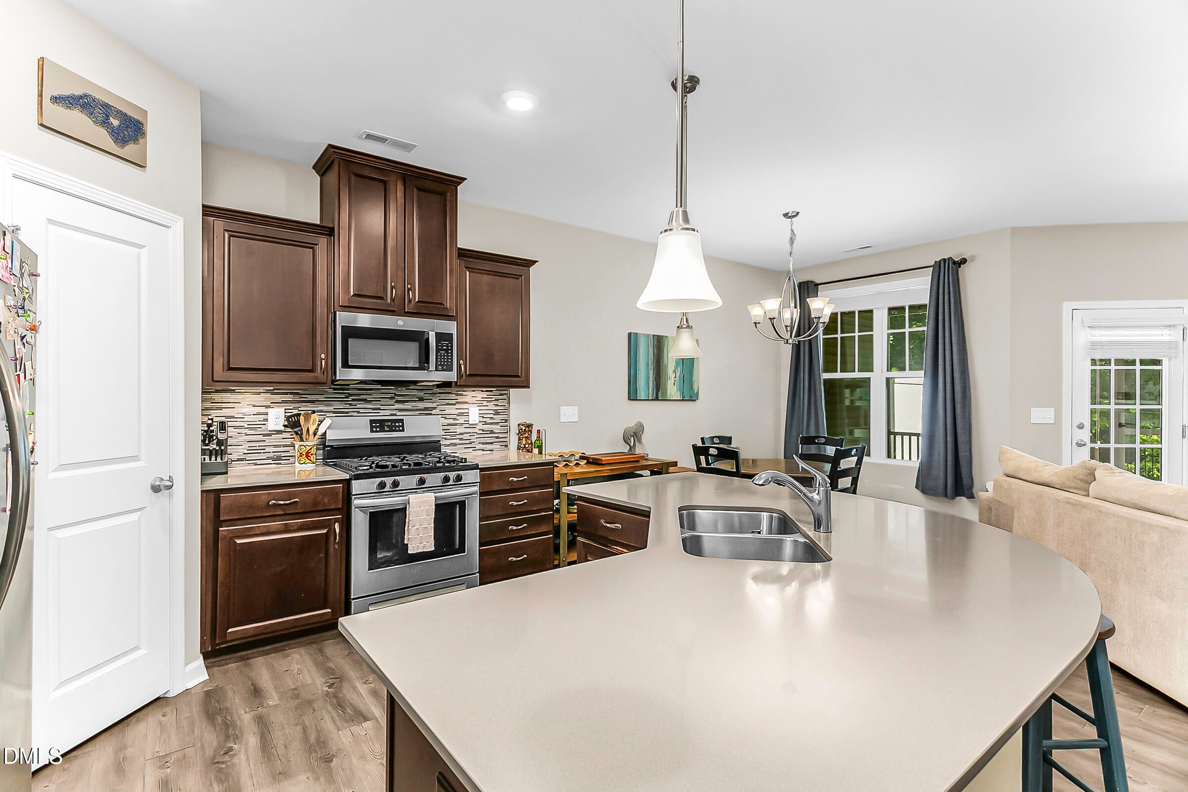
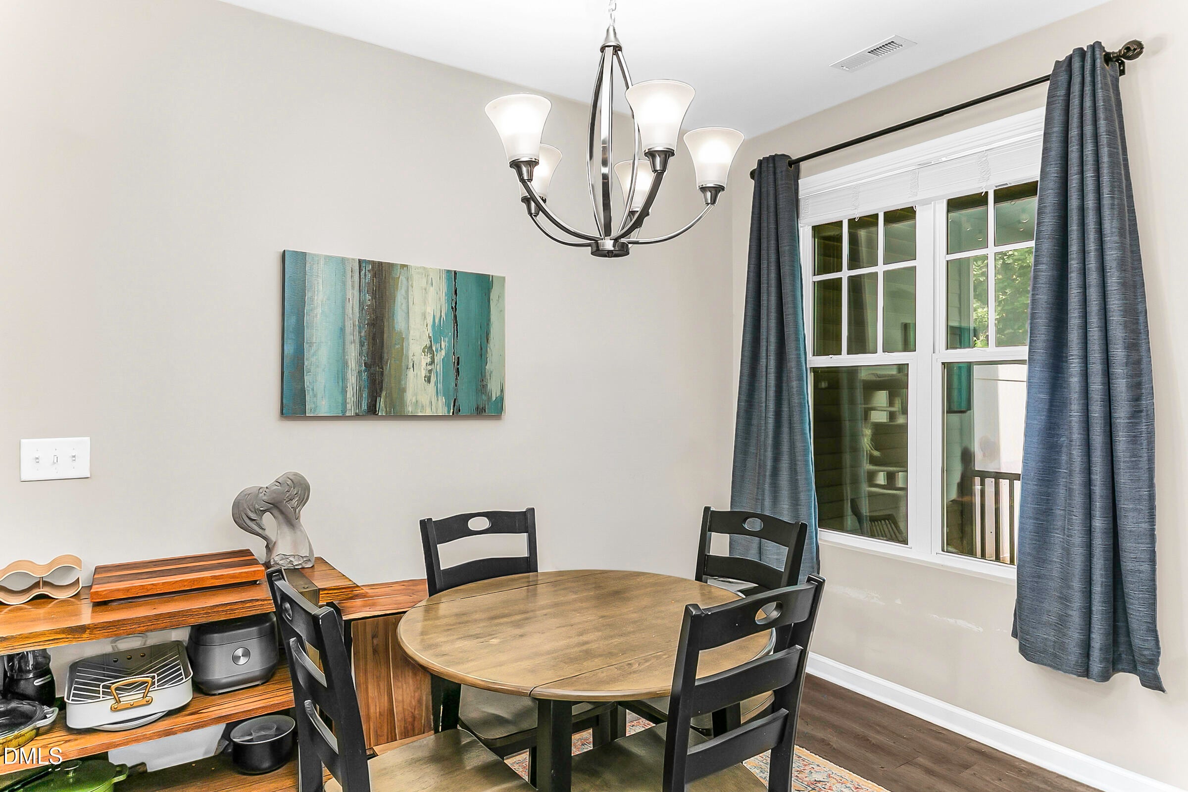
Appealing Townhome in one of the best neighborhoods in the Triangle. Open floorplan concept with lots of natural light. Interior features include quart countertops, stainless steel appliances, smooth high ceilings, recessed lighting, center island with bar counter space, gas range, luxury vinyl flooring on first floor, large kitchen pantry, large primary suite with tiled walk in shower, double vanity, and walk in closet. Open floor plan with spacious dining area, screened in porch overlooking wooded area. Rear yard can be fenced with HOA required fencing type. ( see HOA documents) Other features include, front entry with covered front porch. Single car garage and gas log fireplace. Quiet, prime location. Community pool, clubhouse, playground, and sidewalks . Less than 2 minute drive to downtown Hillsborough. This home is one of the most popular neighborhoods in Hillsborough with convenient location to everywhere in the Triad. 2 minute drive to Historic Hillsborough. Less than 10 minutes to both Chapel Hill and Durham City limits. 15 minutes to Duke and 20 to UNC . 20 minutes to RDU
Save
Ask
Tour
Hide
Share
Listing Snapshot
Price
$300,000
Days On Site
0 Days
Bedrooms
3
Inside Area (SqFt)
1,746 sqft
Total Baths
3
Full Baths
2
Partial Baths
1
Lot Size
0.05 Acres
Year Built
2018
MLS® Number
10192400
Status
Active
Property Tax
$4,454.38
HOA/Condo/Coop Fees
$203.5 monthly
Sq Ft Source
N/A
Friends & Family
React
Comment
Invite
No Comments Yet
Did you know? You can invite friends and family to your search. They can join your search, rate and discuss listings with you.
Recent Activity
18 hours ago
Listing first seen on site
18 hours ago
Listing updated with changes from the MLS®
General Features
Acres
0.05
Attached Garage
Yes
Disclosures
Seller Disclosure
Foundation
Slab
Garage
Yes
Garage Spaces
1
Lease Term
12 Months
Levels
Two
Parking
AttachedGarageAdditional ParkingCommunity StructureDrivewayGuestOff Street
Parking Spaces
2
Property Sub Type
Townhouse
Sewer
Public Sewer
Special Circumstances
Standard
SqFt Above
1746
SqFt Total
1746
Style
Transitional
Water Source
Public
Zoning
ESU
Interior Features
Appliances
DryerDisposalDishwasherFree-Standing Gas RangeGas RangeMicrowaveRefrigeratorStainless Steel Appliance(s)Washer/Dryer
Listing courtesy of June Minton of Coldwell Banker HPW
Listings that are marked with an icon are provided courtesy of the Triangle MLS, Inc. of North Carolina, Internet Data Exchange Database. Copyright 2026 Triangle MLS, Inc. of North Carolina. All rights reserved.
Last checked: 2026-09-13 07:19 AM UTC
Neighborhood & Commute
Source: Walkscore
Disclosure: Community information and market data powered by Constellation Data Labs. Information is deemed reliable but not guaranteed.


Did you know? You can invite friends and family to your search. They can join your search, rate and discuss listings with you.