Save
Ask
Tour
Hide
Share
$349,000
New Listing

6751 Hickory Crossroads Road
Princeton, NC 27569

For Sale|Manufactured On Land|Active
3
Beds
2
Total Baths
2
Full Baths
1,836
SqFt
$190
/SqFt
1999
Built
Subdivision:
Not in a Subdivision
County:
Johnston
Call Now: (919) 605-7569
Is this the listing for you? We can help make it yours.
(919) 605-7569
6751 Hickory Crossroads Road6751 Hickory Crossroads Road6751 Hickory Crossroads Road6751 Hickory Crossroads Road
Save
Ask
Tour
Hide
Share

Mortgage Calculator

Monthly Payment (Est.)

$1,592
Calculator powered by Showcase IDX, a Constellation1 Company. Copyright ©2026 Information is deemed reliable but not guaranteed.

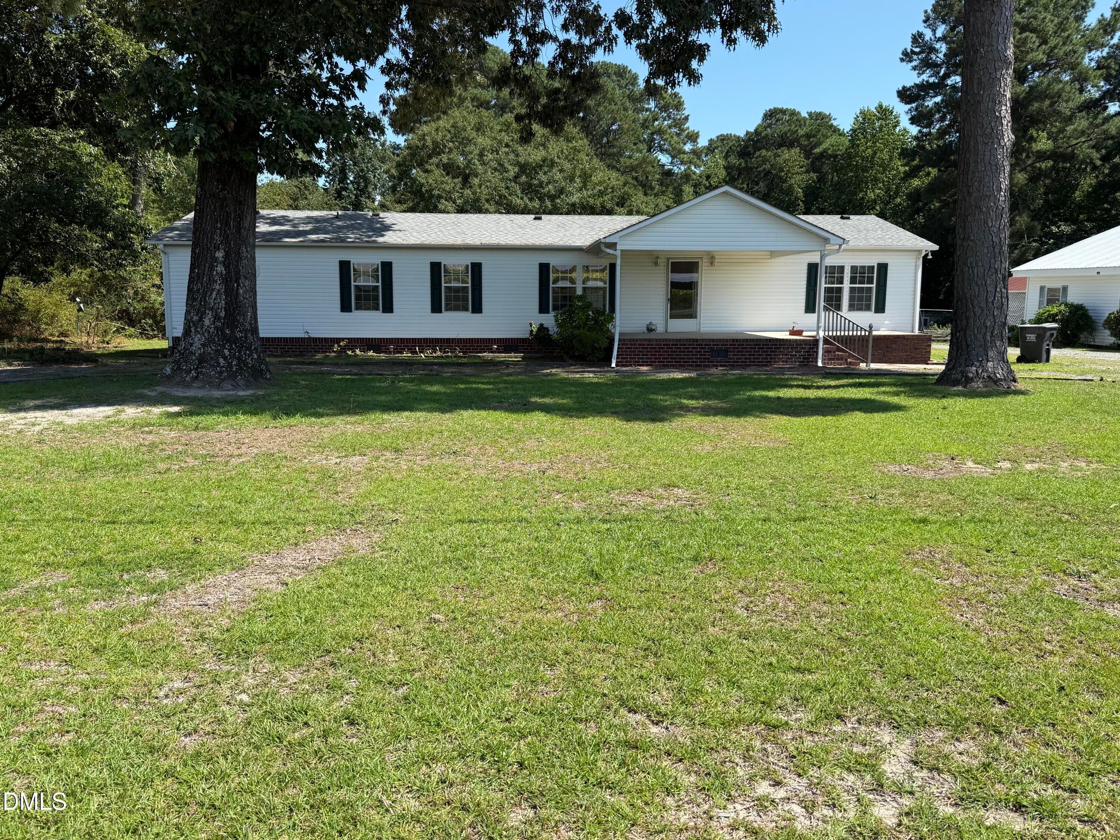
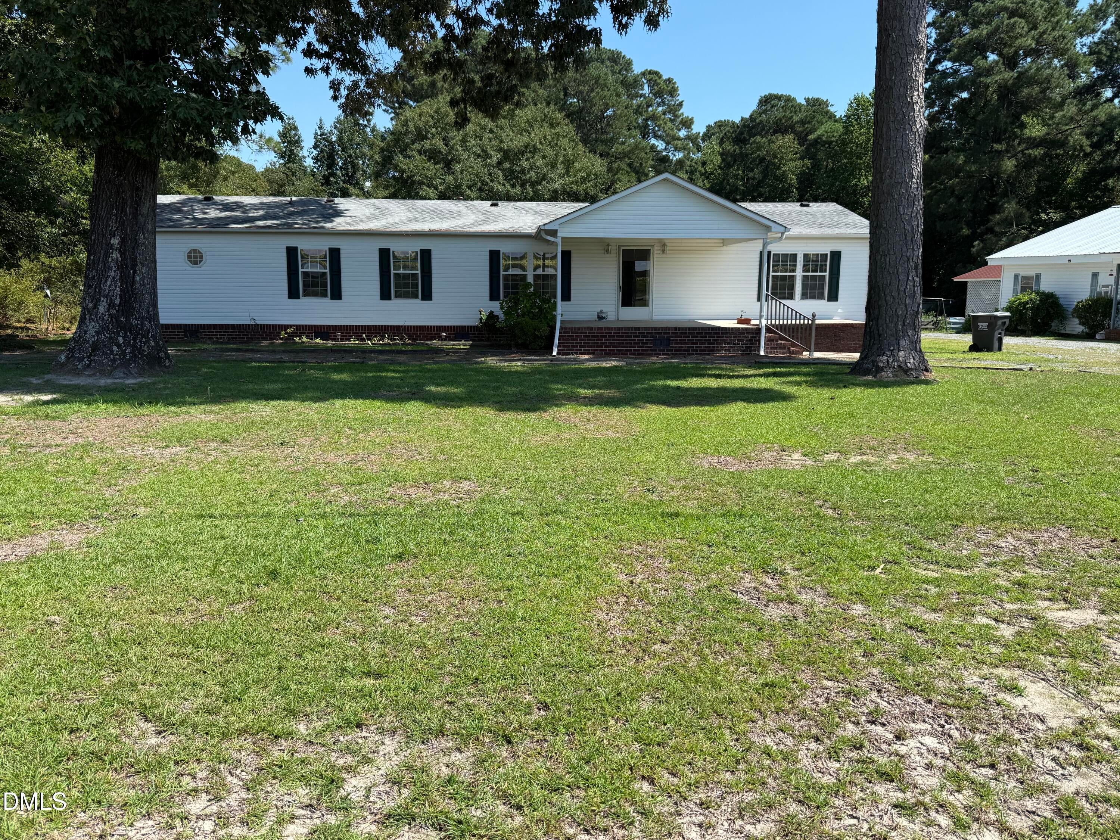
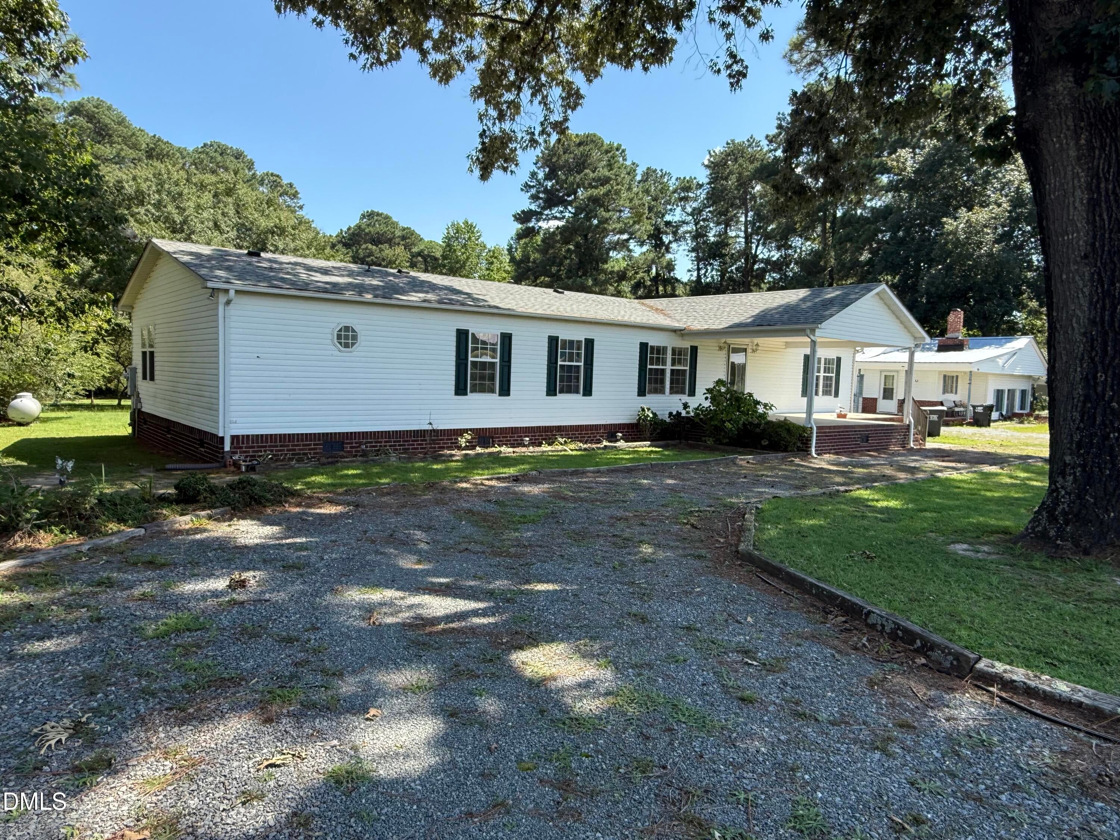
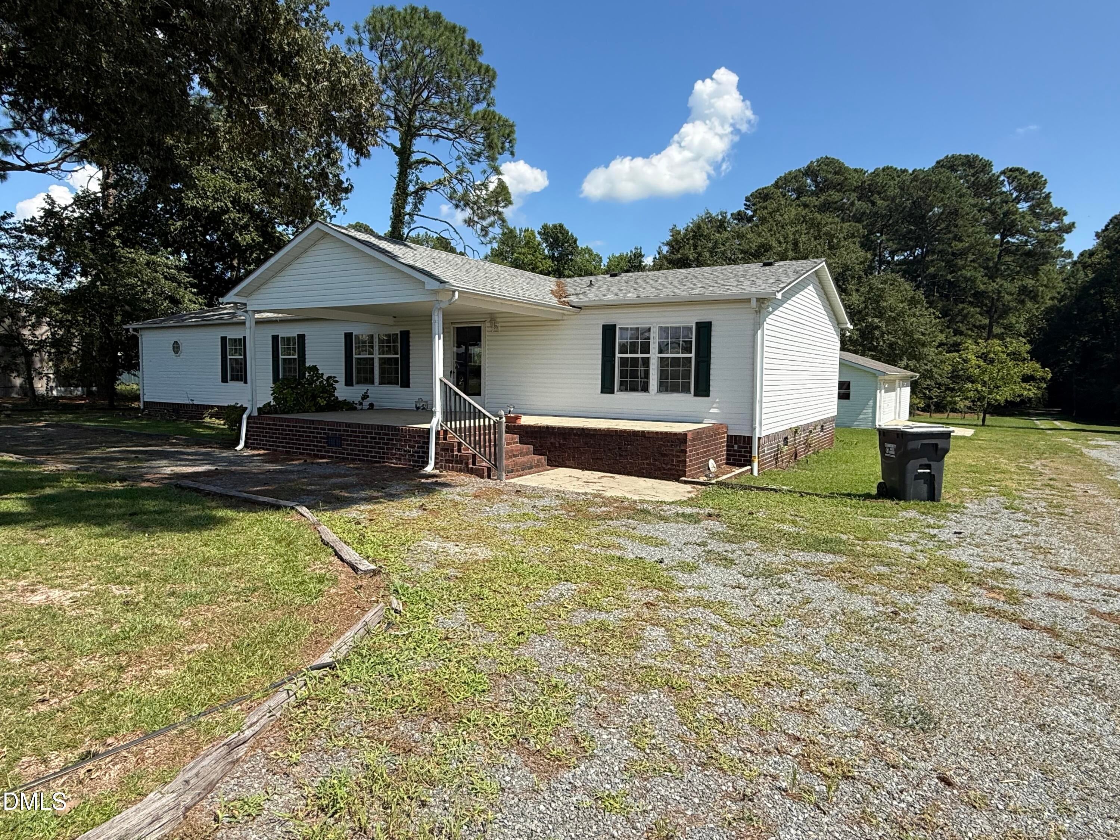
WELCOME to 6751 Hickory Crossroads Road, where 4.26 acres in the sought-after PRINCETON SCHOOL DISTRICT come with NO HOA and NO COVENANTS leaving you free to use the land the way you see fit. Bring your farm animals! Bring your chickens! Park the boat and the camper, plant a garden, or simply enjoy the elbow room and the quiet that comes with acreage like this. The additional land also makes this the perfect opportunity for multigenerational living, with room to add a second home for family, subject to Johnston County approval (no perk testing to date). T he home itself is a well maintained, move-in ready 1999 Fleetwood manufactured home offering a generous 1,836 square feet with three bedrooms and two full baths, beautifully set on a brick and mortar permanent foundation that gives it a settled, lasting quality! This home has functionality, with a floor plan built for everyday living and two distinct living areas. A large open living room flows naturally into the dining room and a spacious kitchen, where an island with seating keeps everyone gathered around the cook, while a wonderful separate family room with a gas log fireplace sets the stage for cozy winter evenings. The split bedroom plan places the oversized primary suite on its own side of the home, complete with two walk-in closets including a walk-in shower and a relaxing soaking tub. Step outside onto the oversized covered front porch, pull up a rocking chair, and settle in for long evenings watching the sun go down over your own piece of the country. Out back, an amazing yard with a tree swing already in place is ready for the kids, and an oversized 38.5ft x 23.5ft 2 car garage offers room for your vehicles with space left over for a workshop, man cave, or she shed. All of this sits within an easy drive of Princeton, Goldsboro, and Smithfield for shopping, dining, and everyday conveniences. Do not miss this rare opportunity for acreage in the Princeton school district. CALL TODAY for your private tour!

Save
Ask
Tour
Hide
Share
Listing Snapshot
Price 
$349,000
Days On Site 
0 Days
Bedrooms 
3
Inside Area (SqFt) 
1,836 sqft
Total Baths 
2
Full Baths 
2
Partial Baths 
N/A
Lot Size 
4.26 Acres
Year Built 
1999
MLS® Number 
10192395
Status 
Active
Property Tax 
$1,165
HOA/Condo/Coop Fees 
N/A
Sq Ft Source 
N/A
Friends & Family
Recent Activity
18 hours agoListing first seen on site
18 hours agoListing updated with changes from the MLS®
General Features
Acres 
4.26
Disclosures 
Seller Disclosure
Foundation 
Brick/MortarRaised
Garage 
Yes
Garage Spaces 
1
Levels 
One
Parking 
DetachedDrivewayGarageGarage Door OpenerParking Pad
Property Sub Type 
Manufactured On Land
Security 
Smoke Detector(s)
Sewer 
Septic Tank
Special Circumstances 
Standard
SqFt Above 
1836
SqFt Total 
1836
Style 
Ranch
Water Source 
Public
Zoning 
RAG
Interior Features
Appliances 
DishwasherElectric RangeMicrowaveRange
Basement 
Crawl Space
Cooling 
Central AirCeiling Fan(s)Electric
Fireplace 
Yes
Fireplace Features 
Family RoomGlass DoorsGas LogLiving RoomMasonryRaised HearthStone
Flooring 
CarpetVinyl
Heating 
CentralElectricFireplace(s)
Interior 
Breakfast BarCeiling Fan(s)ChandelierCrown MoldingKitchen IslandTile Counters
Main Level Bedrooms 
3
Bedroom 2 
Dimensions - 13.66 x 11.25Level - Main
Bedroom 3 
Dimensions - 13.0 x 12.82Level - Main
Dining Room 
Dimensions - 11.66 x 10.66Level - Main
Family Room 
Dimensions - 17.66 x 13.1Level - Main
Kitchen 
Dimensions - 17.83 x 13.09Level - Main
Laundry 
Dimensions - 7.0 x 12.83Level - Main
Living Room 
Dimensions - 1.42 x 15.83Level - Main
Master Bathroom 
Dimensions - 14.33 x 13.09Level - Main
Master Bedroom 
Dimensions - 15.5 x 13.09Level - Main
Save
Ask
Tour
Hide
Share
Exterior Features
Construction Details 
Vinyl Siding
Exterior 
Rain Gutters
Other Structures 
Garage(s)
Patio And Porch 
CoveredFront PorchPatioPorch
Roof 
Shingle
View 
Trees/Woods
Waterview 
Trees/Woods
Community Features
Financing Terms Available 
CashConventionalFHAUSDA LoanVA Loan
Schools
School District
Unknown
Elementary School
Johnston - Princeton Elementary
Middle School
Johnston - Princeton Middle High
High School
Johnston - Princeton Middle High
Listing courtesy of Thomas Lee Parker of The Thomas Parker Realty Group


Listings that are marked with an icon are provided courtesy of the Triangle MLS, Inc. of North Carolina, Internet Data Exchange Database. Copyright 2026 Triangle MLS, Inc. of North Carolina. All rights reserved.

Last checked: 2026-09-13 06:52 AM UTC

Neighborhood & Commute
Source: Walkscore
Disclosure: Community information and market data powered by Constellation Data Labs. Information is deemed reliable but not guaranteed.
Save
Ask
Tour
Hide
Share