Save
Ask
Tour
Hide
Share
$425,000
New Listing

203 Ashton Hall Lane
Raleigh, NC 27609

For Sale|Townhouse|Active
3
Beds
4
Total Baths
3
Full Baths
1
Partial Bath
2,086
SqFt
$204
/SqFt
2001
Built
Subdivision:
Ashton Hall
County:
Wake
Call Now: (919) 605-7569
Is this the listing for you? We can help make it yours.
(919) 605-7569
203 Ashton Hall Lane203 Ashton Hall Lane203 Ashton Hall Lane203 Ashton Hall Lane
Save
Ask
Tour
Hide
Share

Mortgage Calculator

Monthly Payment (Est.)

$1,939
Calculator powered by Showcase IDX, a Constellation1 Company. Copyright ©2026 Information is deemed reliable but not guaranteed.

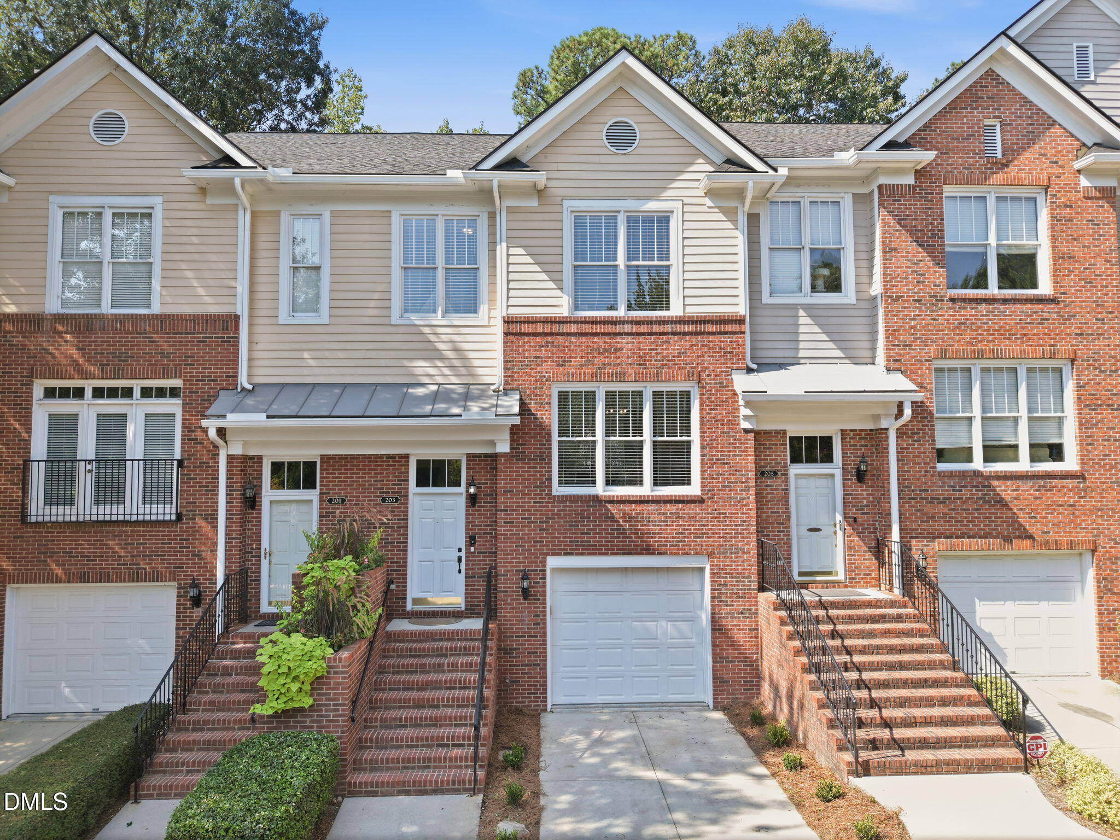
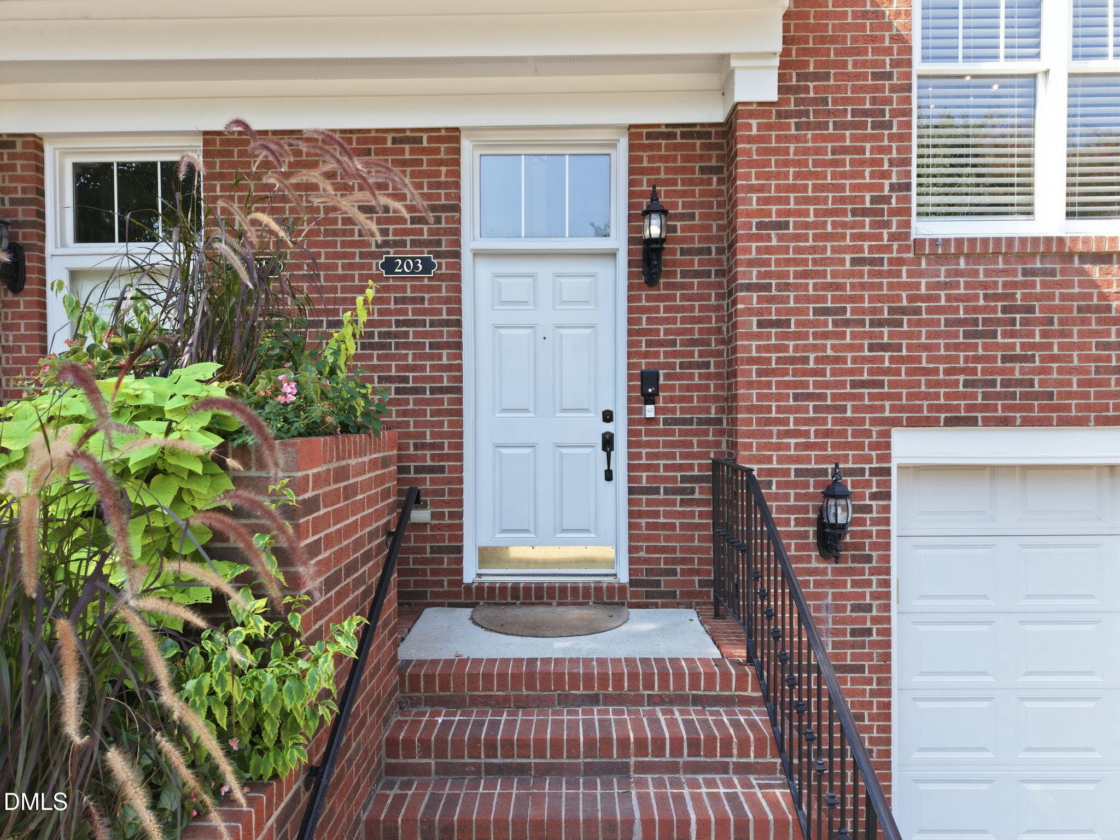
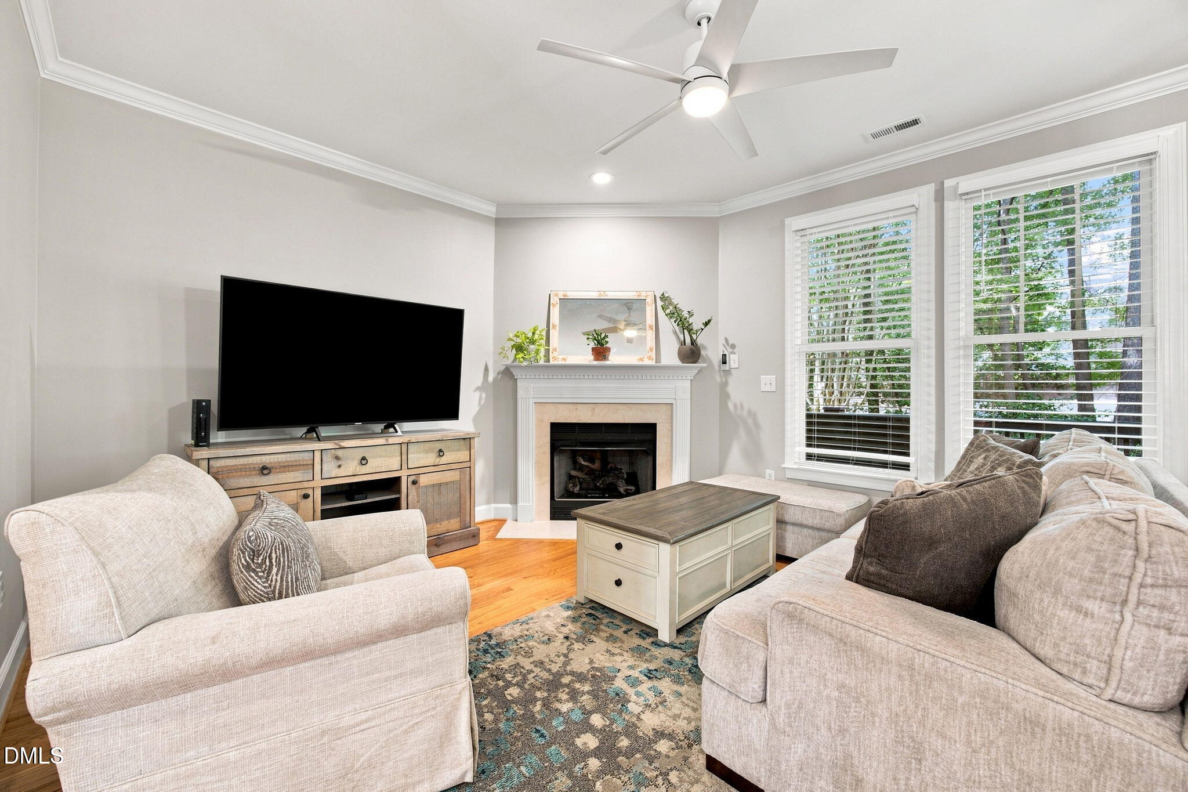
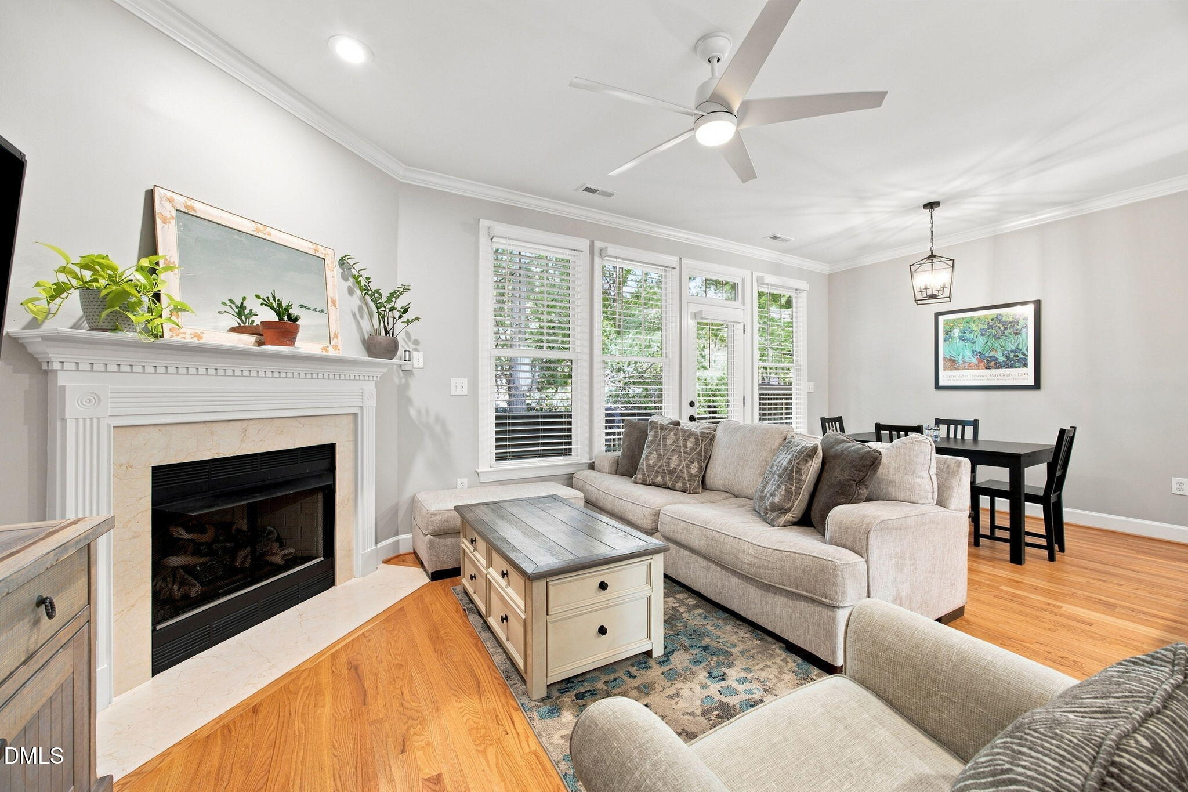
Rare Former Model Home in Unbeatable North Raleigh Location! Where classic brick elegance meets modern sanctuary, this exquisite 3-story townhome offers thoughtful architectural design and luxurious finishes at every turn. On the main level, where a versatile ground-floor bedroom suite complete with a warm, flickering fireplace and private ensuite full bath creates a true oasis - perfect for multigenerational living, a private home office, or a secluded guest retreat. Upstairs, sunshine cascades into an expansive main living area designed for both effortless entertaining and quiet evenings. The heart of the home is a beautifully modernized kitchen featuring upgraded finishes and a seamless flow into open dining and living spaces with gleaming hardwoods. Ascend to the top floor, where comfort takes center stage. The primary suite is a spa-like haven anchored by a recently refreshed luxury bathroom. An additional spacious bedroom and a flexible loft offer endless versatility for relaxation, media, workspace, or future fourth bedroom. Recently replaced roof (2022), updated kitchen appliances, updated carpet, professionally polished hardwoods. Plumbed for central vacuum system if desired, and air conditioned garage! HOA maintains exterior of the residences, landscaping, and private neighborhood streets. Dues are $325 per month. Don't miss out on this remarkable opportunity!

Save
Ask
Tour
Hide
Share
Listing Snapshot
Price 
$425,000
Days On Site 
0 Days
Bedrooms 
3
Inside Area (SqFt) 
2,086 sqft
Total Baths 
4
Full Baths 
3
Partial Baths 
1
Lot Size 
0.03 Acres
Year Built 
2001
MLS® Number 
10192394
Status 
Active
Property Tax 
$3,222.45
HOA/Condo/Coop Fees 
$325 monthly
Sq Ft Source 
N/A
Friends & Family
Recent Activity
19 hours agoListing first seen on site
19 hours agoListing updated with changes from the MLS®
General Features
Acres 
0.03
Attached Garage 
Yes
Direction Faces 
East
Disclosures 
Seller Disclosure
Foundation 
Slab
Garage 
Yes
Garage Spaces 
1
Levels 
Three Or MoreMulti/Split
Parking 
AttachedGarageConcreteDriveway
Parking Spaces 
2
Property Condition 
Updated/Remodeled
Property Sub Type 
Townhouse
Security 
Carbon Monoxide Detector(s)Firewall(s)Smoke Detector(s)Security System
Sewer 
Public Sewer
Special Circumstances 
Standard
SqFt Above 
2086
SqFt Total 
2086
Style 
A-FrameTraditional
Utilities 
Cable AvailableElectricity AvailableElectricity ConnectedNatural Gas AvailableNatural Gas ConnectedPhone AvailableSewer AvailableSewer ConnectedUnderground UtilitiesWater AvailableWater Connected
Water Source 
Public
Zoning 
R-10
Interior Features
Appliances 
Built-In Electric OvenDryerDishwasherElectric Water HeaterIce MakerMicrowaveRangeRefrigeratorSelf Cleaning OvenStainless Steel Appliance(s)WasherWasher/Dryer
Cooling 
Central AirZoned
Fireplace 
Yes
Fireplace Features 
BedroomFamily RoomGas LogGreat RoomVentless
Fireplaces 
2
Flooring 
CarpetCeramic TileHardwoodVinyl
Heating 
Forced AirNatural Gas
Interior 
Ceiling Fan(s)Crown MoldingDouble VanityPantryRecessed LightingSoaking TubWalk-In Closet(s)In-Law FloorplanHigh Speed Internet
Laundry Features 
Electric Dryer HookupIn HallInsideUpper Level
Main Level Bedrooms 
1
Window Features 
BlindsDouble Pane WindowsInsulated WindowsScreens
Bathroom 2 
Dimensions - 109.0 x 411.0Level - Second
Bathroom 3 
Dimensions - 63.0 x 811.0Level - Lower
Bathroom 4 
Dimensions - 21.0 x 611.0Level - MainDescription - Half bath
Bedroom 2 
Dimensions - 109.0 x 133.0Level - Second
Bedroom 3 
Dimensions - 145.0 x 200.0Level - Lower
Breakfast Room 
Dimensions - 75.0 x 122.0Level - Main
Dining Room 
Dimensions - 143.0 x 117.0Level - Main
Entrance Hall 
Dimensions - 65.0 x 36.0Level - Main
Kitchen 
Dimensions - 106.0 x 121.0Level - Main
Laundry 
Dimensions - 30.0 x 63.0Level - SecondDescription - Located in upstairs hallway
Living Room 
Dimensions - 138.0 x 153.0Level - Main
Loft 
Dimensions - 100.0 x 138.0Level - Second
Master Bathroom 
Dimensions - 88.0 x 811.0Level - Second
Master Bedroom 
Dimensions - 121.0 x 151.0Level - Second
Other 
Dimensions - 142.0 x 219.0Level - LowerDescription - Garage
Save
Ask
Tour
Hide
Share
Exterior Features
Construction Details 
BrickBrick VeneerCement Siding
Exterior 
Private EntranceRain Gutters
Fencing 
None
Other Structures 
None
Patio And Porch 
CoveredDeckPatio
Road Frontage 
Private Road
Roof 
AsphaltShingle
View 
None
Waterview 
None
Windows/Doors 
BlindsDouble Pane WindowsInsulated WindowsScreens
Community Features
Association Amenities 
LandscapingMaintenance GroundsMaintenance StructureOtherParkingRoof DeckTrash
Association Fee 
$325.0
Association Fee Frequency 
Monthly
Community Features 
CurbsStreet LightsSidewalks
Financing Terms Available 
CashConventionalFHAVA Loan
Building Access 
Front Door
Roads 
Asphalt
Schools
School District
Unknown
Elementary School
Wake - Green Elementary
Middle School
Wake - Carroll Middle
High School
Wake - Sanderson High
Listing courtesy of Steven Squires of Compass -- Raleigh


Listings that are marked with an icon are provided courtesy of the Triangle MLS, Inc. of North Carolina, Internet Data Exchange Database. Copyright 2026 Triangle MLS, Inc. of North Carolina. All rights reserved.

Last checked: 2026-09-13 07:19 AM UTC

Neighborhood & Commute
Source: Walkscore
Disclosure: Community information and market data powered by Constellation Data Labs. Information is deemed reliable but not guaranteed.
Save
Ask
Tour
Hide
Share