
Save
Ask
Tour
Hide
$298,995
New Listing
8003 Grey Oak DriveRaleigh, NC 27615
For Sale|Townhouse|Active
2
Beds
1
Total Bath
1
Full Bath
1,050
SqFt
$285
/SqFt
1987
Built
Subdivision:
Greystone
County:
Wake
Call Now: (919) 605-7569
Is this the listing for you? We can help make it yours.
(919) 605-7569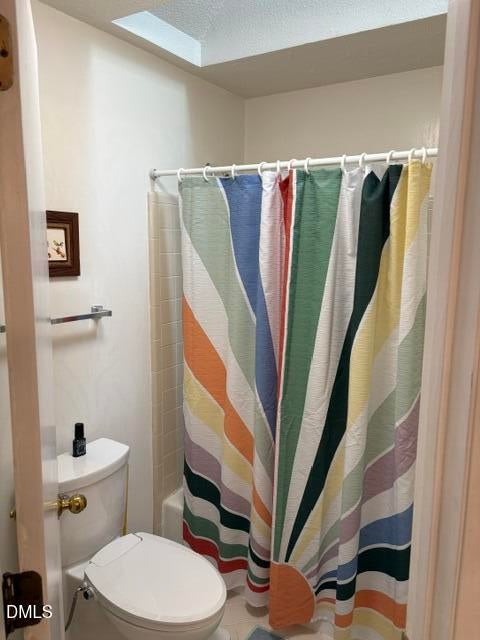
Save
Ask
Tour
Hide
Mortgage Calculator
Monthly Payment (Est.)
$1,364Calculator powered by Showcase IDX, a Constellation1 Company. Copyright ©2026 Information is deemed reliable but not guaranteed.
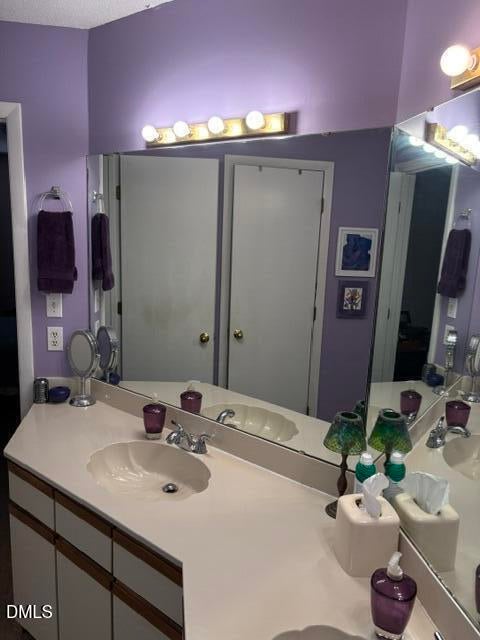
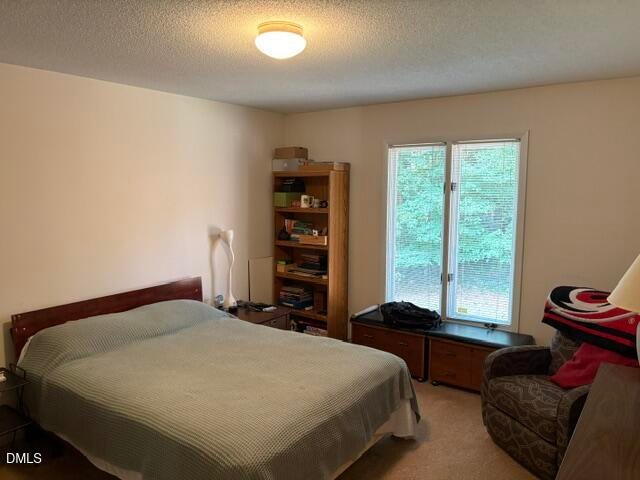
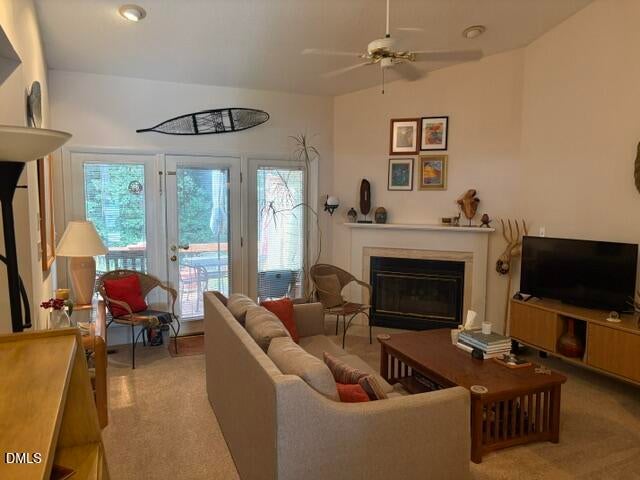
This charming, warm ranch-style townhome is a must-see! Coming in at 1,050 square feet, it lives much larger than the number suggests. Two great-sized bedrooms share a single bath, and the open floor plan makes the most of every inch. Unwind on the quiet back deck overlooking a wooded area — total privacy right in town. Located in a great walkable neighborhood, you're just steps from the grocery store, Sola Coffee House, and local restaurants, and only 4.5 miles from Crabtree Valley Mall. Come see for yourself — this could be your new home!
Save
Ask
Tour
Hide
Listing Snapshot
Price
$298,995
Days On Site
0 Days
Bedrooms
2
Inside Area (SqFt)
1,050 sqft
Total Baths
1
Full Baths
1
Partial Baths
N/A
Lot Size
0.05 Acres
Year Built
1987
MLS® Number
10192391
Status
Active
Property Tax
$2,668.61
HOA/Condo/Coop Fees
$254 monthly
Sq Ft Source
N/A
Friends & Family
Recent Activity
| 21 hours ago | Listing first seen on site | |
| 21 hours ago | Listing updated with changes from the MLS® |
General Features
Acres
0.05
Disclosures
Seller Disclosure
Foundation
BlockBrick/Mortar
Levels
One
Parking
AsphaltAdditional Parking
Parking Spaces
2
Property Condition
Updated/Remodeled
Property Sub Type
Townhouse
Sewer
Public Sewer
Special Circumstances
Standard
SqFt Above
1050
SqFt Total
1050
Style
RanchTraditionalTransitional
Utilities
Cable AvailableElectricity AvailableNatural Gas AvailablePhone AvailableWater Available
Water Source
Public
Zoning
R-6
Interior Features
Appliances
DryerDisposalDishwasherFree-Standing Electric RangeIce MakerMicrowaveOvenRefrigeratorWasherWater Heater
Cooling
Central AirCeiling Fan(s)Electric
Fireplace
Yes
Fireplace Features
Blower FanFamily RoomGas Log
Fireplaces
1
Flooring
CarpetHardwood
Heating
Heat Pump
Interior
Ceiling Fan(s)Eat-in KitchenPantryHigh Speed Internet
Laundry Features
Laundry ClosetIn Unit
Main Level Bedrooms
2
Window Features
Blinds
Bedroom 2
Level - Main
Breakfast Room
Level - Main
Living Room
Level - Main
Master Bathroom
Level - Main
Master Bedroom
Level - Main
Save
Ask
Tour
Hide
Exterior Features
Construction Details
BlockBrickWood Siding
Fencing
None
Lot Features
Back YardCul-De-Sac
Other Structures
None
Patio And Porch
CoveredDeckFront Porch
Pool Features
In GroundPrivate
Private Pool
Yes
Road Frontage
City Street
Roof
Shingle
View
Neighborhood
Waterview
Neighborhood
Windows/Doors
Blinds
Community Features
Association Amenities
Pool
Association Fee
$254.0
Association Fee Frequency
Monthly
Community Features
Pool
Financing Terms Available
CashConventionalFHAUSDA Loan
Roads
Asphalt
Schools
School District
Unknown
Elementary School
Wake - Lead Mine Elementary
Middle School
Wake - Carroll Middle
High School
Wake - Sanderson High
Listing courtesy of Furney Pretty of Agent Group Realty

Listings that are marked with an icon are provided courtesy of the Triangle MLS, Inc. of North Carolina, Internet Data Exchange Database. Copyright 2026 Triangle MLS, Inc. of North Carolina. All rights reserved.
Last checked: 2026-09-13 07:19 AM UTC
Listings that are marked with an icon are provided courtesy of the Triangle MLS, Inc. of North Carolina, Internet Data Exchange Database. Copyright 2026 Triangle MLS, Inc. of North Carolina. All rights reserved.
Last checked: 2026-09-13 07:19 AM UTC
Neighborhood & Commute
Source: Walkscore
Disclosure: Community information and market data powered by Constellation Data Labs. Information is deemed reliable but not guaranteed.
Save
Ask
Tour
Hide
Did you know? You can invite friends and family to your search. They can join your search, rate and discuss listings with you.