Save
Ask
Tour
Hide
Share
$419,900
New Listing

6 Stepney Court
Durham, NC 27713

For Sale|Single Family Residence|Active
4
Beds
3
Total Baths
2
Full Baths
1
Partial Bath
1,864
SqFt
$225
/SqFt
2004
Built
Subdivision:
Bay Pointe
County:
Durham
Call Now: (919) 605-7569
Is this the listing for you? We can help make it yours.
(919) 605-7569
6 Stepney Court6 Stepney Court
Save
Ask
Tour
Hide
Share

Mortgage Calculator

Monthly Payment (Est.)

$1,916
Calculator powered by Showcase IDX, a Constellation1 Company. Copyright ©2026 Information is deemed reliable but not guaranteed.

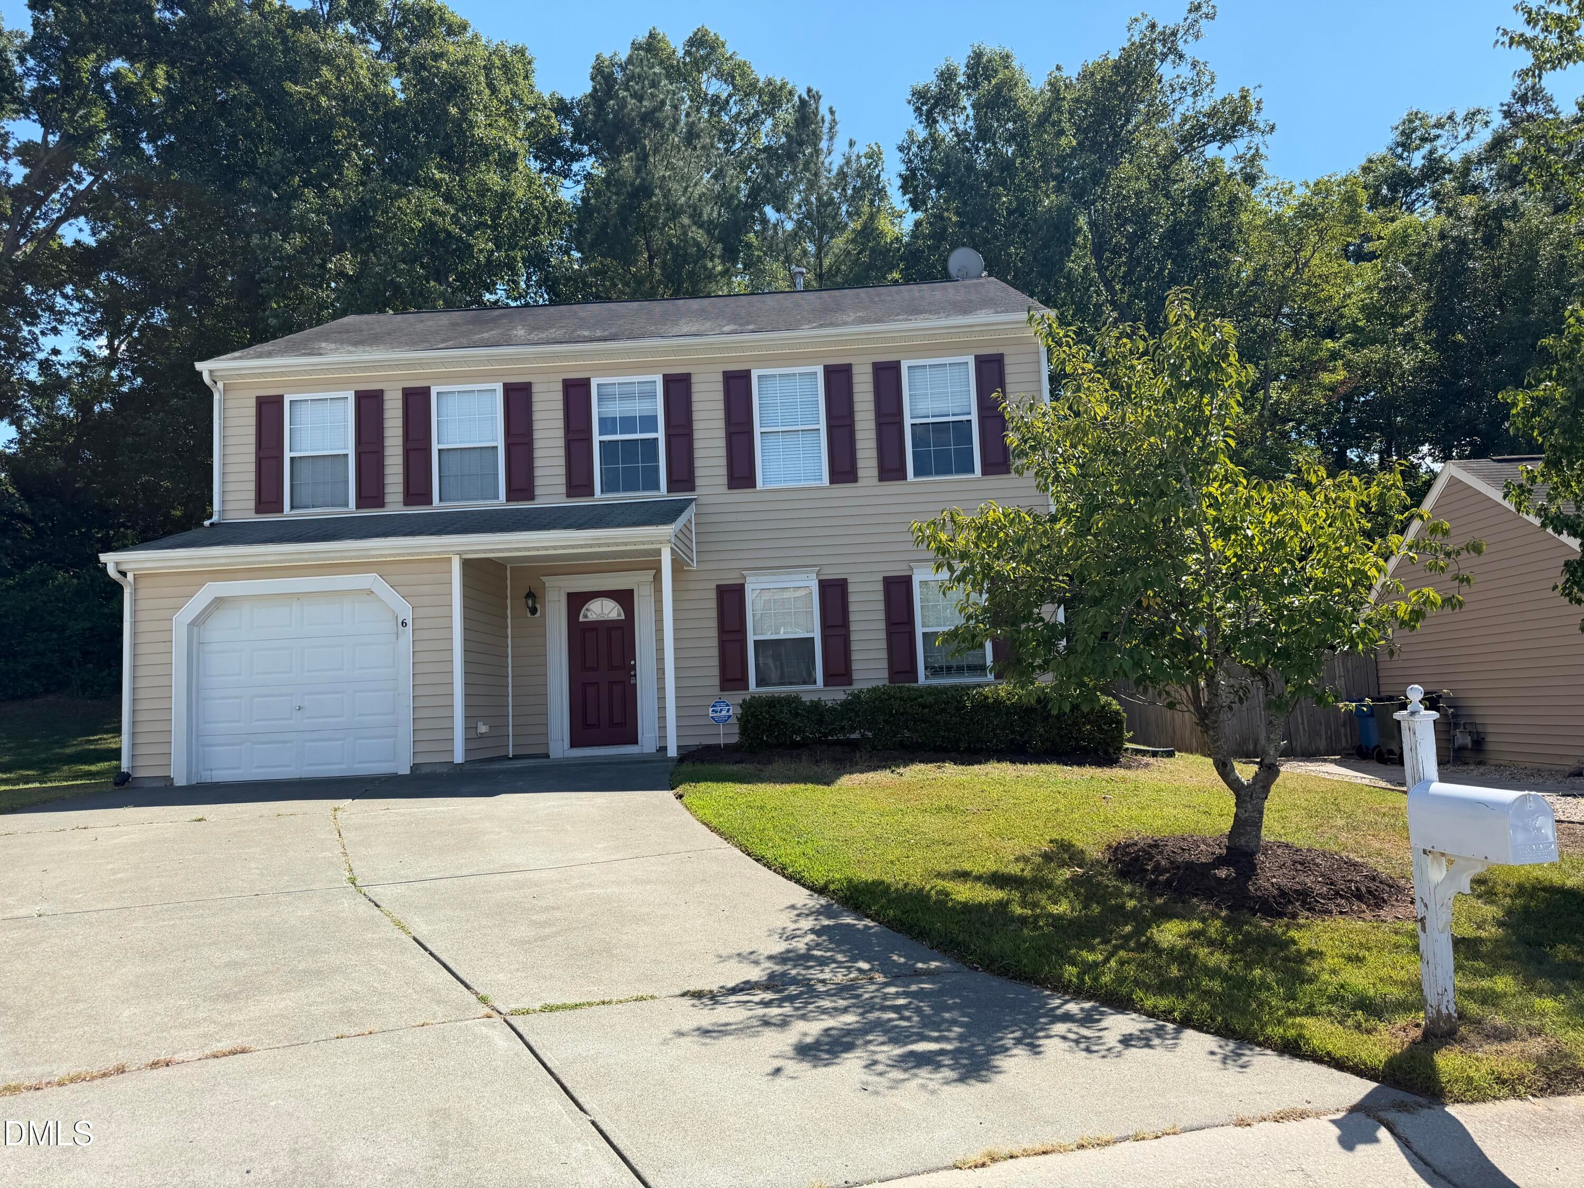
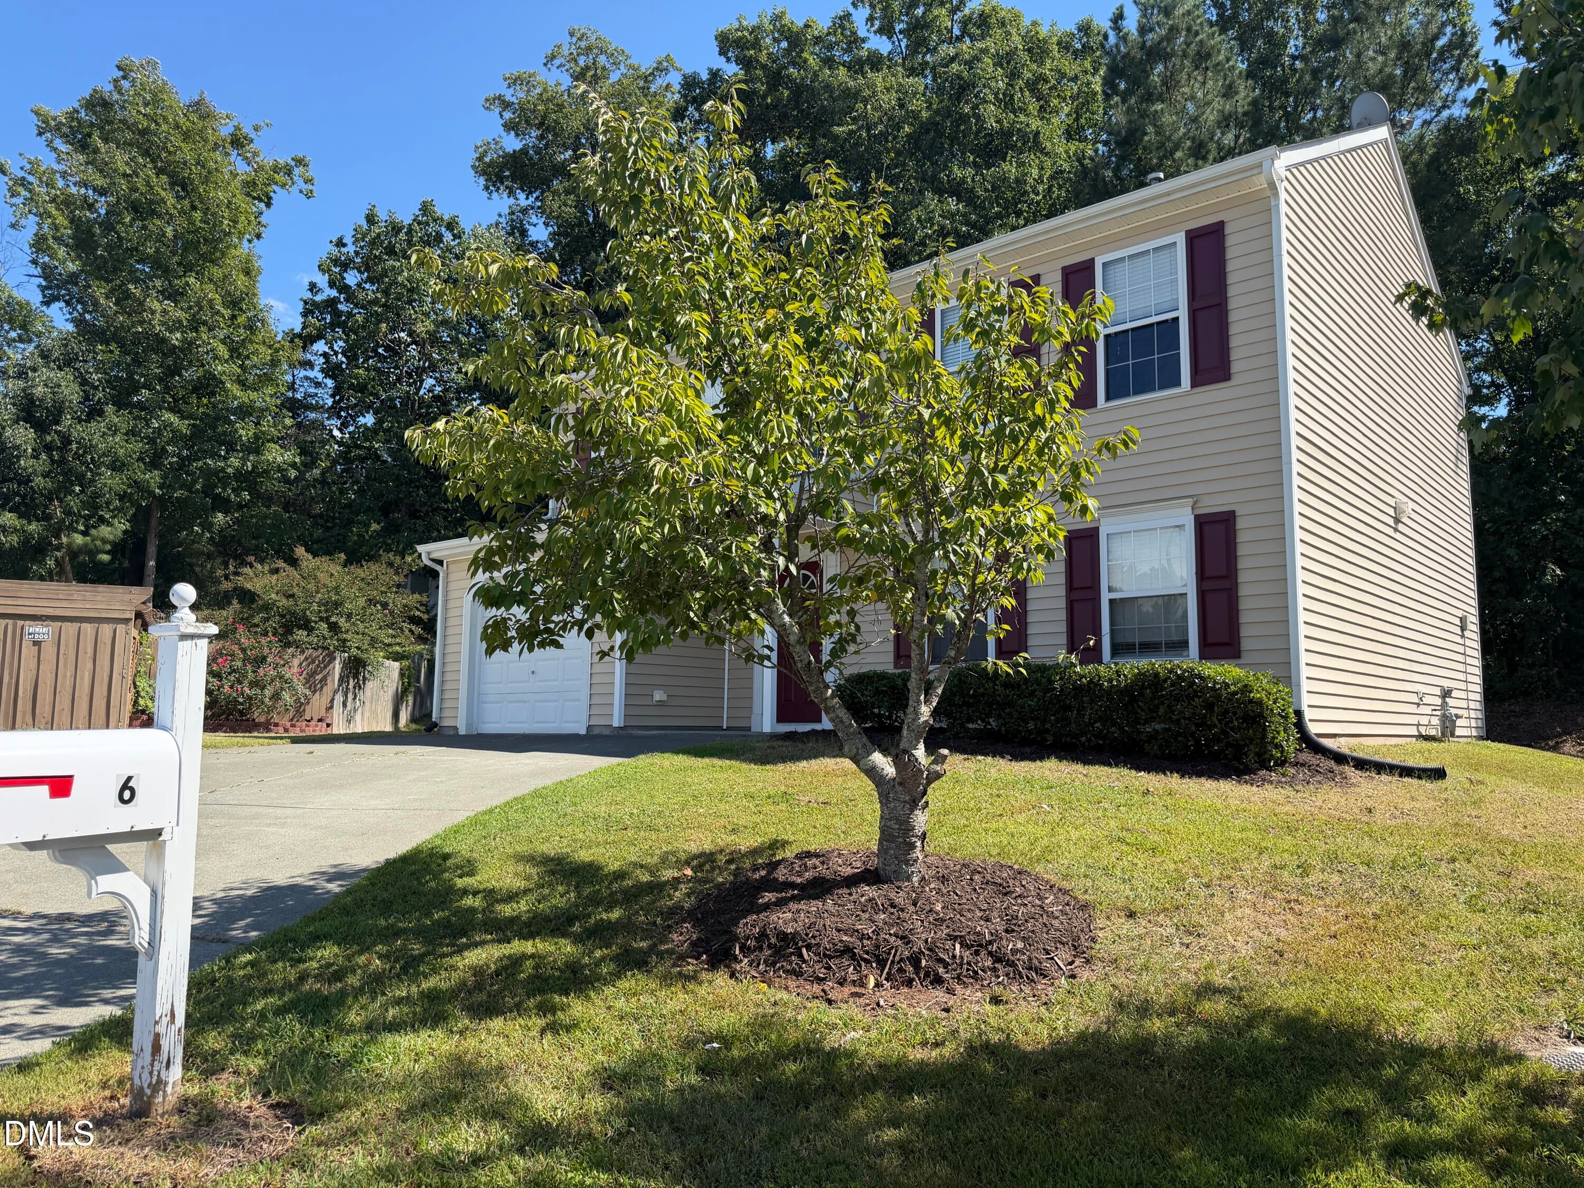
Move-In Ready 4BR Retreat on a Quiet Wooded Cul-de-Sac - SW Durham. Welcome home to this beautifully refreshed 4-bedroom, 2.5-bathroom gem, perfectly situated on a peaceful cul-de-sac lot backing to serene woods in highly sought-after SW Durham. With Duke Medical Center, downtown Durham, and Research Triangle Park (RTP) all less than 10 minutes away, this home offers the ideal blend of tranquility and convenience. **Freshly Updated Throughout** Step inside to brand-new carpet, fresh paint, and updated light fixtures that give every room a bright, modern feel. The open kitchen boasts ample cabinet space and flows seamlessly into a cozy breakfast nook, perfect for morning coffee. The inviting family room opens directly to the dining area, creating an effortless flow for entertaining family and friends. **Room to Grow** All four bedrooms are generously sized, each featuring a walk-in closet for plenty of storage. Whether you need space for a growing family, a home office, or guests, this layout delivers comfort and flexibility. Your Private Outdoor Oasis, unwind on the back patio overlooking a wooded backdrop, offering privacy and natural beauty right in your backyard. Tucked away on a quiet cul-de-sac, this lot provides a peaceful escape while keeping you minutes from everything the Triangle has to offer. Unbeatable Location - 13 minutes to Duke Medical Center - 11 minutes to Downtown Durham - 11 minutes to Research Triangle Park (RTP) - 15 minutes to RDU - One-car garage for added storage and convenience This move-in ready home won't last long — schedule your showing today!

Save
Ask
Tour
Hide
Share
Listing Snapshot
Price 
$419,900
Days On Site 
0 Days
Bedrooms 
4
Inside Area (SqFt) 
1,864 sqft
Total Baths 
3
Full Baths 
2
Partial Baths 
1
Lot Size 
0.28 Acres
Year Built 
2004
MLS® Number 
10192390
Status 
Active
Property Tax 
$4,220.09
HOA/Condo/Coop Fees 
$93.22 Semi-Annually
Sq Ft Source 
N/A
Friends & Family
Recent Activity
21 hours agoListing first seen on site
21 hours agoListing updated with changes from the MLS®
General Features
Acres 
0.28
Attached Garage 
Yes
Foundation 
Slab
Garage 
Yes
Garage Spaces 
1
Levels 
Two
Parking 
AttachedGarageConcreteDrivewayGarage Door Opener
Parking Spaces 
2
Property Sub Type 
Single Family Residence
Security 
Smoke Detector(s)
Sewer 
Public Sewer
Special Circumstances 
Standard
SqFt Above 
1864
SqFt Total 
1864
Style 
Traditional
Utilities 
Electricity AvailableNatural Gas ConnectedWater Connected
Water Source 
Public
Zoning 
PDR
Interior Features
Appliances 
DisposalDishwasherGas CooktopMicrowave
Cooling 
Central AirCeiling Fan(s)
Fireplace 
Yes
Fireplace Features 
Family RoomGas Log
Fireplaces 
1
Flooring 
CarpetTileVinyl
Heating 
Forced AirNatural Gas
Interior 
Ceiling Fan(s)Entrance FoyerLaminate CountersPantryWalk-In Closet(s)High Speed Internet
Laundry Features 
In HallUpper Level
Window Features 
Blinds
Bedroom 2 
Dimensions - 10.9 x 14.5Level - Second
Bedroom 3 
Dimensions - 8.9 x 10.0Level - Second
Bedroom 4 
Dimensions - 10.0 x 11.3Level - Second
Dining Room 
Dimensions - 8.7 x 12.8Level - Main
Entrance Hall 
Dimensions - 8.9 x 9.1Level - Main
Family Room 
Dimensions - 14.5 x 14.8Level - Main
Kitchen 
Dimensions - 11.0 x 12.8Level - Main
Living Room 
Dimensions - 11.9 x 14.6Level - Main
Master Bedroom 
Dimensions - 11.9 x 18.3Level - Second
Other 
Dimensions - 10.0 x 20.0Level - MainDescription - Patio
Save
Ask
Tour
Hide
Share
Exterior Features
Construction Details 
ConcreteVinyl Siding
Exterior 
Rain Gutters
Fencing 
None
Lot Features 
Cul-De-Sac
Patio And Porch 
Front PorchPatio
Road Frontage 
City Street
Roof 
Shingle
View 
None
Waterview 
None
Windows/Doors 
Blinds
Community Features
Association Amenities 
None
Association Fee 
$93.22
Association Fee Frequency 
Semi-Annually
Additional Association Fee Frequency 
Semi-Annually
Community Features 
Street LightsSidewalks
Financing Terms Available 
ConventionalFHAVA Loan
Roads 
Asphalt
Schools
School District
Unknown
Elementary School
Durham - Southwest Elementary
Middle School
Durham - Sherwood Githens Middle
High School
Durham - Charles E Jordan Sr High School
Listing courtesy of Judith De la Cruz of eXp Realty, LLC - C


Listings that are marked with an icon are provided courtesy of the Triangle MLS, Inc. of North Carolina, Internet Data Exchange Database. Copyright 2026 Triangle MLS, Inc. of North Carolina. All rights reserved.

Last checked: 2026-09-13 07:19 AM UTC

Neighborhood & Commute
Source: Walkscore
Disclosure: Community information and market data powered by Constellation Data Labs. Information is deemed reliable but not guaranteed.
Save
Ask
Tour
Hide
Share