
83 Sunbury CourtZebulon, NC 27597
Mortgage Calculator
Monthly Payment (Est.)
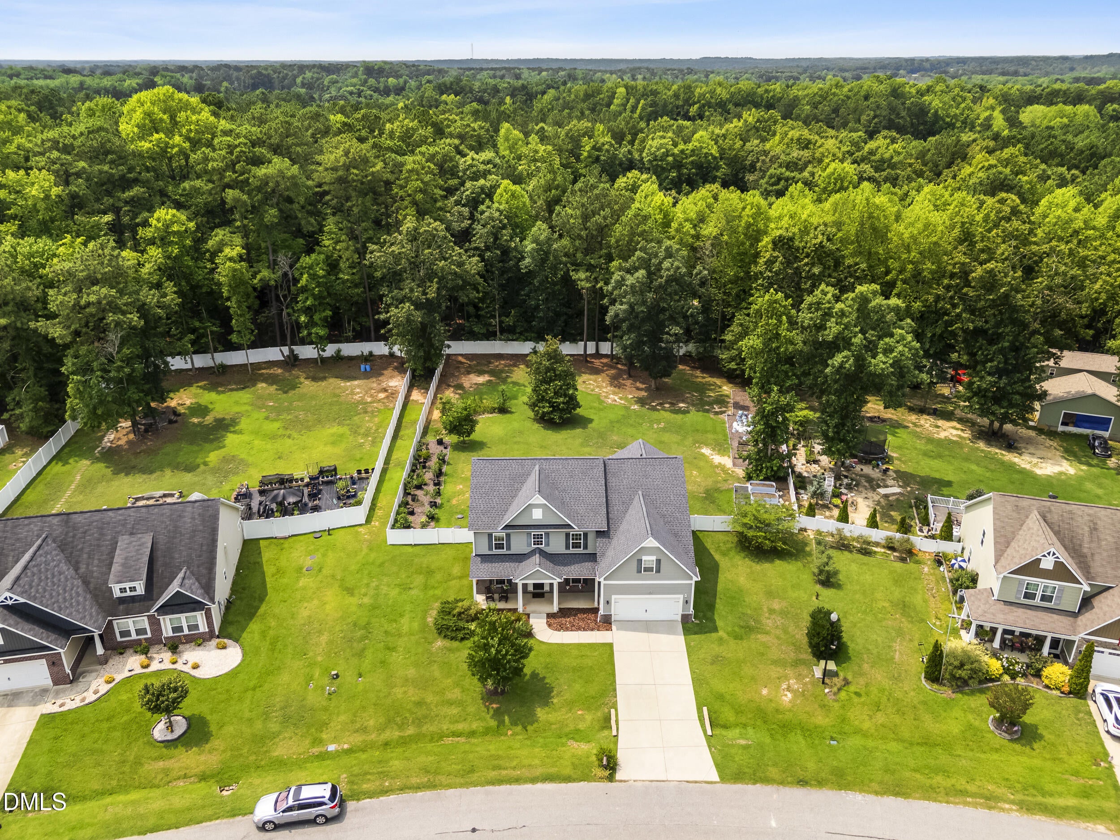
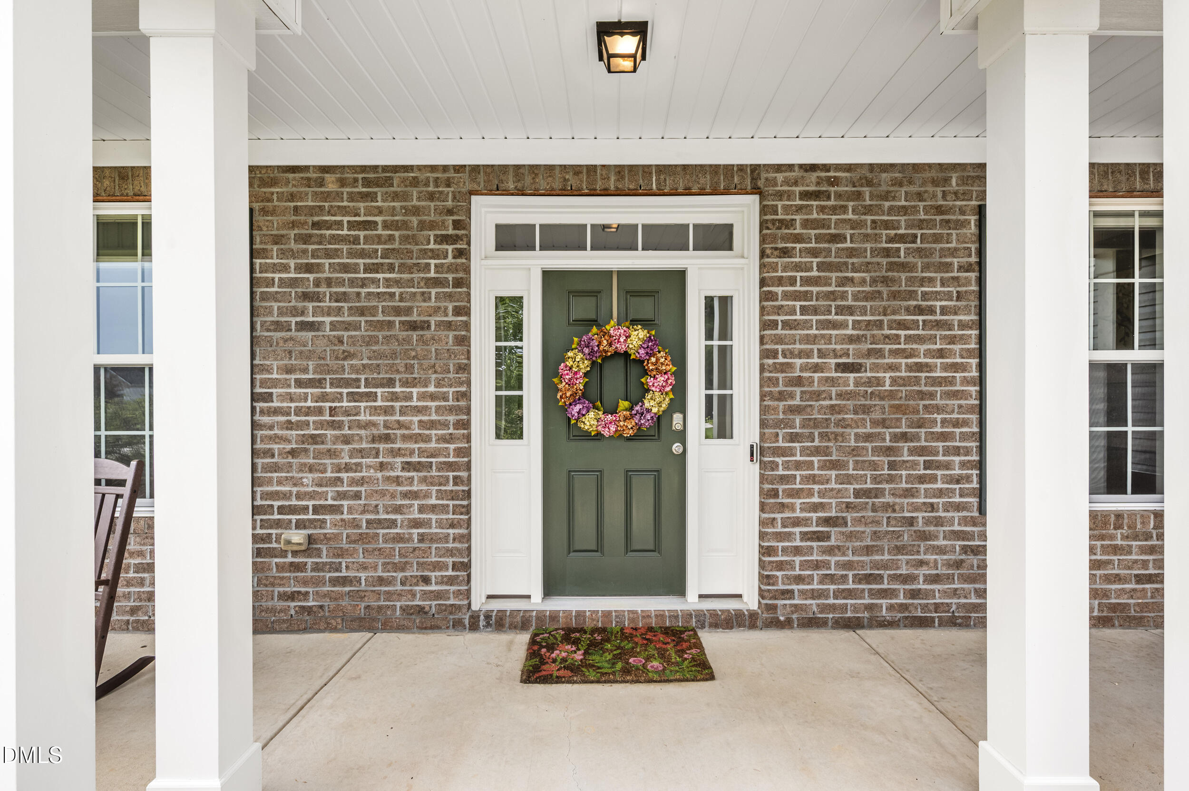
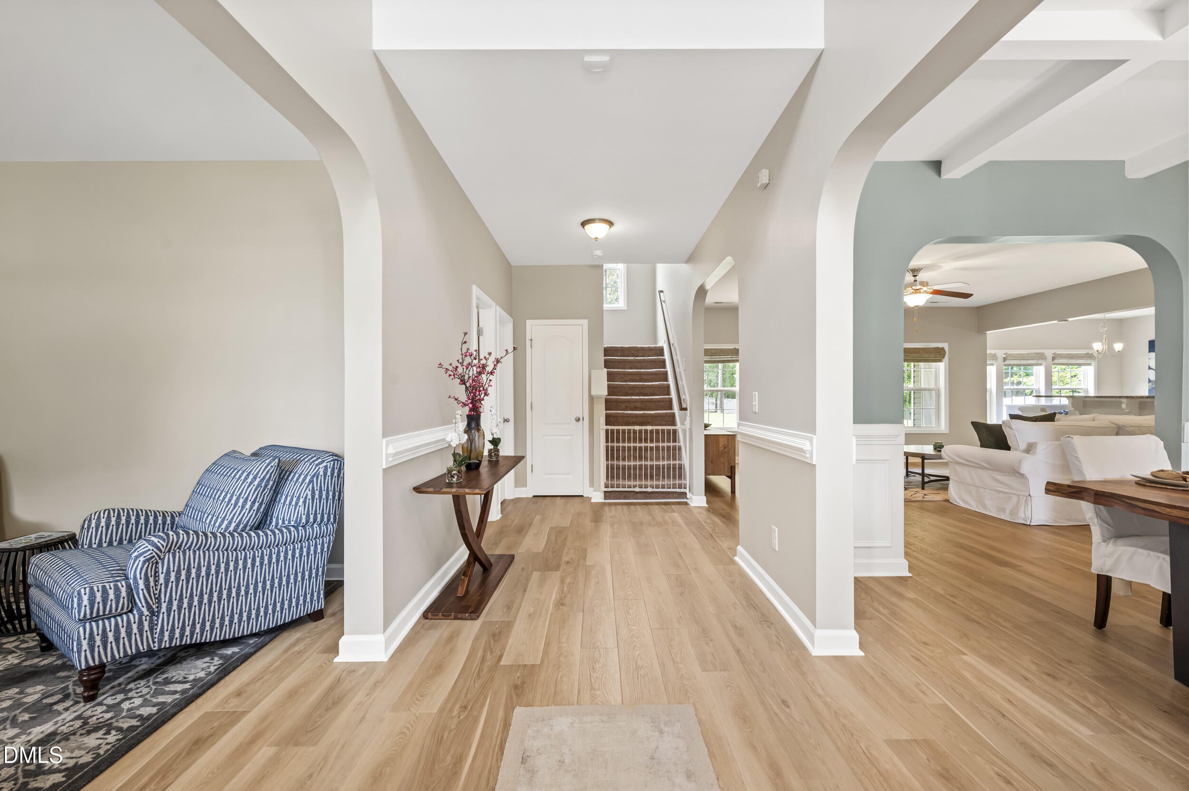
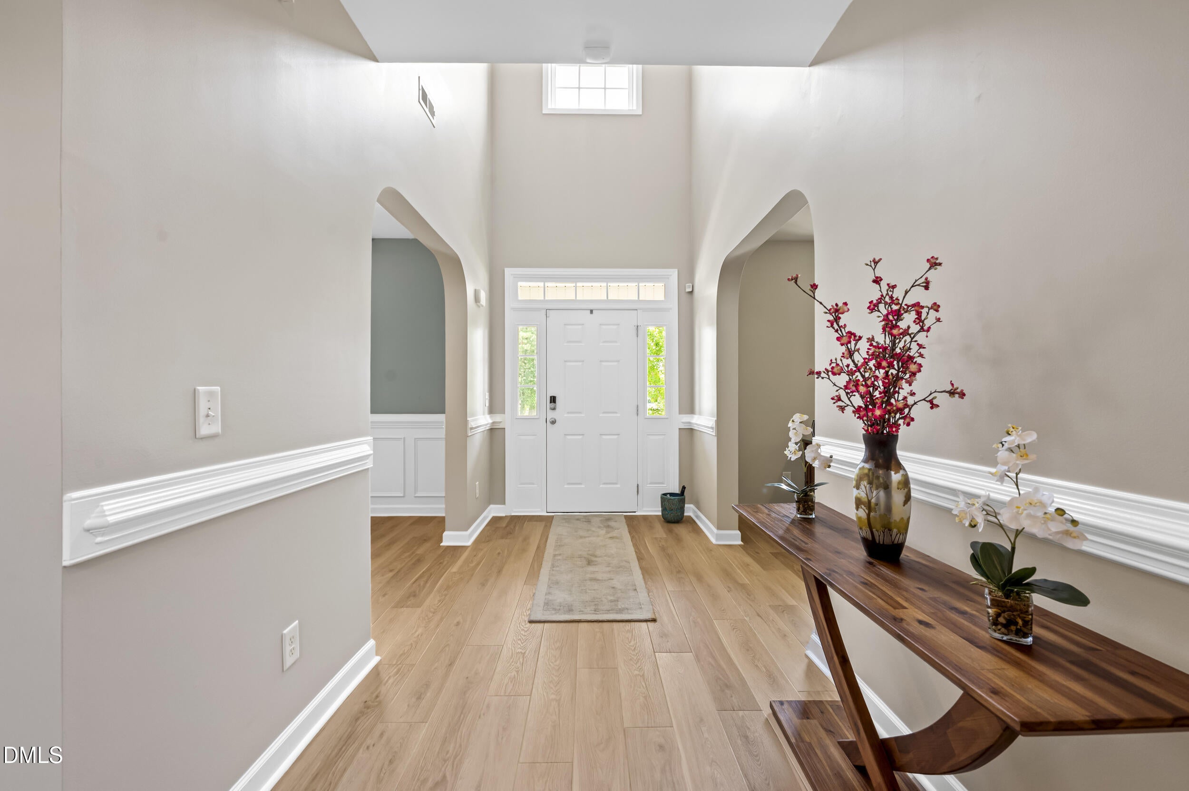
$2,487Welcome to 83 Sunbury Court, a stunning 4-bedroom, 4 full bath home nestled in the sought-after Corinth Crossing community of Zebulon, NC. Built in 2016, this beautifully maintained 3,469 sq ft residence sits on nearly three-quarters of an acre with no HOA and a 2026 roof, backed by a transferable warranty for lasting peace of mind. From the moment you arrive, the charming covered front porch and meticulous landscaping set the tone. Step inside to a dramatic two-story foyer featuring soaring ceilings, elegant wainscoting, and gleaming flooring that flows throughout the main living areas. The heart of the home is the expansive family room — a generous 18x18 space anchored by a cozy fireplace and bathed in natural light. It opens seamlessly to the kitchen featuring dark espresso cabinetry, granite countertops, tile backsplash, stainless steel appliances, a center island with pendant lighting, and abundant storage. All kitchen appliances convey, including the refrigerator, microwave, and dishwasher. This home offers three distinct dining and gathering spaces — a formal dining room with coffered ceiling, chandelier, and wainscoting; a sunny breakfast nook with wraparound windows overlooking the private backyard; and casual island seating in the kitchen. Whether hosting holiday gatherings or enjoying quiet mornings, this home was designed for the way people truly live. A rare main floor bedroom with two windows, a walk-in closet, and direct access to a full bath serves perfectly as an in-law suite, guest retreat, or private home office. Upstairs, the primary suite is a true sanctuary — cathedral ceilings soar overhead while plantation windows frame peaceful wooded views. The bedroom easily accommodates a California King plus full furniture and still has room to spare. The spa-inspired ensuite features dual vanities with a dedicated makeup station, a soaking garden tub, a separate glass shower, a private toilet room, and a large walk-in closet. Three additional well-sized bedrooms, two full baths, and a spacious recreation room with a tray ceiling complete the second floor. The conveniently located second-floor laundry room includes the Samsung smart washer and dryer, which convey with the home and can be controlled via mobile app. Step outside to your private outdoor paradise — a covered rear porch spanning over 230 square feet overlooks a fully fenced backyard enclosed by white vinyl fencing. Mature trees provide natural shade and privacy while raised metal garden beds convey with the home for the next owner's green thumb. The property also features a 2-car garage and a welcoming 31-foot covered front porch. This home is fully equipped with a Vivint smart home security system that conveys with the home — featuring a doorbell camera, outdoor cameras, window sensors, and connected smart thermostats, all controllable via mobile app for complete peace of mind. Conveniently located in Johnston County with easy access to US-70 and a straightforward commute to Raleigh and Research Triangle Park. The home is permitted as a 4-bedroom due to the septic permit, but the spacious floor plan lives much more like a 5-bedroom home, offering flexibility for guests, a home office, or additional living space.
| yesterday | Listing first seen on site | |
| yesterday | Listing updated with changes from the MLS® |

Listings that are marked with an icon are provided courtesy of the Triangle MLS, Inc. of North Carolina, Internet Data Exchange Database. Copyright 2026 Triangle MLS, Inc. of North Carolina. All rights reserved.
Last checked: 2026-09-13 06:47 AM UTC
Did you know? You can invite friends and family to your search. They can join your search, rate and discuss listings with you.