
Save
Ask
Tour
Hide
$294,900
2 Days On Site
4007 Lush Grove DriveDurham, NC 27704
For Sale|Townhouse|Active
3
Beds
3
Total Baths
2
Full Baths
1
Partial Bath
1,620
SqFt
$182
/SqFt
2022
Built
Subdivision:
Magnolia Creek
County:
Durham
Call Now: (919) 605-7569
Is this the listing for you? We can help make it yours.
(919) 605-7569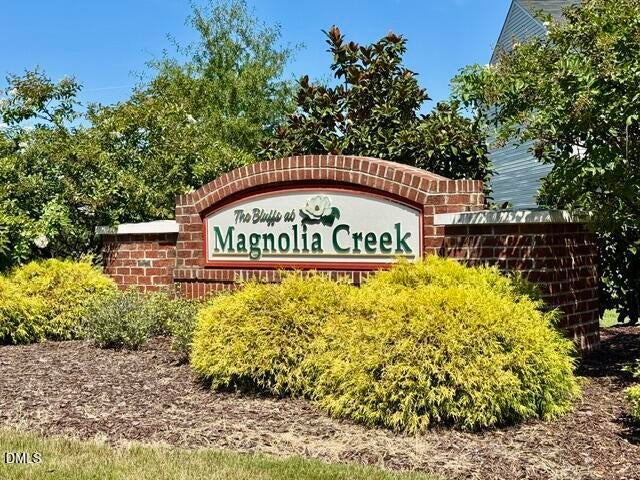
Save
Ask
Tour
Hide
Mortgage Calculator
Monthly Payment (Est.)
$1,345Calculator powered by Showcase IDX, a Constellation1 Company. Copyright ©2026 Information is deemed reliable but not guaranteed.
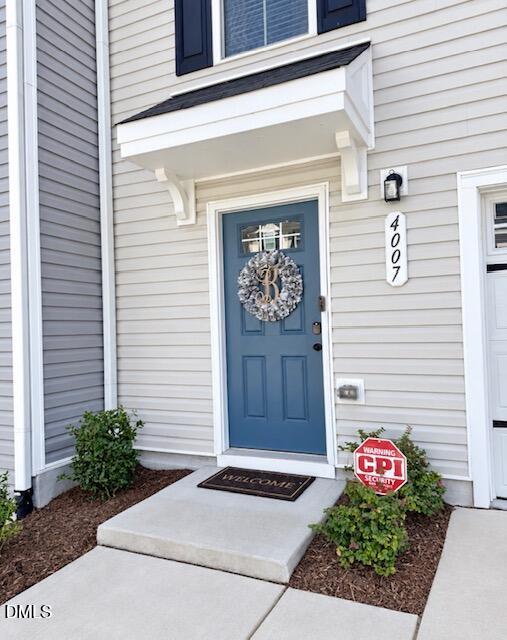
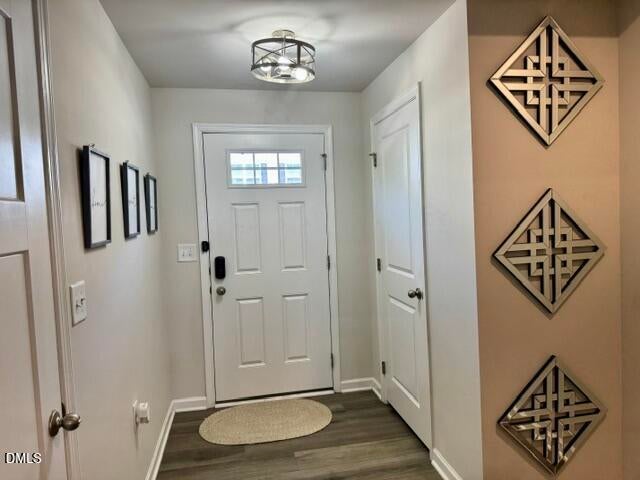
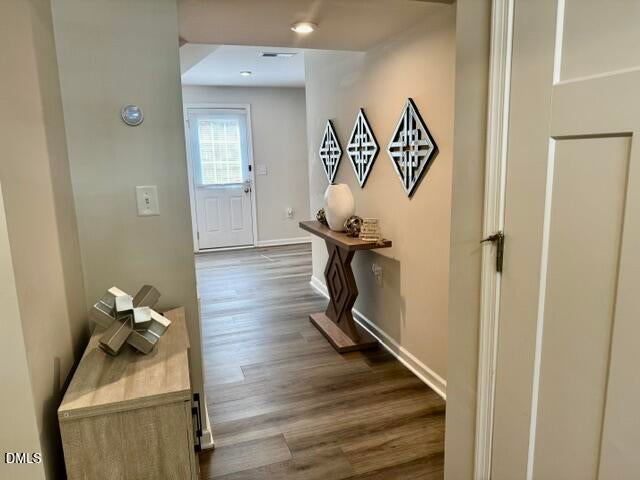
One car garage, three-level layout, Welcome to this inviting home, where thoughtful updates add character and everyday comfort! The kitchen features a new backsplash, center island, and refrigerator that conveys. A decorative wood accent wall, updated lighting, and hardwood flooring on the main level create a warm, welcoming atmosphere, while ceiling fans and blinds throughout offer added convenience. The primary bedroom includes a private bathroom and spacious walk-in closet. A main-level office space with additional closet storage. Washer & dryer, and alarm system also convey, making your next move even easier and move in ready. Discover a well-kept home with a wonderful touch!
Save
Ask
Tour
Hide
Listing Snapshot
Price
$294,900
Days On Site
2 Days
Bedrooms
3
Inside Area (SqFt)
1,620 sqft
Total Baths
3
Full Baths
2
Partial Baths
1
Lot Size
0.03 Acres
Year Built
2022
MLS® Number
10192382
Status
Active
Property Tax
$3,320.12
HOA/Condo/Coop Fees
$175 monthly
Sq Ft Source
N/A
Friends & Family
Recent Activity
| 2 days ago | Listing first seen on site | |
| 2 days ago | Listing updated with changes from the MLS® |
General Features
Acres
0.03
Attached Garage
Yes
Disclosures
Seller Disclosure
Foundation
Concrete PerimeterSlab
Garage
Yes
Garage Spaces
1
Levels
Three Or More
Parking
AttachedGarageDriveway
Parking Spaces
2
Property Condition
Updated/Remodeled
Property Sub Type
Townhouse
Security
Security System
Sewer
Public Sewer
Special Circumstances
Standard
SqFt Above
1620
SqFt Total
1620
Style
Transitional
Water Source
Public
Zoning
PDR
Interior Features
Appliances
DryerENERGY STAR Qualified AppliancesIce MakerRangeRefrigeratorWasherWasher/Dryer
Cooling
Central AirCeiling Fan(s)
Flooring
CarpetLaminateWood
Heating
CentralNatural Gas
Interior
Ceiling Fan(s)Open FloorplanRecessed LightingStorageHigh Speed Internet
Laundry Features
InsideLaundry RoomWasher Hookup
Bathroom 2
Level - Third
Bathroom 3
Level - Third
Bedroom 2
Level - Third
Bedroom 3
Level - Third
Breakfast Room
Level - Second
Family Room
Level - Second
Kitchen
Level - Second
Laundry
Level - Third
Master Bathroom
Level - Second
Master Bedroom
Level - Third
Office
Level - Main
Save
Ask
Tour
Hide
Exterior Features
Construction Details
Vertical SidingVinyl Siding
Exterior
Rain Gutters
Lot Features
Back YardCul-De-Sac
Patio And Porch
Patio
Roof
Shingle
Community Features
Association Fee
$175.0
Association Fee Frequency
Monthly
Community Features
NoneSuburban
Financing Terms Available
AssumableCashConventionalFHAVA Loan
Building Access
First floor
Roads
Asphalt
Schools
School District
Unknown
Elementary School
Durham - Eno Valley Elementary
Middle School
Durham - Lucas Middle School
High School
Durham - Northern High
Listing courtesy of Tammie Cotton of EXP Realty LLC

Listings that are marked with an icon are provided courtesy of the Triangle MLS, Inc. of North Carolina, Internet Data Exchange Database. Copyright 2026 Triangle MLS, Inc. of North Carolina. All rights reserved.
Last checked: 2026-09-14 05:35 AM UTC
Listings that are marked with an icon are provided courtesy of the Triangle MLS, Inc. of North Carolina, Internet Data Exchange Database. Copyright 2026 Triangle MLS, Inc. of North Carolina. All rights reserved.
Last checked: 2026-09-14 05:35 AM UTC
Neighborhood & Commute
Source: Walkscore
Disclosure: Community information and market data powered by Constellation Data Labs. Information is deemed reliable but not guaranteed.
Save
Ask
Tour
Hide
Did you know? You can invite friends and family to your search. They can join your search, rate and discuss listings with you.