
Save
Ask
Tour
Hide
$414,900
2 Days On Site
2505 Bartlett CircleHillsborough, NC 27278
For Sale|Townhouse|Active
4
Beds
3
Total Baths
2
Full Baths
1
Partial Bath
2,165
SqFt
$192
/SqFt
2011
Built
Subdivision:
Braddock Park
County:
Orange
Call Now: (919) 605-7569
Is this the listing for you? We can help make it yours.
(919) 605-7569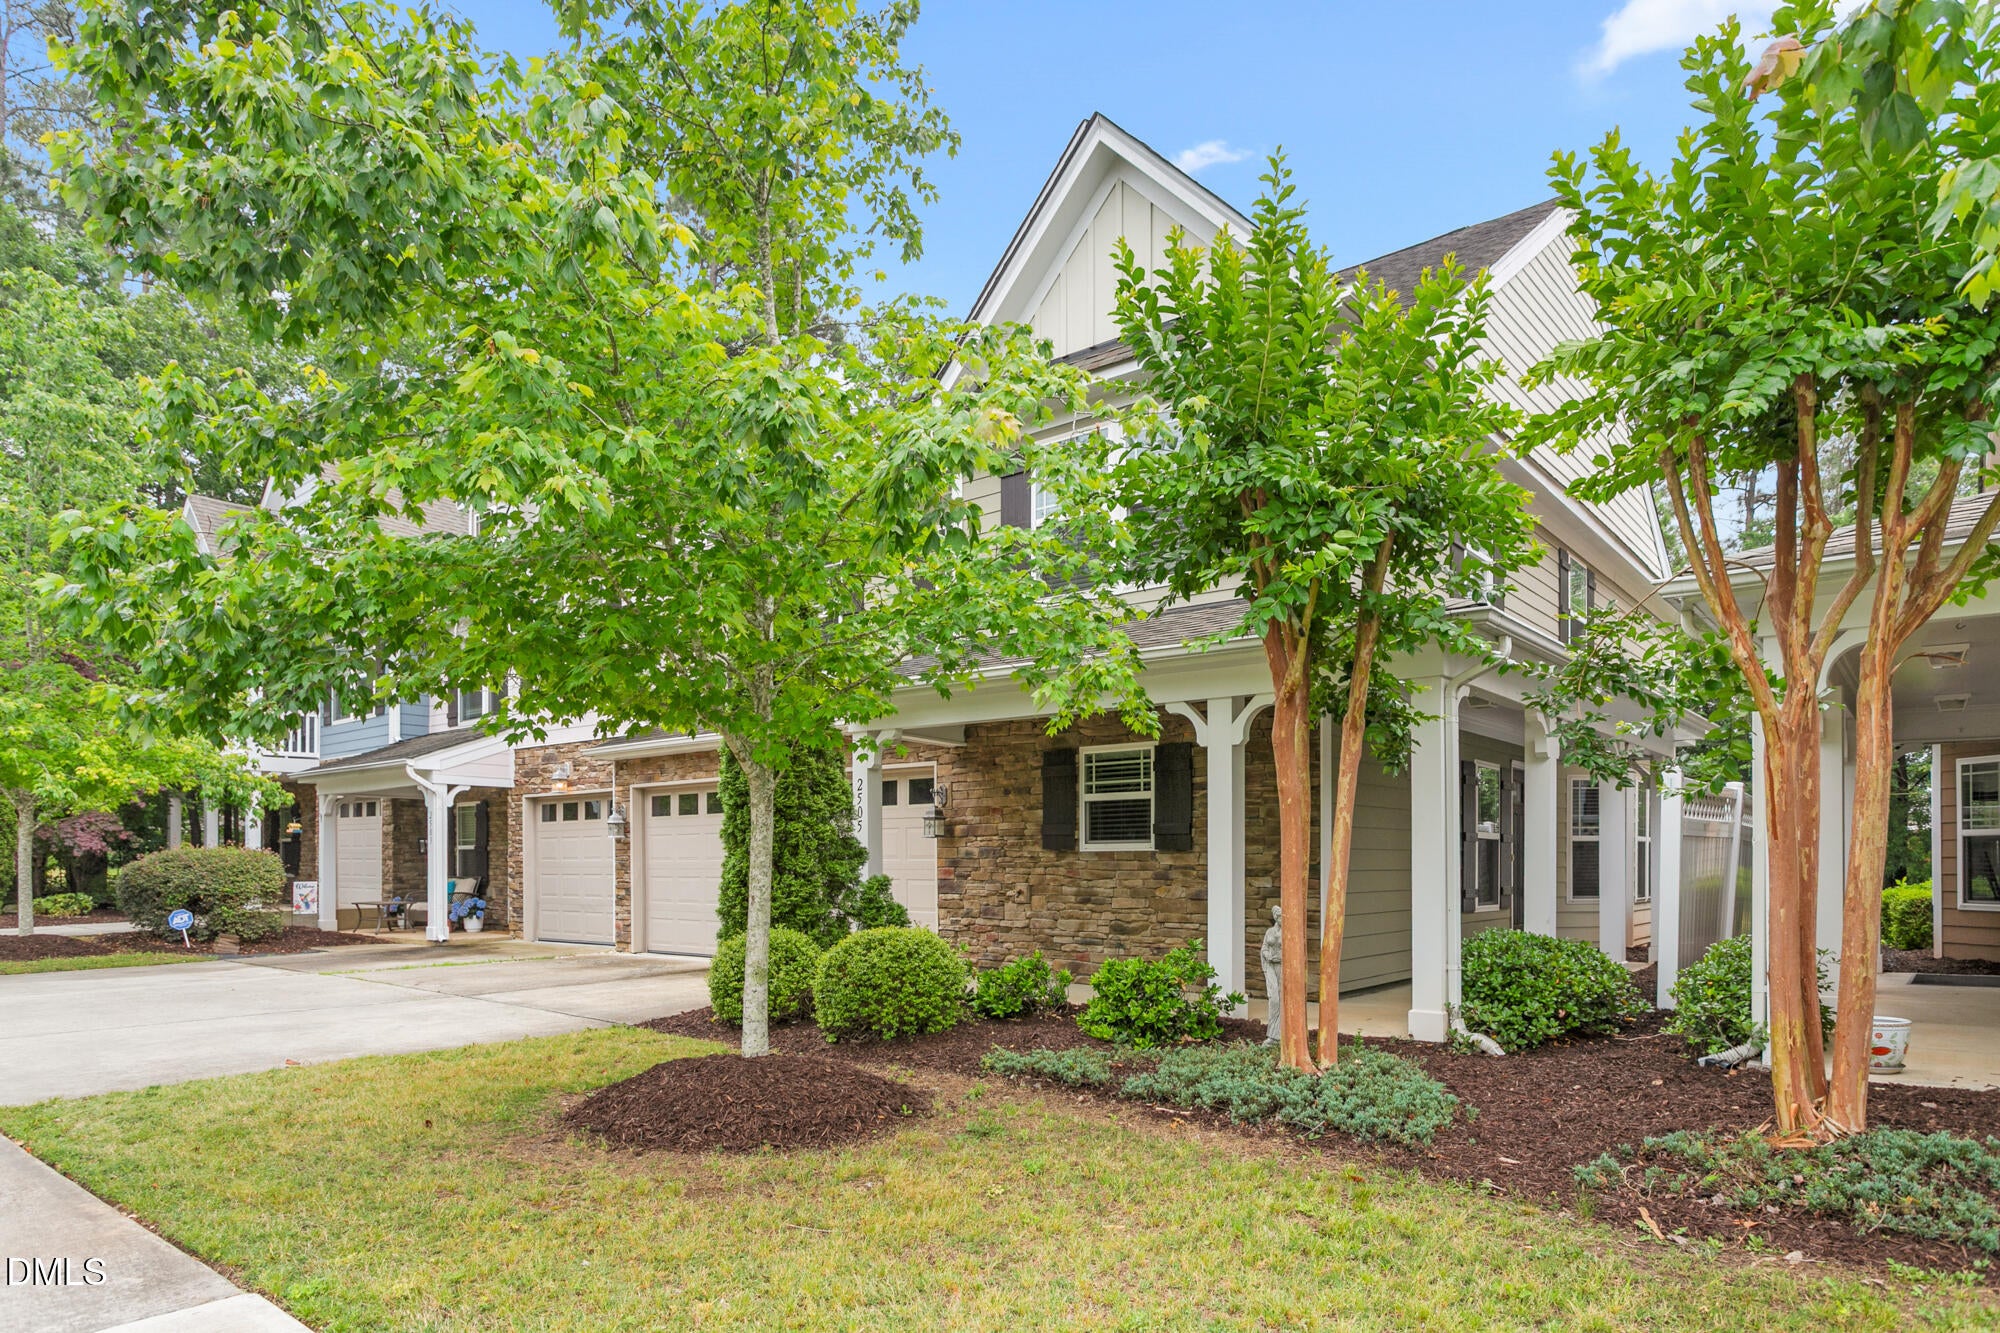
Save
Ask
Tour
Hide
Mortgage Calculator
Monthly Payment (Est.)
$1,893Calculator powered by Showcase IDX, a Constellation1 Company. Copyright ©2026 Information is deemed reliable but not guaranteed.
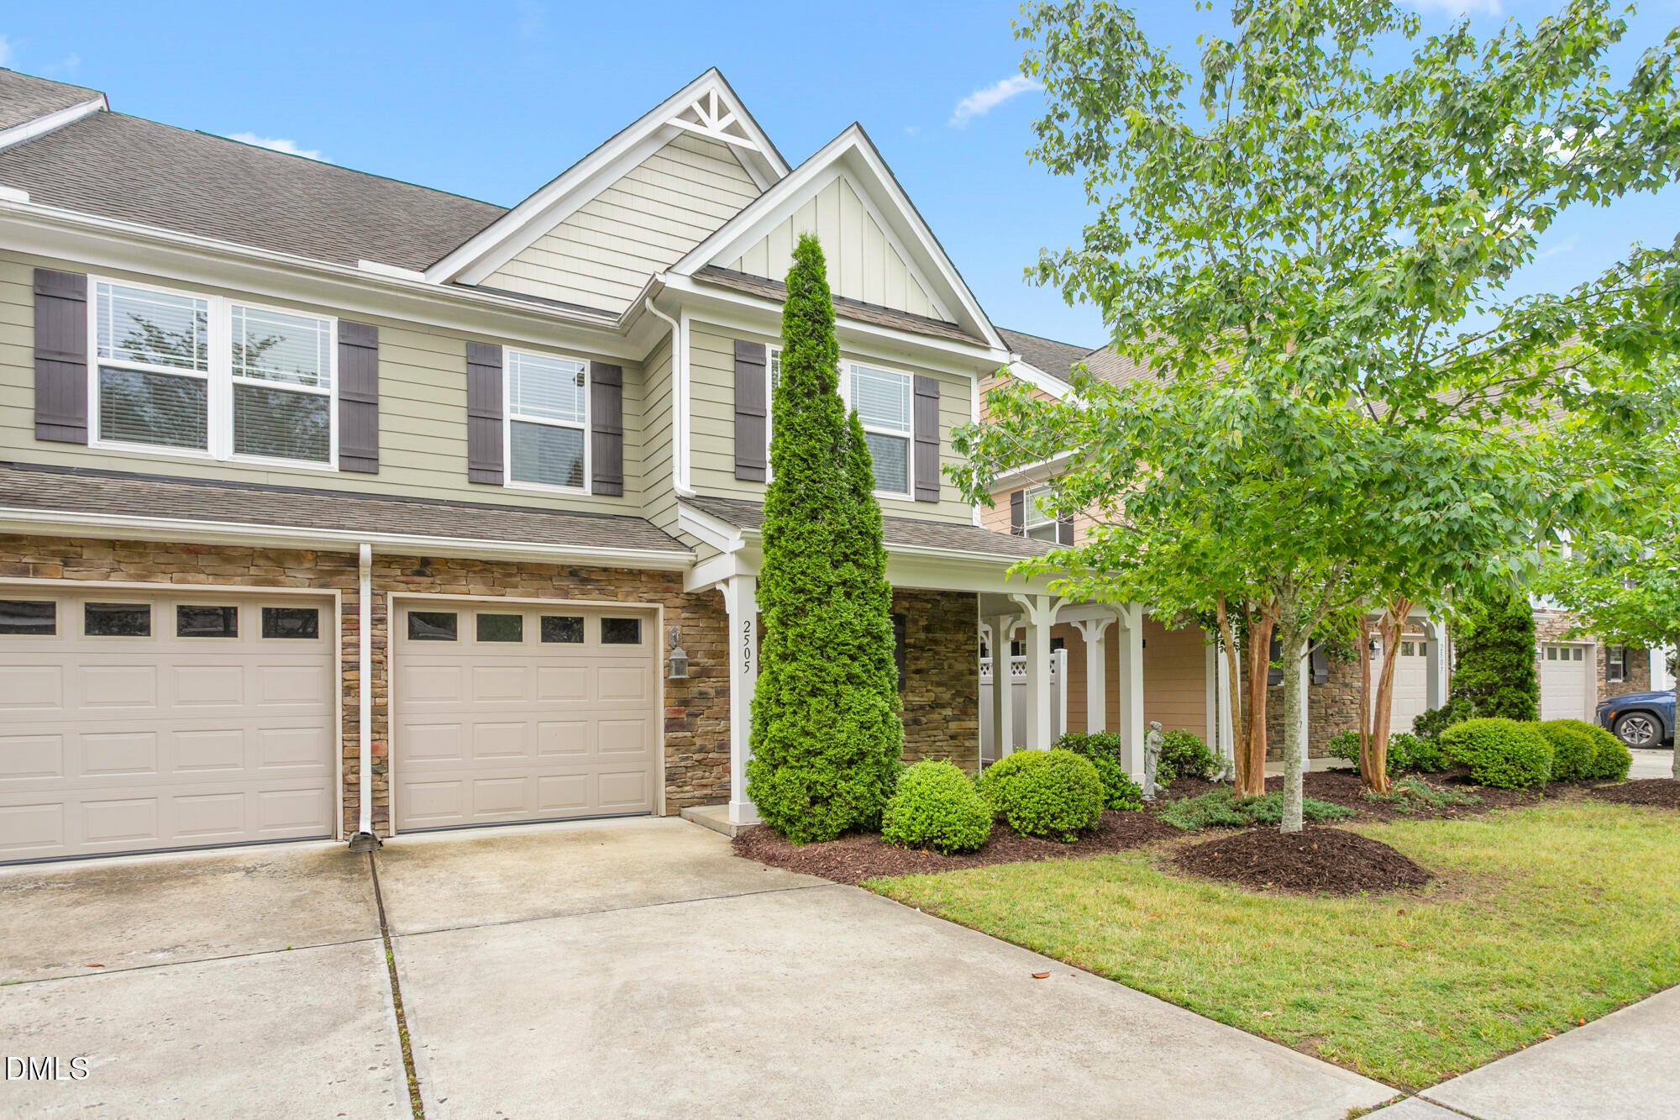
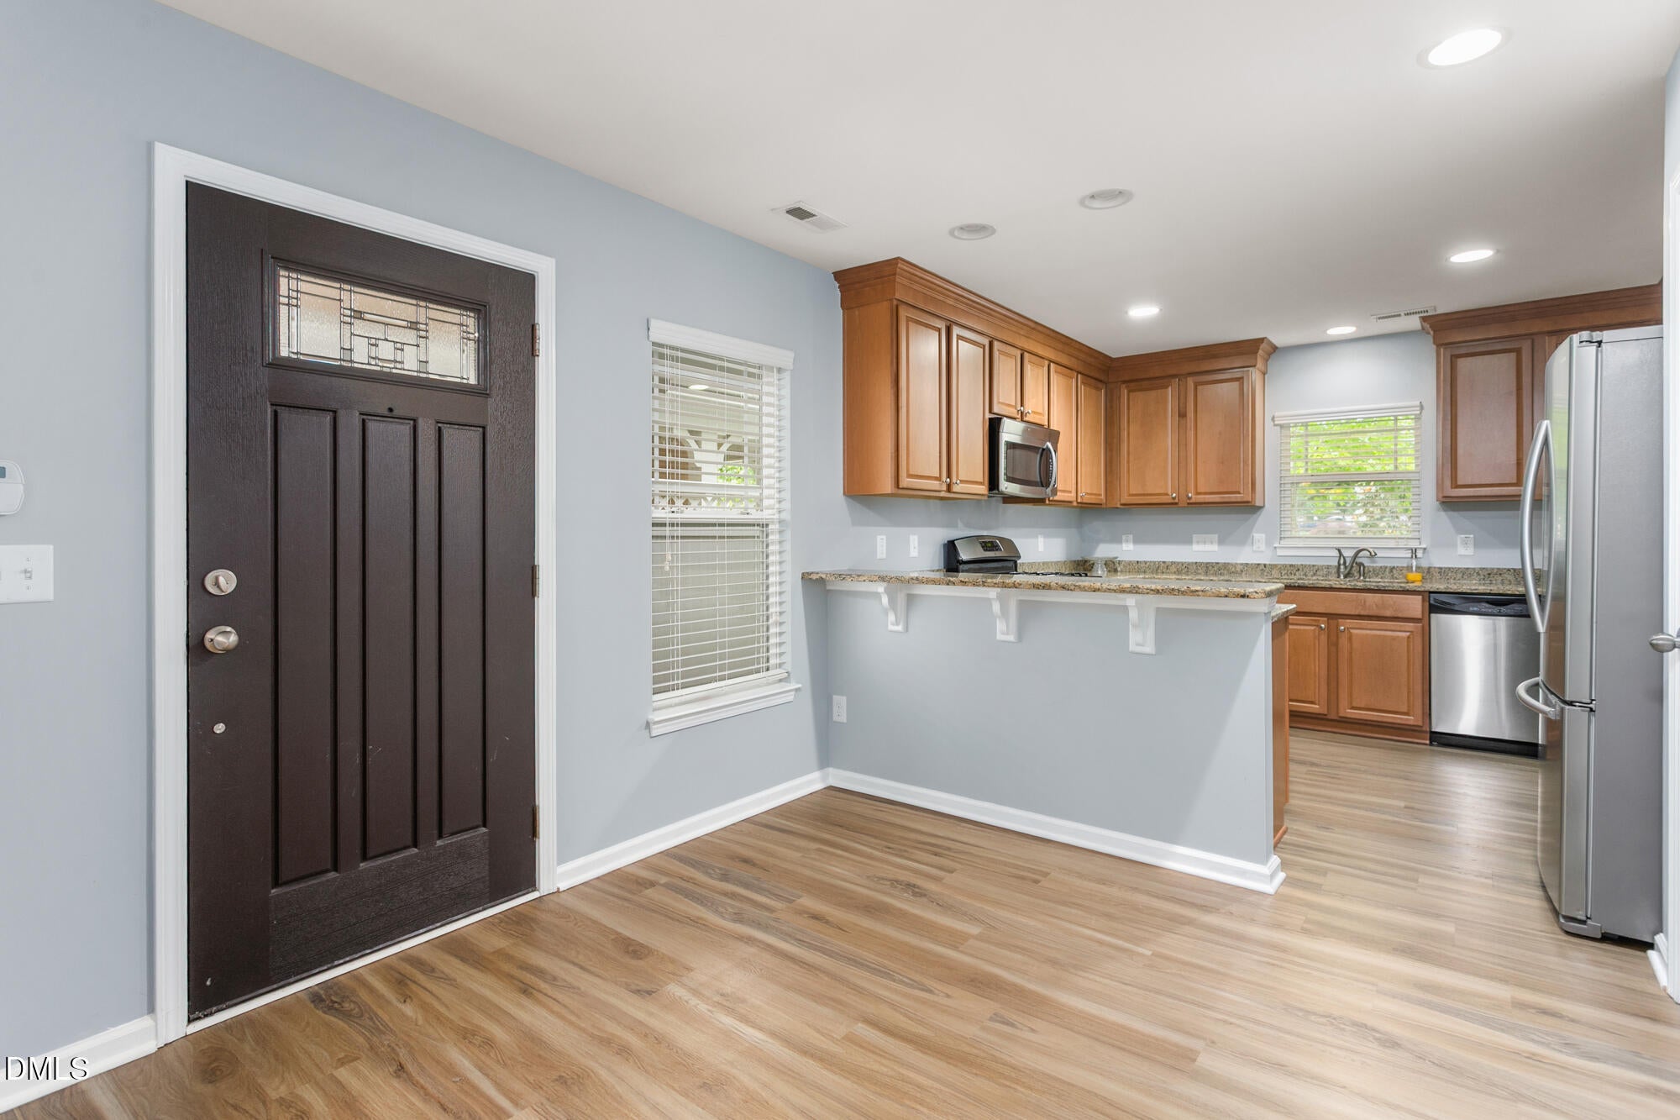
Well-constructed townhome offering modern convenience and effortless living. The spacious, light-filled layout features 4 bedrooms, a main-level primary suite with an elegant trey ceiling, a versatile large loft, and a dedicated room ideal for a home office or extra storage. Enjoy seamless indoor-outdoor living on the upgraded, oversized screened-in porch. Highlighting ultimate functionality, the home includes a 2-bay garage equipped with an EV charger, pre-wiring for a security system, and low-maintenance HOA living that covers roof maintenance, landscaping, a community pool, and picnic areas.
Save
Ask
Tour
Hide
Listing Snapshot
Price
$414,900
Days On Site
2 Days
Bedrooms
4
Inside Area (SqFt)
2,165 sqft
Total Baths
3
Full Baths
2
Partial Baths
1
Lot Size
0.07 Acres
Year Built
2011
MLS® Number
10192379
Status
Active
Property Tax
$3,067.68
HOA/Condo/Coop Fees
$280 monthly
Sq Ft Source
N/A
Friends & Family
Recent Activity
| 2 days ago | Listing first seen on site | |
| 2 days ago | Listing updated with changes from the MLS® |
General Features
Acres
0.07
Attached Garage
Yes
Disclosures
Seller Disclosure
Foundation
Slab
Garage
Yes
Garage Spaces
2
Levels
Two
Parking
AttachedGarageDrivewayGarage Faces FrontGarage Door Opener
Parking Spaces
4
Property Sub Type
Townhouse
Security
Smoke Detector(s)
Sewer
Public Sewer
Special Circumstances
Standard
SqFt Above
2165
SqFt Total
2165
Style
Craftsman
Utilities
Cable AvailableElectricity ConnectedNatural Gas ConnectedSewer ConnectedWater Connected
Water Source
Public
Zoning
PDHR5
Interior Features
Appliances
DryerDisposalDishwasherElectric Water HeaterFree-Standing Gas RangeFree-Standing RefrigeratorFree-Standing RangeGas RangeMicrowaveRangeRefrigeratorSelf Cleaning OvenStainless Steel Appliance(s)WasherWasher/Dryer
Cooling
Central AirCeiling Fan(s)
Fireplace
Yes
Fireplace Features
Gas LogLiving RoomRaised Hearth
Fireplaces
1
Flooring
CarpetLaminateTile
Heating
CentralFireplace(s)Forced AirNatural Gas
Interior
Breakfast BarCathedral Ceiling(s)Ceiling Fan(s)ChandelierCrown MoldingCoffered Ceiling(s)Double VanityGranite CountersHigh CeilingsHigh Speed InternetOpen FloorplanPantryRecessed LightingStorageStone CountersTray Ceiling(s)Vaulted Ceiling(s)Walk-In Closet(s)Master Downstairs
Laundry Features
Laundry ClosetInsideMain LevelWasher Hookup
Main Level Bedrooms
1
Master Bedroom
Level - First
Save
Ask
Tour
Hide
Exterior Features
Construction Details
Board & Batten SidingFiber CementStoneVertical Siding
Exterior
Rain Gutters
Lot Features
Landscaped
Patio And Porch
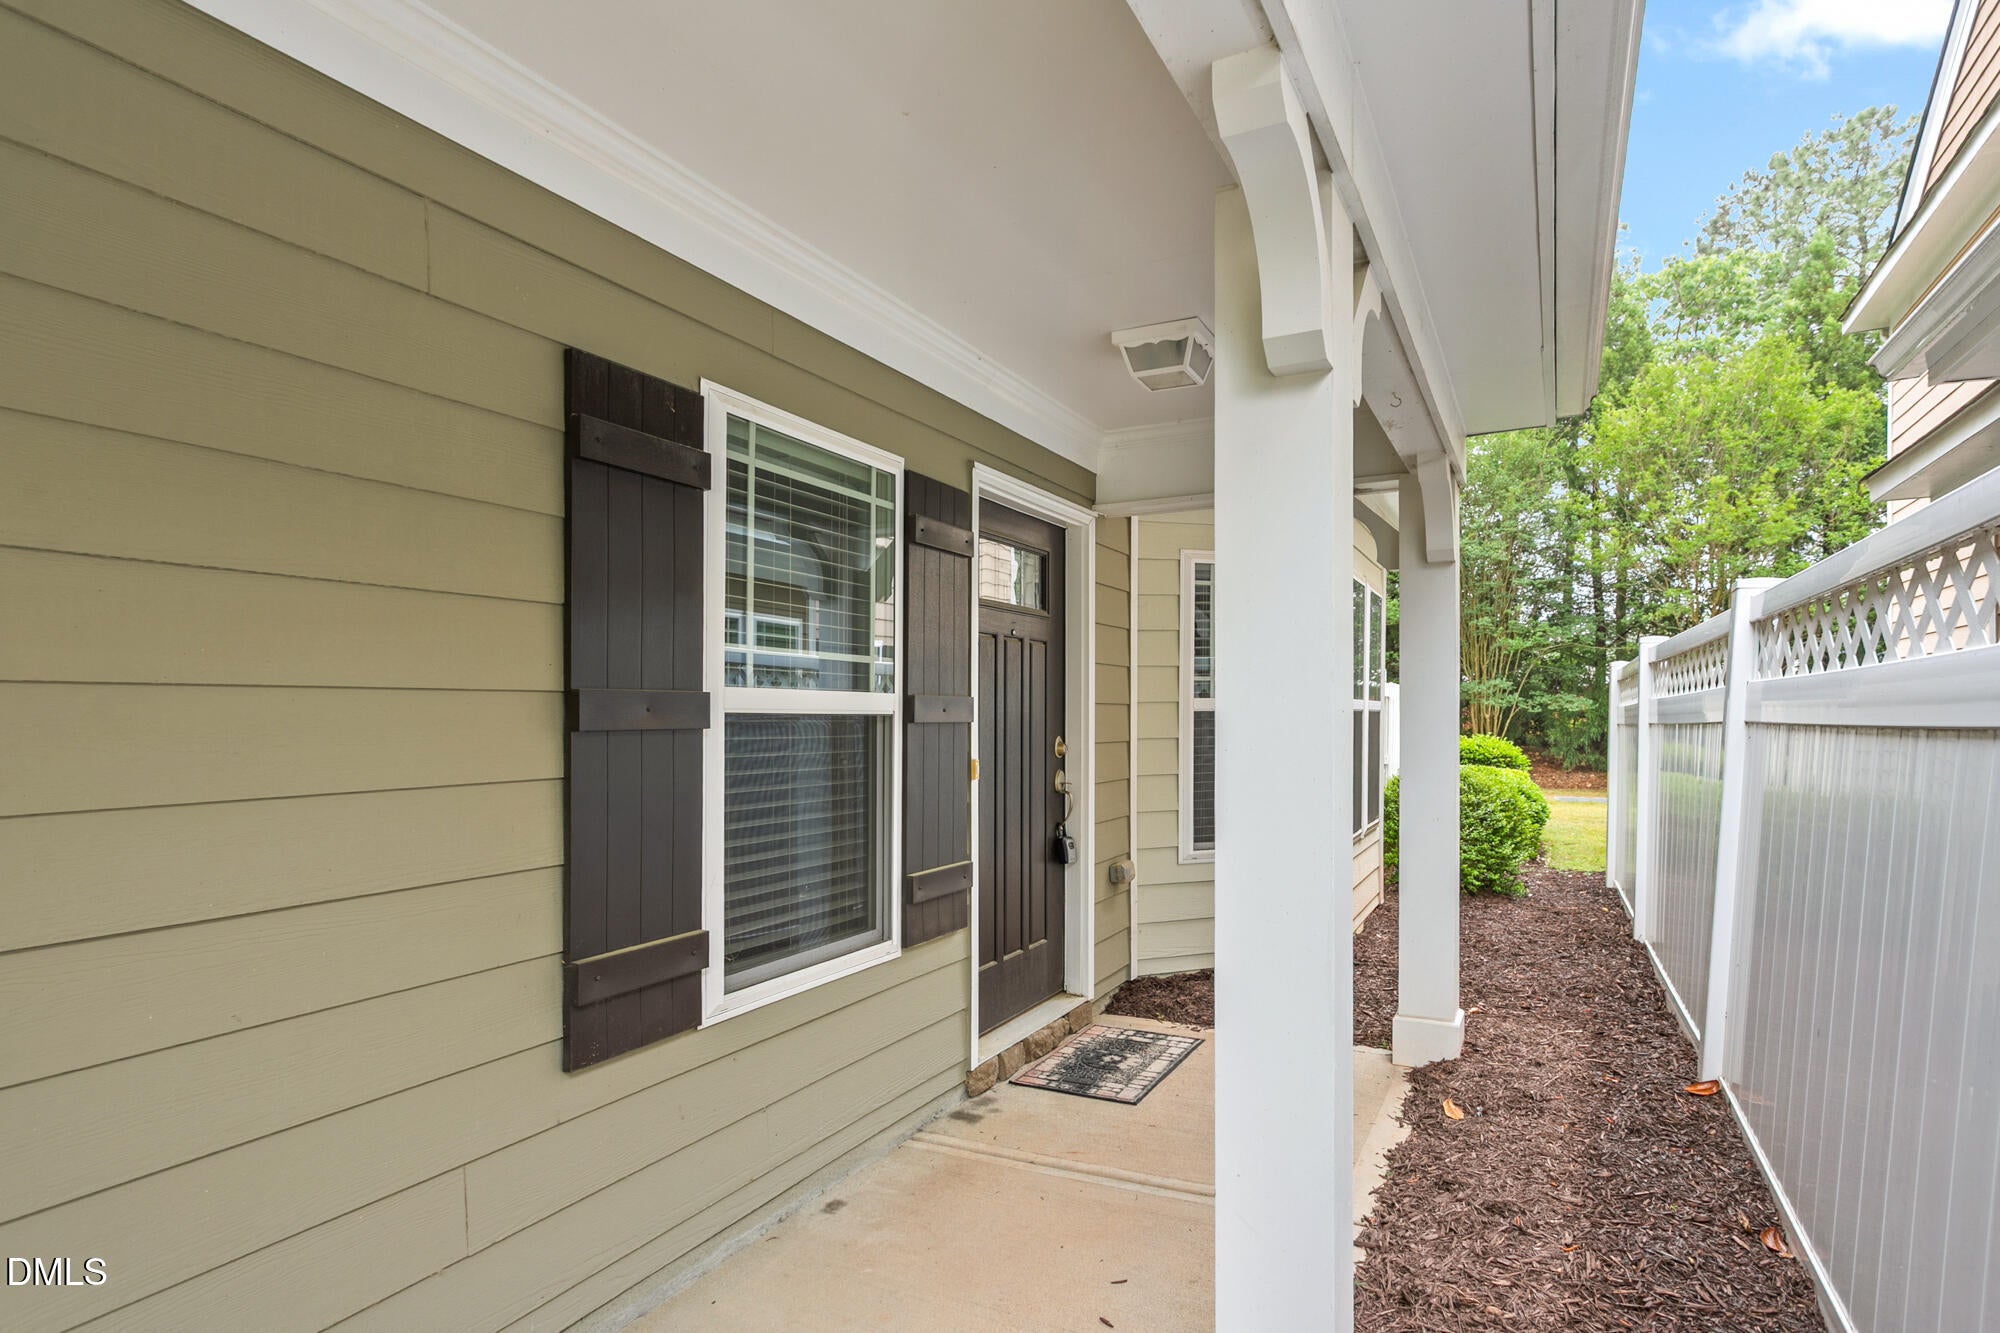
CoveredFront PorchPorchRear PorchScreened
Road Frontage
Private Road
Roof
Shingle
View
NeighborhoodTrees/Woods
Waterview
NeighborhoodTrees/Woods
Community Features
Accessibility Features
Accessible Central Living Area
Association Amenities
LandscapingMaintenanceMaintenance Grounds
Association Fee
$280.0
Association Fee Frequency
Monthly
Community Features
ClubhousePoolSuburban
Financing Terms Available
CashConventionalFHAVA Loan
Roads
Paved
Schools
School District
Unknown
Elementary School
Orange - River Park Elementary
Middle School
Orange - Orange Middle
High School
Orange - Orange High
Listing courtesy of Katherine Burkholder of LPT Realty, LLC

Listings that are marked with an icon are provided courtesy of the Triangle MLS, Inc. of North Carolina, Internet Data Exchange Database. Copyright 2026 Triangle MLS, Inc. of North Carolina. All rights reserved.
Last checked: 2026-09-14 06:40 AM UTC
Listings that are marked with an icon are provided courtesy of the Triangle MLS, Inc. of North Carolina, Internet Data Exchange Database. Copyright 2026 Triangle MLS, Inc. of North Carolina. All rights reserved.
Last checked: 2026-09-14 06:40 AM UTC
Neighborhood & Commute
Source: Walkscore
Disclosure: Community information and market data powered by Constellation Data Labs. Information is deemed reliable but not guaranteed.
Save
Ask
Tour
Hide
Did you know? You can invite friends and family to your search. They can join your search, rate and discuss listings with you.