
Save
Ask
Tour
Hide
$234,500
1 Day On Site
112 Julio LaneGarner, NC 27529
For Sale|Manufactured On Land|Active
3
Beds
2
Total Baths
2
Full Baths
1,304
SqFt
$180
/SqFt
1997
Built
Subdivision:
Old North Vineyard
County:
Johnston
Call Now: (919) 605-7569
Is this the listing for you? We can help make it yours.
(919) 605-7569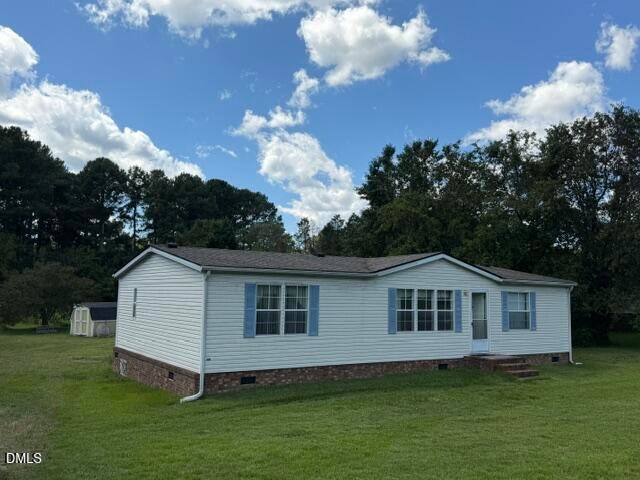
Save
Ask
Tour
Hide
Mortgage Calculator
Monthly Payment (Est.)
$1,070Calculator powered by Showcase IDX, a Constellation1 Company. Copyright ©2026 Information is deemed reliable but not guaranteed.
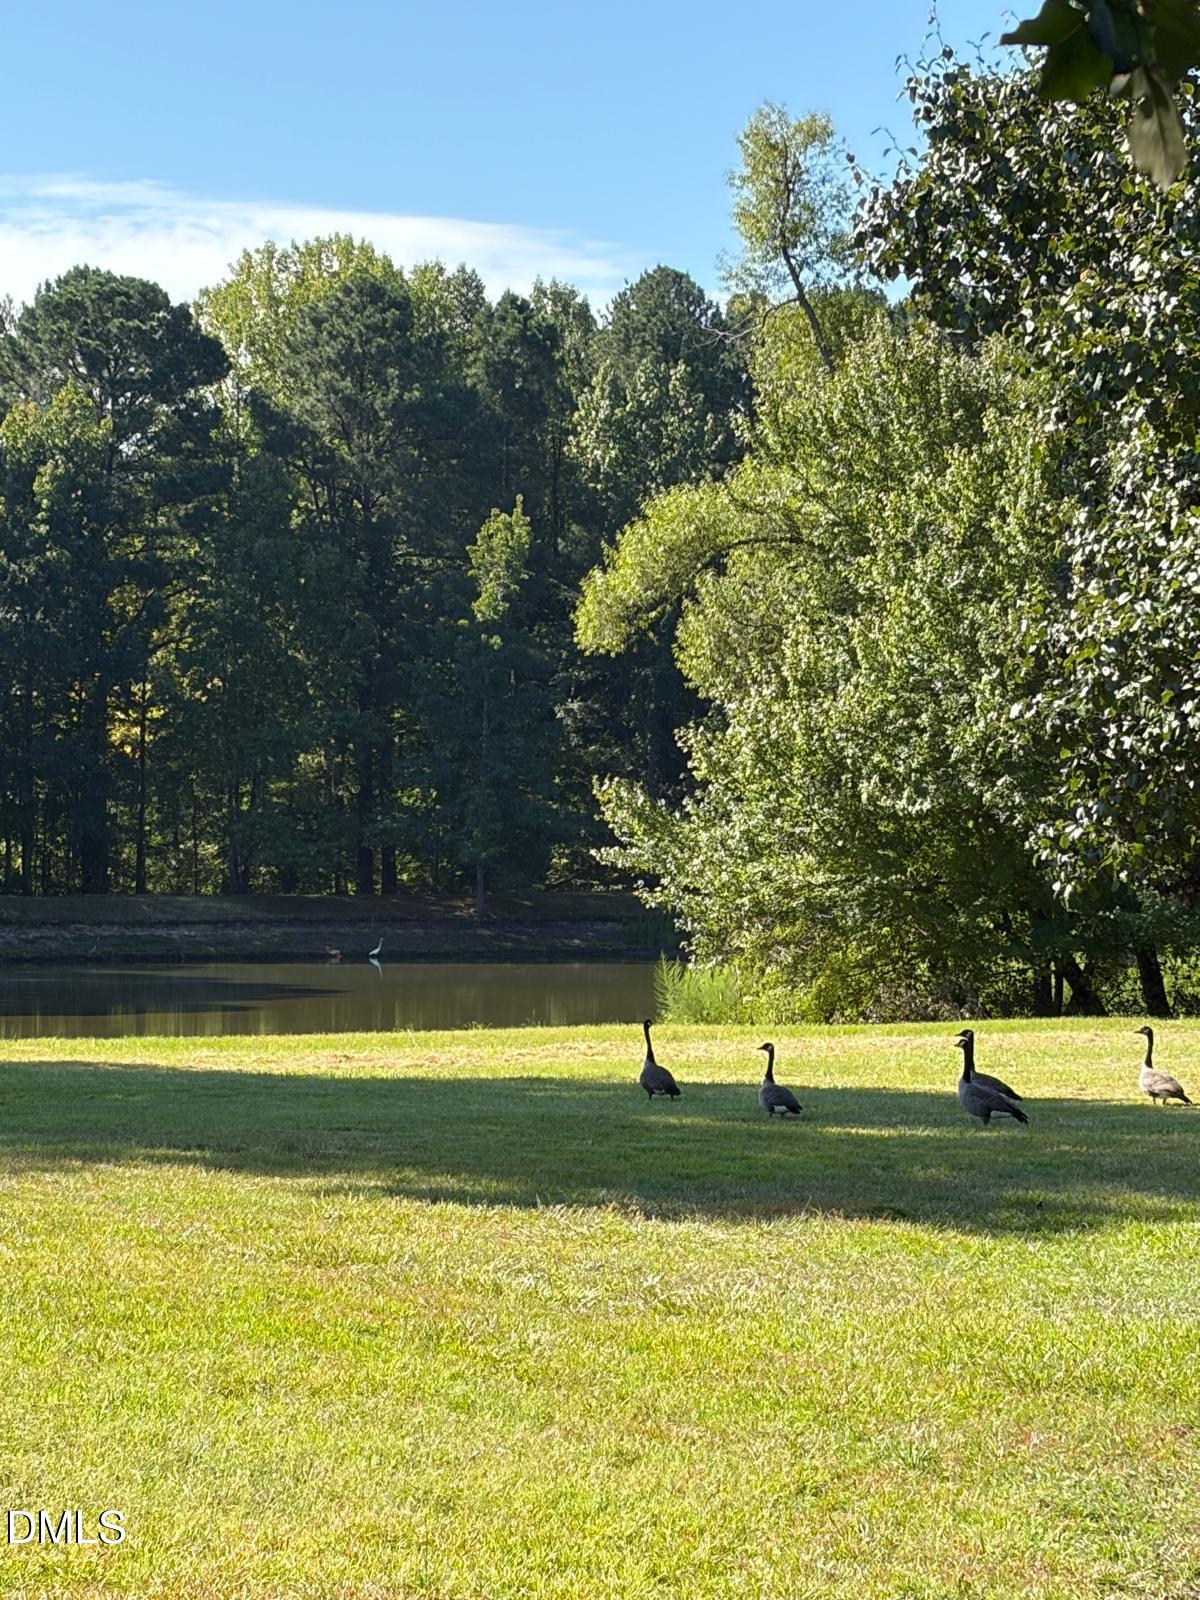
Welcome home to over an acre of peace and privacy! This manufactured home sits on a flat, beautifully wooded 1.04-acre lot with direct pond access right on the property. Enjoy quiet mornings by the water, room to garden, relax and spread out, and no HOA. A great fit for a first home buyer or a rental investment. Priced for a quick sale, so schedule your showing today. Development has street lights.
Save
Ask
Tour
Hide
Listing Snapshot
Price
$234,500
Days On Site
1 Day
Bedrooms
3
Inside Area (SqFt)
1,304 sqft
Total Baths
2
Full Baths
2
Partial Baths
N/A
Lot Size
1.04 Acres
Year Built
1997
MLS® Number
10192374
Status
Active
Property Tax
$1,211.81
HOA/Condo/Coop Fees
N/A
Sq Ft Source
N/A
Friends & Family
Recent Activity
| yesterday | Listing first seen on site | |
| yesterday | Listing updated with changes from the MLS® |
General Features
Acres
1.04
Disclosures
Seller Disclosure
Foundation
Brick/MortarPermanentRaised
Levels
One
Parking
DrivewayPrivateUnpaved
Parking Spaces
2
Property Condition
Fixer
Property Sub Type
Manufactured On Land
Sewer
Septic Tank
Special Circumstances
Standard
SqFt Above
1304
SqFt Total
1304
Style
Ranch
Utilities
Electricity ConnectedSewer ConnectedWater Connected
Water Source
PublicWell
Zoning
RAG
Interior Features
Appliances
DryerDishwasherElectric Water HeaterFree-Standing Electric RangeRefrigeratorWasher
Basement
Crawl Space
Cooling
Central AirElectricHeat Pump
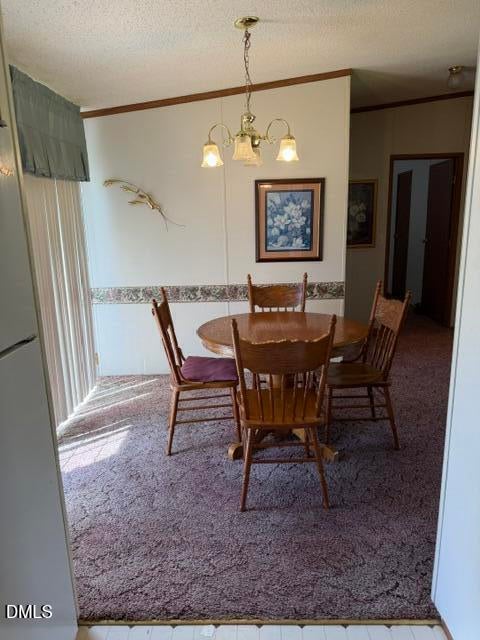
Flooring
CarpetLinoleum
Heating
Heat Pump
Interior
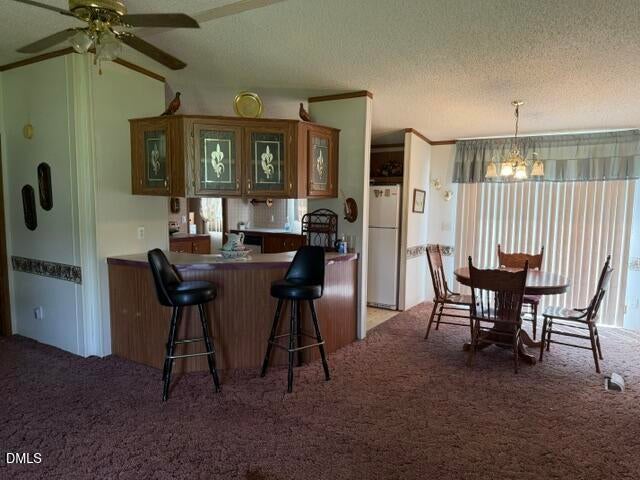
Breakfast BarLaminate CountersOpen FloorplanWalk-In Closet(s)
Laundry Features
Electric Dryer HookupLaundry RoomWasher Hookup
Main Level Bedrooms
3
Window Features
BlindsStorm Window(s)
Bathroom 2
Level - Main
Bedroom 2
Dimensions - 12.8 x 9.8Level - MainDescription - Harmon Property Solutions
Bedroom 3
Dimensions - 13.0 x 9.3Level - MainDescription - Harmon Property Solutions
Kitchen
Dimensions - 12.8 x 11.0Level - MainDescription - Harmon Property Solutions
Laundry
Dimensions - 7.5 x 5.4Level - MainDescription - Harmon Property Solutions
Living Room
Dimensions - 13.0 x 19.7Level - MainDescription - Harmon Property Solutions
Master Bathroom
Level - Main
Master Bedroom
Dimensions - 13.0 x 13.6Level - MainDescription - Harmon Property Solutions
Save
Ask
Tour
Hide
Exterior Features
Construction Details
Vinyl Siding
Exterior
Private EntrancePrivate YardStorage
Fencing
None
Lot Features
Back YardClearedFront YardLandscapedMany Trees
Other Structures
Shed(s)
Patio And Porch
DeckFront Porch
Road Frontage
County Road
Roof
Shingle
View
NeighborhoodPondTrees/Woods
Waterfront Features
Pond
Waterview
NeighborhoodPondTrees/Woods
Windows/Doors
BlindsStorm Window(s)
Community Features
Community Features
None
Financing Terms Available
CashConventional
Building Access
Front
Roads
Paved
Schools
School District
Unknown
Elementary School
Johnston - West View Elementary
Middle School
Johnston - Cleveland Middle
High School
Johnston - Clayton High
Listing courtesy of Joedy Pennington of The International Real Estate

Listings that are marked with an icon are provided courtesy of the Triangle MLS, Inc. of North Carolina, Internet Data Exchange Database. Copyright 2026 Triangle MLS, Inc. of North Carolina. All rights reserved.
Last checked: 2026-09-13 04:52 AM UTC
Listings that are marked with an icon are provided courtesy of the Triangle MLS, Inc. of North Carolina, Internet Data Exchange Database. Copyright 2026 Triangle MLS, Inc. of North Carolina. All rights reserved.
Last checked: 2026-09-13 04:52 AM UTC
Neighborhood & Commute
Source: Walkscore
Disclosure: Community information and market data powered by Constellation Data Labs. Information is deemed reliable but not guaranteed.
Save
Ask
Tour
Hide
Did you know? You can invite friends and family to your search. They can join your search, rate and discuss listings with you.