
Save
Ask
Tour
Hide
$425,000
1 Day On Site
152 Walking Path PlaceHillsborough, NC 27278
For Sale|Townhouse|Active
3
Beds
3
Total Baths
2
Full Baths
1
Partial Bath
2,112
SqFt
$201
/SqFt
2019
Built
Subdivision:
Waterstone
County:
Orange
Call Now: (919) 605-7569
Is this the listing for you? We can help make it yours.
(919) 605-7569Upcoming Open Houses
Sun, Sep 13, 1:00 PM - 3:00 PM
Save
Ask
Tour
Hide
Mortgage Calculator
Monthly Payment (Est.)
$1,939Calculator powered by Showcase IDX, a Constellation1 Company. Copyright ©2026 Information is deemed reliable but not guaranteed.
Lovely, light-filled, end-unit townhome in historic Hillsborough, NC. Located in the Harmony neighborhood of Waterstone subdivision, this townhome gives you a private screened porch, a two-story living room, great flow and best of all, low maintenance living! Main level primary bedroom has a very nice spa-like bathroom and walk-in closet. Upstairs are two more bedrooms, one with a vestibule, joined by a Jack & Jill bathroom. The bonus room will accommodate big furniture, big TVs or a plethora of cats trees. You decide! ;)
Save
Ask
Tour
Hide
Listing Snapshot
Price
$425,000
Days On Site
1 Day
Bedrooms
3
Inside Area (SqFt)
2,112 sqft
Total Baths
3
Full Baths
2
Partial Baths
1
Lot Size
0.08 Acres
Year Built
2019
MLS® Number
10192368
Status
Active
Property Tax
$5,045
HOA/Condo/Coop Fees
$203.5 monthly
Sq Ft Source
N/A
Friends & Family
Recent Activity
| yesterday | Listing first seen on site | |
| yesterday | Listing updated with changes from the MLS® |
General Features
Acres
0.08
Attached Garage
Yes
Direction Faces
Northwest
Disclosures
Seller Disclosure
Foundation
Slab
Garage
Yes
Garage Spaces
1
Levels
Two
Parking
AttachedGarageConcreteOn StreetParking Pad
Parking Spaces
2
Property Sub Type
Townhouse
Sewer
Public Sewer
Special Circumstances
Standard
SqFt Above
2112
SqFt Total
2112
Style
Transitional
Water Source
Public
Zoning
ESU
Interior Features
Appliances
DryerDishwasherFree-Standing Gas RangeIce MakerMicrowaveRefrigeratorStainless Steel Appliance(s)Washer
Cooling
Heat Pump
Fireplace
Yes
Fireplace Features
Gas Log
Fireplaces
1
Flooring
CarpetVinyl
Heating
Heat Pump
Interior
Breakfast BarEntrance FoyerHigh CeilingsPantryRecessed LightingWalk-In Closet(s)Master DownstairsHigh Speed Internet
Laundry Features
Laundry RoomMain Level
Main Level Bedrooms
1
Bedroom 2
Dimensions - 12.0 x 12.0Level - SecondDescription - Accessible through a 5x6 vestibule; only those who know the secret code may pass through.
Bedroom 3
Dimensions - 12.0 x 14.0Level - SecondDescription - Overlooks HOA greenspace with good sky views.
Bonus Room
Dimensions - 13.0 x 26.5Level - SecondDescription - This space is definitely a bonus! Large enough for a u-shaped sectional and all your games, workout equipment and cat trees.
Dining Room
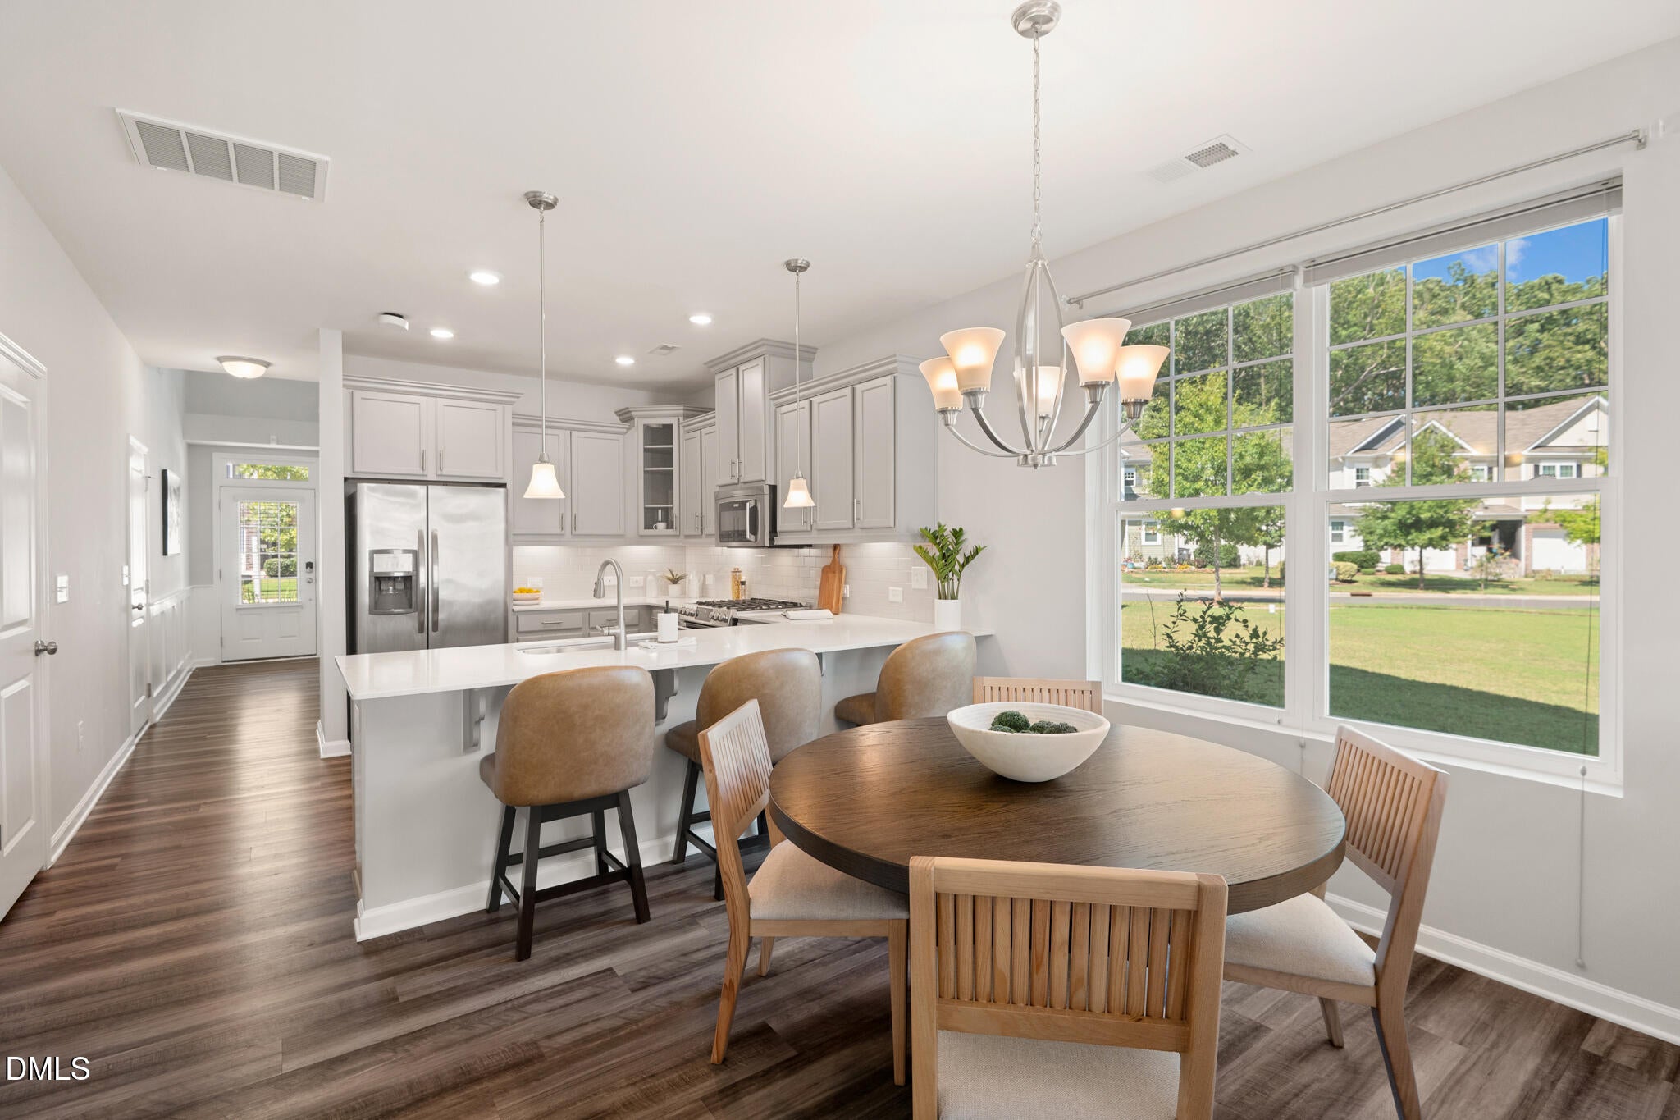
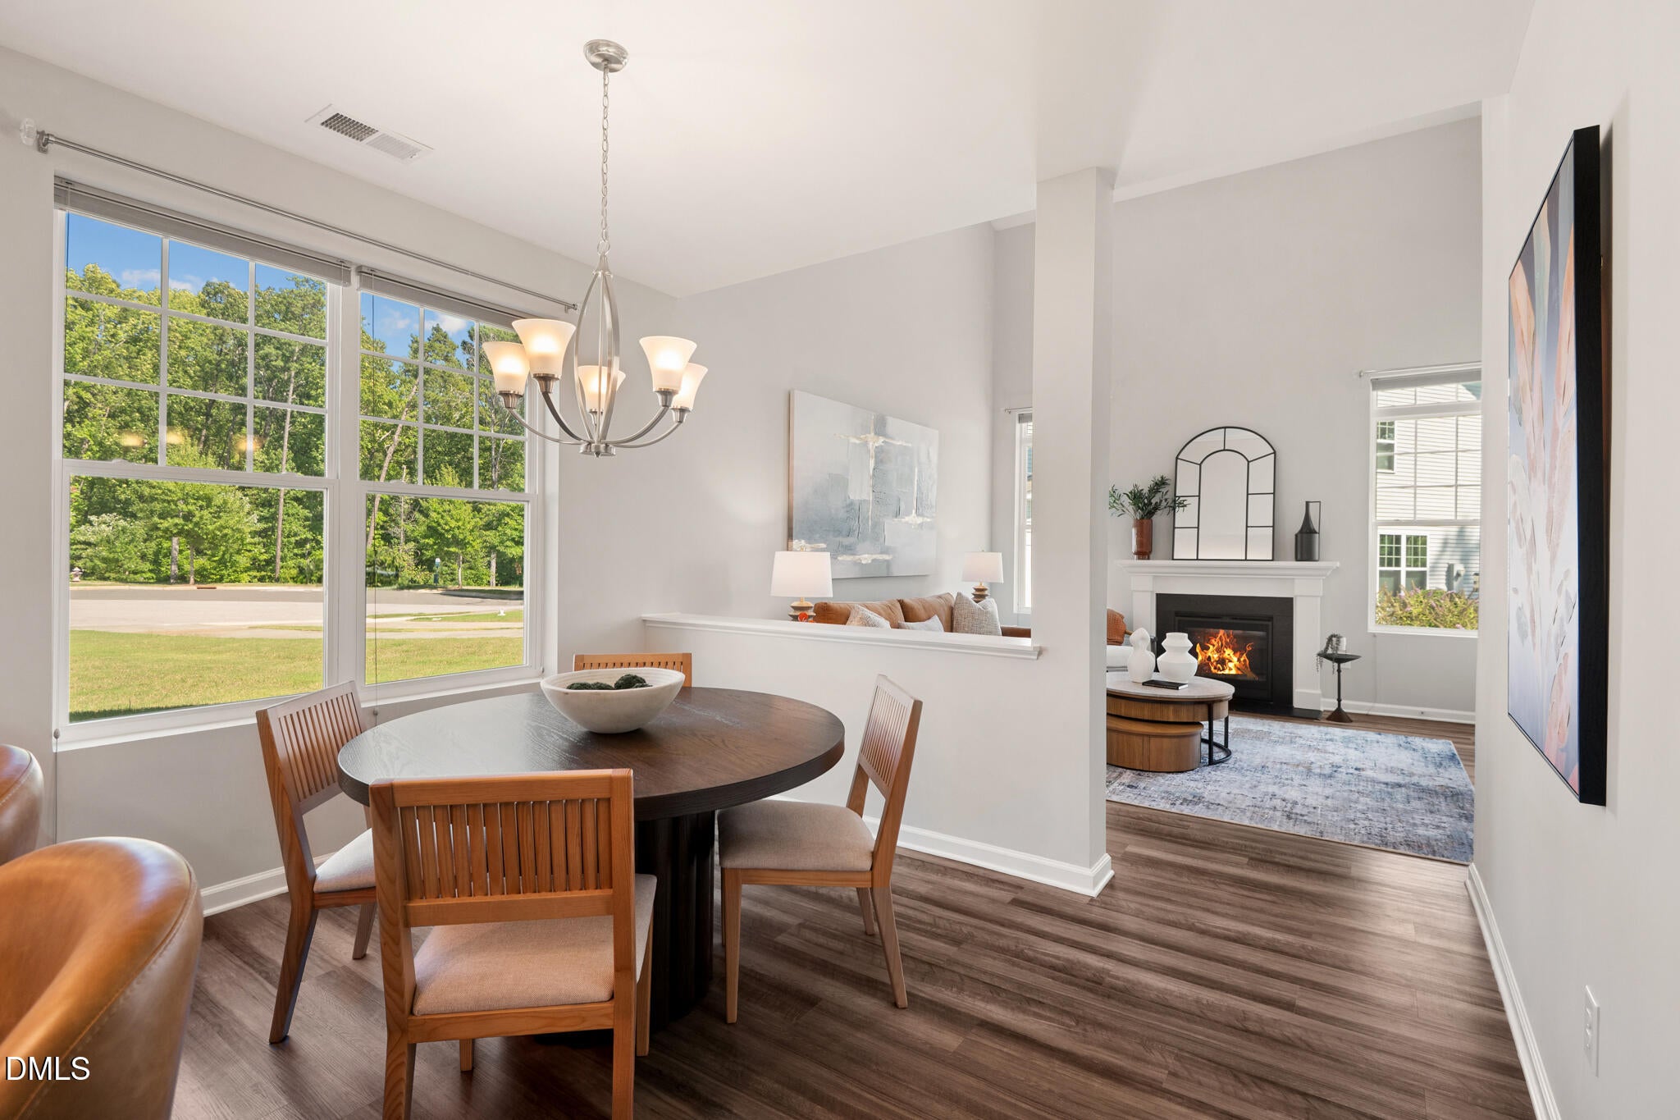
Dimensions - 13.0 x 11.0Level - MainDescription - This end unit dining area has large windows that overlook HOA yard space.
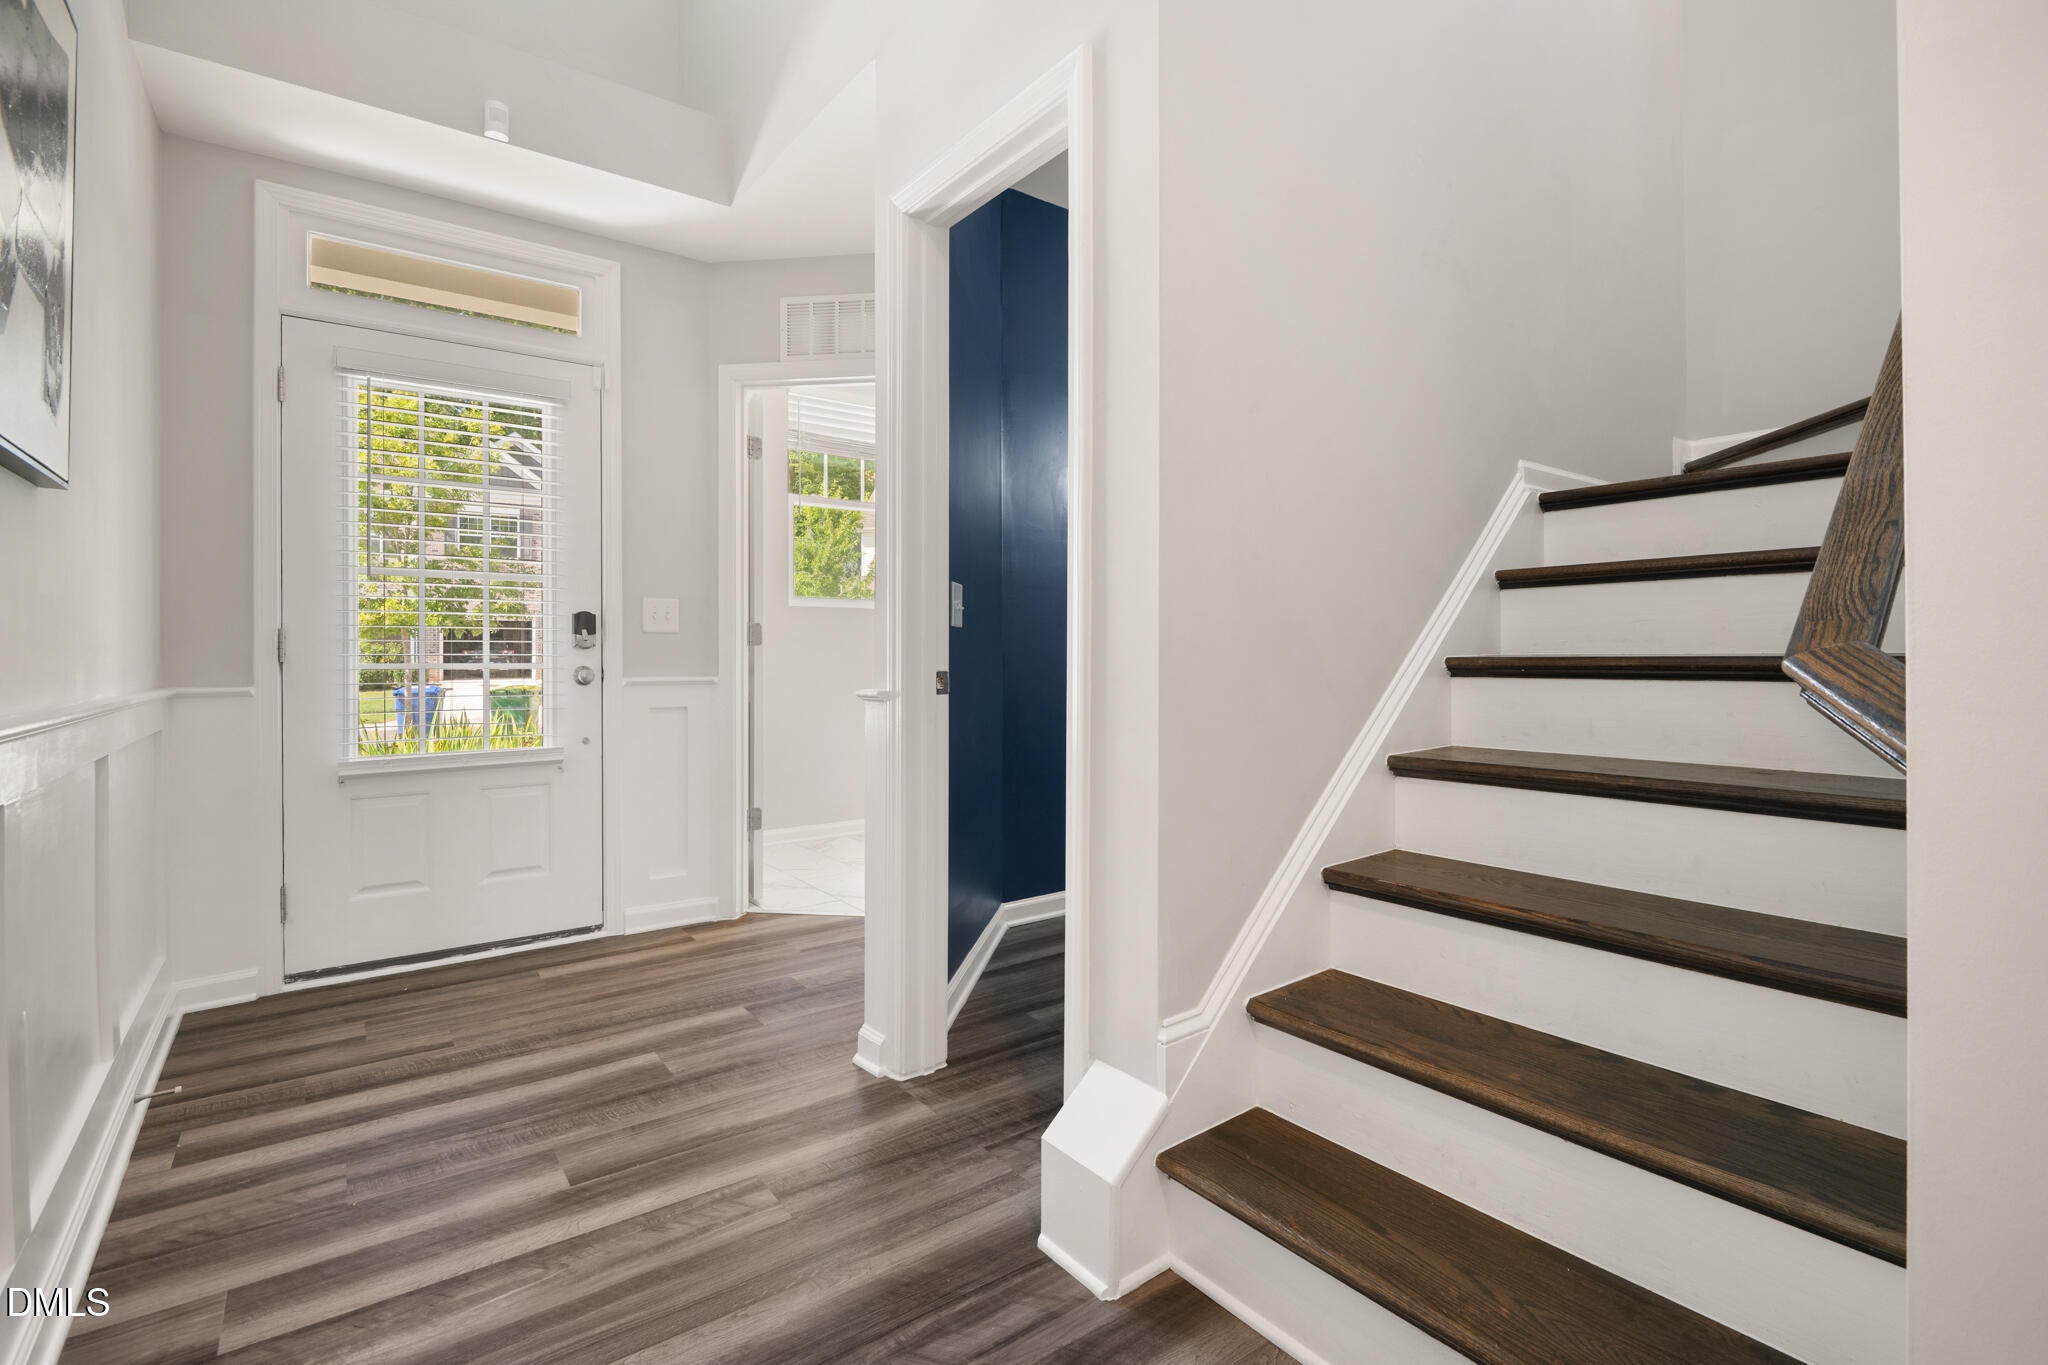
Entrance Hall
Dimensions - 7.7 x 17.7Level - Main
Kitchen
Dimensions - 13.0 x 12.3Level - MainDescription - U shaped kitchen with quartz counters, Electrolux gas range and built-in microwave.
Laundry
Dimensions - 7.4 x 6.2Level - MainDescription - A real laundry room with a door. And a window!
Living Room
Dimensions - 15.0 x 15.0Level - MainDescription - Two story living room with a gas log fireplace flanked by tall windows with transoms. It's cozy and expansive at the same time.
Master Bedroom
Dimensions - 12.7 x 14.3Level - MainDescription - Main level, spacious primary that looks out over greenspace. Expansive en-suite bathroom and WIC
Other
Dimensions - 7.4 x 5.3Level - MainDescription - Half bath
Save
Ask
Tour
Hide
Exterior Features
Construction Details
Brick VeneerVinyl Siding
Patio And Porch
Rear PorchScreened
Road Frontage
Private Road
Roof
Shingle
Community Features
Association Amenities
PlaygroundPool
Association Fee
$203.5
Association Fee Frequency
Monthly
Community Features
PlaygroundPoolStreet LightsSidewalks
Financing Terms Available
CashConventionalFHAVA Loan
Schools
School District
Unknown
Elementary School
Orange - New Hope Elementary
Middle School
Orange - A L Stanback Middle
High School
Orange - Cedar Ridge High
Listing courtesy of Terri Turner of Turner Realty

Listings that are marked with an icon are provided courtesy of the Triangle MLS, Inc. of North Carolina, Internet Data Exchange Database. Copyright 2026 Triangle MLS, Inc. of North Carolina. All rights reserved.
Last checked: 2026-09-13 04:52 AM UTC
Listings that are marked with an icon are provided courtesy of the Triangle MLS, Inc. of North Carolina, Internet Data Exchange Database. Copyright 2026 Triangle MLS, Inc. of North Carolina. All rights reserved.
Last checked: 2026-09-13 04:52 AM UTC
Neighborhood & Commute
Source: Walkscore
Disclosure: Community information and market data powered by Constellation Data Labs. Information is deemed reliable but not guaranteed.
Save
Ask
Tour
Hide
Did you know? You can invite friends and family to your search. They can join your search, rate and discuss listings with you.