Save
Ask
Tour
Hide
Share
$289,900
1 Day On Site

36 Sharpstone Lane
Durham, NC 27703

For Sale|Townhouse|Active
3
Beds
3
Total Baths
2
Full Baths
1
Partial Bath
1,440
SqFt
$201
/SqFt
2006
Built
Subdivision:
Taylor Estates
County:
Durham
Call Now: (919) 605-7569
Is this the listing for you? We can help make it yours.
(919) 605-7569
36 Sharpstone Lane36 Sharpstone Lane36 Sharpstone Lane36 Sharpstone Lane
Save
Ask
Tour
Hide
Share

Mortgage Calculator

Monthly Payment (Est.)

$1,323
Calculator powered by Showcase IDX, a Constellation1 Company. Copyright ©2026 Information is deemed reliable but not guaranteed.

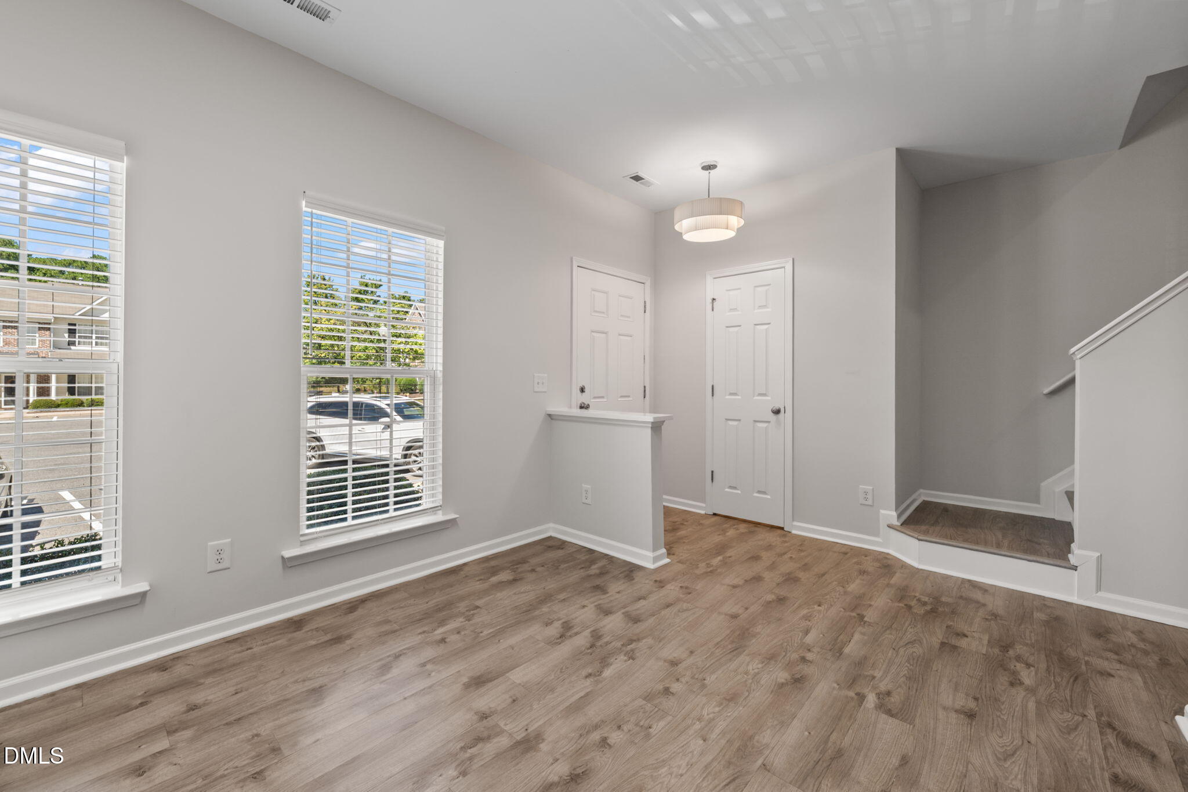
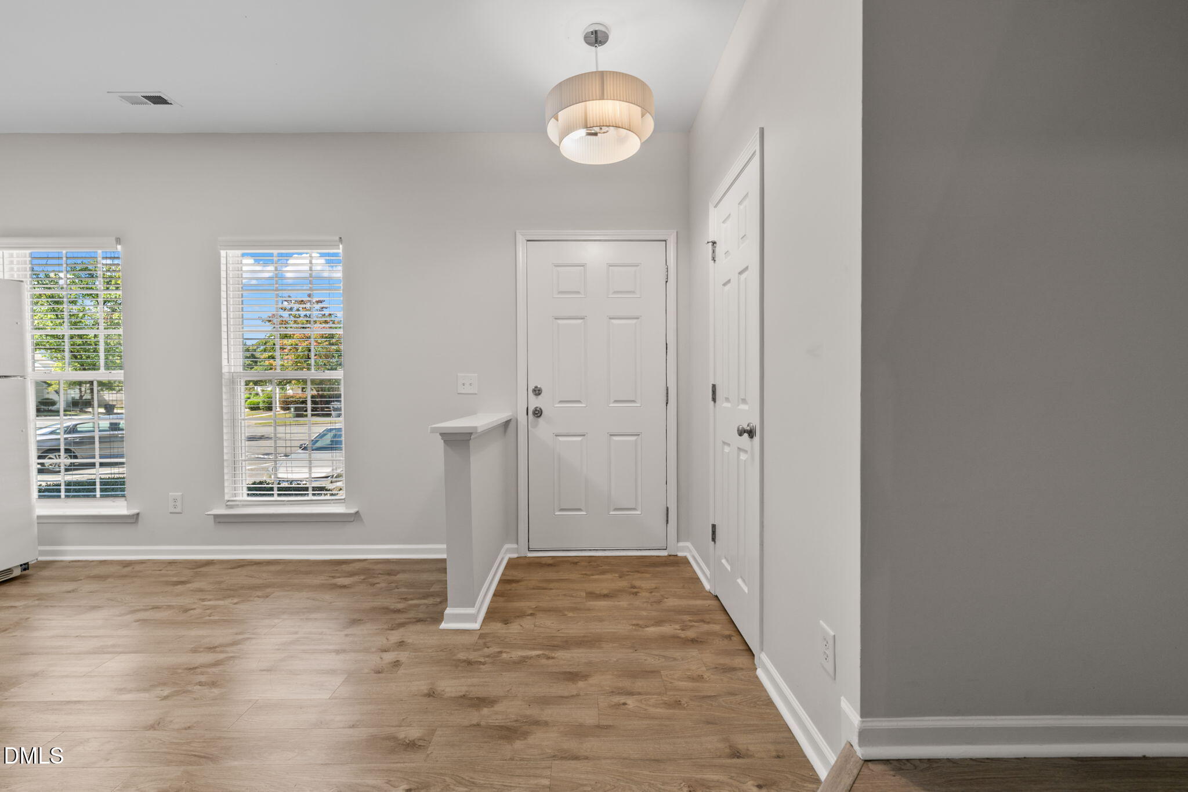
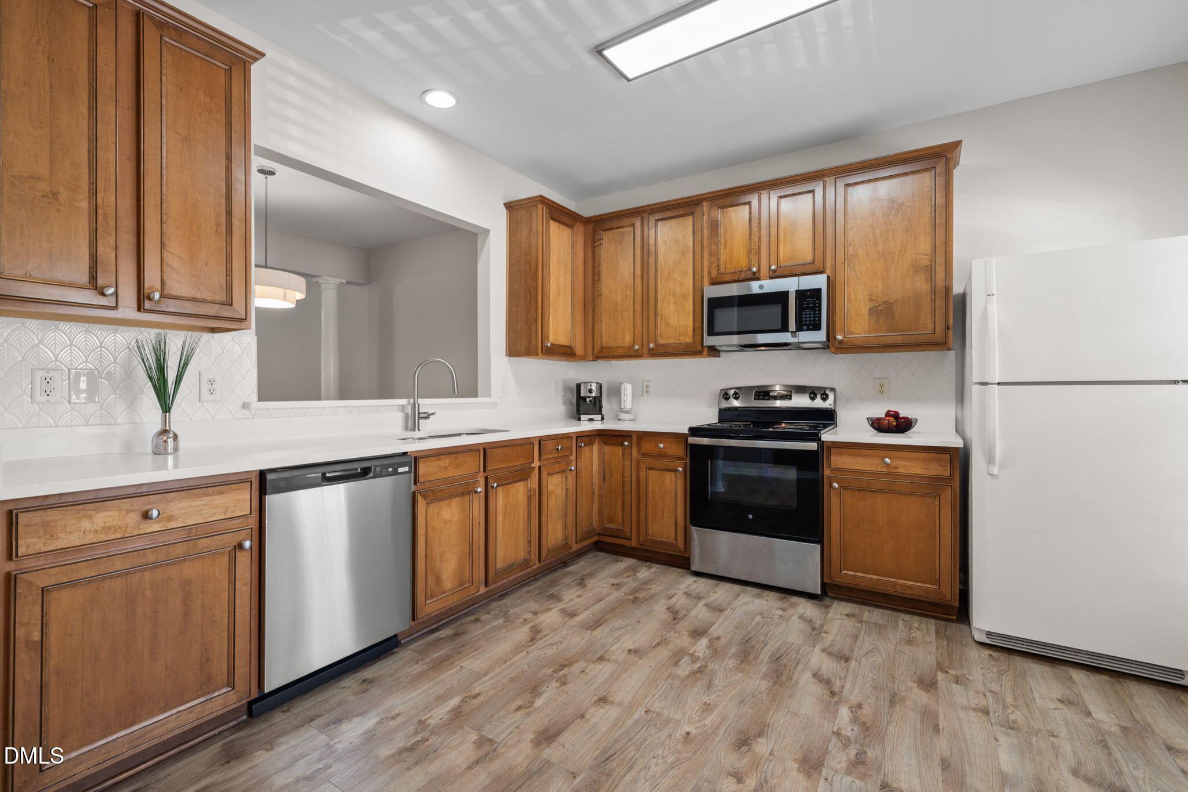
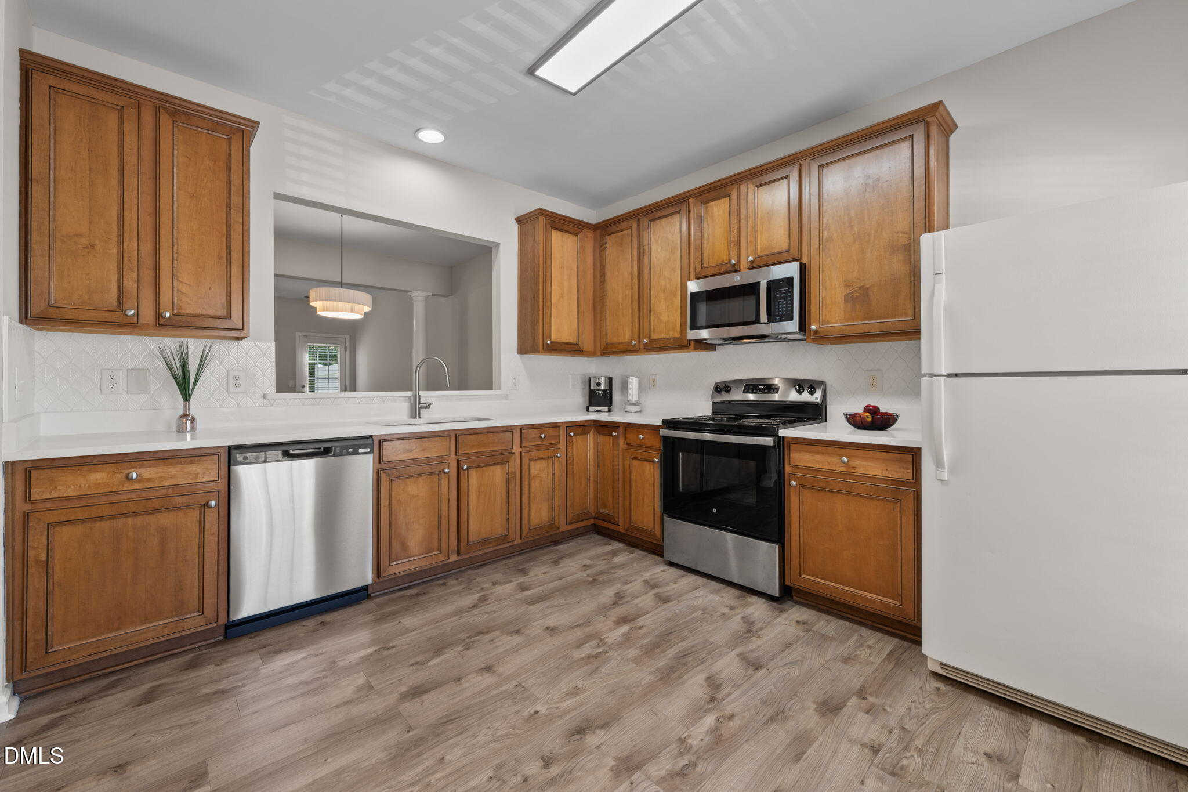
Modern Luxury Meets Ultimate Convenience: Beautifully Renovated End-Unit Townhome Welcome to your next home! This 3-bedroom, 2.5-bathroom end-unit townhome has been completely renovated from top to bottom, offering contemporary style, incredible privacy, and an unbeatable Triangle location. Nestled in a peaceful setting with extra natural light, this home combines chic, modern finishes with low-maintenance townhome living. Key Features & Upgrades: Spacious Layout 3 generously sized bedrooms, 2.5 bathrooms, and an open-concept living area designed for both relaxing and entertaining. Brand-new luxury vinyl plank (LVP) flooring flows seamlessly throughout the main and second level, offering durability and high-end style. Kitchen features gleaming quartz countertops and brand-new stainless steel appliances. Upgraded modern lighting fixtures and stylish new vanities in all bathrooms elevate the entire home. End-Unit advantage enjoy extra windows for an abundance of natural light, plus enhanced privacy. Unbeatable Location centrally located right in the heart of the Triangle between Raleigh and Durham, your commute is a breeze. Quick, easy access to RDU International Airport and the Research Triangle Park (RTP).Convenient proximity to top-tier universities including UNC-Chapel Hill and Duke University. Don't miss out on this turnkey gem! Whether you're commuting for work or exploring the best dining and entertainment in Raleigh and Durham, this townhome puts it all at your fingertips. Seller is licensed real estate broker.

Save
Ask
Tour
Hide
Share
Listing Snapshot
Price 
$289,900
Days On Site 
1 Day
Bedrooms 
3
Inside Area (SqFt) 
1,440 sqft
Total Baths 
3
Full Baths 
2
Partial Baths 
1
Lot Size 
0.03 Acres
Year Built 
2006
MLS® Number 
10192366
Status 
Active
Property Tax 
$2,954.32
HOA/Condo/Coop Fees 
$185 monthly
Sq Ft Source 
N/A
Friends & Family
Recent Activity
yesterdayListing first seen on site
yesterdayListing updated with changes from the MLS®
General Features
Acres 
0.03
Disclosures 
Lead Based PaintSeller Disclosure
Foundation 
Slab
Levels 
Two
Parking 
AsphaltAssignedOn SiteParking Lot
Parking Spaces 
2
Property Condition 
Updated/Remodeled
Property Sub Type 
Townhouse
Security 
Smoke Detector(s)
Sewer 
Public Sewer
Special Circumstances 
Standard
SqFt Above 
1440
SqFt Total 
1440
Style 
TraditionalTransitional
Utilities 
Cable AvailableElectricity ConnectedSewer ConnectedWater Connected
Water Source 
Public
Zoning 
RM-12
Interior Features
Appliances 
DisposalDishwasherFree-Standing Electric RangeGas Water HeaterMicrowaveRangeRefrigeratorSelf Cleaning OvenStainless Steel Appliance(s)
Cooling 
Central AirCeiling Fan(s)
Fireplace 
Yes
Fireplace Features 
Gas LogLiving Room
Fireplaces 
1
Flooring 
Vinyl
Heating 
Fireplace(s)Natural Gas
Interior 
Ceiling Fan(s)Dry BarEntrance FoyerWalk-In Closet(s)High Speed Internet
Laundry Features 
Laundry ClosetElectric Dryer HookupIn UnitWasher Hookup
Window Features 
BlindsDouble Pane Windows
Bedroom 2 
Dimensions - 11.0 x 9.0Level - Second
Bedroom 3 
Dimensions - 10.0 x 9.0Level - Second
Dining Room 
Dimensions - 12.0 x 9.0Level - Main
Entrance Hall 
Dimensions - 3.0 x 5.0Level - Main
Great Room 
Dimensions - 19.0 x 14.0Level - Main
Kitchen 
Dimensions - 12.0 x 11.5Level - Main
Master Bedroom 
Dimensions - 13.0 x 12.0Level - Second
Save
Ask
Tour
Hide
Share
Exterior Features
Construction Details 
Vinyl Siding
Exterior 
PlaygroundRain Gutters
Fencing 
None
Lot Features 
Cul-De-SacLandscapedFew Trees
Patio And Porch 
Front PorchPatio
Road Frontage 
None
Roof 
Shingle
View 
Trees/Woods
Waterview 
Trees/Woods
Windows/Doors 
BlindsDouble Pane Windows
Community Features
Association Amenities 
LandscapingMaintenance GroundsManagementPlaygroundParking
Association Fee 
$185.0
Association Fee Frequency 
Monthly
Additional Association Fee Frequency 
Monthly
Community Features 
CurbsPlaygroundSidewalks
Financing Terms Available 
CashConventionalFHA
Building Access 
Front
Roads 
Asphalt
Schools
School District
Unknown
Elementary School
Durham - Bethesda Elementary
Middle School
Durham - Neal Middle
High School
Durham - Hillside High
Listing courtesy of PJ Gentry of CREC Properties, LLC


Listings that are marked with an icon are provided courtesy of the Triangle MLS, Inc. of North Carolina, Internet Data Exchange Database. Copyright 2026 Triangle MLS, Inc. of North Carolina. All rights reserved.

Last checked: 2026-09-13 04:52 AM UTC

Neighborhood & Commute
Source: Walkscore
Disclosure: Community information and market data powered by Constellation Data Labs. Information is deemed reliable but not guaranteed.
Save
Ask
Tour
Hide
Share