Save
Ask
Tour
Hide
Share
$415,000
1 Day On Site

1045 Oak Grove Road
Rocky Mount, NC 27804

For Sale|Single Family Residence|Active
3
Beds
3
Total Baths
3
Full Baths
3,062
SqFt
$136
/SqFt
2006
Built
Subdivision:
Old Carriage Farm
County:
Nash
Call Now: (919) 605-7569
Is this the listing for you? We can help make it yours.
(919) 605-7569
1045 Oak Grove Road1045 Oak Grove Road1045 Oak Grove Road1045 Oak Grove Road
Save
Ask
Tour
Hide
Share

Mortgage Calculator

Monthly Payment (Est.)

$1,893
Calculator powered by Showcase IDX, a Constellation1 Company. Copyright ©2026 Information is deemed reliable but not guaranteed.

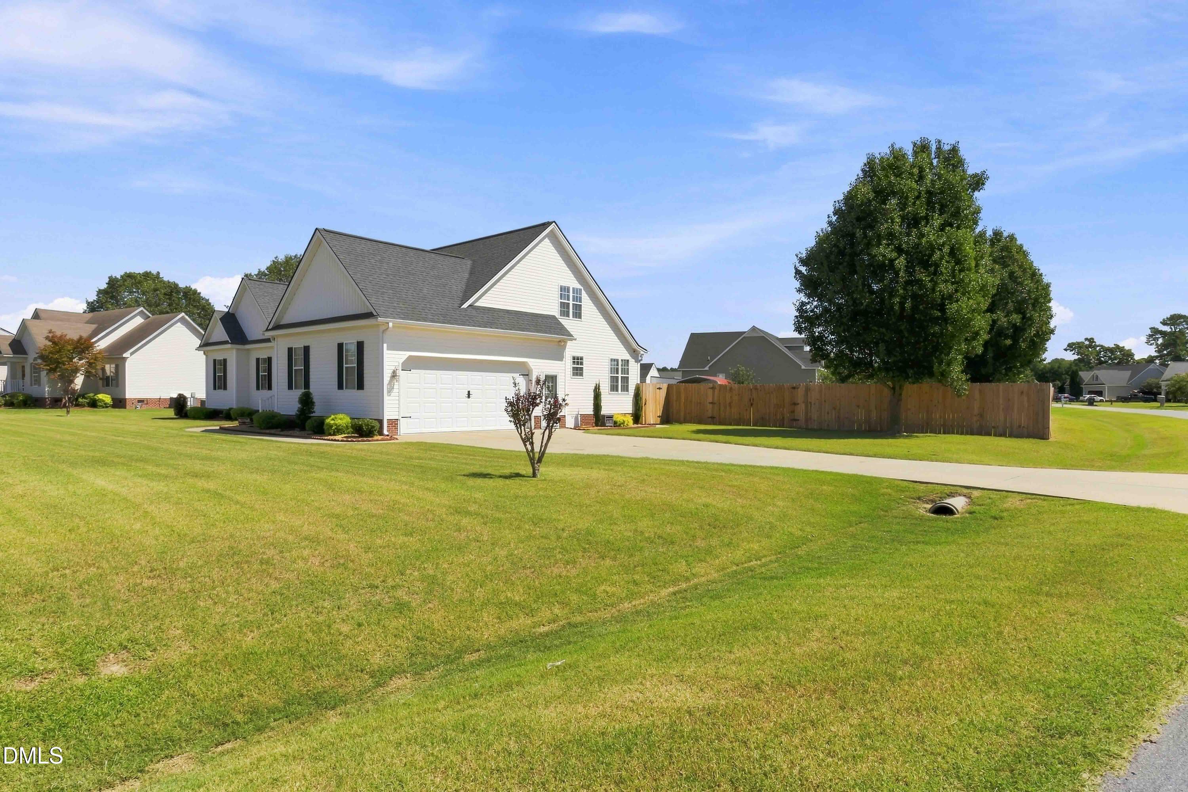
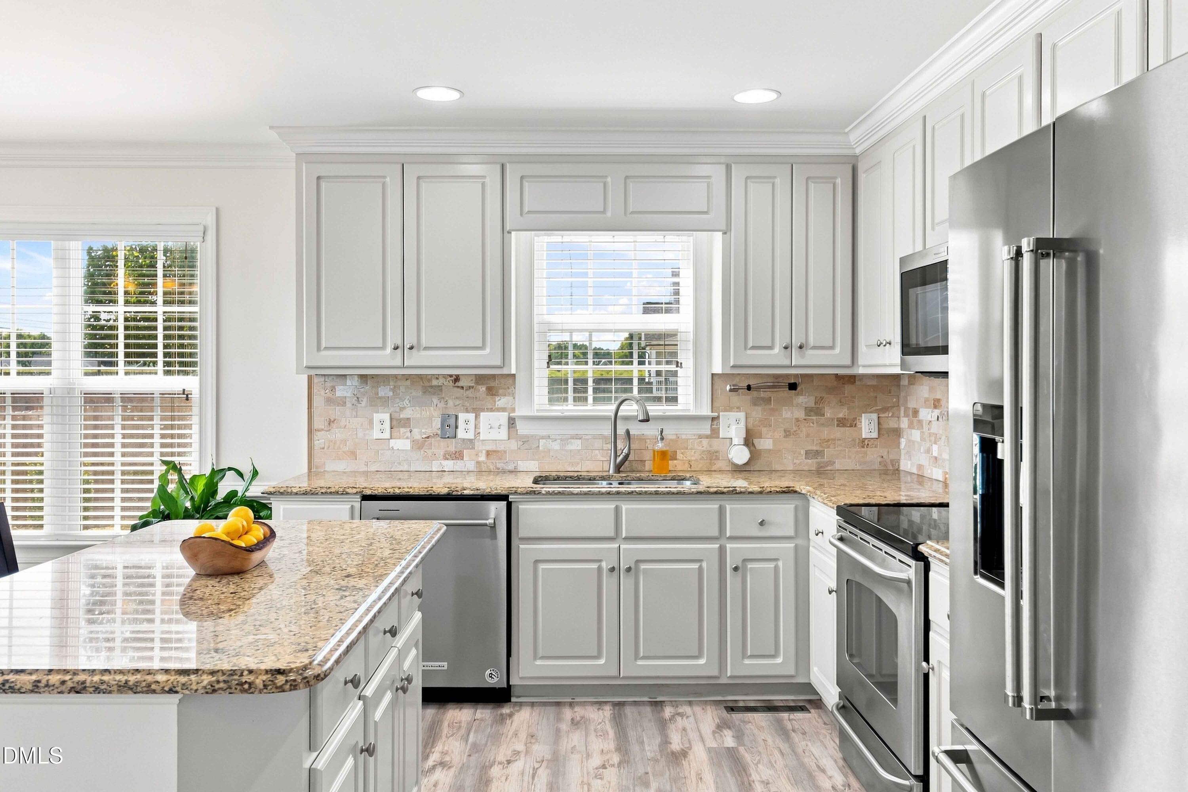
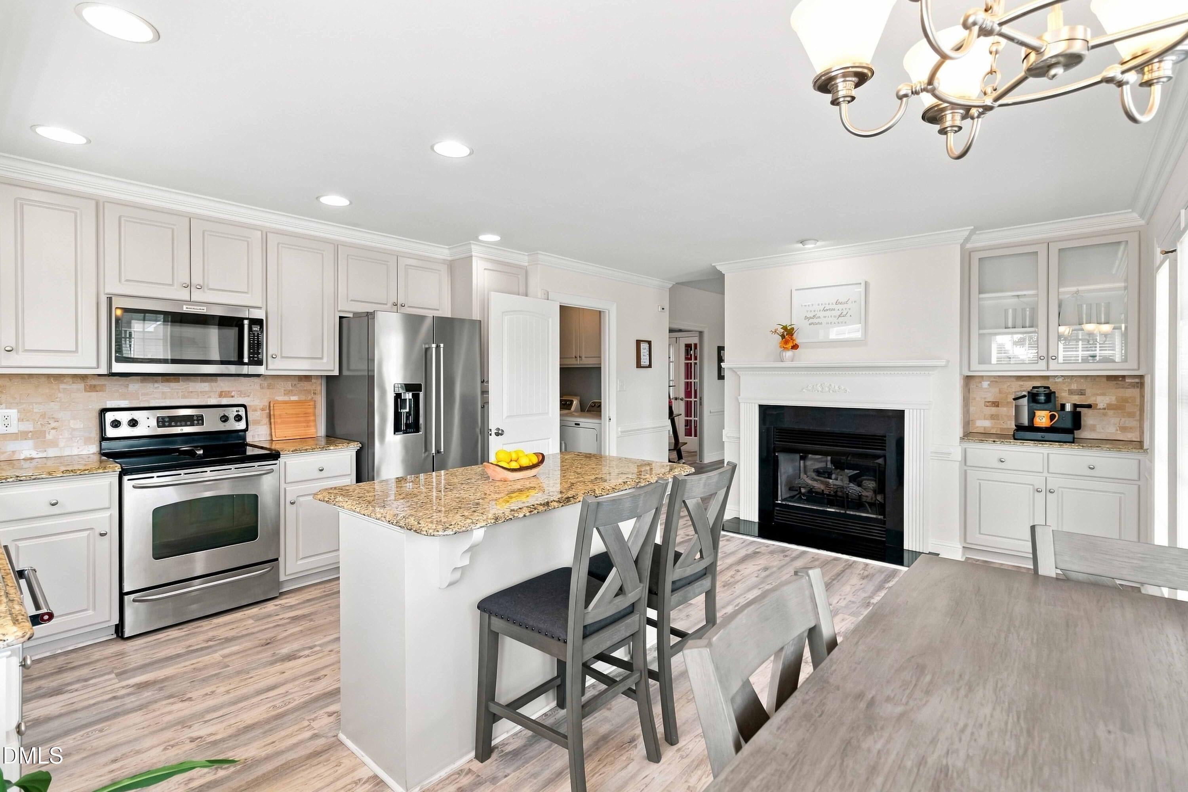
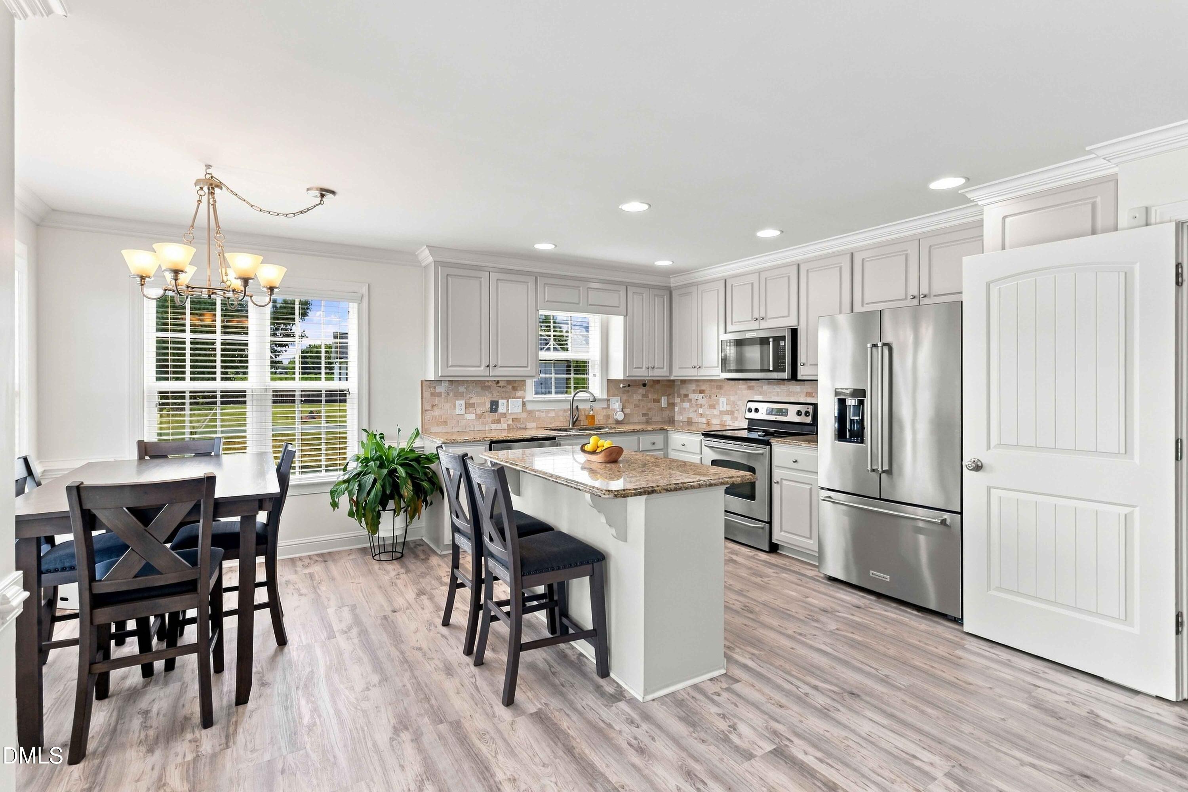
Welcome to your dream home at 1045 Oak Grove Road, a stunning two-story traditional residence situated on a prime corner lot in the desirable Old Carriage Farm community of Rocky Mount. This home is in immaculate, pristine condition and offers exceptional curb appeal, highlighted by a welcoming rocking chair front porch.Inside, the main level features elegant crown molding, luxury LVP flooring, and fine architectural details throughout. Glass French doors open to a home office, while the vaulted family room and a chef's kitchen share a magnificent see-through fireplace that creates a warm focal point for the main living areas. This gorgeous chef's kitchen is fully equipped with granite countertops, a stylish tile backsplash, and a dedicated coffee bar. Designed for easy living, the first floor hosts three bedrooms and two full bathrooms, including a luxurious primary sanctuary. This primary bathroom serves as a true spa-like retreat, boasting a striking, multi-faceted walk-in tile shower and a beautiful detached tub perfect for unwinding.Head upstairs to discover an expansive, completely finished second floor featuring three remarkably versatile bonus rooms designed to elevate your lifestyle. The first upper room is a true entertainer's paradise, offering incredible space for a full-sized pool table alongside a massive television viewing area that is ideal for hosting game days or watching the movies of your choice. The second room provides a wonderful, dedicated environment for your favorite hobbies and showcasing your treasured keepsakes on custom built-in shelving. The third room serves as a phenomenal private retreat for guests, in-laws, or teenagers, complete with its own attached full bathroom and an oversized walk-in closet that doubles as exceptional, convenient storage space for your extra holiday decor and seasonal items.Step outside to a private, fully fenced backyard featuring a spacious deck, an adjoining patio, and a convenient parking pad. For hobbies or extra workspace, the property includes a dream detached workshop with two rooms and electricity, plus water, a hot water heater, a dedicated water line for a refrigerator, and an attached storage area. This turnkey property combines modern updates, incredible functional space, and a fantastic location. Reach out for your own VIP tour!

Save
Ask
Tour
Hide
Share
Listing Snapshot
Price 
$415,000
Days On Site 
1 Day
Bedrooms 
3
Inside Area (SqFt) 
3,062 sqft
Total Baths 
3
Full Baths 
3
Partial Baths 
N/A
Lot Size 
0.73 Acres
Year Built 
2006
MLS® Number 
10192362
Status 
Active
Property Tax 
$2,913.8
HOA/Condo/Coop Fees 
N/A
Sq Ft Source 
N/A
Friends & Family
Recent Activity
yesterdayListing first seen on site
yesterdayListing updated with changes from the MLS®
General Features
Acres 
0.73
Attached Garage 
Yes
Garage 
Yes
Garage Spaces 
2
Levels 
Two
Parking 
AttachedGarageConcreteCoveredDrivewayEnclosedGarage Faces SideGarage Door OpenerOpenOff StreetOn SiteOutsideParking PadSide By SideStorage
Parking Spaces 
6
Property Sub Type 
Single Family Residence
Sewer 
Septic Tank
Special Circumstances 
Standard
SqFt Above 
3062
SqFt Total 
3062
Style 
Traditional
Utilities 
Electricity ConnectedWater ConnectedSewer Connected
Water Source 
Public
Interior Features
Appliances 
DishwasherElectric CooktopElectric OvenMicrowave
Basement 
Crawl Space
Cooling 
Central AirCeiling Fan(s)ElectricOther
Fireplace 
Yes
Fireplace Features 
Family RoomGasKitchen
Fireplaces 
1
Flooring 
CarpetVinyl
Heating 
CentralElectricFireplace(s)
Interior 
BarBreakfast BarCeiling Fan(s)ChandelierCrown MoldingDouble VanityEat-in KitchenGranite CountersHigh CeilingsKitchen IslandRecessed LightingSoaking TubVaulted Ceiling(s)Walk-In Closet(s)High Speed Internet
Laundry Features 
InsideLaundry RoomMain Level
Main Level Bedrooms 
3
Bathroom 2 
Dimensions - 8.83 x 4.83Level - Main
Bathroom 3 
Dimensions - 10.58 x 6.0Level - Second
Bedroom 2 
Dimensions - 10.33 x 14.5Level - Main
Bedroom 3 
Dimensions - 10.33 x 10.75Level - Main
Bonus Room 
Dimensions - 22.67 x 22.25Level - Second
Den 
Dimensions - 12.25 x 13.66Level - Second
Family Room 
Dimensions - 19.33 x 14.33Level - Second
Game Room 
Dimensions - 19.0 x 23.33Level - Second
Kitchen 
Dimensions - 12.75 x 9.08Level - Main
Living Room 
Dimensions - 14.66 x 15.5Level - Main
Master Bathroom 
Dimensions - 933.0 x 10.08Level - Main
Master Bedroom 
Dimensions - 12.5 x 14.83Level - Main
Office 
Dimensions - 10.5 x 10.08Level - MainDescription - Dining room on plan
Save
Ask
Tour
Hide
Share
Exterior Features
Construction Details 
Vinyl Siding
Exterior 
LightingPrivate YardRain Gutters
Fencing 
Back YardFencedWood
Lot Features 
Back YardClearedCorner LotFew TreesFront YardLandscapedLevelOpen LotPrivate
Other Structures 
Garage(s)Shed(s)StorageWorkshop
Patio And Porch 
CoveredDeckFront PorchPatioPorchRear Porch
Roof 
Shingle
View 
Neighborhood
Waterview 
Neighborhood
Community Features
Financing Terms Available 
CashConventionalFHAVA Loan
Building Access 
Front Door
Roads 
AsphaltPaved
Schools
School District
Unknown
Elementary School
Nash - Winstead Avenue Elementary
Middle School
Nash - Nash Central Middle
High School
Nash - Center for Industry Technology and Innovati
Listing courtesy of Jennifer Lange of Coldwell Banker HPW


Listings that are marked with an icon are provided courtesy of the Triangle MLS, Inc. of North Carolina, Internet Data Exchange Database. Copyright 2026 Triangle MLS, Inc. of North Carolina. All rights reserved.

Last checked: 2026-09-13 05:16 AM UTC

Neighborhood & Commute
Source: Walkscore
Disclosure: Community information and market data powered by Constellation Data Labs. Information is deemed reliable but not guaranteed.
Save
Ask
Tour
Hide
Share