Save
Ask
Tour
Hide
Share
$788,000
1 Day On Site

1664 The Parks Drive
Pittsboro, NC 27312

For Sale|Single Family Residence|Active
5
Beds
4
Total Baths
4
Full Baths
3,586
SqFt
$220
/SqFt
2021
Built
Subdivision:
The Parks at Meadowview
County:
Chatham
Call Now: (919) 605-7569
Is this the listing for you? We can help make it yours.
(919) 605-7569
1664 The Parks Drive1664 The Parks Drive1664 The Parks Drive1664 The Parks Drive
Save
Ask
Tour
Hide
Share

Mortgage Calculator

Monthly Payment (Est.)

$3,595
Calculator powered by Showcase IDX, a Constellation1 Company. Copyright ©2026 Information is deemed reliable but not guaranteed.

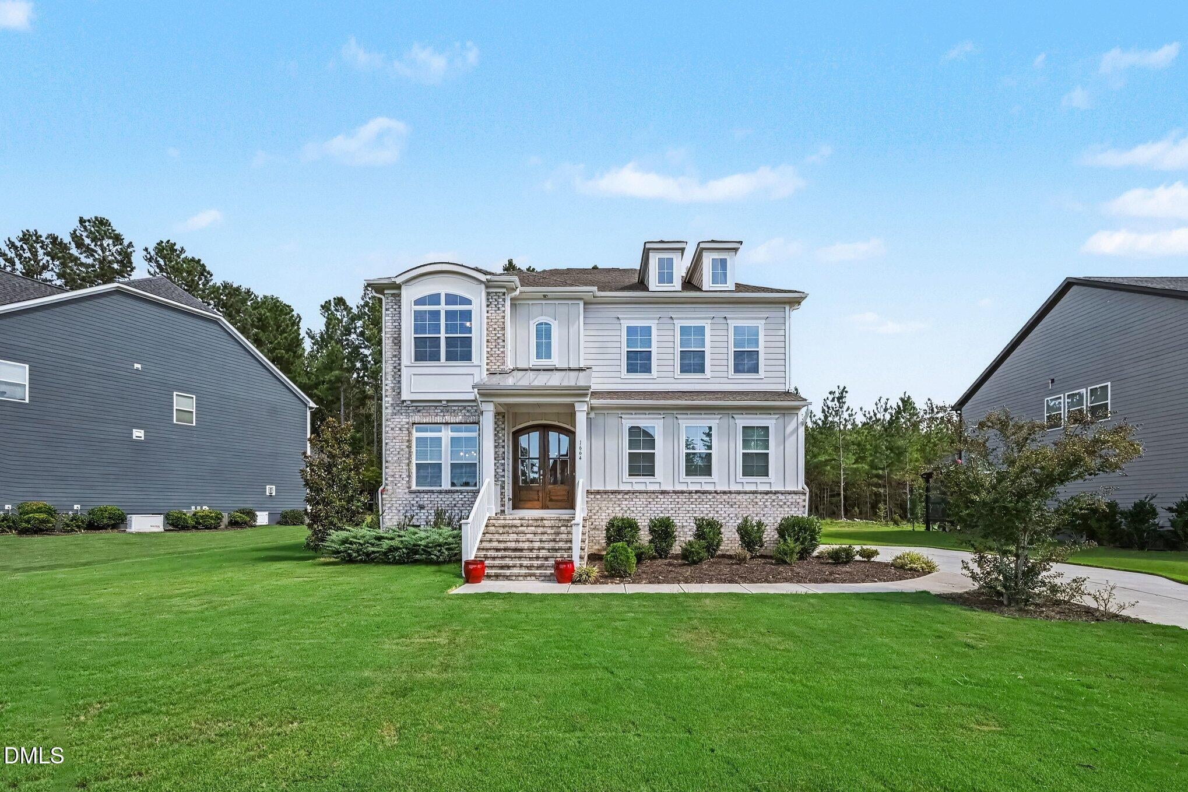
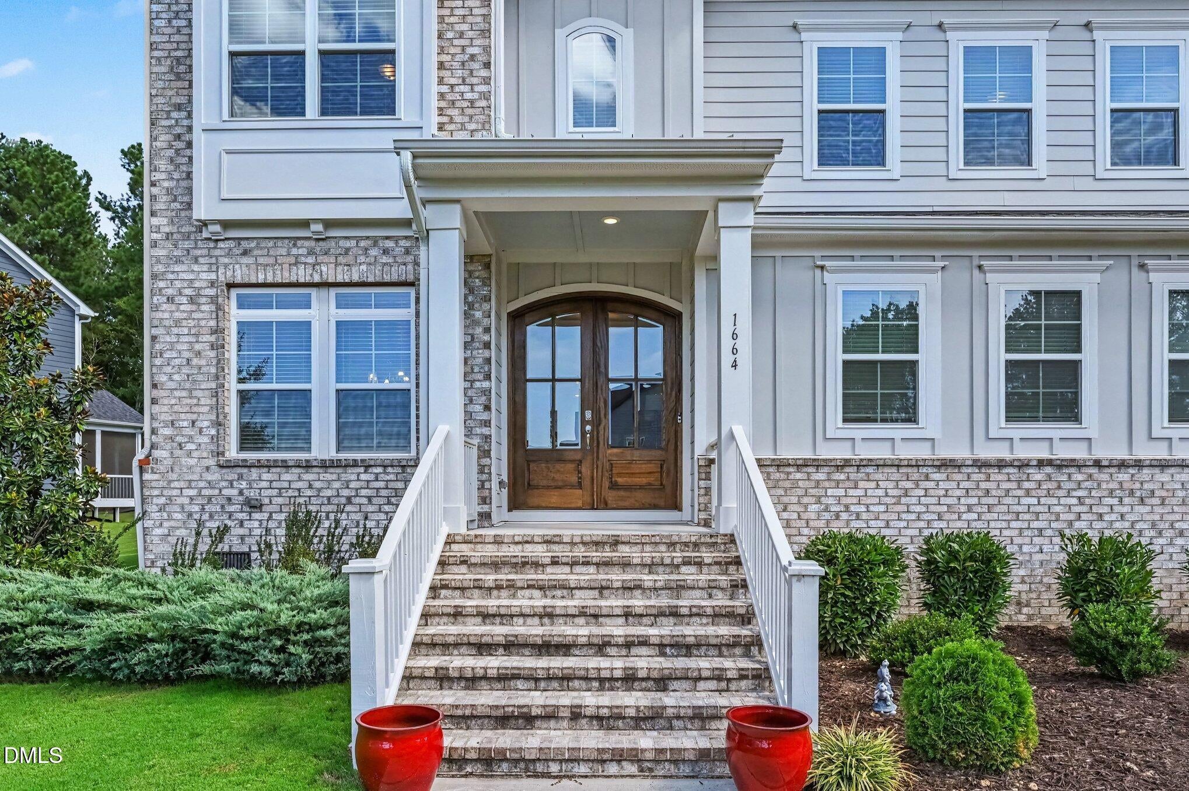
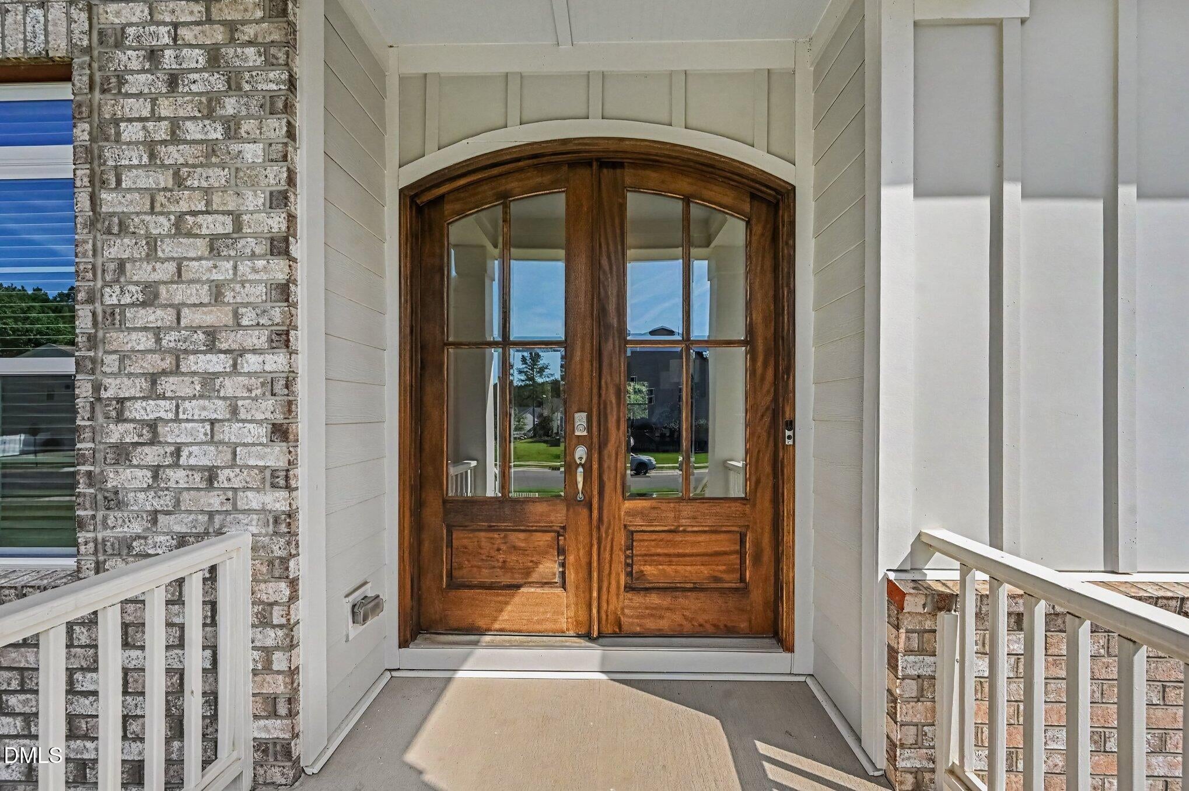
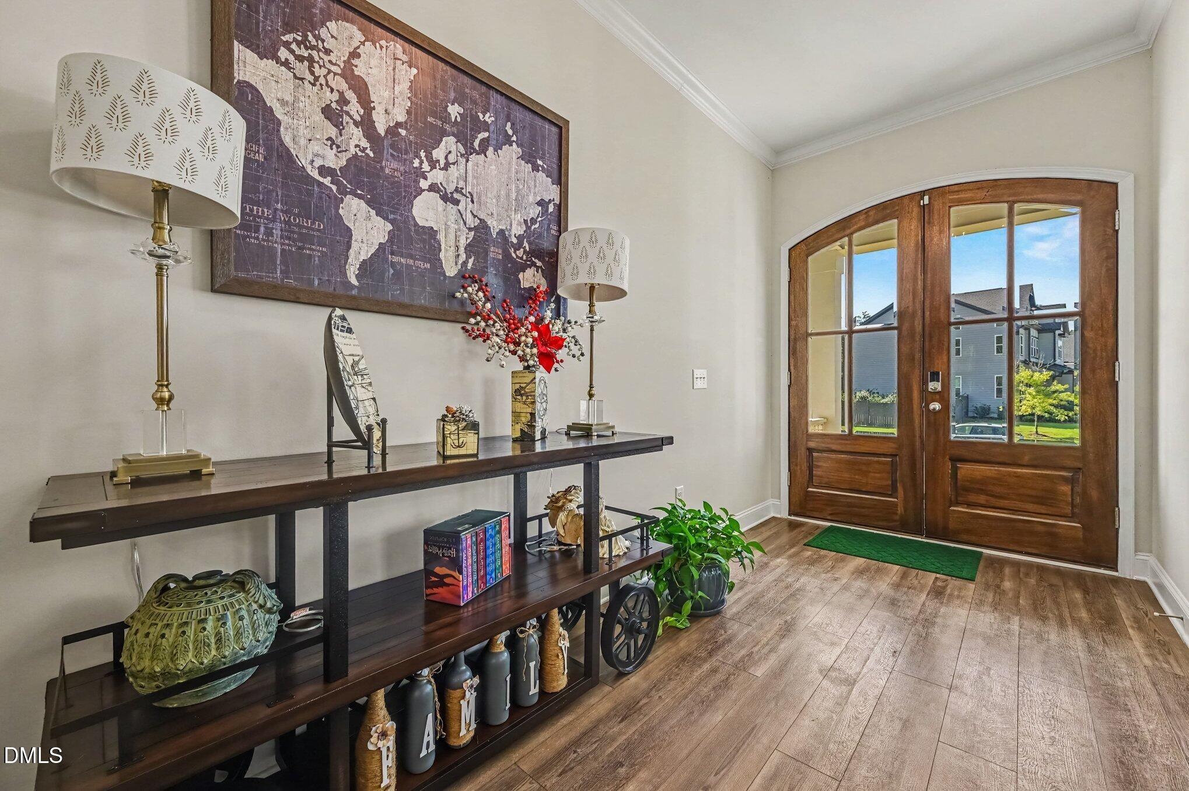
Welcome home to this stunning property in the gated Parks at Meadowview community. Custom double front doors open into a light-filled, open layout featuring a first-floor guest suite. The beautiful gourmet kitchen shines with Dove Grey cabinets, quartz counters, an oversized island and abundant natural light. A three seasons porch and grilling deck overlook the wooded backyard and offers the perfect spot to enjoy nature year-round. Upstairs, the spacious primary suite includes a freestanding tub and walk-in closet, complemented by three additional bedrooms (all with walk-in closets) and a large bonus loft. Residents enjoy lovely green spaces, sidewalks, and a playground within the community. Conveniently located just 2 minutes from Chapel Ridge Golf Course, 22 minutes to Jordan Lake, and 30 minutes to UNC. Future neighborhood amenities are expected to include a pool, sports courts, and playgrounds.

Save
Ask
Tour
Hide
Share
Listing Snapshot
Price 
$788,000
Days On Site 
1 Day
Bedrooms 
5
Inside Area (SqFt) 
3,586 sqft
Total Baths 
4
Full Baths 
4
Partial Baths 
N/A
Lot Size 
0.336 Acres
Year Built 
2021
MLS® Number 
10192347
Status 
Active
Property Tax 
$4,871.46
HOA/Condo/Coop Fees 
$130 monthly
Sq Ft Source 
N/A
Friends & Family
Recent Activity
yesterdayListing first seen on site
yesterdayListing updated with changes from the MLS®
General Features
Acres 
0.336
Attached Garage 
Yes
Direction Faces 
South
Disclosures 
Seller Disclosure
Garage 
Yes
Garage Spaces 
2
Levels 
Two
Parking 
AttachedGarage
Parking Spaces 
2
Property Sub Type 
Single Family Residence
Sewer 
Public Sewer
Special Circumstances 
Third Party Approval
SqFt Above 
3586
SqFt Total 
3586
Style 
Transitional
Water Source 
Public
Zoning 
R-1
Interior Features
Appliances 
DryerDishwasherRefrigeratorWasher
Basement 
Crawl Space
Cooling 
Central AirZoned
Fireplace 
Yes
Fireplace Features 
Family RoomGas Log
Fireplaces 
1
Flooring 
CarpetTileVinyl
Heating 
Forced AirNatural GasZoned
Interior 
Double VanityEntrance FoyerIn-Law FloorplanKitchen IslandOpen FloorplanPantrySoaking TubTray Ceiling(s)Walk-In Closet(s)High Speed Internet
Laundry Features 
Laundry RoomUpper Level
Main Level Bedrooms 
1
Window Features 
BlindsInsulated Windows
Bathroom 5 
Dimensions - 10.6 x 13.6Level - Main
Bedroom 2 
Dimensions - 10.9 x 16.0Level - Second
Bedroom 3 
Dimensions - 10.9 x 13.8Level - Second
Bedroom 4 
Dimensions - 11.3 x 13.8Level - Second
Breakfast Room 
Dimensions - 11.2 x 15.3Level - Main
Dining Room 
Dimensions - 10.8 x 14.6Level - Main
Entrance Hall 
Dimensions - 7.0 x 18.3Level - Main
Family Room 
Dimensions - 16.2 x 17.6Level - Main
Kitchen 
Dimensions - 11.2 x 15.2Level - Main
Laundry 
Dimensions - 10.3 x 6.1Level - Second
Loft 
Dimensions - 14.9 x 14.6Level - Second
Master Bedroom 
Dimensions - 18.9 x 15.0Level - Second
Save
Ask
Tour
Hide
Share
Exterior Features
Construction Details 
Brick VeneerFiber Cement
Exterior 
Rain Gutters
Fencing 
None
Lot Features 
LandscapedFew Trees
Patio And Porch 
CoveredDeckGlass EnclosedOtherRear PorchScreened
Road Frontage 
Private Road
Roof 
Shingle
View 
Neighborhood
Waterview 
Neighborhood
Windows/Doors 
BlindsInsulated Windows
Community Features
Association Fee 
$390.0
Association Fee Frequency 
Quarterly
Financing Terms Available 
CashConventional
Roads 
Asphalt
Schools
School District
Unknown
Elementary School
Chatham - Pittsboro Elementary
Middle School
Chatham - George Moses Horton Middle
High School
Chatham - Northwood High
Listing courtesy of Jaki J Dysart of Coldwell Banker HPW


Listings that are marked with an icon are provided courtesy of the Triangle MLS, Inc. of North Carolina, Internet Data Exchange Database. Copyright 2026 Triangle MLS, Inc. of North Carolina. All rights reserved.

Last checked: 2026-09-13 04:52 AM UTC

Neighborhood & Commute
Source: Walkscore
Disclosure: Community information and market data powered by Constellation Data Labs. Information is deemed reliable but not guaranteed.
Save
Ask
Tour
Hide
Share