
Save
Ask
Tour
Hide
$415,000
1 Day On Site
1214 Granby StreetDurham, NC 27701
For Sale|Duplex|Active
6
Beds
4
Total Baths
4
Full Baths
2,200
SqFt
$189
/SqFt
2009
Built
Subdivision:
Not in a Subdivision
County:
Durham
Call Now: (919) 605-7569
Is this the listing for you? We can help make it yours.
(919) 605-7569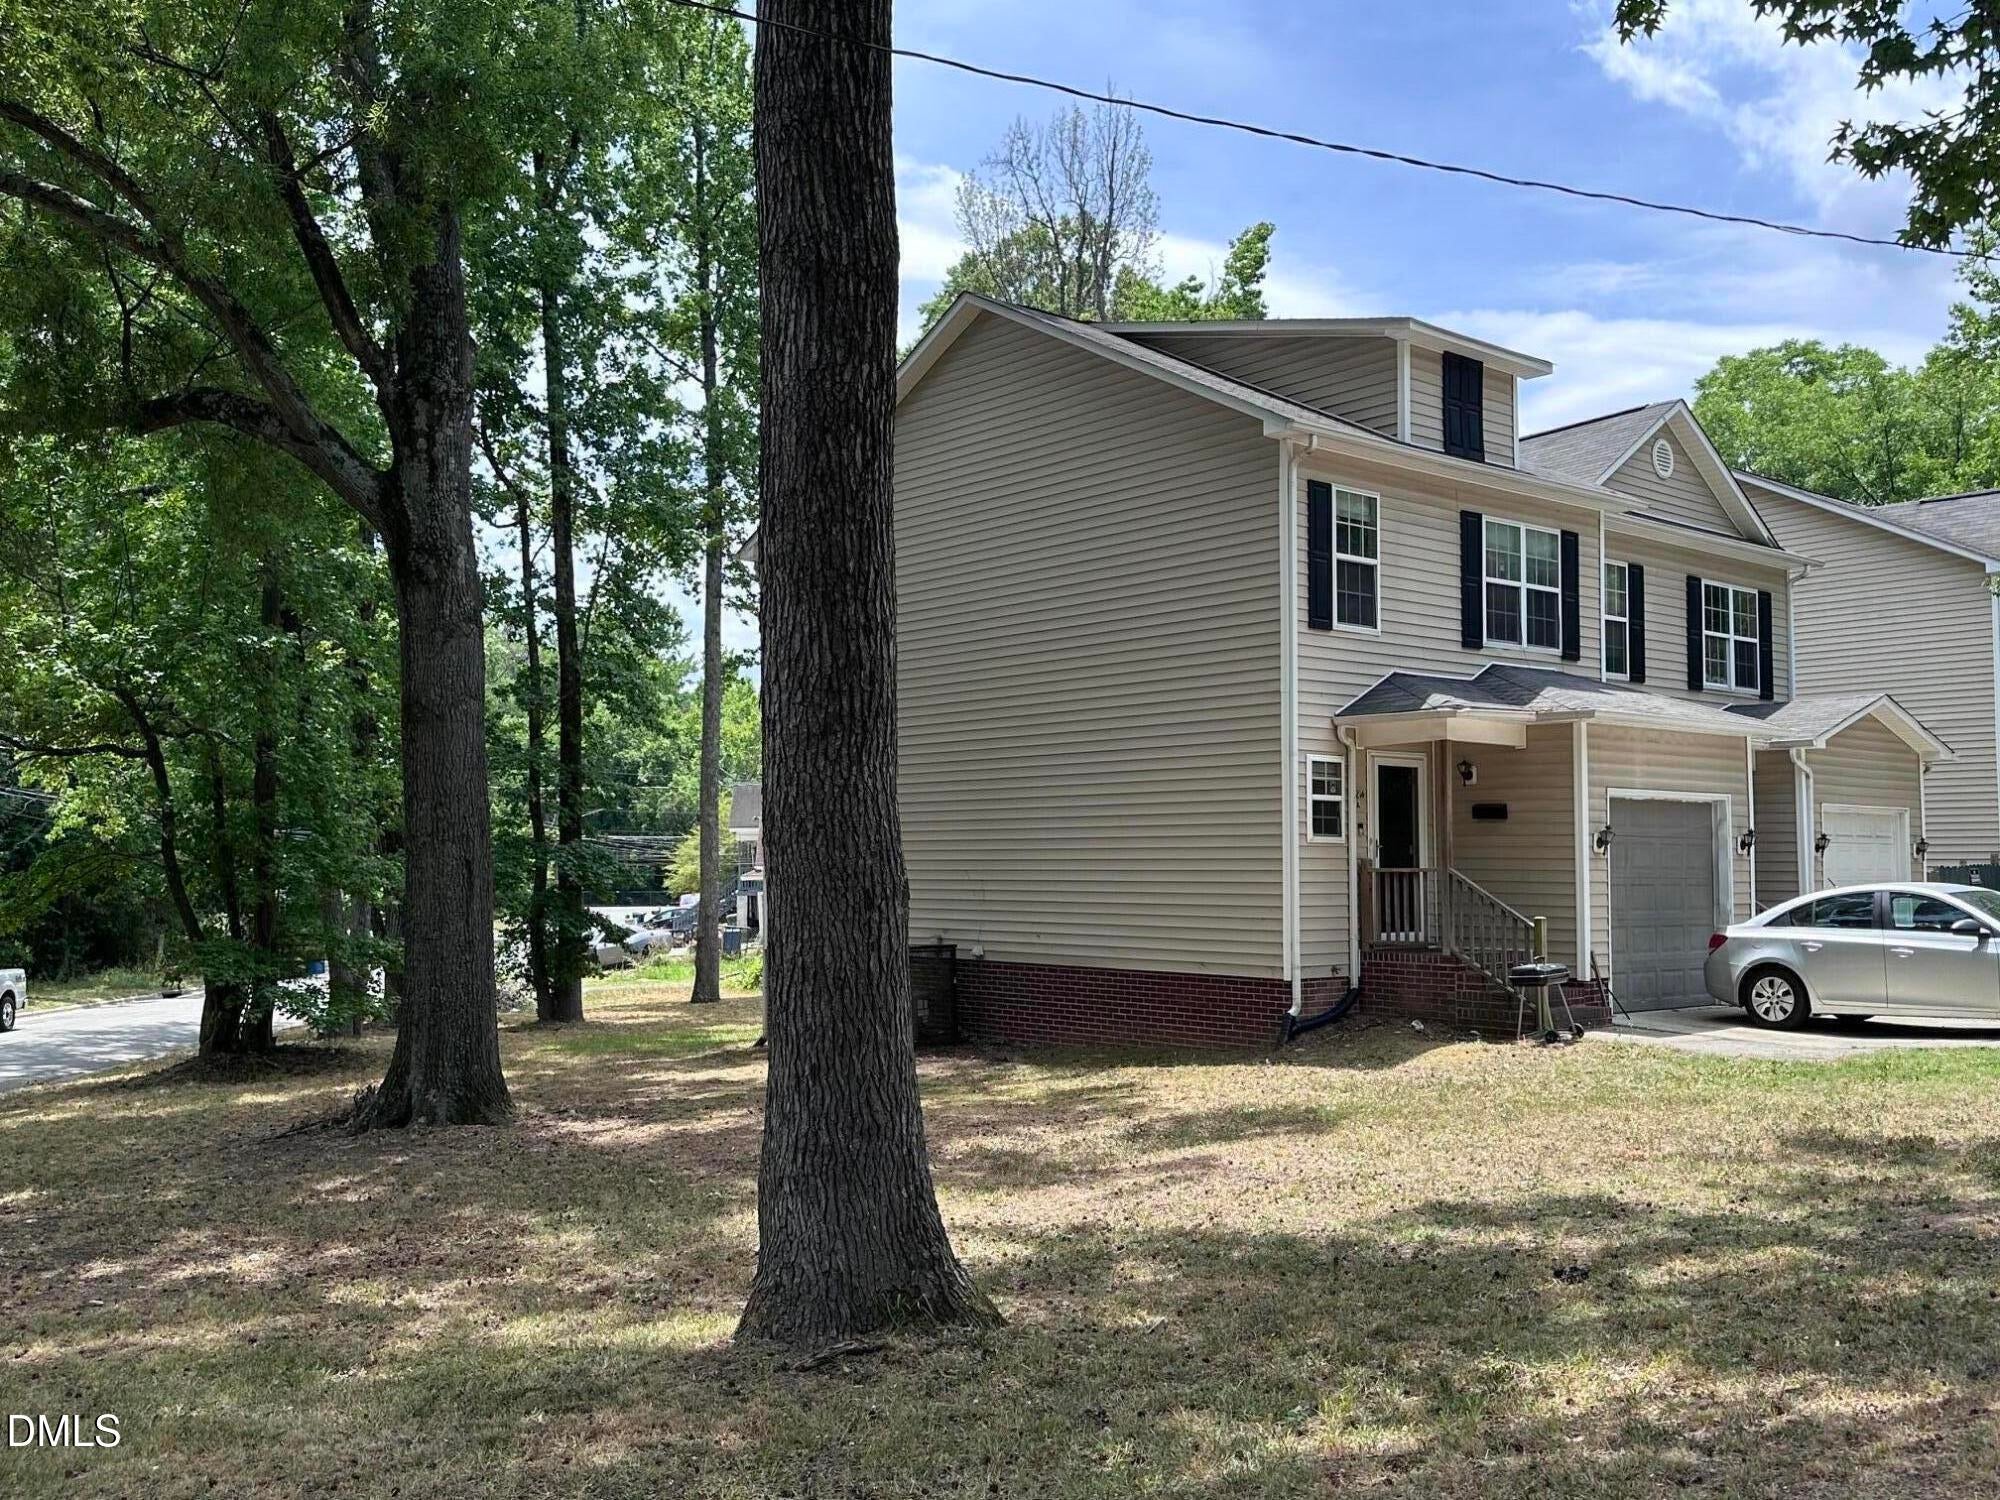
Save
Ask
Tour
Hide
Mortgage Calculator
Monthly Payment (Est.)
$1,893Calculator powered by Showcase IDX, a Constellation1 Company. Copyright ©2026 Information is deemed reliable but not guaranteed.
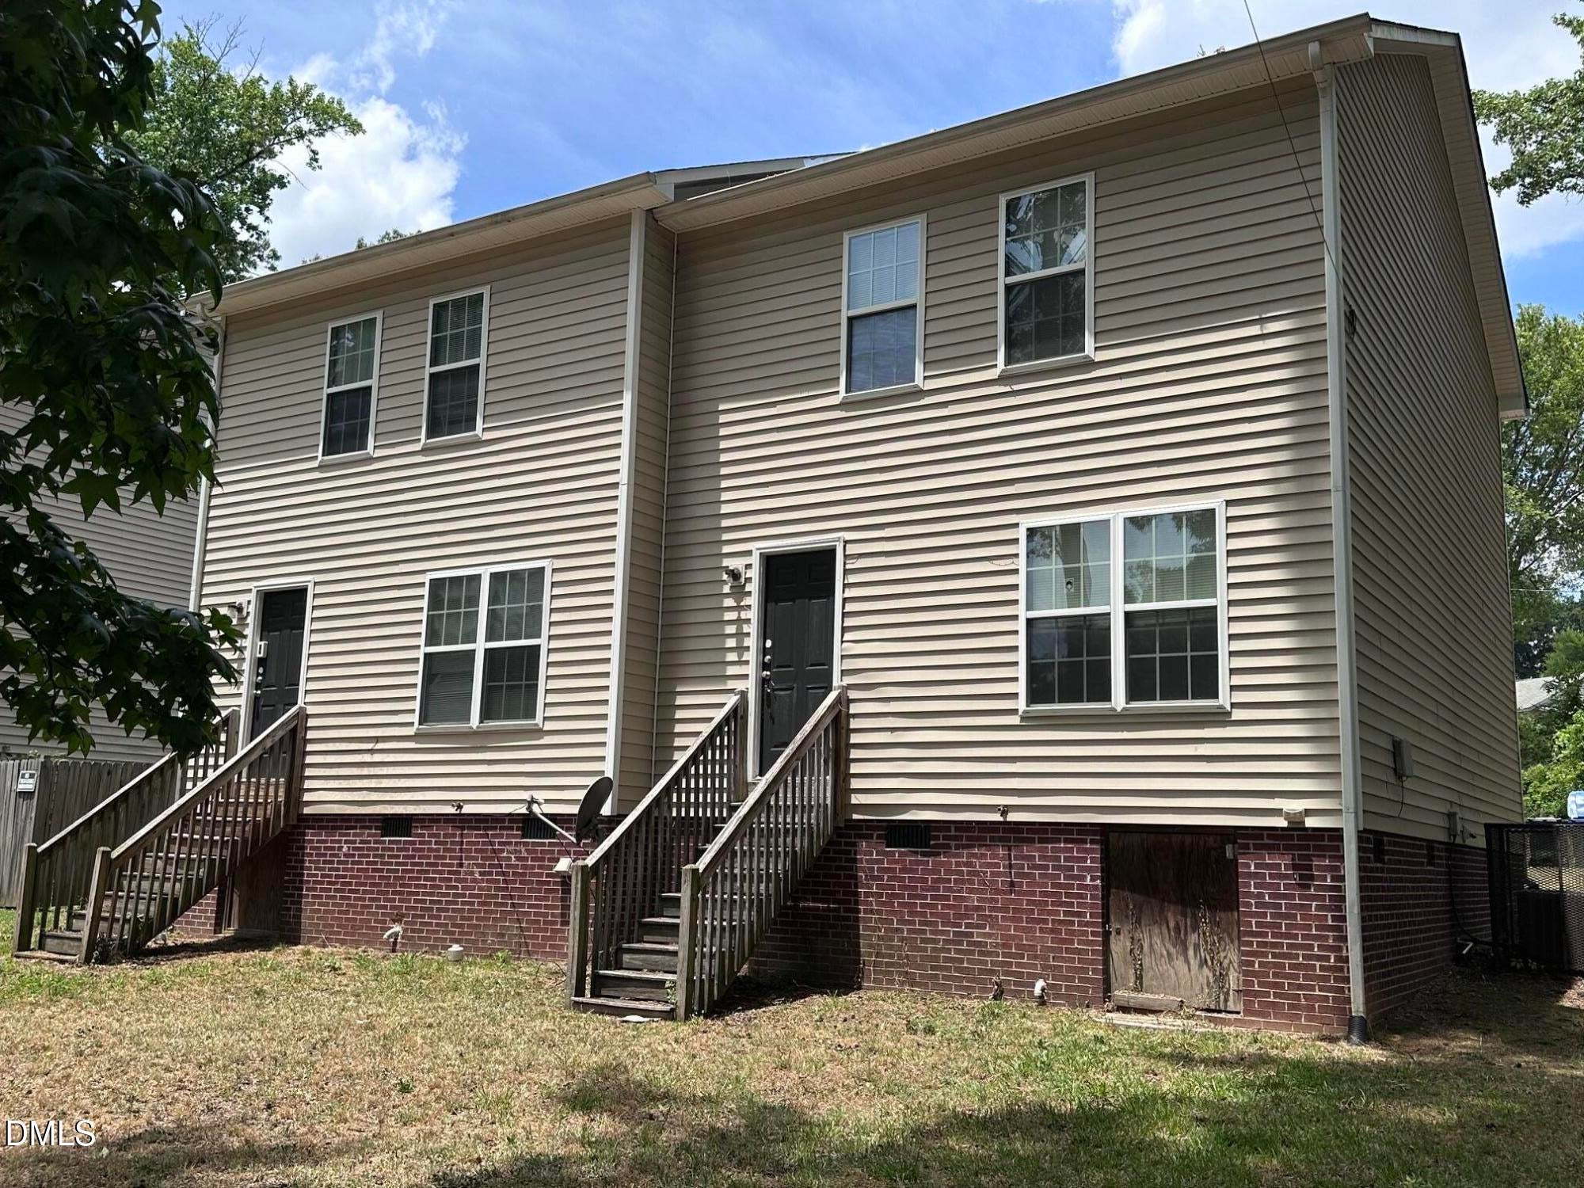
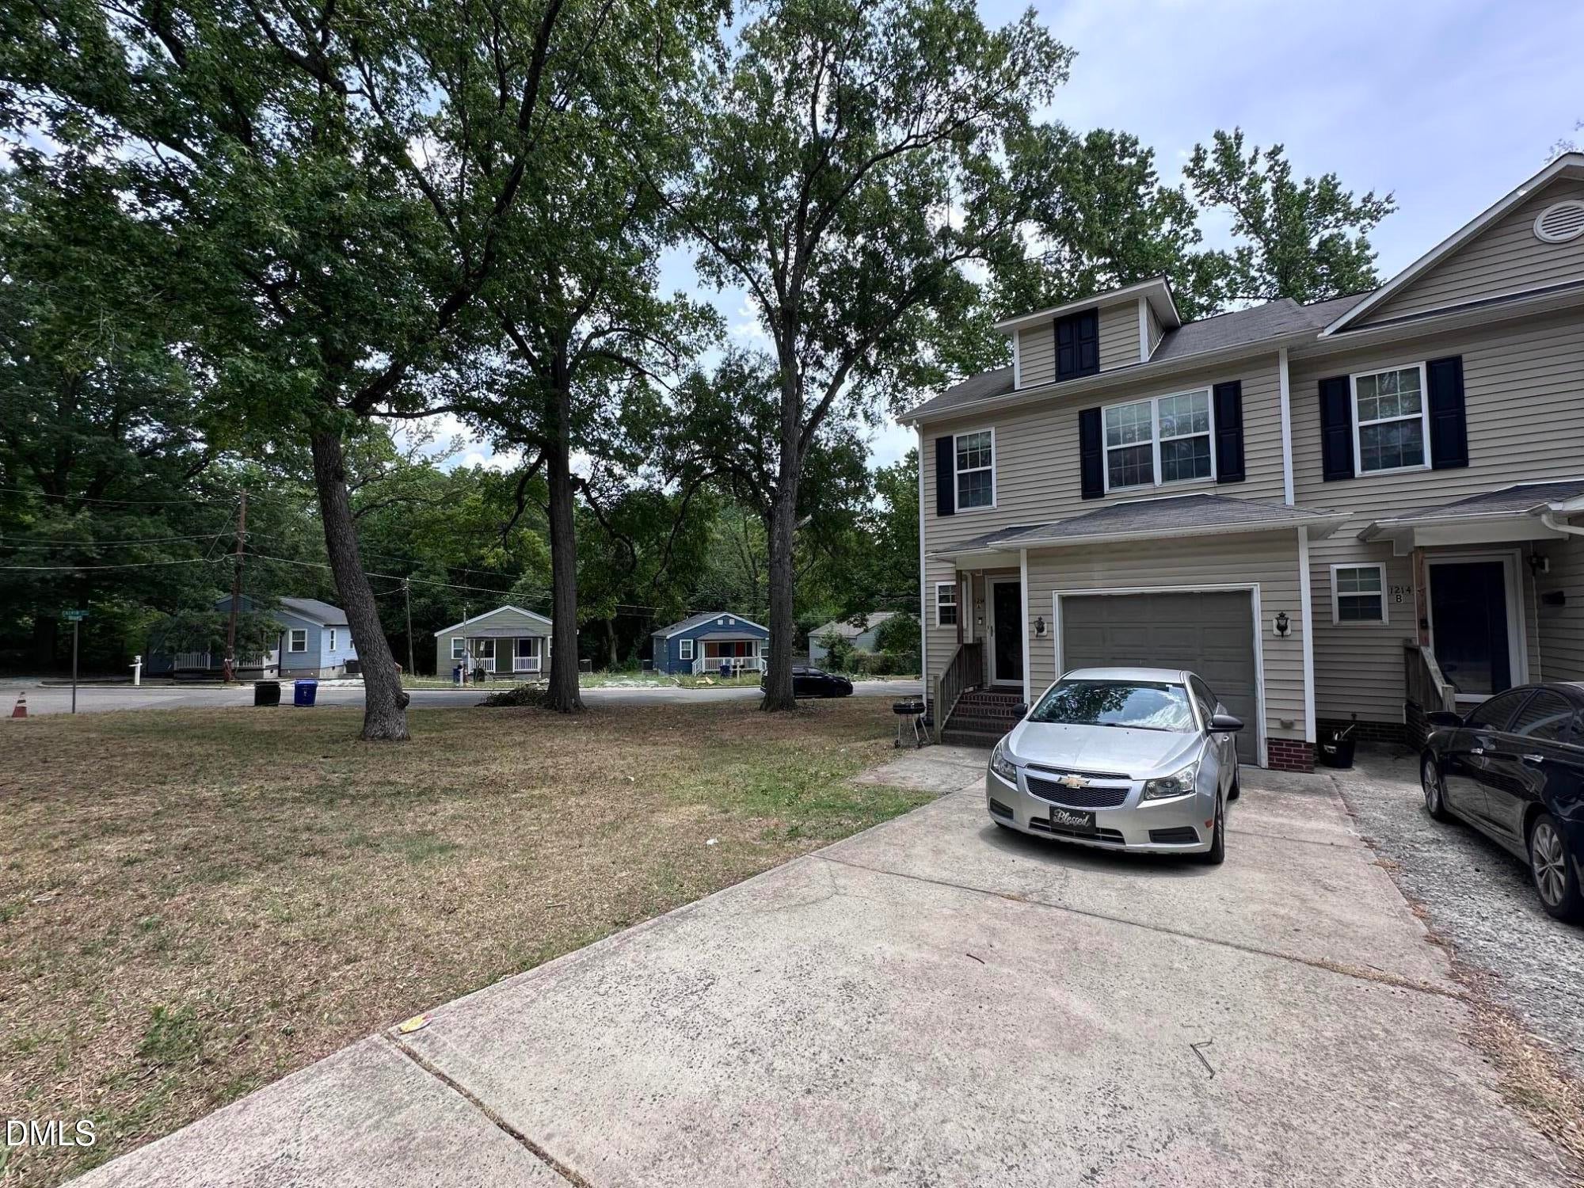
Investors opportunity. A townhome style Duplex located near the heart of Downtown Durham. Each unit has 3 bedrooms and 2 full baths as well as a single car garage. Large corner lot. Long term Tenants in place with annual leases.
Save
Ask
Tour
Hide
Listing Snapshot
Price
$415,000
Days On Site
1 Day
Bedrooms
6
Inside Area (SqFt)
2,200 sqft
Total Baths
4
Full Baths
4
Partial Baths
N/A
Lot Size
0.26 Acres
Year Built
2009
MLS® Number
10192343
Status
Active
Property Tax
$4,554.23
HOA/Condo/Coop Fees
N/A
Sq Ft Source
N/A
Friends & Family
Recent Activity
| yesterday | Listing first seen on site | |
| yesterday | Listing updated with changes from the MLS® |
General Features
Acres
0.26
Attached Garage
Yes
Disclosures
Seller Disclosure
Garage
Yes
Garage Spaces
1
Lease Term
12 Months
Levels
Two
Parking
AttachedGarageDrivewayGarage Faces Front
Parking Spaces
1
Property Sub Type
Duplex
Security
Smoke Detector(s)
Sewer
Public Sewer
Special Circumstances
Standard
SqFt Above
2200
SqFt Total
2200
Utilities
Electricity ConnectedPhone AvailableSewer ConnectedWater Connected
Water Source
Public
Zoning
R-3
Interior Features
Appliances
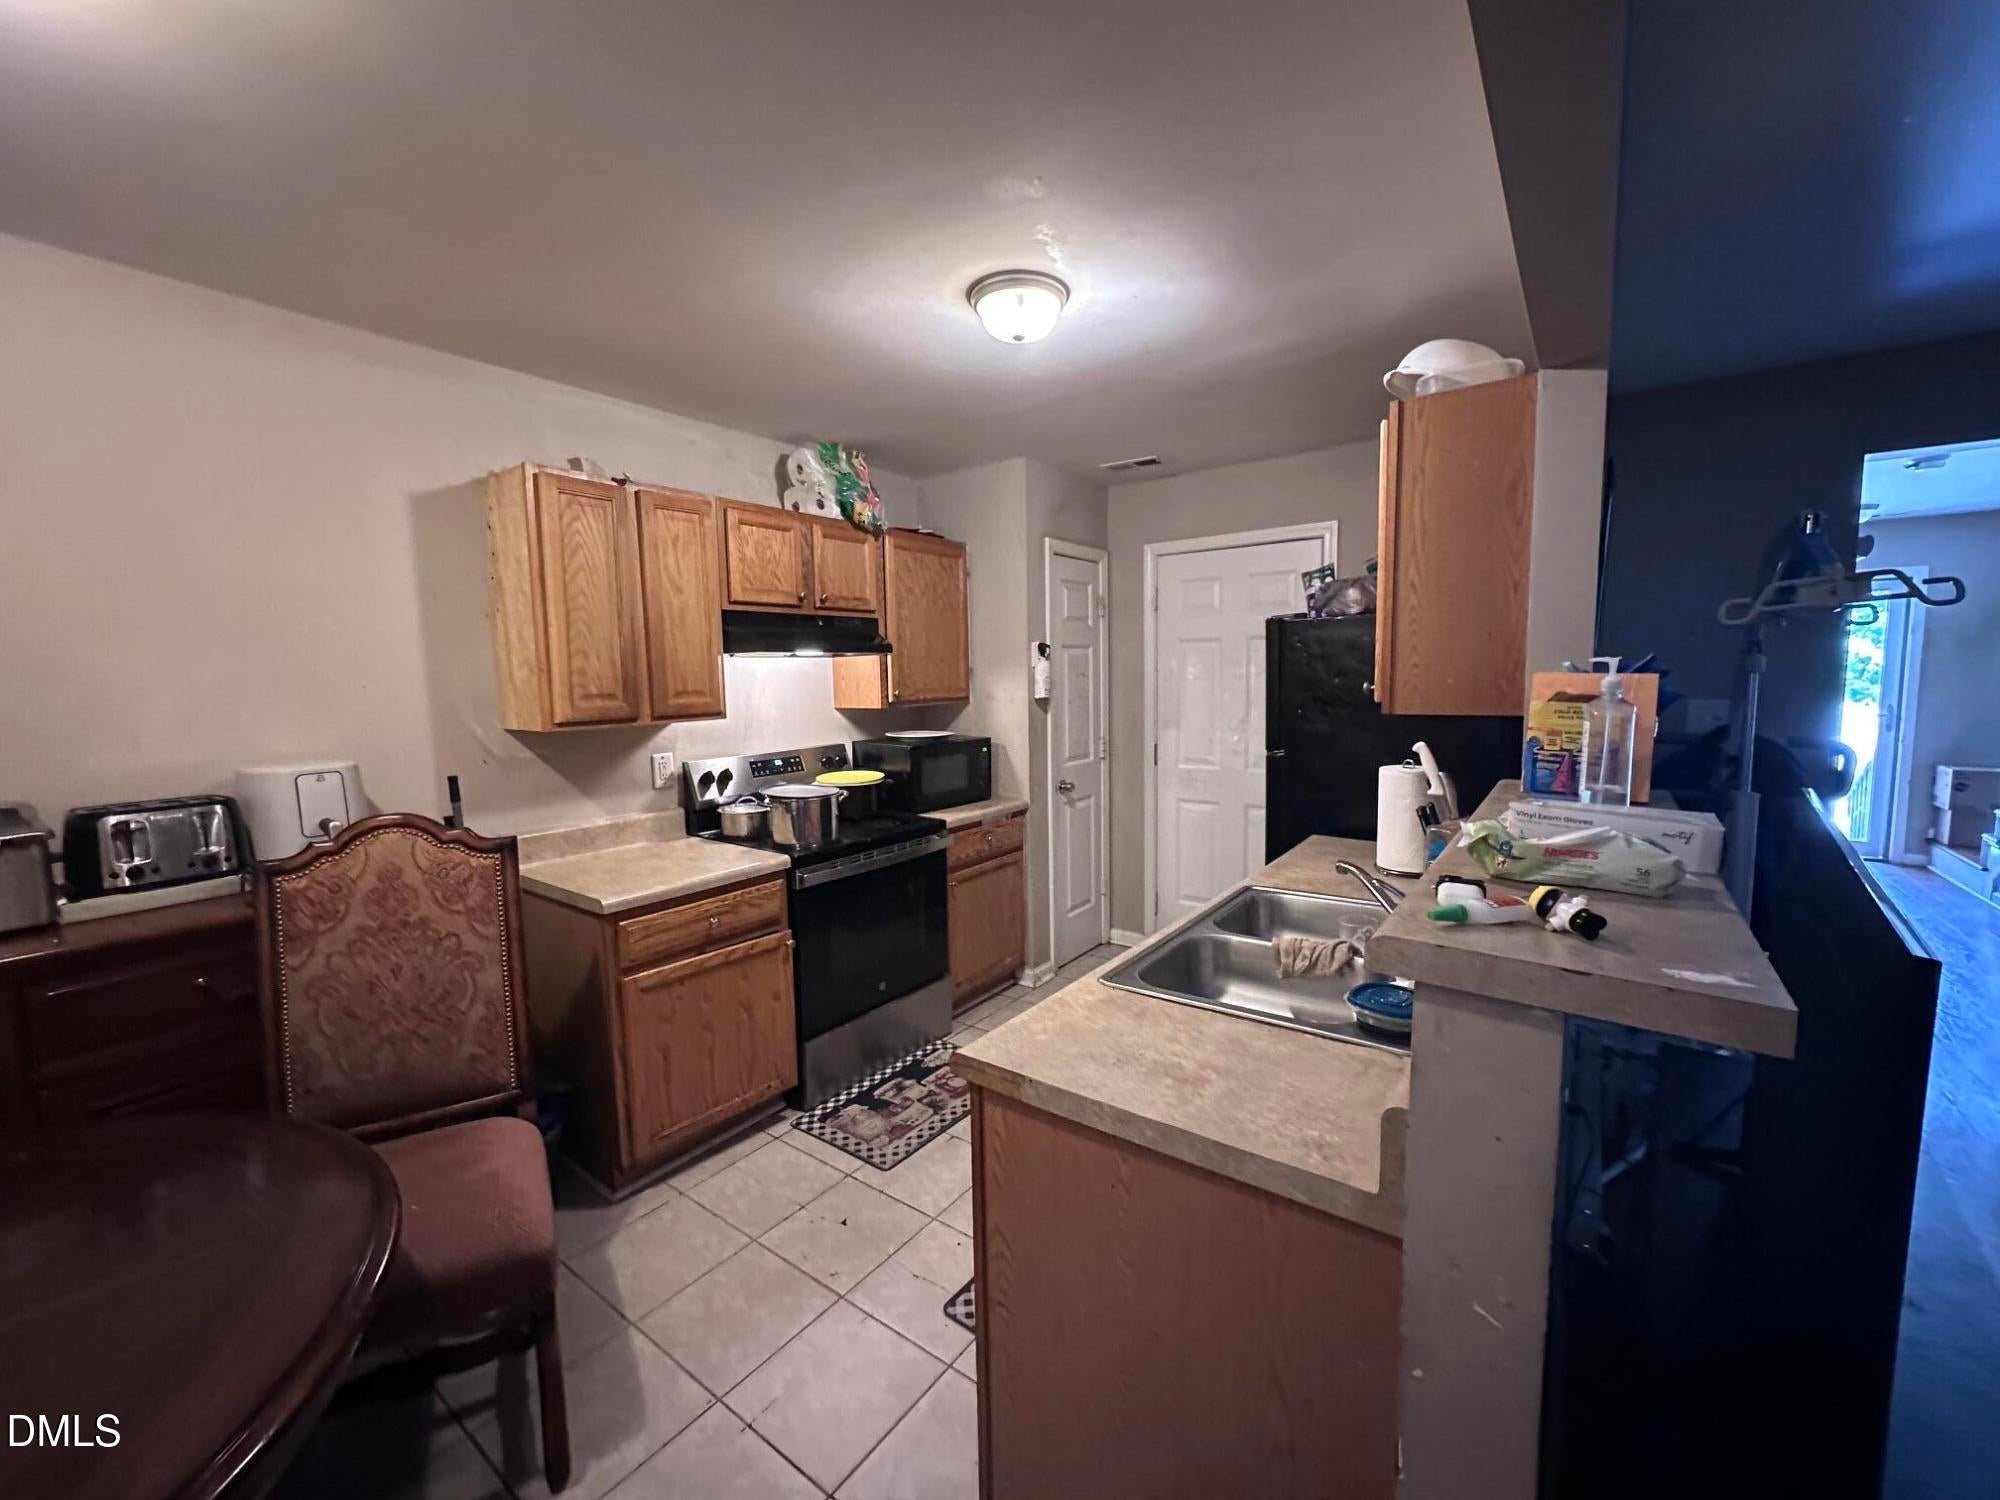
Electric RangeFree-Standing Electric RangeFree-Standing RefrigeratorFree-Standing RangeMicrowaveRangeRefrigeratorRange Hood
Basement
Crawl Space
Cooling
Central AirElectricHeat Pump
Flooring
Simulated WoodTileWood
Furnished?
None
Interior
Breakfast BarLaminate CountersOpen FloorplanHigh Speed Internet
Laundry Features
Laundry ClosetIn HallMain Level
Save
Ask
Tour
Hide
Exterior Features
Construction Details
Vinyl Siding
Exterior
Rain Gutters
Lot Features
ClearedCorner LotFew TreesGentle SlopingSloped
Road Frontage
City Street
Roof
Shingle
View
Trees/Woods
Waterview
Trees/Woods
Windows/Doors
Storm Door(s)
Community Features
Financing Terms Available
CashConventionalFHA
Building Access
main floor
Roads
Paved
Schools
School District
Unknown
Elementary School
Durham - Eastway Elementary
Middle School
Durham - Durham School of the Arts
High School
Unknown
Listing courtesy of Christine Menear of NorthGroup Real Estate, Inc.

Listings that are marked with an icon are provided courtesy of the Triangle MLS, Inc. of North Carolina, Internet Data Exchange Database. Copyright 2026 Triangle MLS, Inc. of North Carolina. All rights reserved.
Last checked: 2026-09-13 04:52 AM UTC
Listings that are marked with an icon are provided courtesy of the Triangle MLS, Inc. of North Carolina, Internet Data Exchange Database. Copyright 2026 Triangle MLS, Inc. of North Carolina. All rights reserved.
Last checked: 2026-09-13 04:52 AM UTC
Neighborhood & Commute
Source: Walkscore
Disclosure: Community information and market data powered by Constellation Data Labs. Information is deemed reliable but not guaranteed.
Save
Ask
Tour
Hide