Save
Ask
Tour
Hide
Share
$275,000
2 Days On Site

7300 Avila Drive
Fayetteville, NC 28314

For Sale|Single Family Residence|Active
3
Beds
2
Total Baths
2
Full Baths
2,287
SqFt
$120
/SqFt
1989
Built
Subdivision:
Middle Creek
County:
Cumberland
Call Now: (919) 605-7569
Is this the listing for you? We can help make it yours.
(919) 605-7569
7300 Avila Drive7300 Avila Drive7300 Avila Drive7300 Avila Drive
Save
Ask
Tour
Hide
Share

Mortgage Calculator

Monthly Payment (Est.)

$1,255
Calculator powered by Showcase IDX, a Constellation1 Company. Copyright ©2026 Information is deemed reliable but not guaranteed.

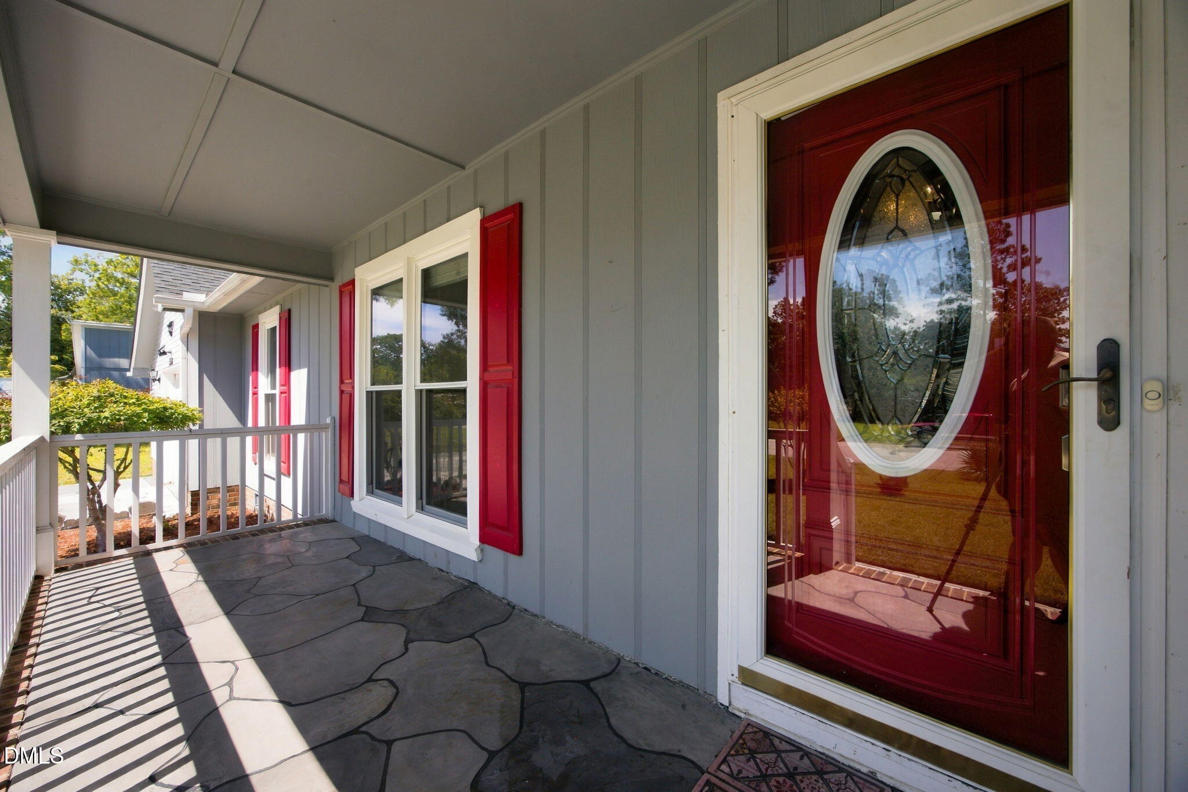
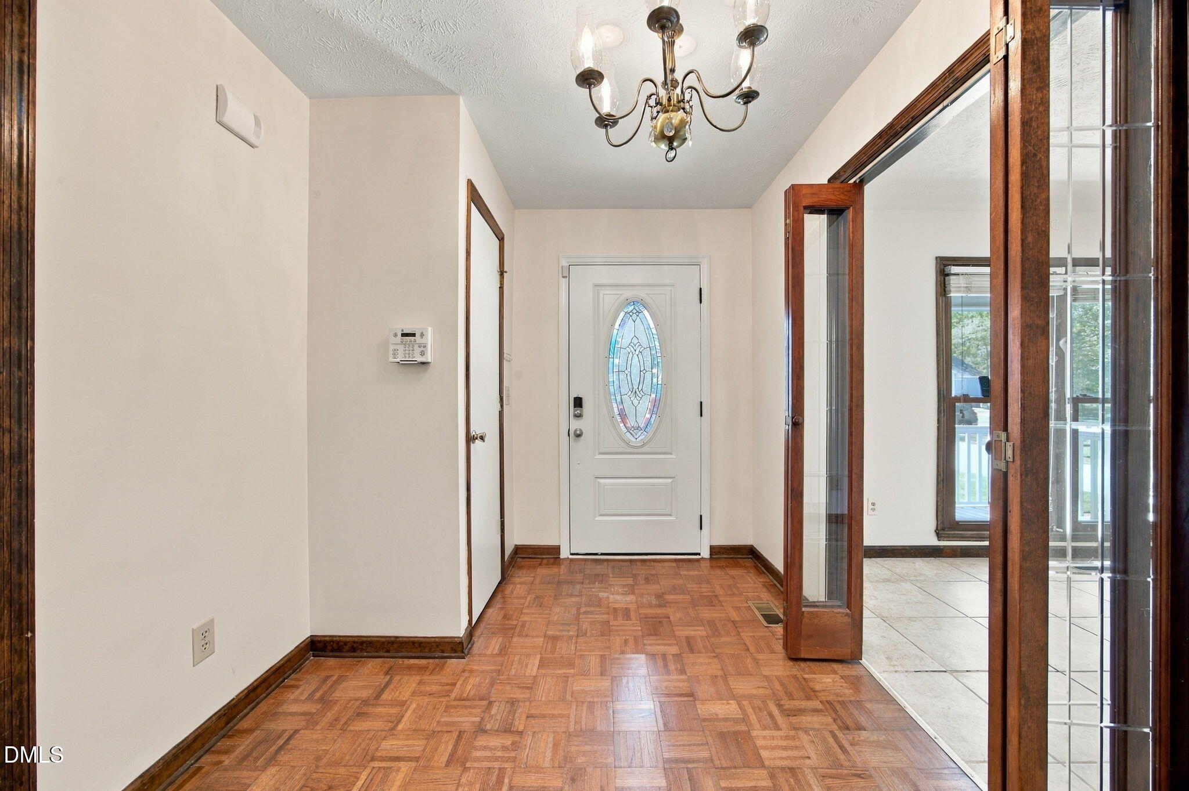
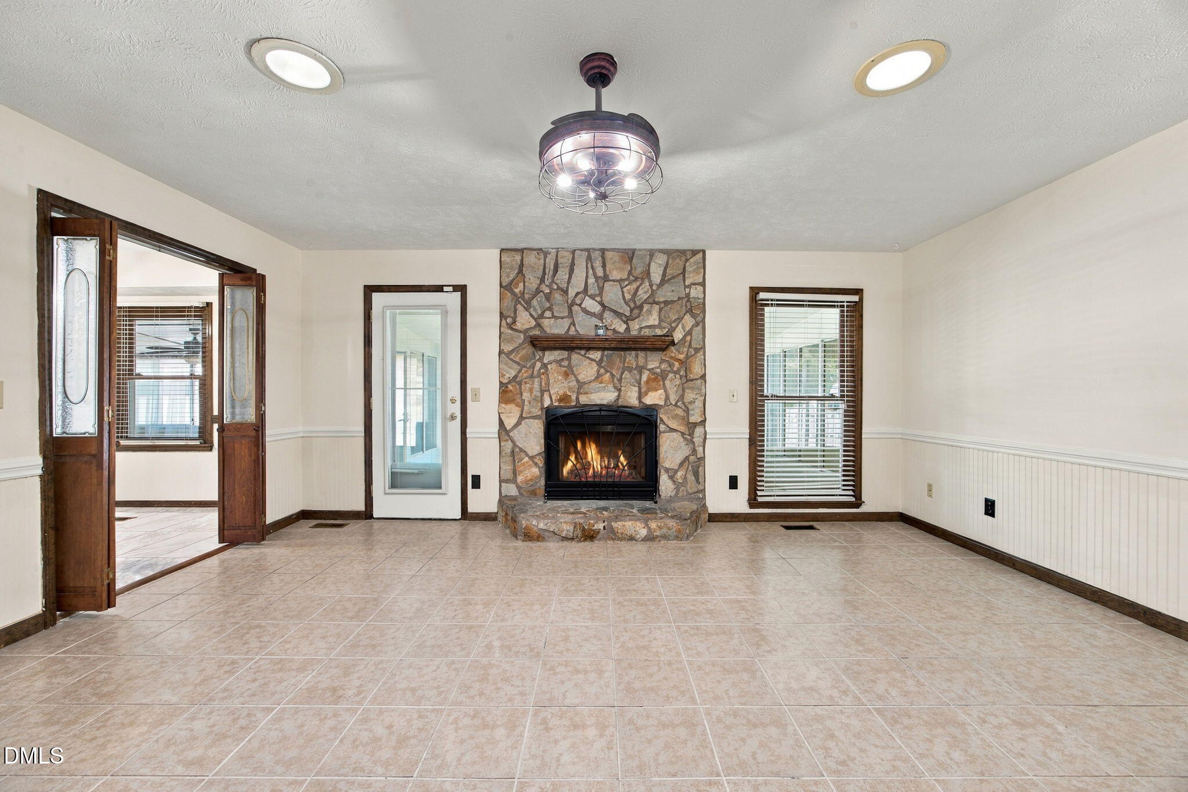
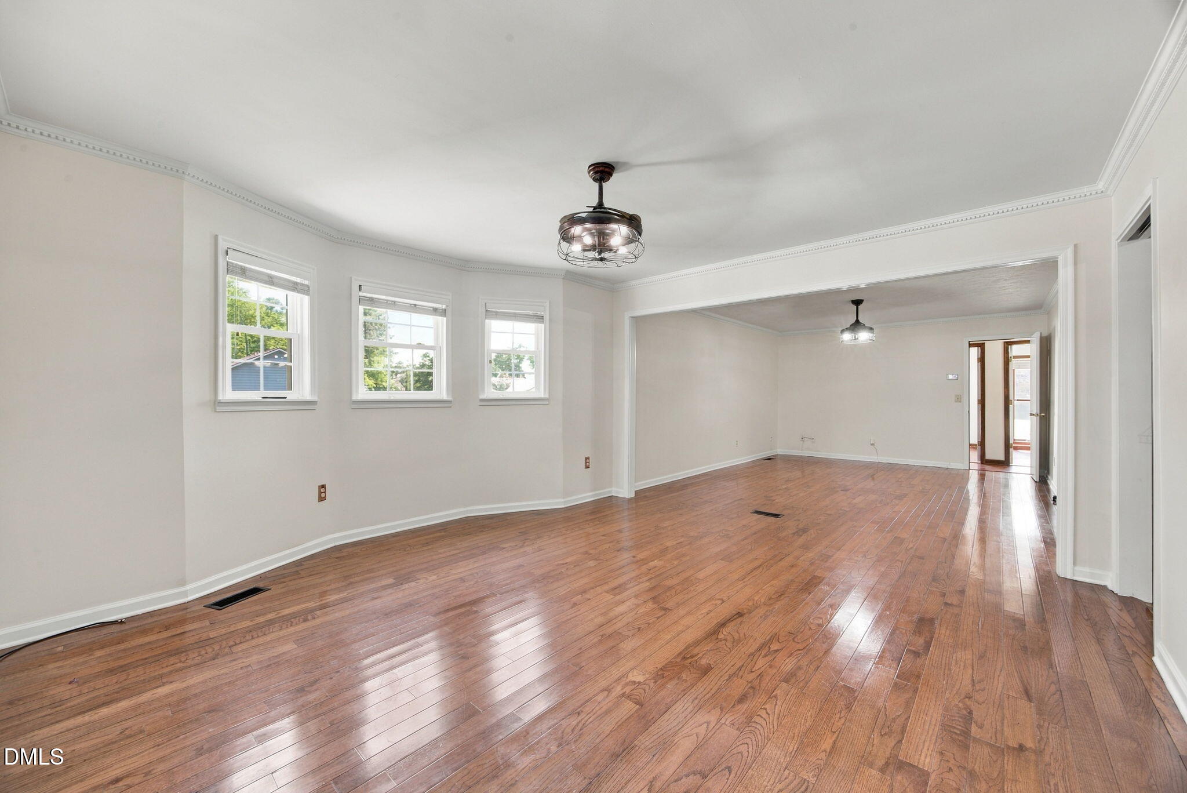
More space, more possibilities, and a floor plan that truly stands out! Welcome to 7300 Avila Drive, a beautifully updated 3-bedroom, 2 bath ranch situated on a spacious corner lot. Step inside and you'll quickly see this isn't your typical 3-bedroom home. Multiple living areas include a formal living room, family room, dining room, and heated sunroom/flex space, giving you room to entertain, work from home, relax, or simply spread out. The kitchen features granite countertops, stainless steel appliances, ample cabinetry, and an eat in area. The oversized primary suite is a must see, complete with an impressive walk-in closet, garden tub, and separate shower. There's even more to enjoy outside with screened spaces overlooking the fenced backyard, perfect for morning coffee, entertaining, or unwinding at the end of the day. Thoughtfully updated, beautifully maintained by the one and only original owner, filled with spaces you'll actually use, 7300 Avila Drive offers more than you expect. Come see for yourself why this one feels different! TV in primary suite bathroom, outdoor cameras, and refrigerator in the kitchen will convey with the property. Black Refrigerator, or tools in garage will not convey with property.

Save
Ask
Tour
Hide
Share
Listing Snapshot
Price 
$275,000
Days On Site 
2 Days
Bedrooms 
3
Inside Area (SqFt) 
2,287 sqft
Total Baths 
2
Full Baths 
2
Partial Baths 
N/A
Lot Size 
0.27 Acres
Year Built 
1989
MLS® Number 
10192333
Status 
Active
Property Tax 
$2,651.68
HOA/Condo/Coop Fees 
N/A
Sq Ft Source 
N/A
Friends & Family
Recent Activity
2 days agoListing first seen on site
2 days agoListing updated with changes from the MLS®
General Features
Acres 
0.27
Attached Garage 
Yes
Disclosures 
Seller Disclosure
Foundation 
Raised
Garage 
Yes
Garage Spaces 
1
Levels 
One
Parking 
AttachedGarageDrivewayGarage Door Opener
Property Condition 
Updated/Remodeled
Property Sub Type 
Single Family Residence
Security 
OtherPrewiredSecurity System
Sewer 
Public Sewer
Special Circumstances 
Standard
SqFt Above 
2287
SqFt Total 
2287
Style 
Ranch
Water Source 
Public
Zoning 
SF10
Interior Features
Appliances 
DishwasherElectric RangeElectric Water HeaterFree-Standing Electric RangeFree-Standing RefrigeratorFree-Standing RangeIce MakerMicrowaveRangeRefrigeratorRange HoodStainless Steel Appliance(s)Water Heater
Basement 
Crawl Space
Cooling 
Central AirCeiling Fan(s)
Fireplace 
Yes
Fireplace Features 
Living RoomMasonryRaised HearthStone
Fireplaces 
1
Flooring 
HardwoodTile
Heating 
CentralHeat Pump
Interior 
Ceiling Fan(s)ChandelierCrown MoldingDouble VanityEat-in KitchenGranite CountersRecessed LightingStone CountersTrack LightingWalk-In Closet(s)High Speed Internet
Laundry Features 
InsideLaundry RoomWasher Hookup
Main Level Bedrooms 
3
Window Features 
BlindsWood Frames
Bathroom 2 
Bedroom 2 
Level - Main
Bedroom 3 
Level - Main
Breakfast Room 
Level - Main
Dining Room 
Level - Main
Laundry 
Level - Main
Living Room 
Level - Main
Master Bathroom 
Dimensions - 910.0 x 112.0Level - Main
Master Bedroom 
Dimensions - 142.0 x 304.0Level - Main
Other 
Level - Main
Sunroom 
Level - Main
Save
Ask
Tour
Hide
Share
Exterior Features
Construction Details 
Brick VeneerVinyl Siding
Exterior 
Private YardRain GuttersStorage
Fencing 
Back YardFenced
Lot Features 
Back YardCorner LotFront Yard
Other Structures 
Shed(s)Storage
Patio And Porch 
EnclosedFront PorchPorchScreened
Roof 
Shingle
Windows/Doors 
BlindsWood Frames
Community Features
Community Features 
Suburban
Financing Terms Available 
CashConventionalFHAVA Loan
Schools
School District
Unknown
Elementary School
Cumberland - Bill Hefner Elementary
Middle School
Cumberland - Anne Chesnutt Middle
High School
Cumberland - Westover High
Listing courtesy of Natasia Danielle Jackson of Choice Residential Real Estate


Listings that are marked with an icon are provided courtesy of the Triangle MLS, Inc. of North Carolina, Internet Data Exchange Database. Copyright 2026 Triangle MLS, Inc. of North Carolina. All rights reserved.

Last checked: 2026-09-14 05:35 AM UTC

Neighborhood & Commute
Source: Walkscore
Disclosure: Community information and market data powered by Constellation Data Labs. Information is deemed reliable but not guaranteed.
Save
Ask
Tour
Hide
Share