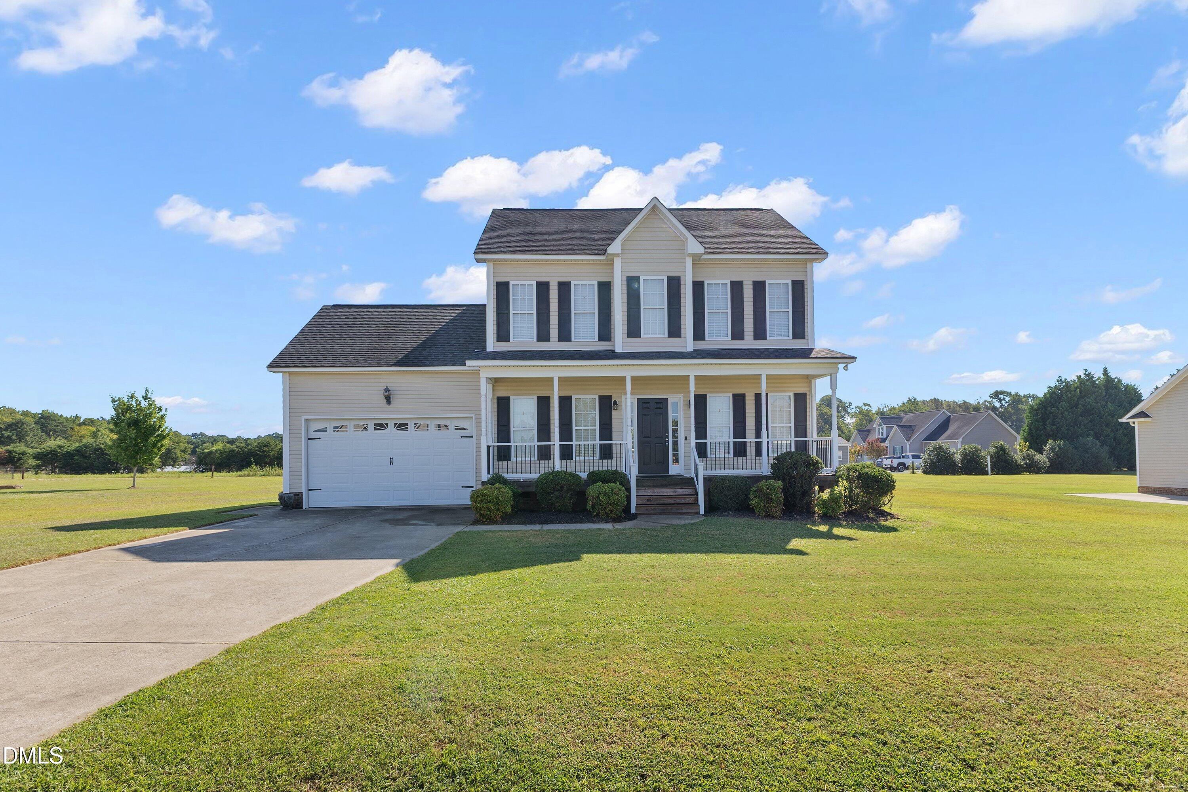
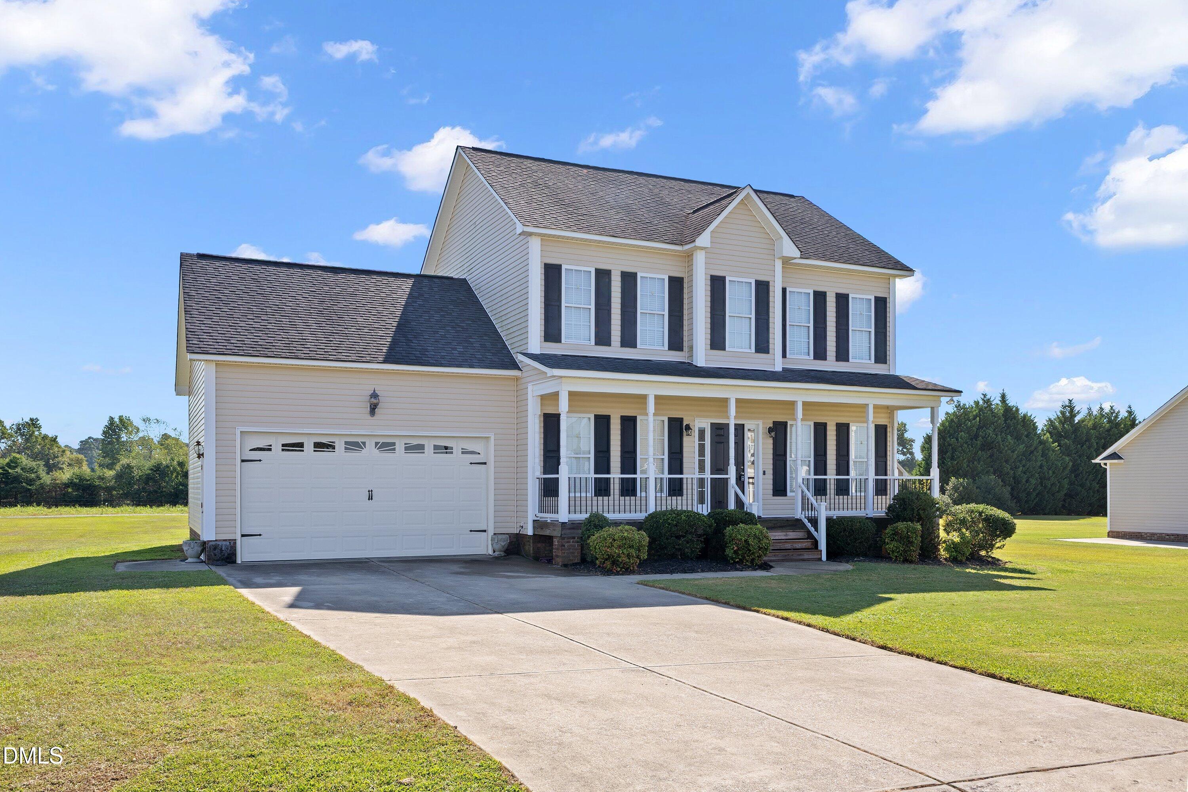
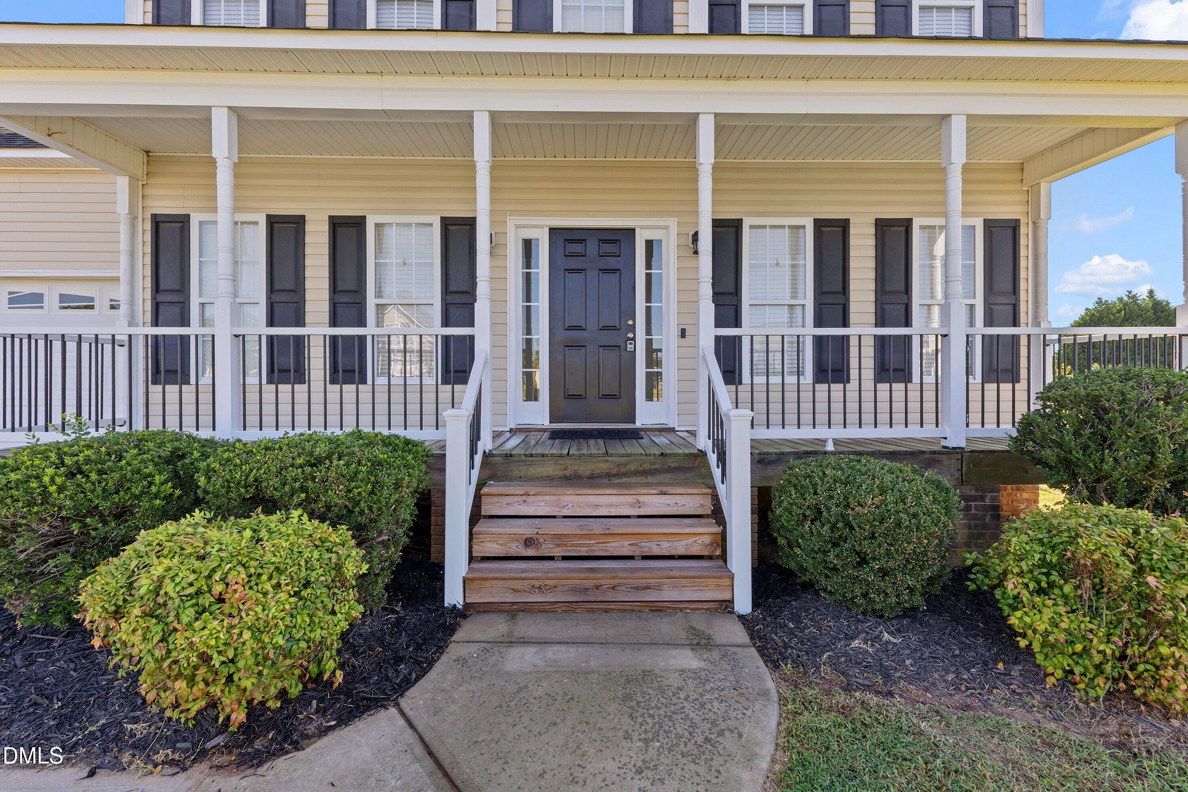
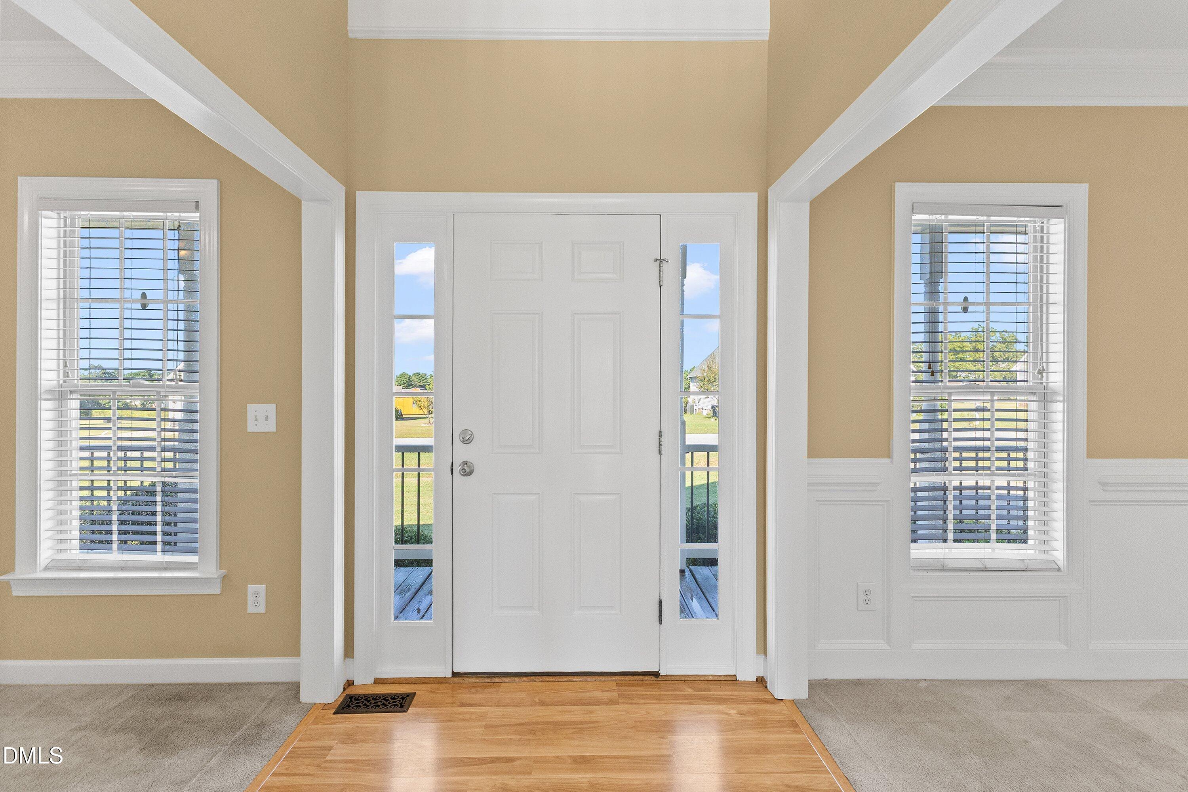
Beautiful 3-bedroom, 2.5-bath home in a highly sought-after Benson neighborhood, set on a spacious 0.5-acre lot with no HOA. This well-maintained property features stainless steel appliances, tile and carpet flooring, and fresh interior paint. Enjoy a cozy gas fireplace, a dedicated study/office area, and a separate dining room—perfect for everyday living and entertaining. The open backyard offers a large deck ideal for outdoor dining and gatherings. A 2-car garage provides convenience and storage, and the roof carries a 20-year warranty for added peace of mind. Dishwasher replaced in 2024. Located just outside of town in the county, you'll love being close to schools, shopping, dining, medical facilities, and major interstates while still enjoying a quiet, relaxed setting.
Save
Ask
Tour
Hide
Share
Listing Snapshot
Price
$325,000
Days On Site
1 Day
Bedrooms
3
Inside Area (SqFt)
1,616 sqft
Total Baths
3
Full Baths
2
Partial Baths
1
Lot Size
0.5 Acres
Year Built
2007
MLS® Number
10192323
Status
Active
Property Tax
$1,709.13
HOA/Condo/Coop Fees
N/A
Sq Ft Source
N/A
Friends & Family
React
Comment
Invite
No Comments Yet
Did you know? You can invite friends and family to your search. They can join your search, rate and discuss listings with you.
DishwasherElectric CooktopElectric Water HeaterMicrowaveOvenRefrigeratorWater Heater
Basement
Crawl Space
Cooling
Central Air
Fireplace
Yes
Fireplace Features
Living Room
Fireplaces
1
Flooring
CarpetTile
Heating
ElectricFireplace(s)Propane
Interior
Eat-in KitchenSoaking Tub
Laundry Features
Laundry Room
Bedroom 2
Dimensions - 11.04 x 9.1Level - Upper
Bedroom 3
Dimensions - 11.04 x 9.1Level - Upper
Dining Room
Dimensions - 11.04 x 9.11Level - Main
Kitchen
Dimensions - 12.08 x 10.07Level - Main
Living Room
Dimensions - 16.07 x 12.04Level - Main
Master Bedroom
Dimensions - 16.05 x 12.05Level - Upper
Other
Dimensions - 11.04 x 9.11Level - MainDescription - Office/Study
Save
Ask
Tour
Hide
Share
Exterior Features
Construction Details
Vinyl Siding
Exterior
Private Yard
Lot Features
Back YardClearedFront YardLandscapedLevelPrivate
Roof
Shingle
Community Features
Financing Terms Available
CashConventionalFHAUSDA LoanVA Loan
Roads
Asphalt
Schools
School District
Unknown
Elementary School
Johnston - Benson Elementary
Middle School
Johnston - Benson Middle
High School
Johnston - South Johnston High
Listing courtesy of Susan Annette Allen of Coldwell Banker Advantage-Smit
Listings that are marked with an icon are provided courtesy of the Triangle MLS, Inc. of North Carolina, Internet Data Exchange Database. Copyright 2026 Triangle MLS, Inc. of North Carolina. All rights reserved.
Last checked: 2026-09-13 04:52 AM UTC
Neighborhood & Commute
Source: Walkscore
Disclosure: Community information and market data powered by Constellation Data Labs. Information is deemed reliable but not guaranteed.


Did you know? You can invite friends and family to your search. They can join your search, rate and discuss listings with you.