
436 Gaston Park Lane 100Wake Forest, NC 27587
Mortgage Calculator
Monthly Payment (Est.)
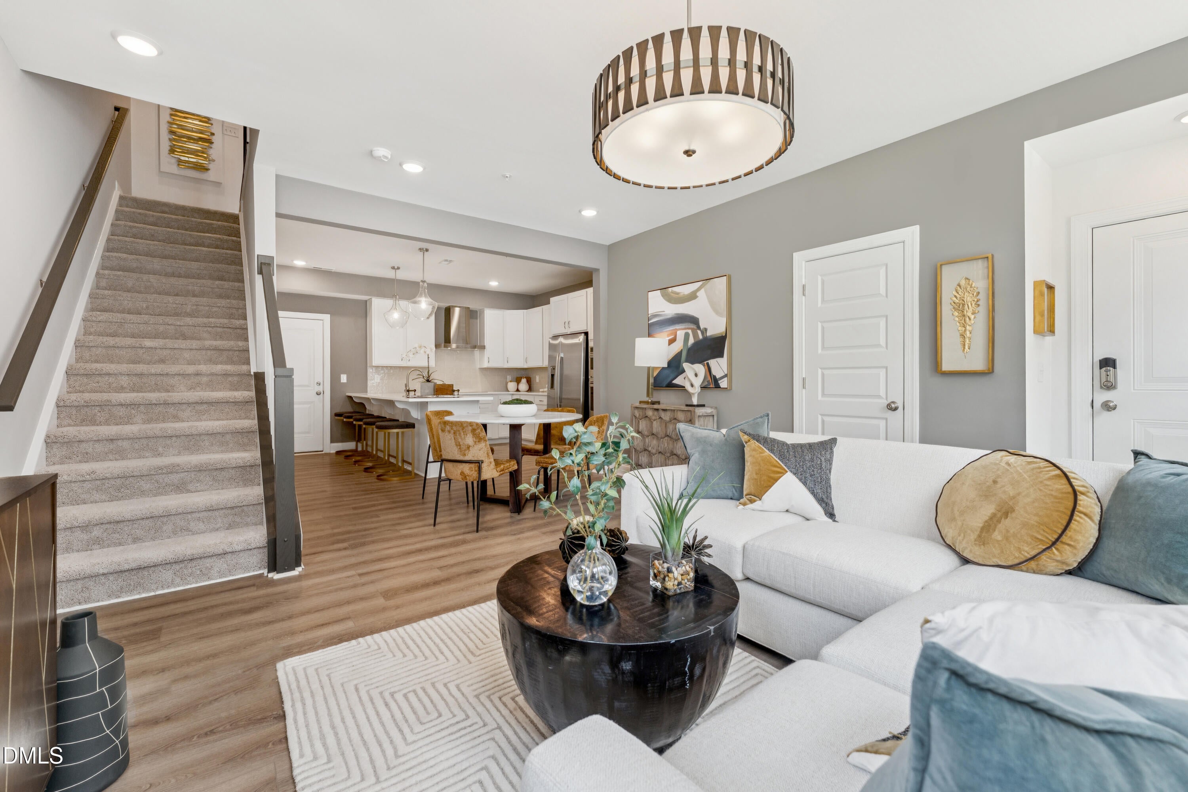
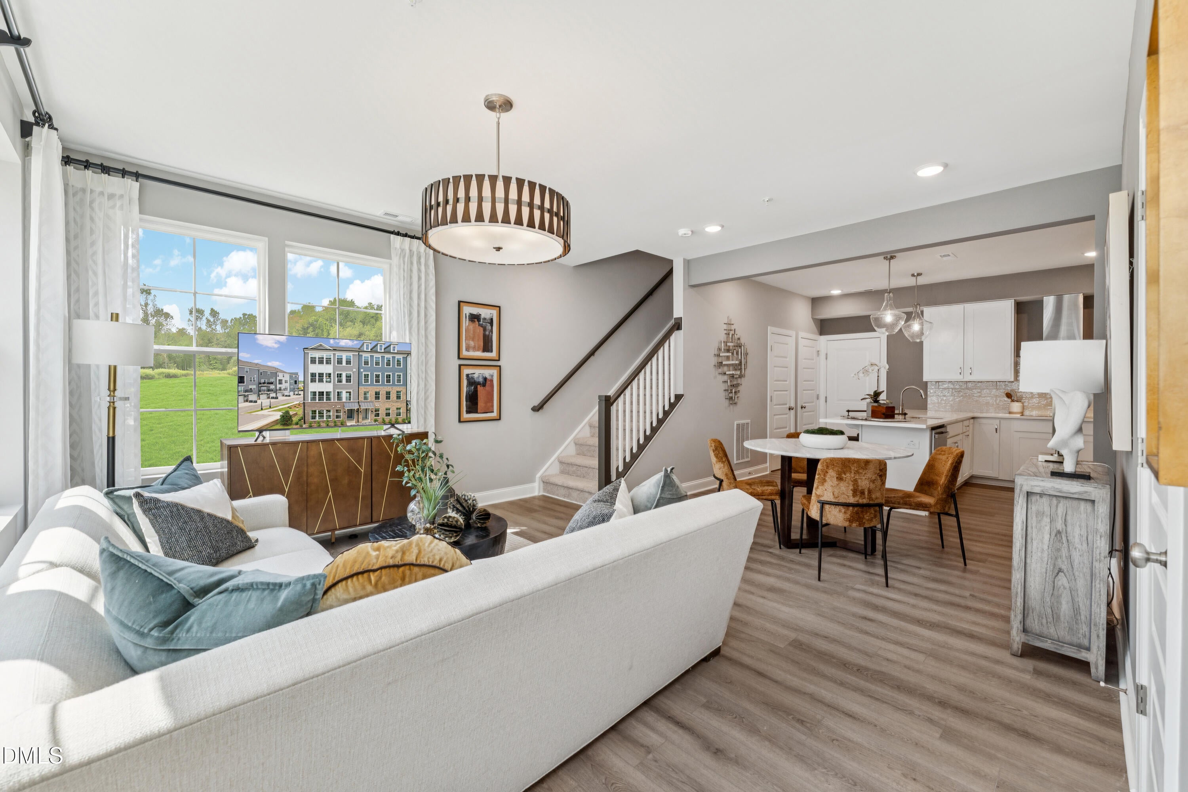
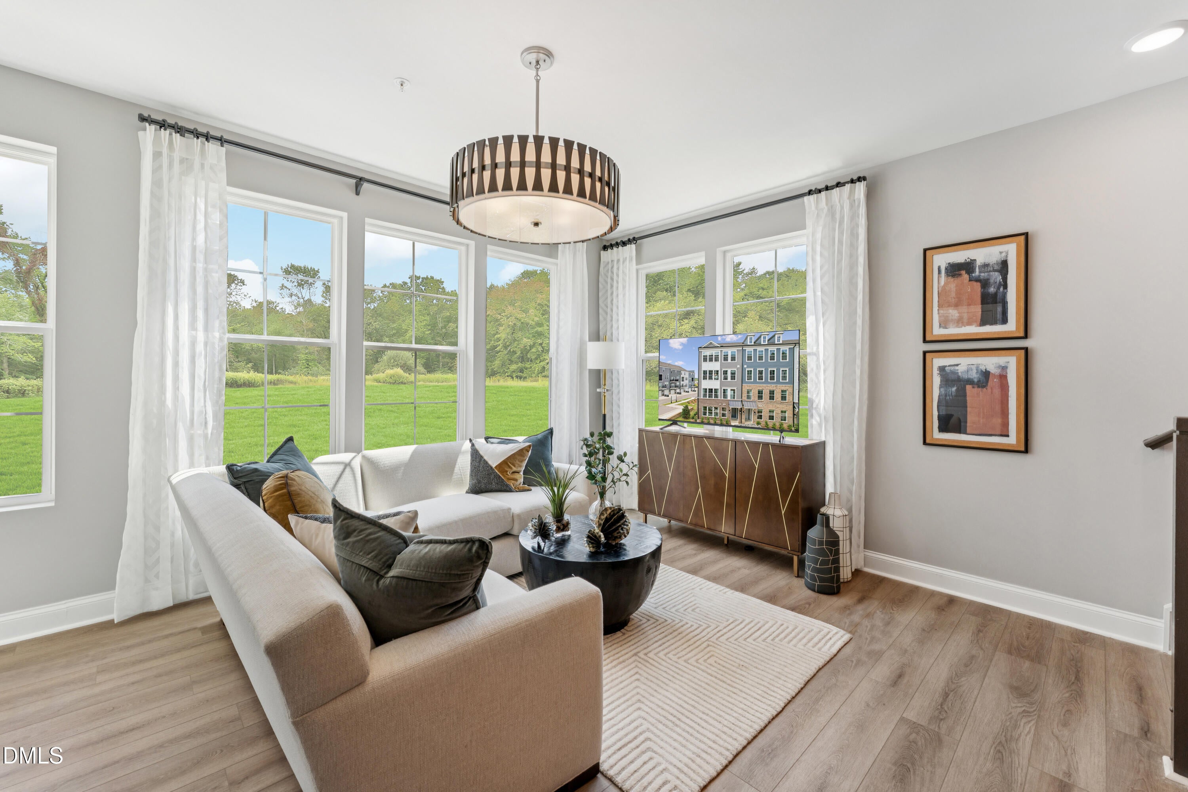
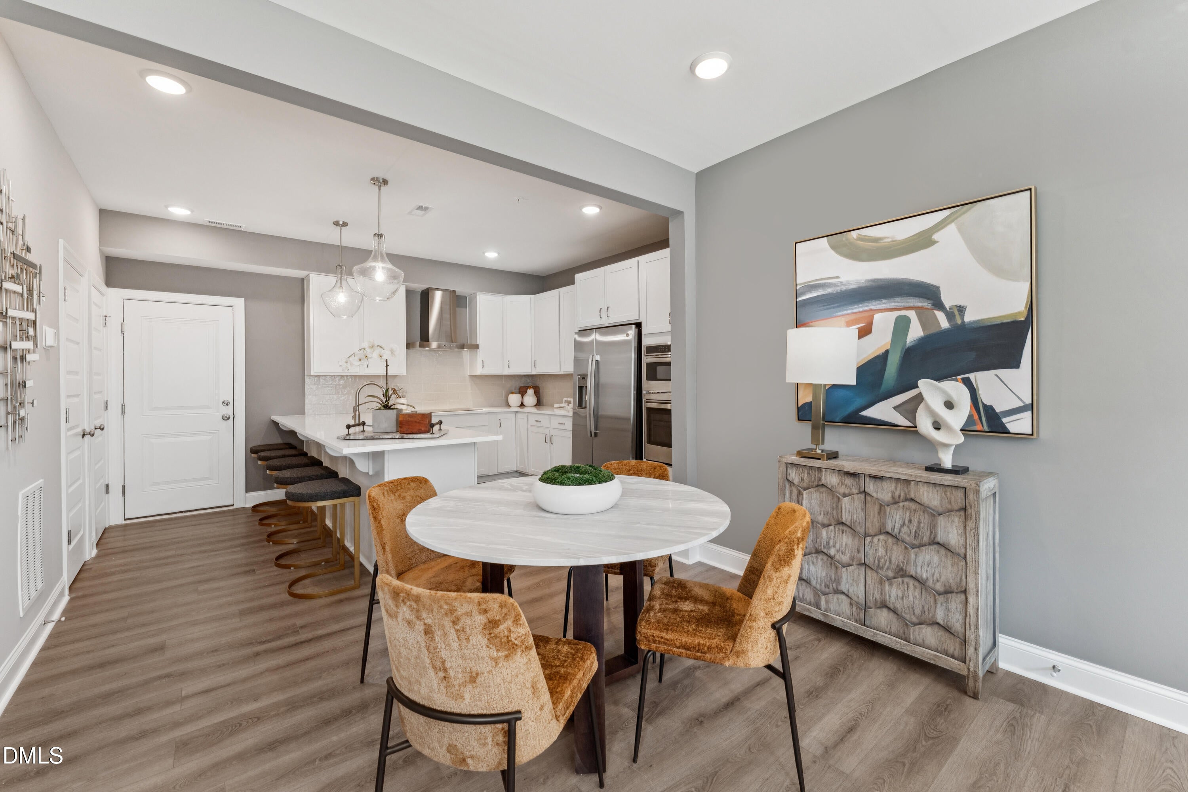
$1,369Brand-New Stanley Martin Home in Wake Forest! Come see what makes this Tessa at Grove 98 stand out! This brand-new home offers modern design, low-maintenance living, beautiful finishes, and a location that puts shopping, dining, and everyday conveniences just minutes from your front door. Step inside and you'll immediately notice the natural light and open-concept design. The main level seamlessly connects the kitchen, dining area, and living room, creating an inviting space with plenty of room to spread out, relax, and entertain. The kitchen features crisp white cabinetry paired with sophisticated gray countertops, creating a clean, timeless look that complements the home's modern finishes. Upstairs, the spacious primary suite offers plenty of room to unwind and includes a large walk-in closet, an additional closet for extra storage, and a private bath. White cabinetry continues throughout the bathrooms for a fresh, cohesive look. Two additional bedrooms provide flexible space for a home office, hobby area, guests, or other uses. One of the home's standout features is the third bedroom with direct access to the rear deck. This unique setup adds even more flexibility to the floor plan while providing easy access to your outdoor space. Step outside for some fresh air, enjoy your morning coffee, or simply take advantage of having a deck right off the home. And then there's Grove 98. Located in one of Wake Forest's most convenient areas, Grove 98 puts shopping, dining, and everyday conveniences within easy walking distance of home. Wegmans anchors the area, with more than 250,000 square feet of retail and dining surrounding the community. Grab a meal at CAVA or Torchy's Tacos, pick up something sweet from Nothing Bundt Cakes, or enjoy the convenience of having so many destinations just a short walk away. Firebirds Wood Fired Grill is also coming soon nearby, adding another dining option within easy reach. Historic downtown Wake Forest is also less than three miles away, adding even more shopping, dining, entertainment, and local destinations to explore. Come experience the natural light, open layout, modern finishes, private outdoor space, and convenient Grove 98 location for yourself. This home is currently under construction with an estimated February 2027 completion. Photos shown are of a similar home. Ready to take a look? Call 919-680-1041 today to schedule your private tour and come see what Grove 98 has to offer!
| yesterday | Listing first seen on site | |
| yesterday | Listing updated with changes from the MLS® |

Listings that are marked with an icon are provided courtesy of the Triangle MLS, Inc. of North Carolina, Internet Data Exchange Database. Copyright 2026 Triangle MLS, Inc. of North Carolina. All rights reserved.
Last checked: 2026-09-13 05:45 AM UTC
Did you know? You can invite friends and family to your search. They can join your search, rate and discuss listings with you.