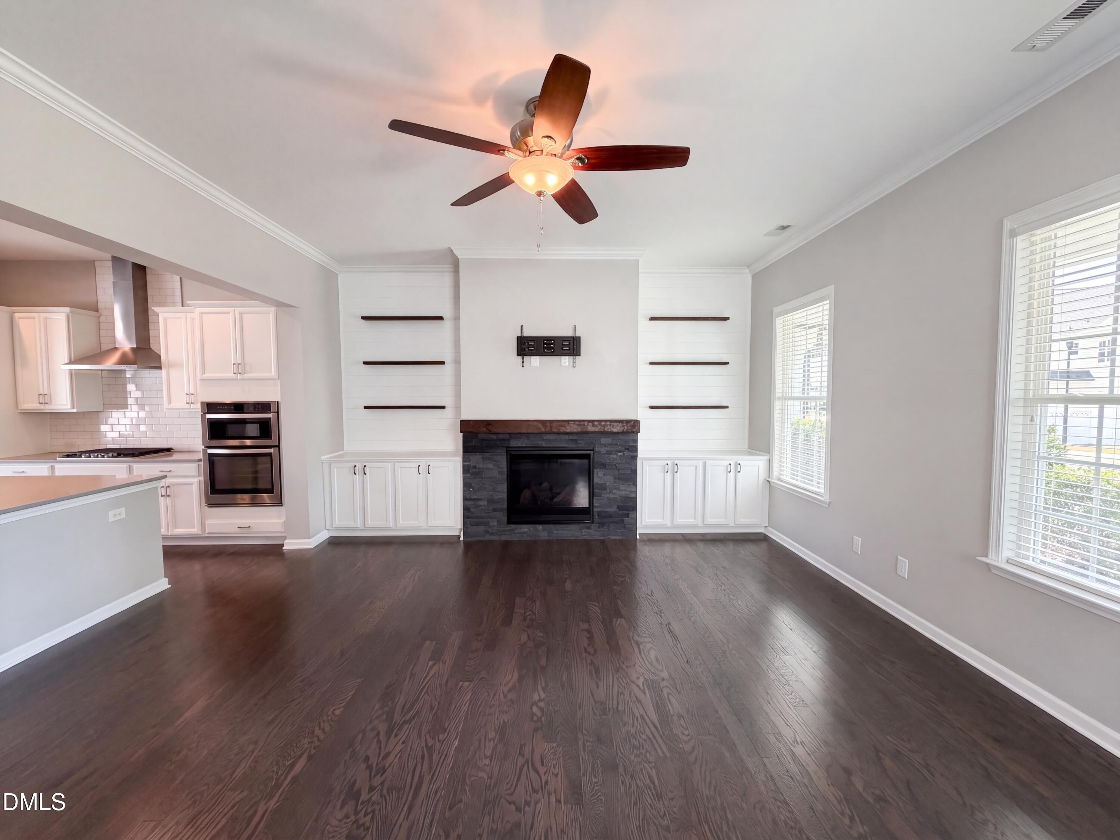
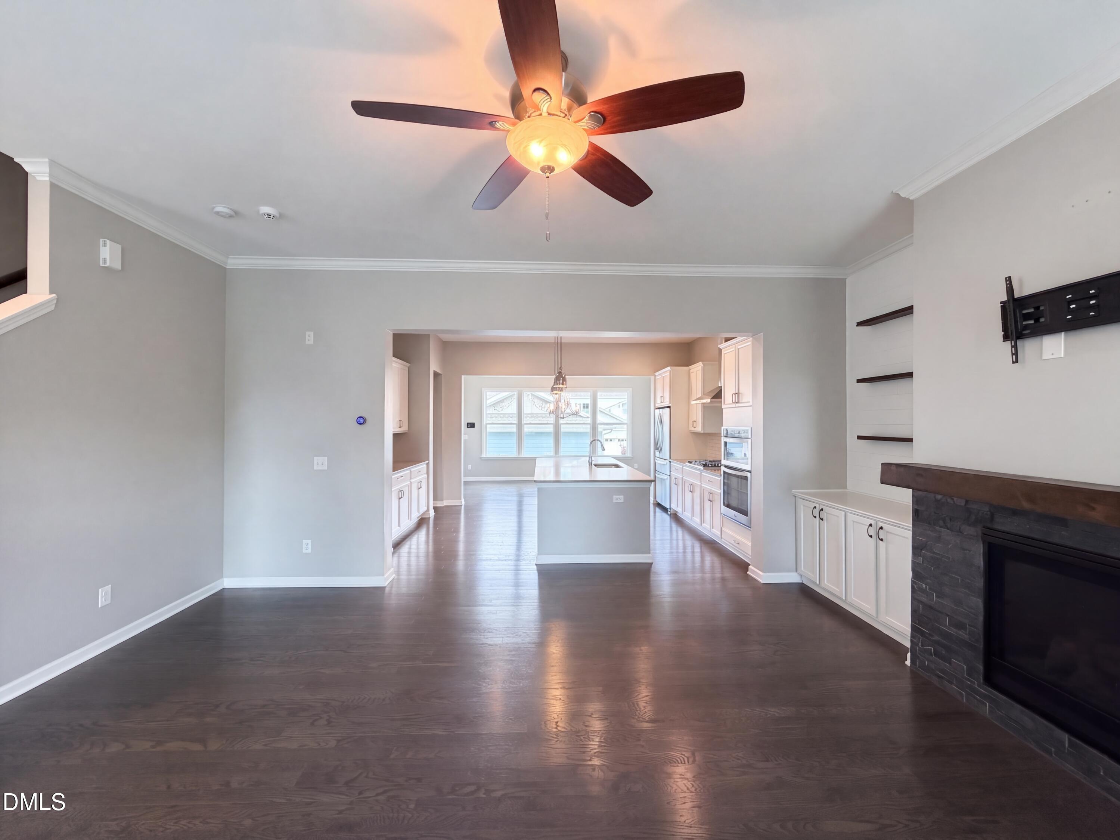
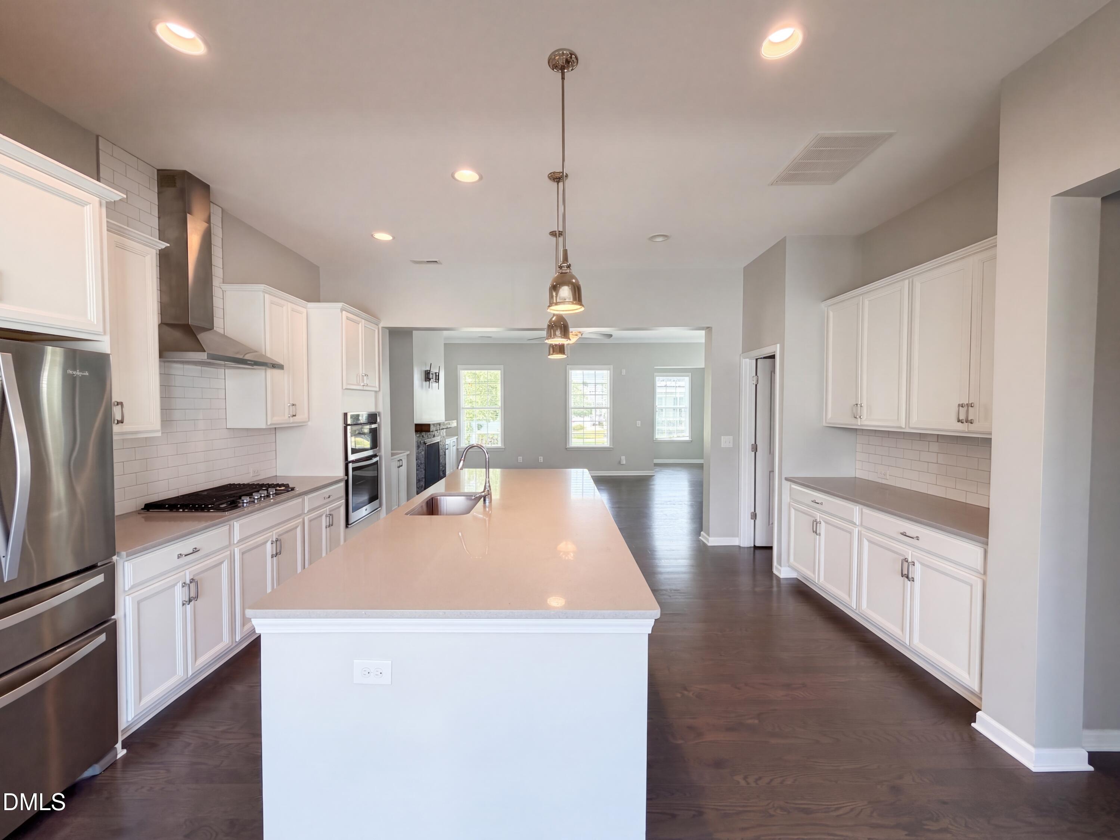
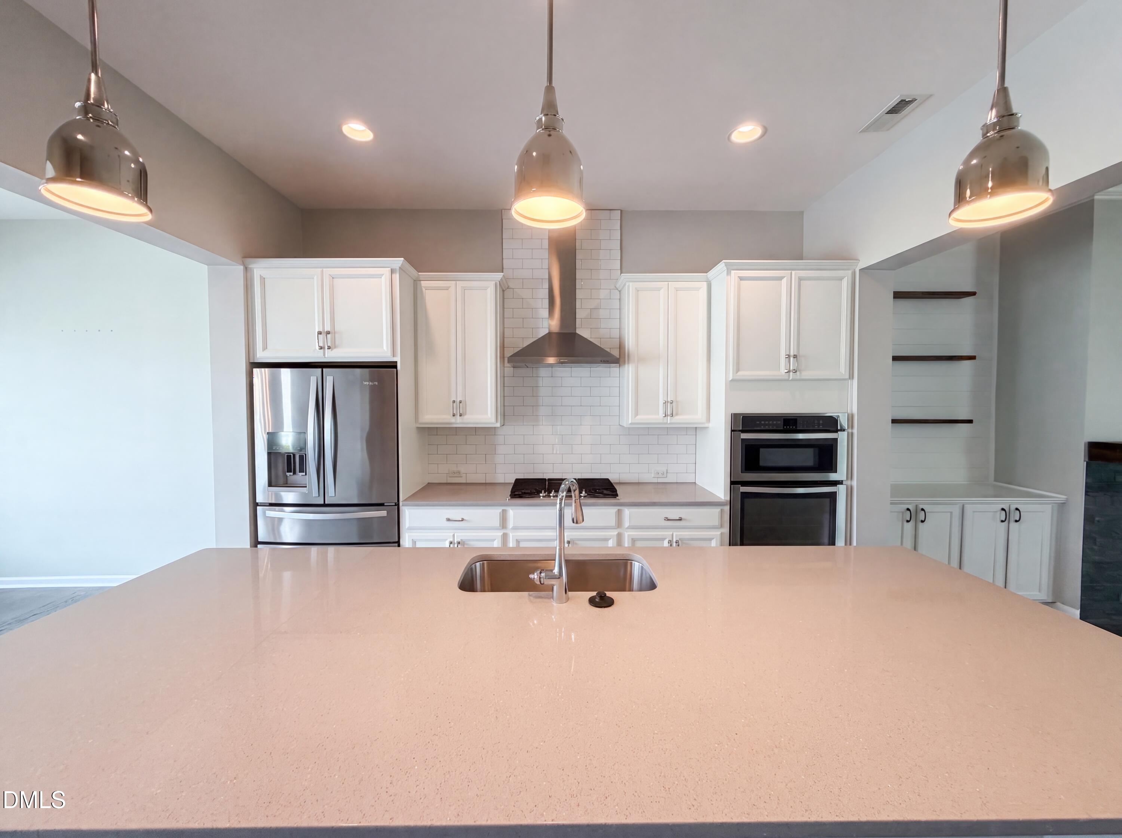
Welcome to Holding Village South Lake! Come take a look at this well-maintained 3-bedroom, 2.5-bath home featuring a bright, open floor plan with beautiful engineered hardwoods. The inviting living area is centered around a cozy fireplace with custom built-ins. The spacious kitchen offers a walk-in pantry, large island, and ample storage. The primary suite features a relaxing soaking tub and separate shower. Enjoy an EV-ready garage and direct access to neighborhood trails and amenities. The versatile third-floor bonus room provides the perfect space for an office, media room, gym, or flex space. Important updates include a 2023 HVAC system with remaining warranty. Move-in ready and thoughtfully designed for comfort and modern convenience, this home is priced to sell. Don't miss your opportunity—schedule your showing today!
Save
Ask
Tour
Hide
Share
Listing Snapshot
Price
$459,000
Days On Site
1 Day
Bedrooms
3
Inside Area (SqFt)
2,498 sqft
Total Baths
3
Full Baths
2
Partial Baths
1
Lot Size
0.1 Acres
Year Built
2016
MLS® Number
10192313
Status
Active
Property Tax
$4,249
HOA/Condo/Coop Fees
$131.67 monthly
Sq Ft Source
N/A
Friends & Family
React
Invite
Recent Activity
yesterday
Listing first seen on site
yesterday
Listing updated with changes from the MLS®
General Features
Acres
0.1
Direction Faces
West
Foundation
Slab
Garage
Yes
Garage Spaces
2
Levels
Three Or More
Parking
DetachedGarage Faces Rear
Parking Spaces
4
Property Sub Type
Single Family Residence
Security
Smoke Detector(s)
Sewer
Public Sewer
Special Circumstances
Standard
SqFt Above
2498
SqFt Total
2498
Style
Charleston
Utilities
Electricity ConnectedNatural Gas ConnectedSewer ConnectedWater Connected
Water Source
Public
Zoning
UR
Interior Features
Appliances
Built-In Electric OvenDisposalDishwasherGas CooktopGas Water HeaterMicrowaveRefrigeratorRange HoodStainless Steel Appliance(s)Washer/Dryer
Cooling
Central AirCeiling Fan(s)
Fireplace
Yes
Fireplace Features
GasLiving Room
Fireplaces
1
Flooring
CarpetCeramic TileHardwoodLinoleum
Heating
Forced AirNatural Gas
Interior
Ceiling Fan(s)Double VanityKitchen IslandPantrySoaking TubWalk-In Closet(s)High Speed Internet
Laundry Features
Electric Dryer HookupLaundry RoomUpper LevelWasher Hookup
Window Features
Double Pane Windows
Master Bedroom
Level - Second
Save
Ask
Tour
Hide
Share
Exterior Features
Construction Details
Fiber Cement
Lot Features
Cleared
Patio And Porch
CoveredFront PorchPatio
Road Frontage
City Street
Roof
MetalShingle
Windows/Doors
Double Pane Windows
Community Features
Association Amenities
PoolTrail(s)
Association Fee
$395.0
Association Fee Frequency
Quarterly
Community Features
LakePoolStreet Lights
Financing Terms Available
CashConventionalVA Loan
Roads
Asphalt
Schools
School District
Unknown
Elementary School
Wake - Wake Forest Elementary
Middle School
Wake - Wake Forest Middle School
High School
Wake - Wake Forest High School
Listing courtesy of Stirling West of Mark Spain Real Estate
Listings that are marked with an icon are provided courtesy of the Triangle MLS, Inc. of North Carolina, Internet Data Exchange Database. Copyright 2026 Triangle MLS, Inc. of North Carolina. All rights reserved.
Last checked: 2026-09-13 04:52 AM UTC
Neighborhood & Commute
Source: Walkscore
Disclosure: Community information and market data powered by Constellation Data Labs. Information is deemed reliable but not guaranteed.