
438 Gaston Park Lane 100Wake Forest, NC 27587
Mortgage Calculator
Monthly Payment (Est.)
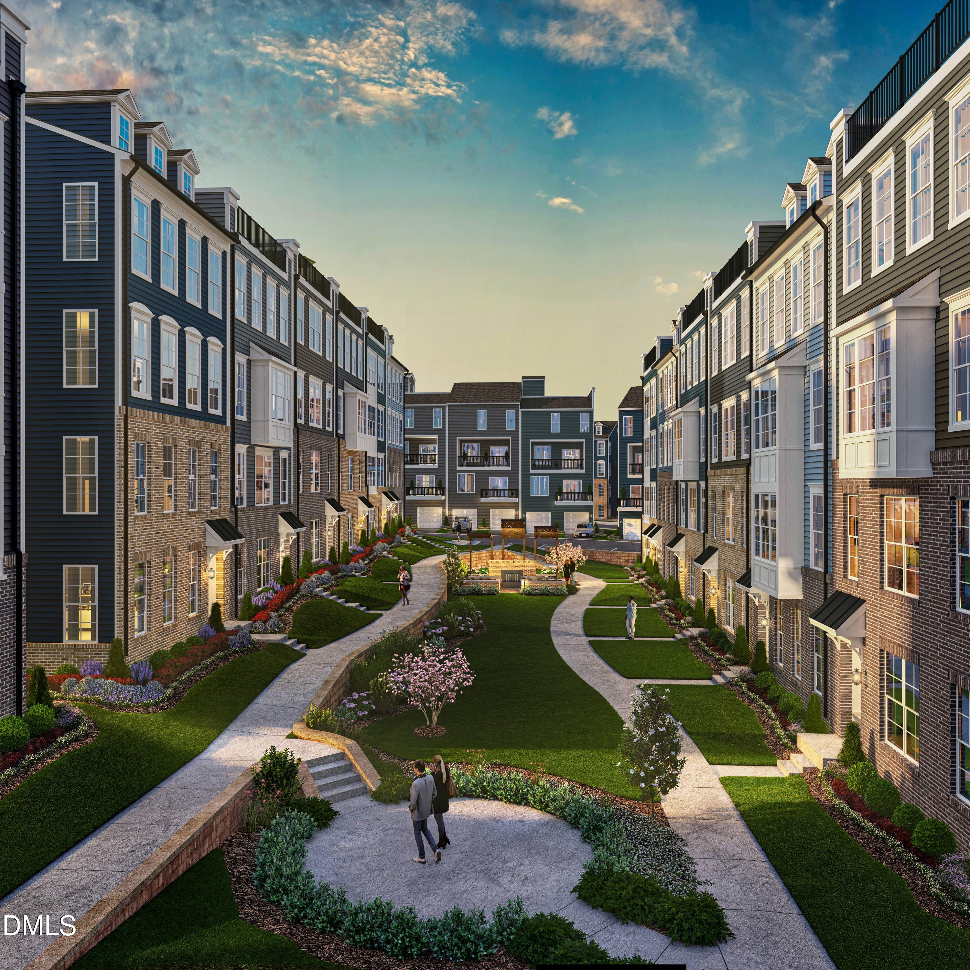
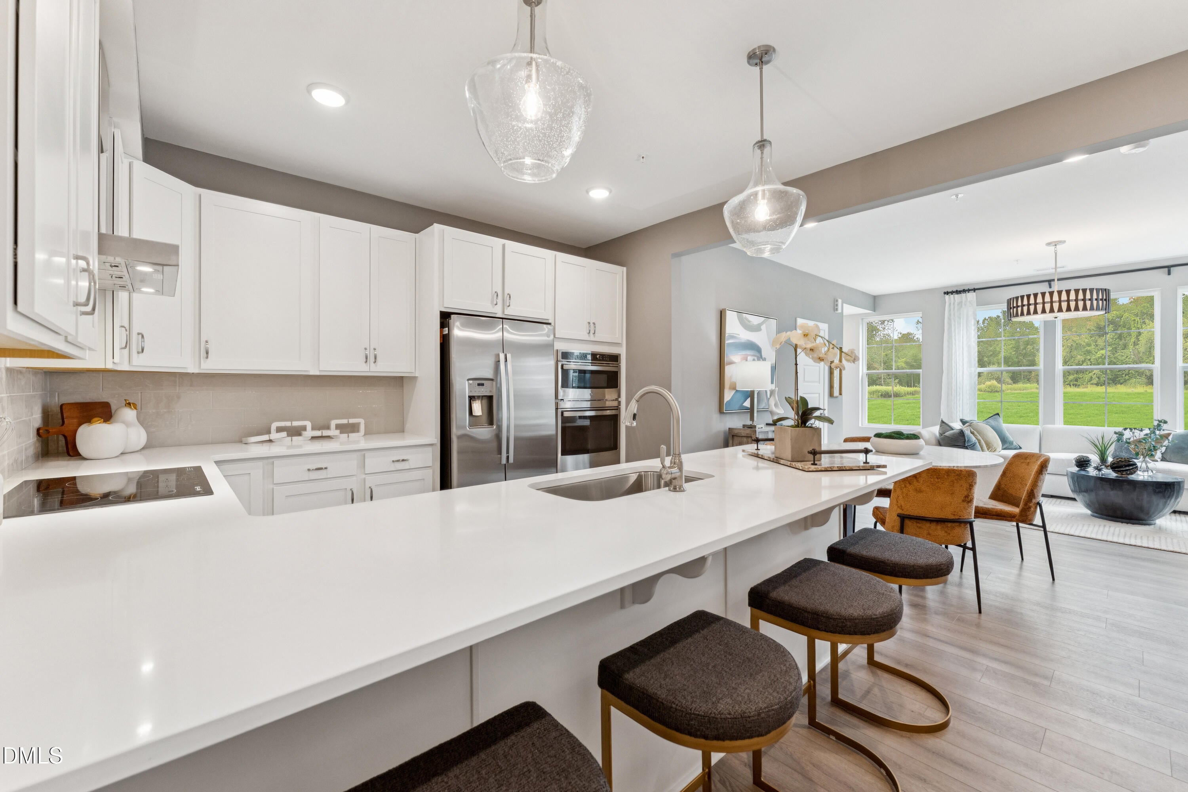
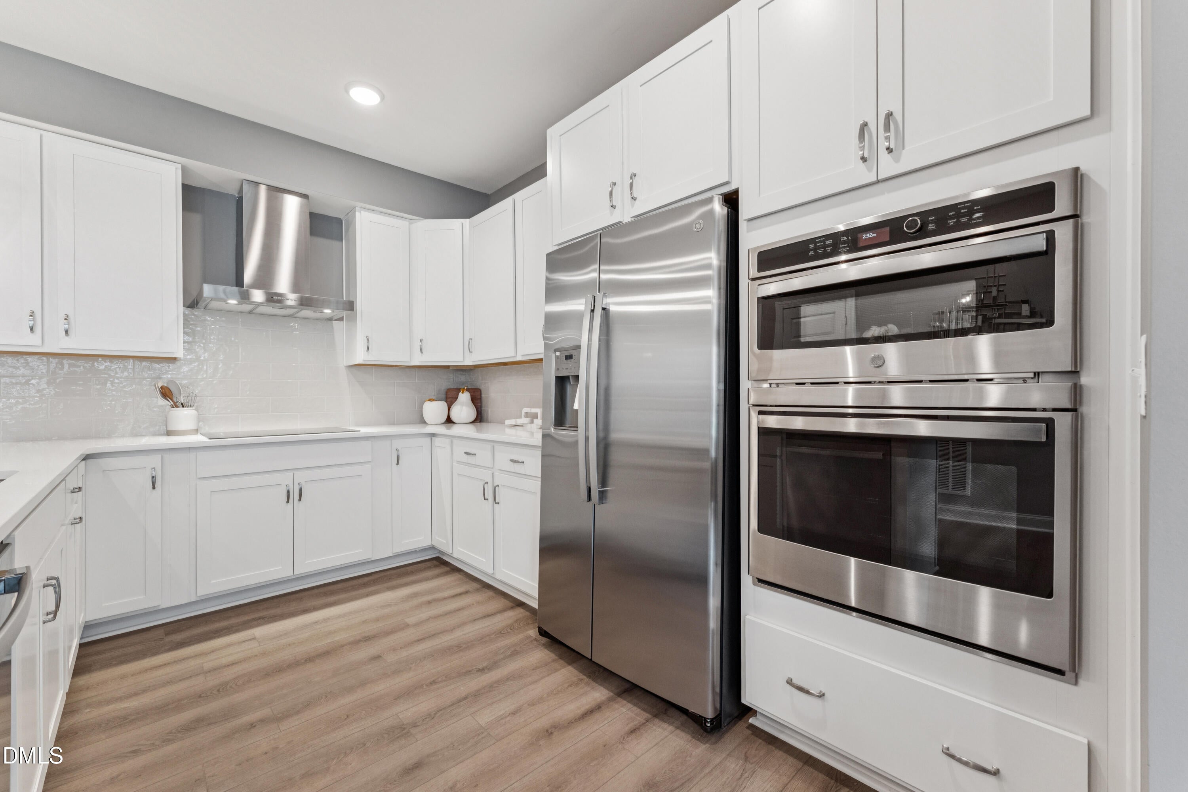
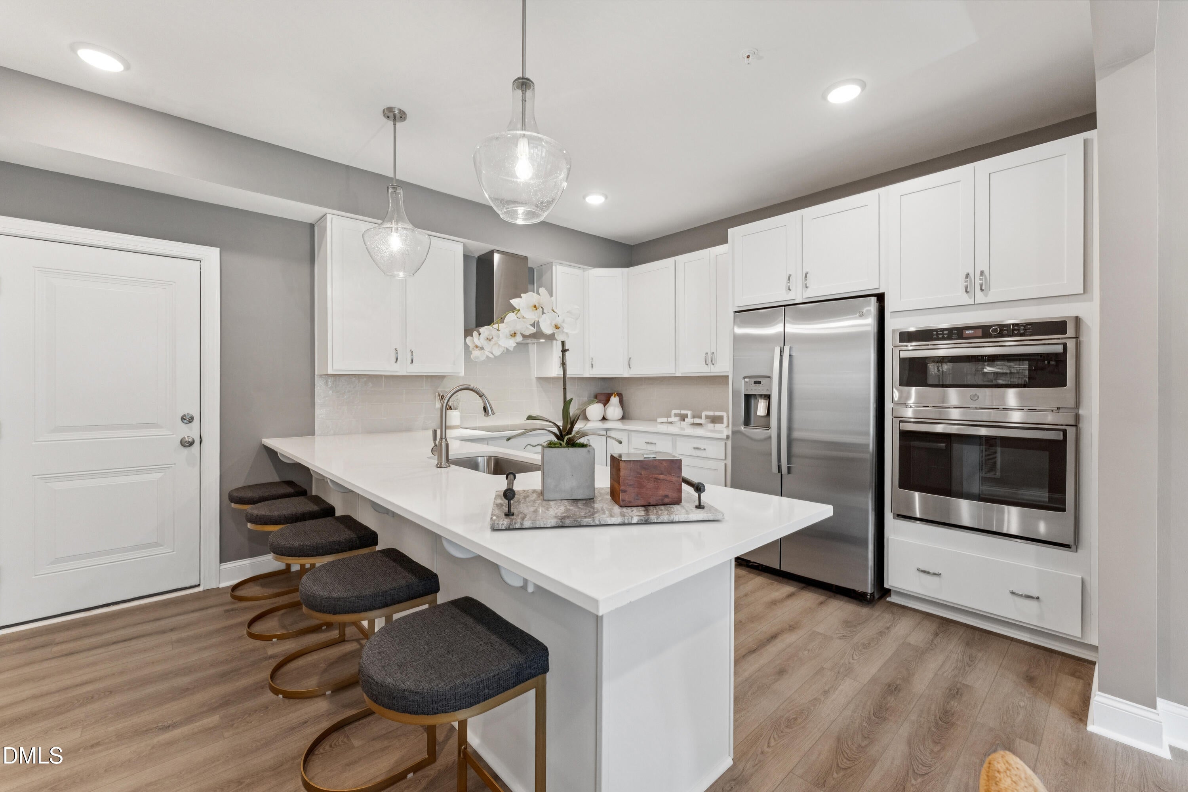
$1,483Brand-New Stanley Martin End-Unit Home in Wake Forest! Discover modern, low-maintenance living at Grove 98 with this brand-new 3-bedroom, 2.5-bath Tessa end-unit by Stanley Martin Homes. Featuring additional windows, beautiful finishes, flexible living spaces, and a convenient Wake Forest location, this home offers a combination of style, functionality, and convenience. The end-unit location adds extra windows throughout the home, bringing abundant natural light into the living spaces. Situated directly in front of a greenspace, the home also offers an open setting beyond the front entrance. The main level features an open-concept layout connecting the kitchen, dining, and living areas. The kitchen is finished with bright white cabinetry and white countertops and includes two built-in ovens, including a convection oven, a built-in microwave, and a hood vent over the built-in electric range. The spacious layout provides plenty of room for everyday living and entertaining. A convenient half bath completes the main level. Upstairs, the primary suite features a large walk-in closet, an additional closet, and a private bathroom with crisp white cabinetry. Two additional bedrooms provide flexible space for a variety of needs, while a full secondary bathroom is conveniently located nearby. The third bedroom offers added versatility with direct access to the private rear deck. The space can accommodate a variety of uses, including a bedroom, home office, hobby space, or additional living area. The private deck provides an additional outdoor space for enjoying fresh air and relaxing. Grove 98 offers a walkable location with convenience close to home. Wegmans serves as the centerpiece of the surrounding area, with more than 250,000 square feet of shopping, dining, and retail nearby. Restaurants and retailers include CAVA, Torchy's Tacos, Nothing Bundt Cakes, and the upcoming Firebirds Wood Fired Grill, located near the community. Historic downtown Wake Forest is also less than three miles away, with local shops, restaurants, community events, and entertainment. This home is currently under construction with an estimated February 2027 completion. Photos shown depict a similar home. Don't miss the opportunity to make this brand-new end-unit home your own, with extra windows and natural light, a beautifully appointed kitchen, three bedrooms, private outdoor space, and a convenient Wake Forest location. Call 919-680-1041 today to schedule your private tour!
| yesterday | Listing first seen on site | |
| yesterday | Listing updated with changes from the MLS® |

Listings that are marked with an icon are provided courtesy of the Triangle MLS, Inc. of North Carolina, Internet Data Exchange Database. Copyright 2026 Triangle MLS, Inc. of North Carolina. All rights reserved.
Last checked: 2026-09-13 05:45 AM UTC
Did you know? You can invite friends and family to your search. They can join your search, rate and discuss listings with you.