Save
Ask
Tour
Hide
Share
$359,000
1 Day On Site

2120 Millbank Street
Raleigh, NC 27610

For Sale|Single Family Residence|Active
3
Beds
1
Total Bath
1
Full Bath
1,012
SqFt
$355
/SqFt
1954
Built
Subdivision:
Lockwood
County:
Wake
Call Now: (919) 605-7569
Is this the listing for you? We can help make it yours.
(919) 605-7569
2120 Millbank Street2120 Millbank Street2120 Millbank Street2120 Millbank Street
Save
Ask
Tour
Hide
Share

Mortgage Calculator

Monthly Payment (Est.)

$1,638
Calculator powered by Showcase IDX, a Constellation1 Company. Copyright ©2026 Information is deemed reliable but not guaranteed.

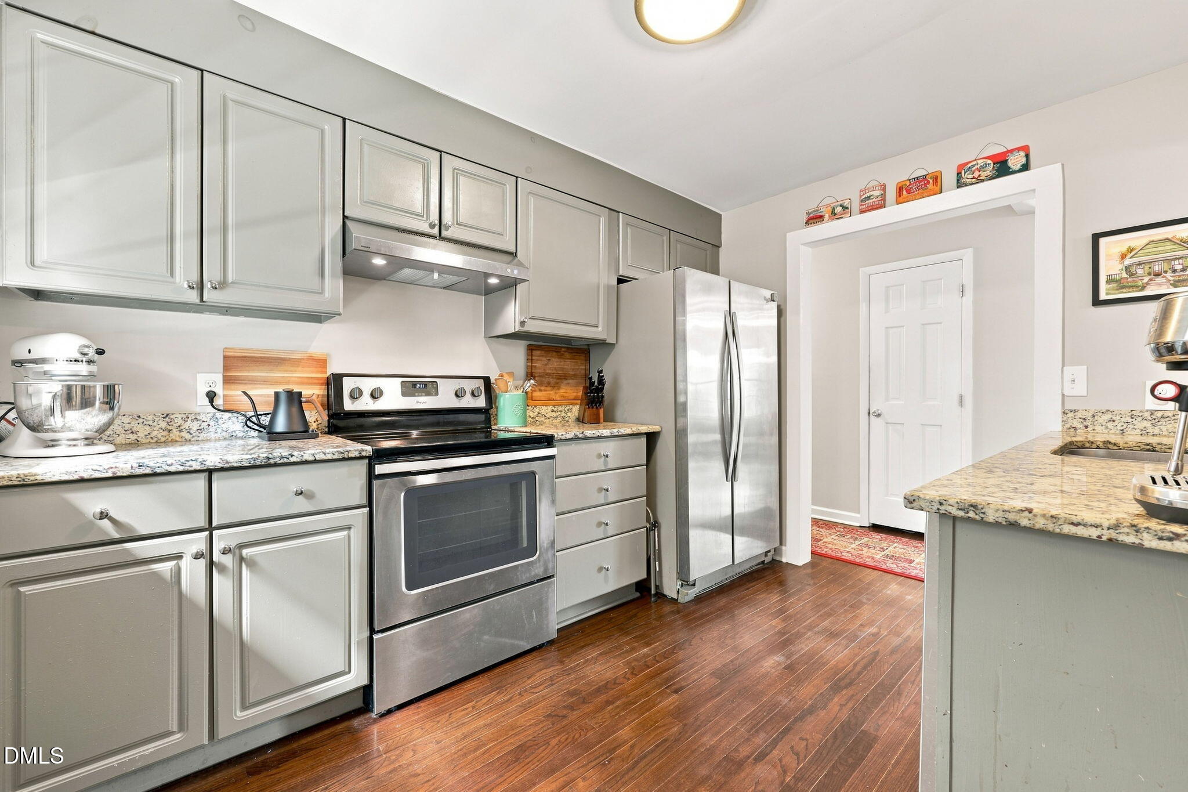
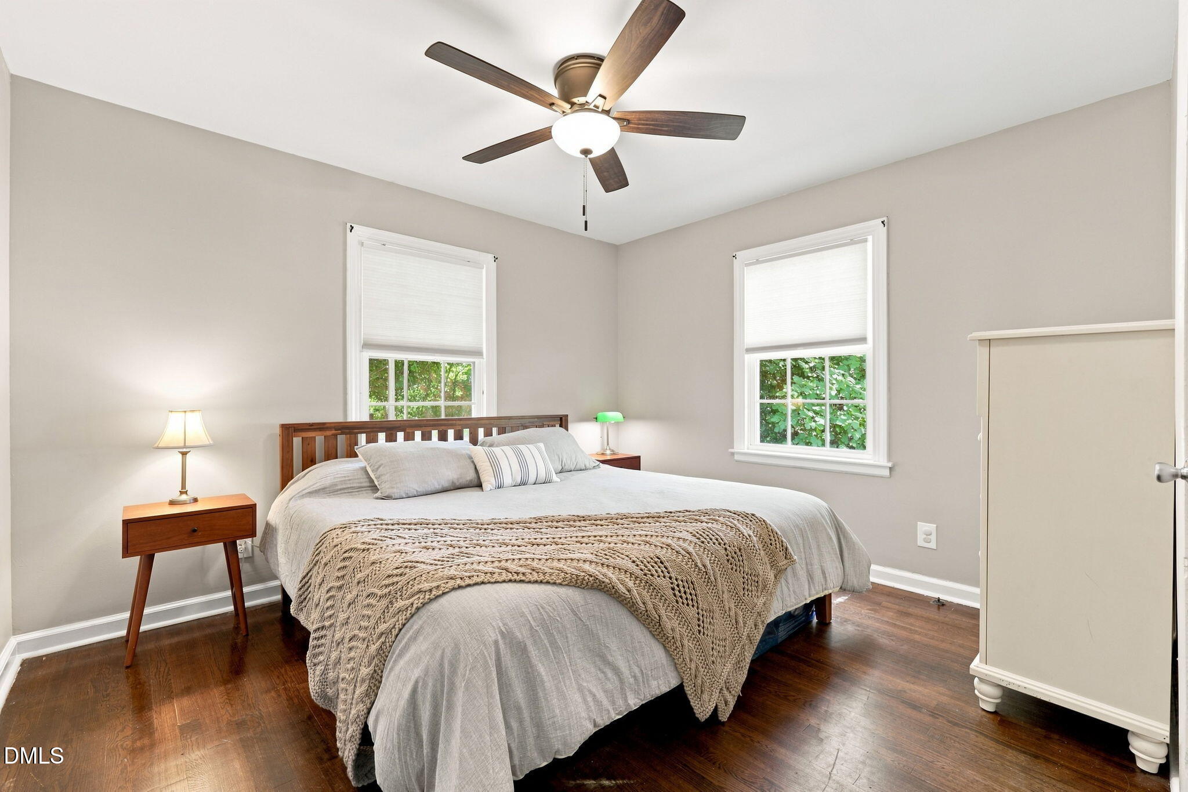
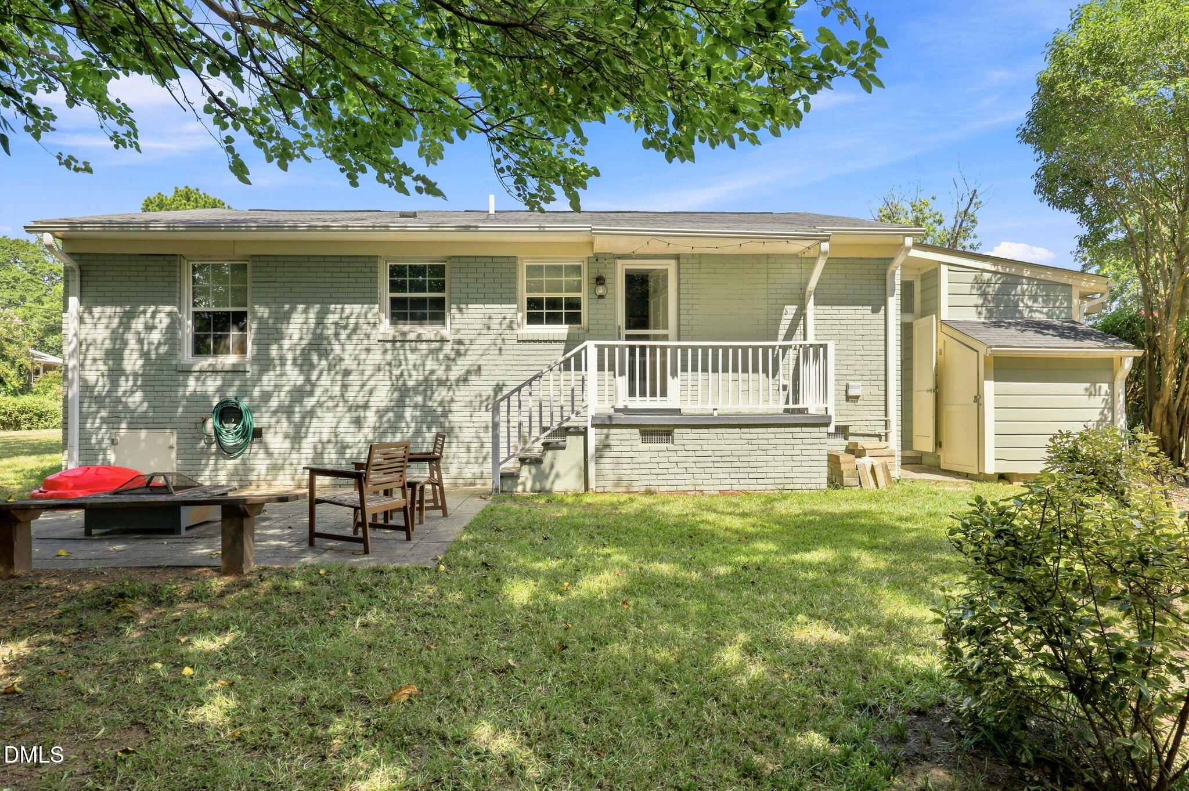
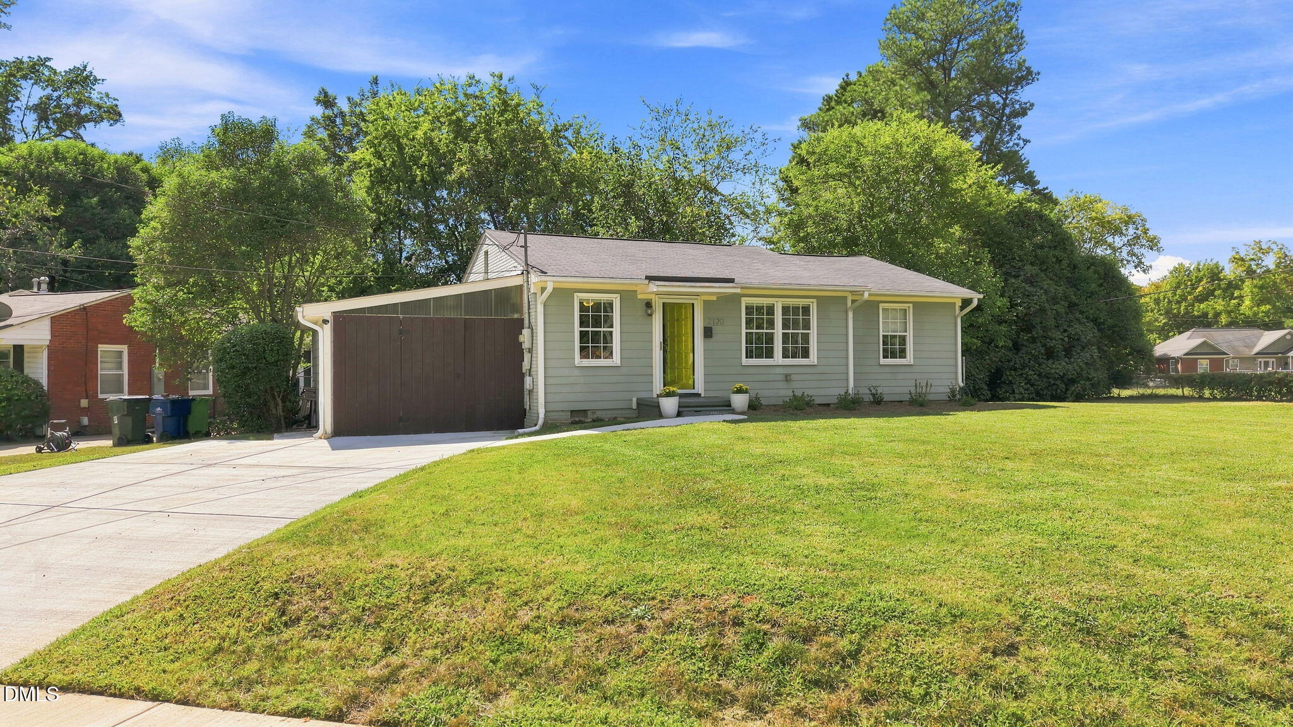
Location, character, and outdoor living come together in this charming Raleigh ranch! Set on a spacious corner lot, this 3-bedroom home offers hardwood floors, granite countertops and an easy, comfortable floor plan with plenty of natural light. Step outside to your backyard and paver patio, perfect for relaxing, morning coffee, or an easy evening around the fire pit. One of the best features of 2120 Millbank Street is what's just outside your front door. Lions Park is approximately 0.3 mile away, with the Crabtree Creek Greenway and Lockwood Park also within walking distance. Walk, run, or bike the Greenway, then head toward Gateway Plaza and some of Raleigh's favorite local spots. Downtown Raleigh and Five Points are also just minutes away. The attached garage area creates additional flexibility for storage, outdoor gear, or a workshop. Need more room? Consider finishing this space for an office or ADU. Surrounded by established neighborhoods, larger homes, and quick access to parks, trails, downtown, and everyday conveniences, 2120 Millbank offers an increasingly hard-to-find combination: an ITB home with outdoor connectivity and room to make it your own... under $400k!

Save
Ask
Tour
Hide
Share
Listing Snapshot
Price 
$359,000
Days On Site 
1 Day
Bedrooms 
3
Inside Area (SqFt) 
1,012 sqft
Total Baths 
1
Full Baths 
1
Partial Baths 
N/A
Lot Size 
0.22 Acres
Year Built 
1954
MLS® Number 
10192310
Status 
Active
Property Tax 
$3,468.08
HOA/Condo/Coop Fees 
N/A
Sq Ft Source 
N/A
Friends & Family
Recent Activity
yesterdayListing first seen on site
yesterdayListing updated with changes from the MLS®
General Features
Acres 
0.22
Attached Garage 
Yes
Disclosures 
Lead Based PaintSeller Disclosure
Garage 
Yes
Garage Spaces 
1
Levels 
One
Parking 
AttachedGarageGarage Faces FrontOn StreetPaved
Parking Spaces 
3
Property Sub Type 
Single Family Residence
Sewer 
Public Sewer
Special Circumstances 
Standard
SqFt Above 
1012
SqFt Total 
1012
Style 
Traditional
Utilities 
Cable ConnectedElectricity ConnectedSewer ConnectedWater Connected
Water Source 
Public
Zoning 
R-6
Interior Features
Appliances 
DishwasherElectric OvenElectric Water HeaterIce MakerOvenStainless Steel Appliance(s)
Basement 
Crawl Space
Cooling 
Central AirCeiling Fan(s)Heat Pump
Flooring 
TileWood
Heating 
CentralElectricHeat Pump
Interior 
Ceiling Fan(s)High Speed InternetPantryMaster Downstairs
Laundry Features 
InsideLaundry Room
Main Level Bedrooms 
3
Bedroom 2 
Dimensions - 11.83 x 11.5Level - Main
Bedroom 3 
Dimensions - 11.67 x 9.25Level - Main
Dining Room 
Dimensions - 9.58 x 11.83Level - Main
Kitchen 
Dimensions - 11.83 x 8.83Level - Main
Living Room 
Dimensions - 11.75 x 15.17Level - Main
Master Bathroom 
Dimensions - 5.08 x 8.42Level - Main
Master Bedroom 
Dimensions - 11.83 x 13.25Level - Main
Save
Ask
Tour
Hide
Share
Exterior Features
Construction Details 
BrickFiber Cement
Fencing 
Partial
Patio And Porch 
Front PorchPatio
Road Frontage 
City Street
Roof 
Shingle
Community Features
Financing Terms Available 
CashConventionalFHAVA Loan
Roads 
Asphalt
Schools
School District
Unknown
Elementary School
Wake - Powell Elementary
Middle School
Wake - Martin Middle
High School
Wake - William G Enloe High
Listing courtesy of Jamie Ferguson of Aspire Real Estate And Develop


Listings that are marked with an icon are provided courtesy of the Triangle MLS, Inc. of North Carolina, Internet Data Exchange Database. Copyright 2026 Triangle MLS, Inc. of North Carolina. All rights reserved.

Last checked: 2026-09-13 05:45 AM UTC

Neighborhood & Commute
Source: Walkscore
Disclosure: Community information and market data powered by Constellation Data Labs. Information is deemed reliable but not guaranteed.
Save
Ask
Tour
Hide
Share