Save
Ask
Tour
Hide
Share
$299,000
1 Day On Site

830 Eagles Nest Drive
Sanford, NC 27332

For Sale|Single Family Residence|Active
3
Beds
2
Total Baths
2
Full Baths
1,179.19
SqFt
$254
/SqFt
2019
Built
Subdivision:
Carolina Trace
County:
Lee
Call Now: (919) 605-7569
Is this the listing for you? We can help make it yours.
(919) 605-7569
830 Eagles Nest Drive830 Eagles Nest Drive830 Eagles Nest Drive830 Eagles Nest Drive
Save
Ask
Tour
Hide
Share

Mortgage Calculator

Monthly Payment (Est.)

$1,364
Calculator powered by Showcase IDX, a Constellation1 Company. Copyright ©2026 Information is deemed reliable but not guaranteed.

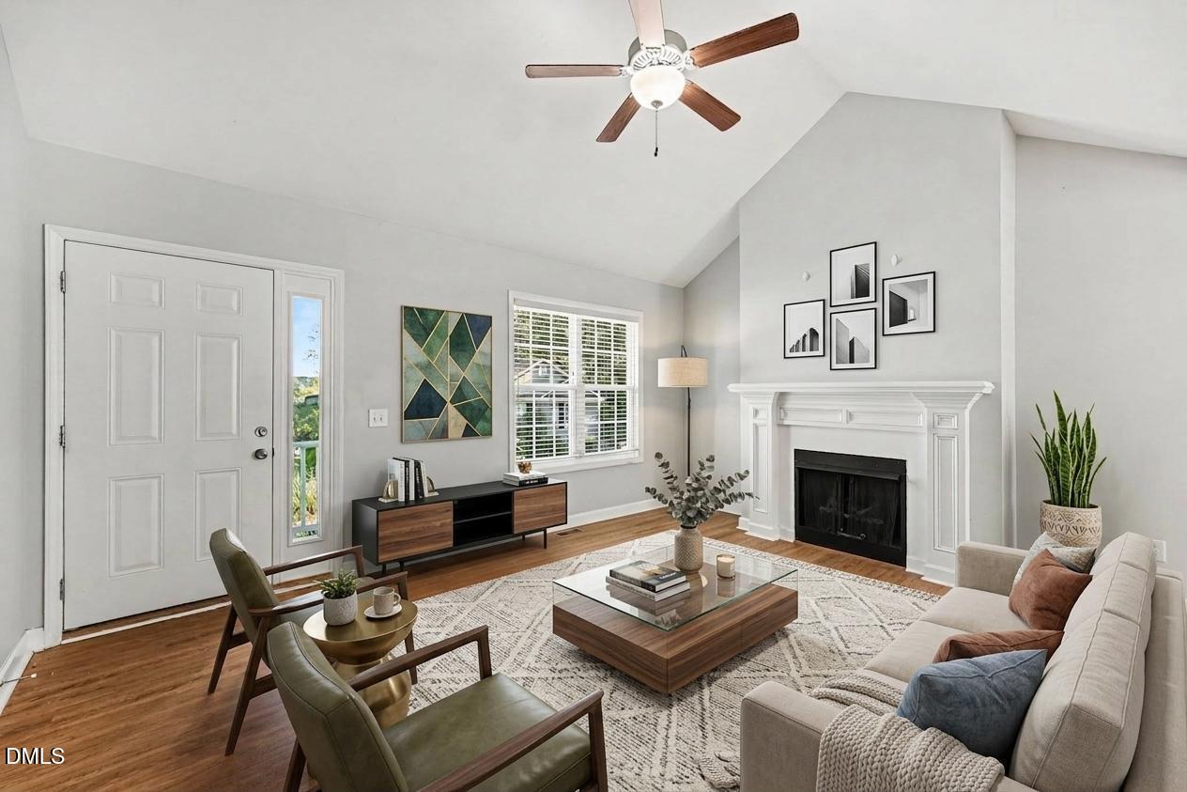
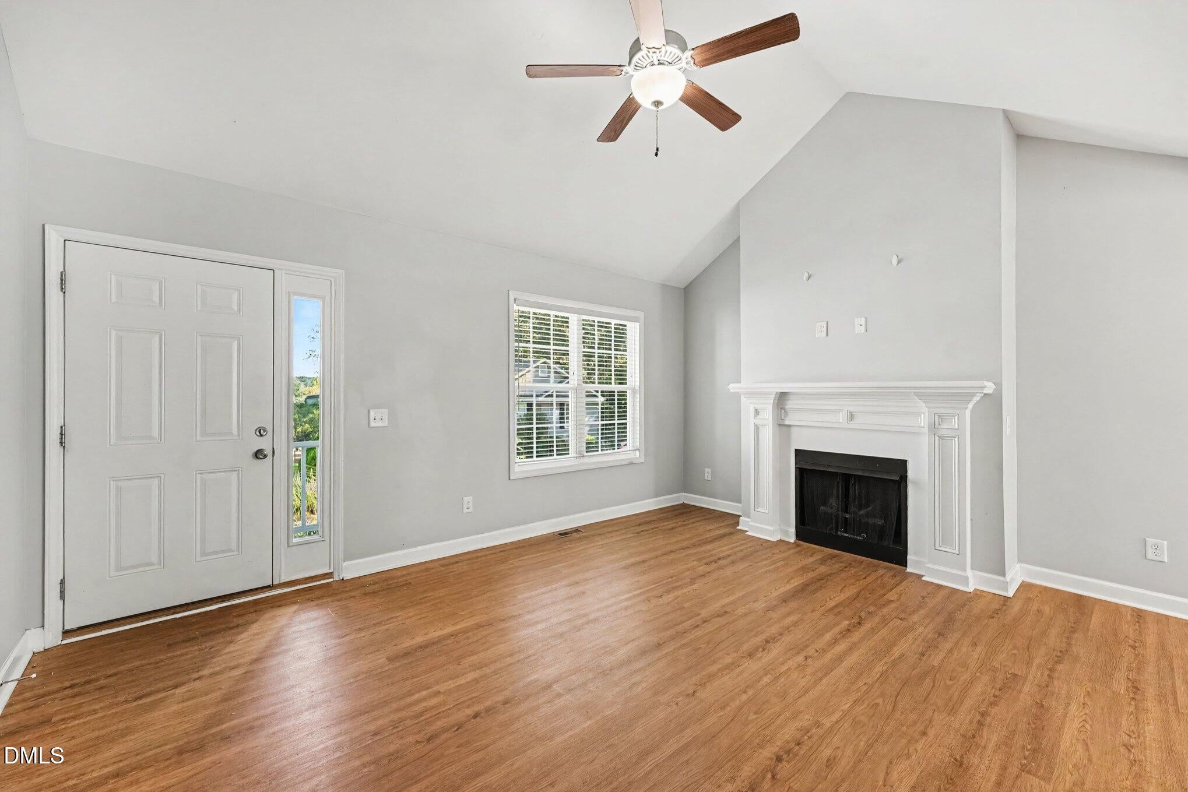
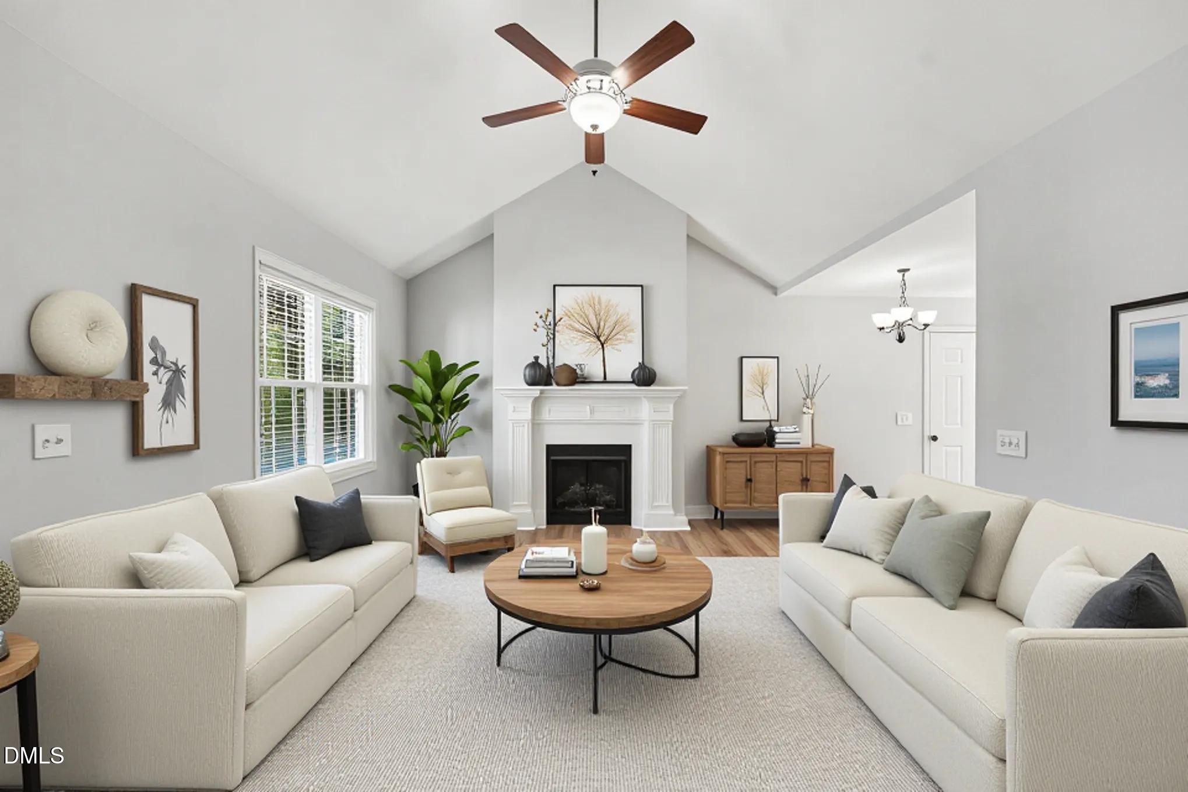
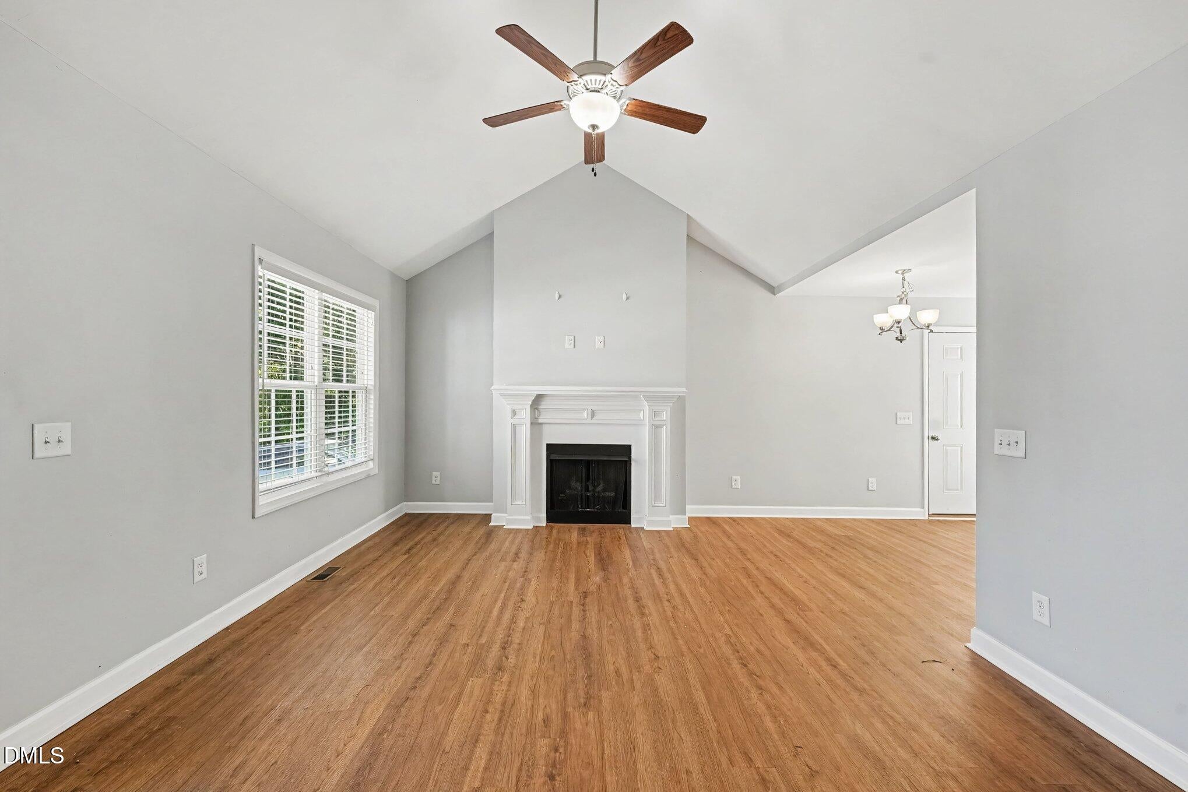
Welcome to 830 Eagles Nest, a beautifully maintained 2019 ranch home nestled in the desirable gated community of Carolina Trace! This 3-bedroom, 2-bath home offers an inviting open-concept layout with a bright and spacious feel throughout. LVP flooring throughout adds warmth and durability, while the living room fireplace creates a cozy gathering space. The kitchen features a functional layout with modern appliances, granite countertops and opens seamlessly to the main living areas. The primary suite is conveniently located on the main level, providing a comfortable private retreat. An attached 1-car garage offers plenty of parking and storage. Enjoy all that Carolina Trace has to offer, including golf (Robert Trent Jones), lake access and views, swimming pool, tennis courts, clubhouse, fitness center, restaurant, and 24-hour gated security. Ideally located for easy access to Sanford, Raleigh, and Fort Bragg/Pope, this home offers the perfect combination of low-maintenance living, recreation, and convenience!

Save
Ask
Tour
Hide
Share
Listing Snapshot
Price 
$299,000
Days On Site 
1 Day
Bedrooms 
3
Inside Area (SqFt) 
1,179.19 sqft
Total Baths 
2
Full Baths 
2
Partial Baths 
N/A
Lot Size 
0.17 Acres
Year Built 
2019
MLS® Number 
10192301
Status 
Active
Property Tax 
$1,755.23
HOA/Condo/Coop Fees 
$75 monthly
Sq Ft Source 
N/A
Friends & Family
Recent Activity
yesterdayListing first seen on site
yesterdayListing updated with changes from the MLS®
General Features
Acres 
0.17
Attached Garage 
Yes
Garage 
Yes
Garage Spaces 
1
Levels 
One
Parking 
AttachedGarage
Parking Spaces 
1
Property Sub Type 
Single Family Residence
Sewer 
Public Sewer
Special Circumstances 
Standard
SqFt Above 
1179.19
SqFt Total 
1179.19
Style 
Ranch
Water Source 
Public
Interior Features
Basement 
Crawl Space
Cooling 
Central Air
Fireplace 
Yes
Fireplace Features 
Gas Log
Flooring 
Vinyl
Heating 
Forced Air
Main Level Bedrooms 
3
Bathroom 2 
Dimensions - 7.6 x 5.9Level - First
Bedroom 2 
Dimensions - 10.1 x 12.1Level - First
Bedroom 3 
Dimensions - 10.4 x 11.5Level - First
Dining Room 
Dimensions - 8.7 x 9.7Level - First
Kitchen 
Dimensions - 7.9 x 9.3Level - First
Laundry 
Dimensions - 3.1 x 7.6Level - First
Living Room 
Dimensions - 16.5 x 13.3Level - First
Master Bathroom 
Dimensions - 7.6 x 5.9Level - First
Master Bedroom 
Dimensions - 12.2 x 14.7Level - First
Other 
Dimensions - 7.6 x 5.9Level - FirstDescription - Primary Closet
Save
Ask
Tour
Hide
Share
Exterior Features
Construction Details 
Vinyl Siding
Roof 
Shingle
View 
Lake
Waterview 
Lake
Community Features
Association Amenities 
ClubhouseGolf CoursePoolTennis Court(s)Water
Association Fee 
$75.0
Association Fee Frequency 
Monthly
Financing Terms Available 
CashConventionalFHAVA Loan
Schools
School District
Unknown
Elementary School
Lee - J Glenn Edwards Elementary School
Middle School
Lee - East Lee Middle School
High School
Lee - Lee County High School
Listing courtesy of Robin Samuel Franc Hug of Mark Spain Real Estate


Listings that are marked with an icon are provided courtesy of the Triangle MLS, Inc. of North Carolina, Internet Data Exchange Database. Copyright 2026 Triangle MLS, Inc. of North Carolina. All rights reserved.

Last checked: 2026-09-13 05:45 AM UTC

Neighborhood & Commute
Source: Walkscore
Disclosure: Community information and market data powered by Constellation Data Labs. Information is deemed reliable but not guaranteed.
Save
Ask
Tour
Hide
Share