Save
Ask
Tour
Hide
Share
$365,000
1 Day On Site

1317 Andersonwood Drive
Fuquay Varina, NC 27526

For Sale|Single Family Residence|Active
3
Beds
2
Total Baths
2
Full Baths
2,037
SqFt
$179
/SqFt
1988
Built
Subdivision:
Neils Crossing
County:
Wake
Call Now: (919) 605-7569
Is this the listing for you? We can help make it yours.
(919) 605-7569
1317 Andersonwood Drive1317 Andersonwood Drive1317 Andersonwood Drive1317 Andersonwood Drive
Save
Ask
Tour
Hide
Share

Mortgage Calculator

Monthly Payment (Est.)

$1,665
Calculator powered by Showcase IDX, a Constellation1 Company. Copyright ©2026 Information is deemed reliable but not guaranteed.

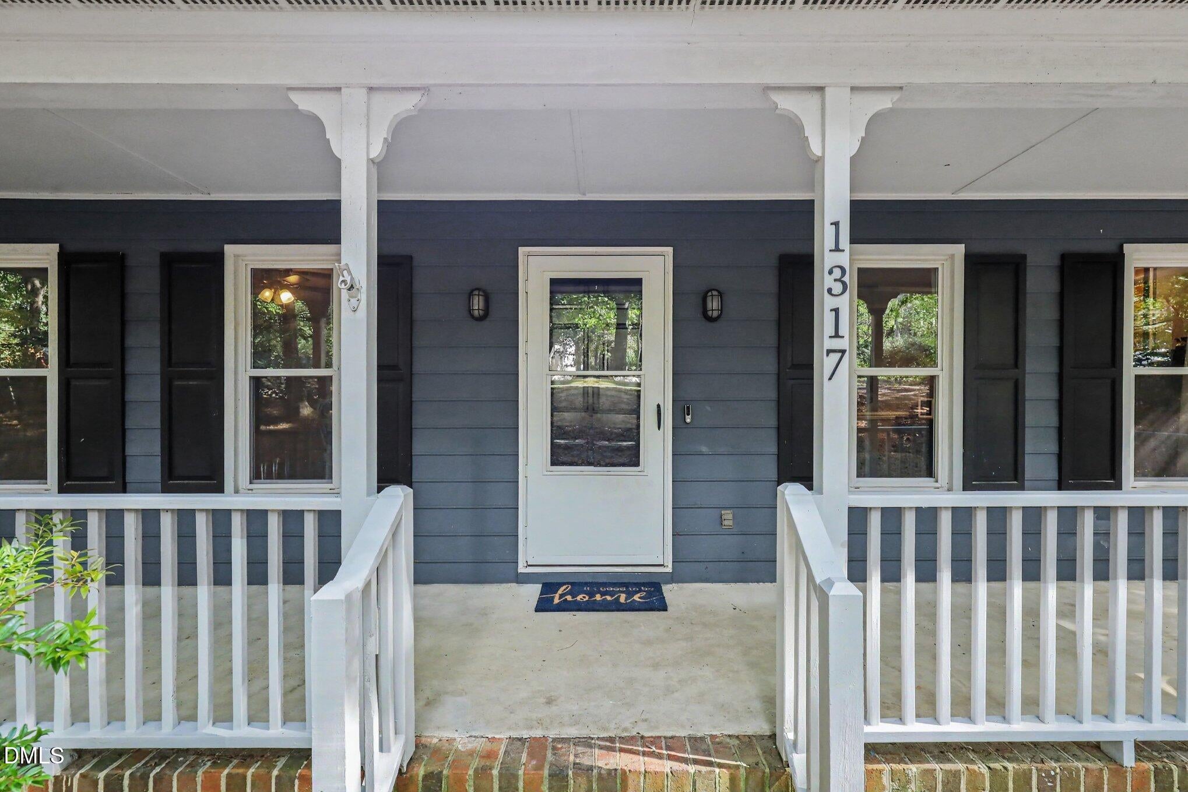
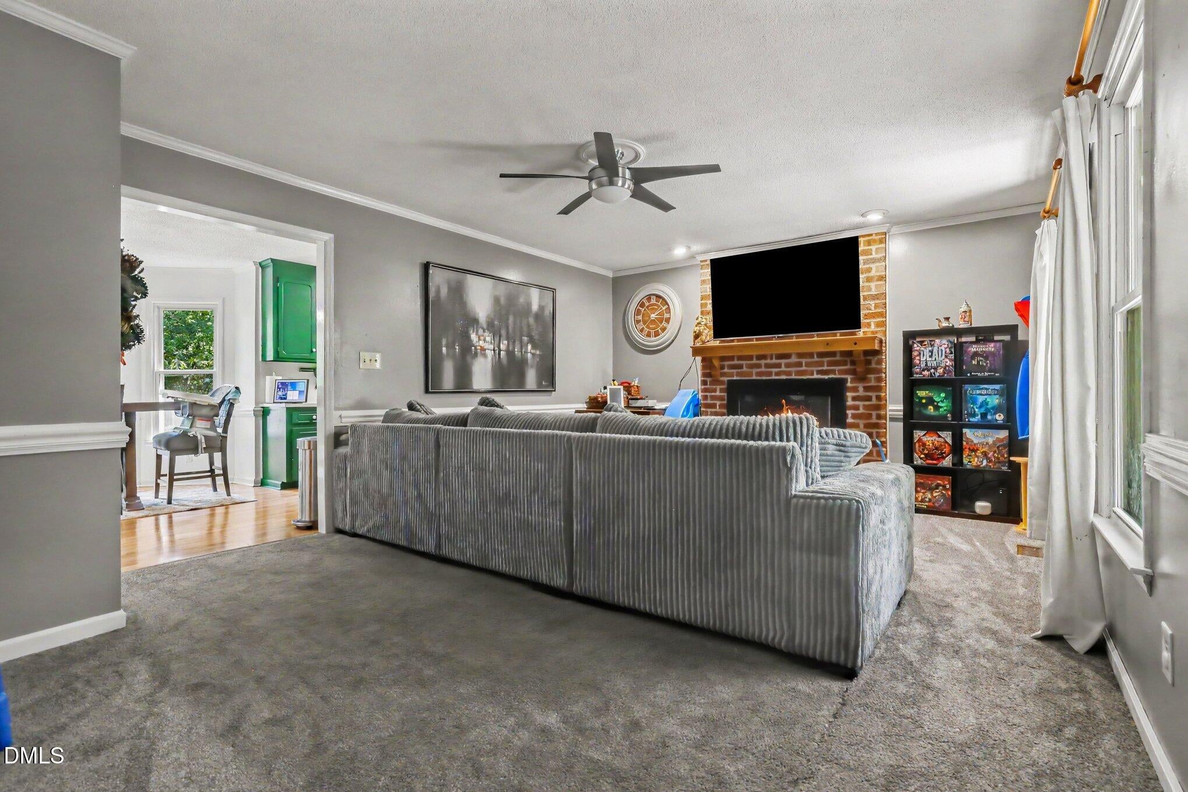
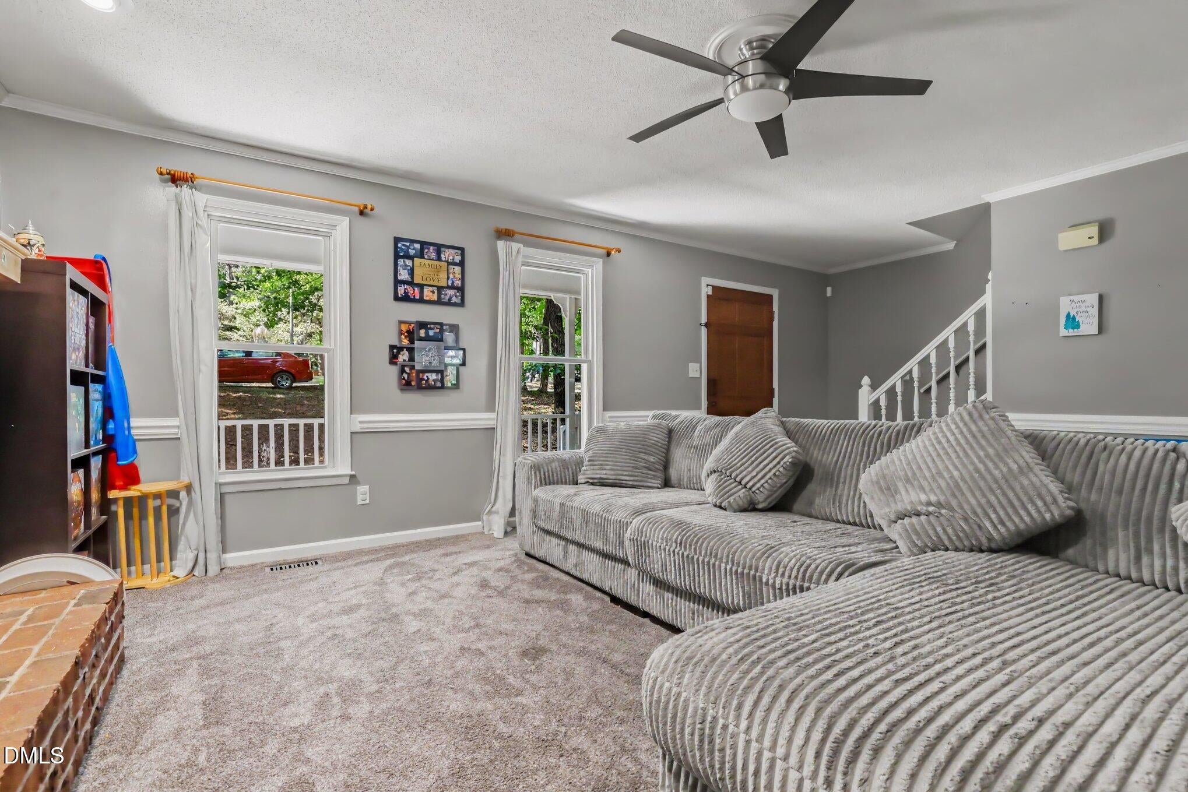
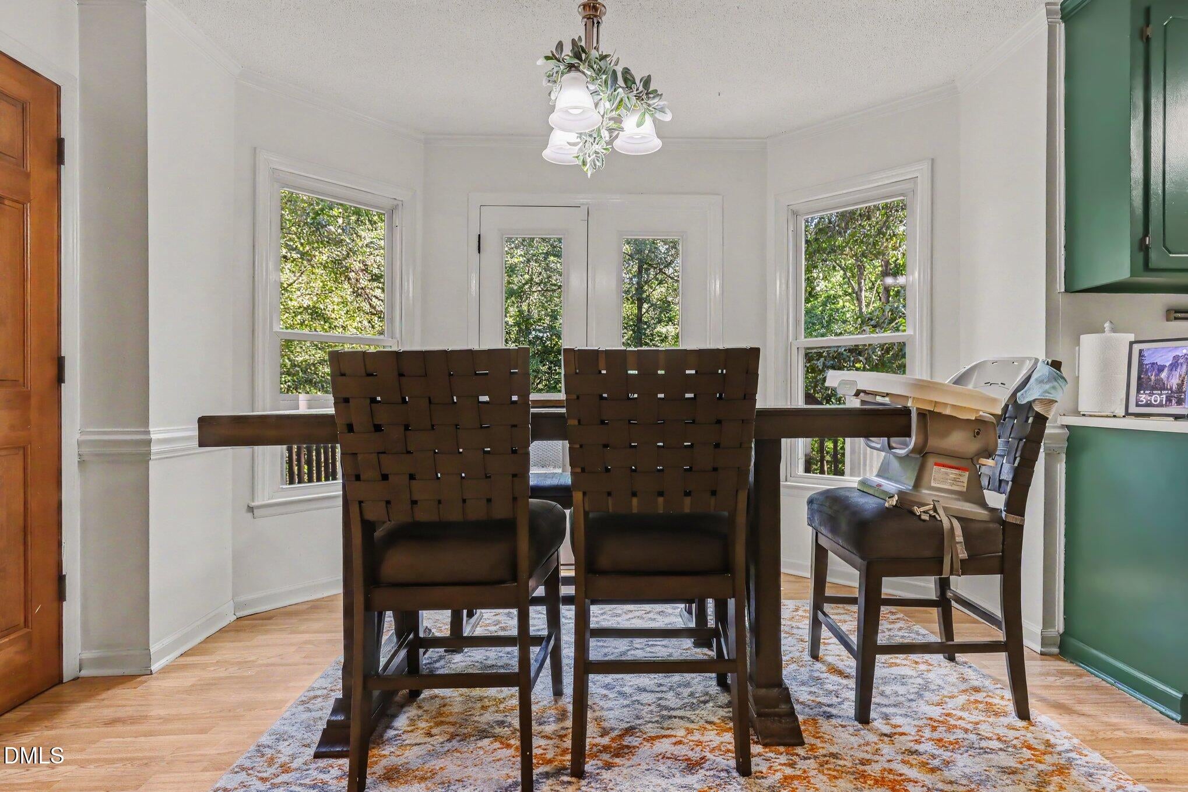
Welcome home to this rare walk-out basement home nestled on over a 3/4 acre lot in a no HOA community. A welcoming front porch greets you before stepping inside, where the main level introduces a warm and inviting flow through the primary living spaces, connecting the comfortable living room, featuring a wood burning fireplace, kitchen, and dining spaces, along with a main-floor bedroom, and full hall bath featuring a stylish double vanity. Just off the kitchen is a dedicated laundry room equipped with overhead storage. Upstairs, two expansive bedrooms offer angled ceilings, dormers, plush carpeting, and peaceful treetop views, accompanied by a beautifully finished full bath showcasing a sleek contrast vanity. The lower level provides an adaptable walk-out basement ideal for a home office, recreation lounge, or future living space expansion. Step outside onto the elevated back deck overlooking a broad, leafy yard, the perfect serene setting for outdoor dining, morning reading, or quiet downtime. Located just 2.5 miles from downtown Fuquay Varina and 5 miles from the new Gold Leaf Shopping Center or Downtown Angier for access to a variety of shops, eateries, breweries, entertainment options, and top local employers.

Save
Ask
Tour
Hide
Share
Listing Snapshot
Price 
$365,000
Days On Site 
1 Day
Bedrooms 
3
Inside Area (SqFt) 
2,037 sqft
Total Baths 
2
Full Baths 
2
Partial Baths 
N/A
Lot Size 
0.78 Acres
Year Built 
1988
MLS® Number 
10192299
Status 
Active
Property Tax 
$2,428.68
HOA/Condo/Coop Fees 
N/A
Sq Ft Source 
N/A
Friends & Family
Recent Activity
yesterdayListing first seen on site
yesterdayListing updated with changes from the MLS®
General Features
Acres 
0.78
Direction Faces 
Northwest
Disclosures 
Seller Disclosure
Foundation 
Block
Levels 
Three Or More
Parking 
DrivewayGravelNo GarageOpenOff StreetOn Site
Parking Spaces 
4
Property Sub Type 
Single Family Residence
Security 
Smoke Detector(s)
Sewer 
Septic Tank
Special Circumstances 
Standard
SqFt Above 
1496
SqFt Below 
541
SqFt Total 
2037
Style 
Cape Cod
Utilities 
Cable AvailableElectricity ConnectedWater ConnectedSewer Connected
Water Source 
Public
Zoning 
RA
Interior Features
Appliances 
DishwasherElectric RangeMicrowave
Basement 
ConcreteDaylightInterior EntryPartially FinishedStorage SpaceWalk-Out Access
Cooling 
Central AirCeiling Fan(s)
Fireplace 
Yes
Fireplace Features 
Living RoomMasonryWood Burning
Fireplaces 
1
Flooring 
CarpetLaminateSee RemarksVinylVaries
Heating 
Fireplace(s)Forced Air
Interior 
Ceiling Fan(s)ChandelierCrown MoldingLaminate CountersRecessed LightingWalk-In Closet(s)
Laundry Features 
InsideLaundry RoomMain Level
Main Level Bedrooms 
1
Bathroom 2 
Dimensions - 8.17 x 5.08Level - Second
Bedroom 2 
Dimensions - 14.67 x 20.25Level - Second
Bedroom 3 
Dimensions - 12.0 x 20.33Level - Second
Dining Room 
Dimensions - 9.83 x 13.0Level - Main
Exercise Room 
Dimensions - 21.83 x 13.9Level - Basement
Family Room 
Dimensions - 13.75 x 16.42Level - Basement
Kitchen 
Dimensions - 11.42 x 8.75Level - Main
Laundry 
Dimensions - 5.83 x 7.17Level - Main
Living Room 
Dimensions - 21.17 x 14.75Level - Main
Master Bathroom 
Dimensions - 12.25 x 8.42Level - Main
Master Bedroom 
Dimensions - 12.25 x 12.9Level - Main
Other 
Level - MainDescription - Back Deck
Save
Ask
Tour
Hide
Share
Exterior Features
Construction Details 
Fiber Cement
Exterior 
Rain Gutters
Fencing 
None
Lot Features 
Back YardFront YardInterior LotIrregular LotMany TreesSloped DownSteep SlopeWoodedFew Trees
Other Structures 
None
Patio And Porch 
CoveredDeckFront Porch
Road Frontage 
County Road
Roof 
Metal
View 
NeighborhoodTrees/Woods
Waterview 
NeighborhoodTrees/Woods
Community Features
Accessibility Features 
Accessible Washer/Dryer
Community Features 
Street Lights
Financing Terms Available 
CashConventionalFHAUSDA LoanVA Loan
Roads 
Paved
Schools
School District
Unknown
Elementary School
Wake - South Lakes Elementary
Middle School
Wake - Fuquay Varina Middle
High School
Wake - Willow Spring High School
Listing courtesy of Erica Anderson of Team Anderson Realty


Listings that are marked with an icon are provided courtesy of the Triangle MLS, Inc. of North Carolina, Internet Data Exchange Database. Copyright 2026 Triangle MLS, Inc. of North Carolina. All rights reserved.

Last checked: 2026-09-13 04:52 AM UTC

Neighborhood & Commute
Source: Walkscore
Disclosure: Community information and market data powered by Constellation Data Labs. Information is deemed reliable but not guaranteed.

Save
Ask
Tour
Hide
Share