
613 Cable CourtApex, NC 27523
Mortgage Calculator
Monthly Payment (Est.)
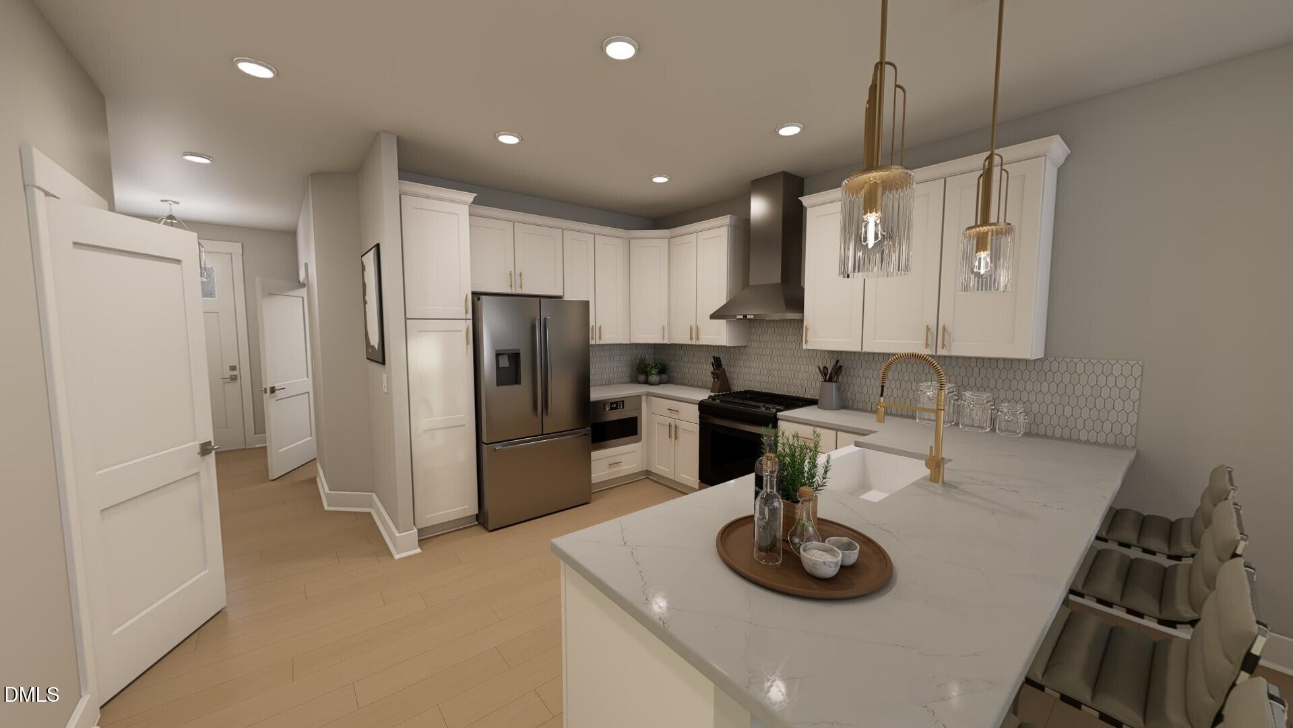
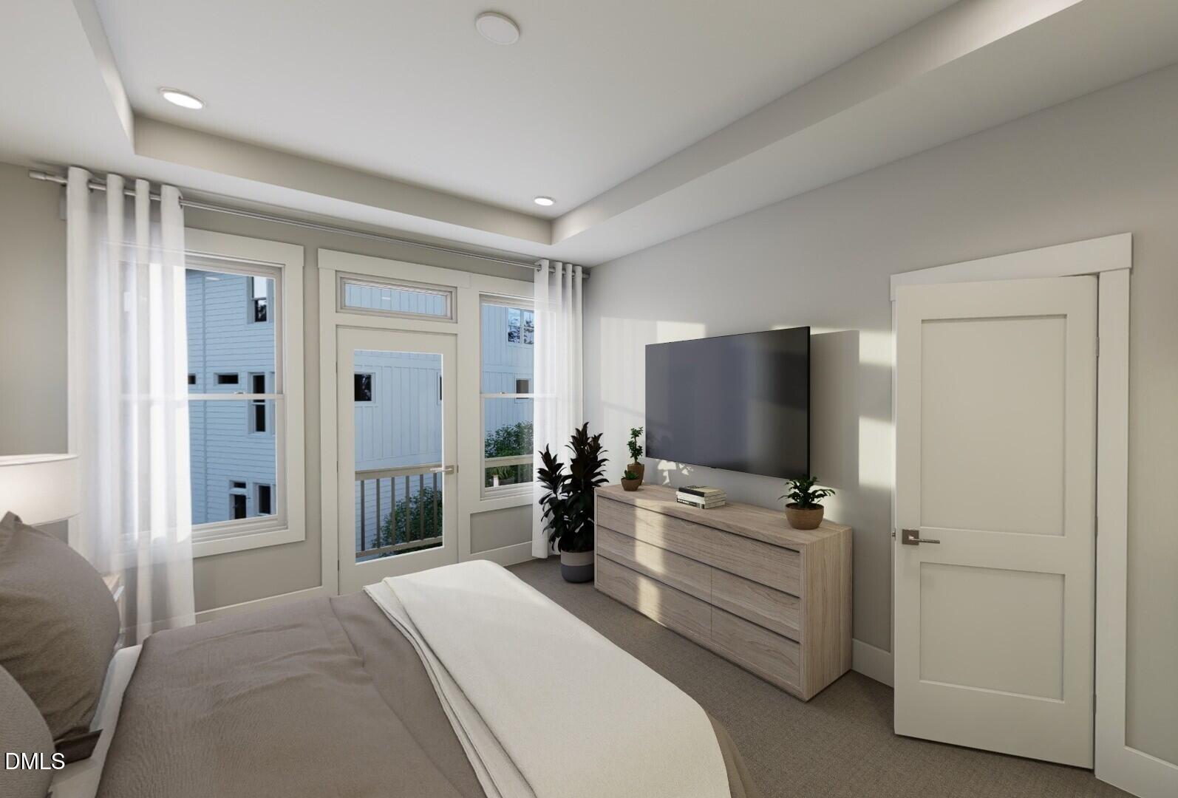
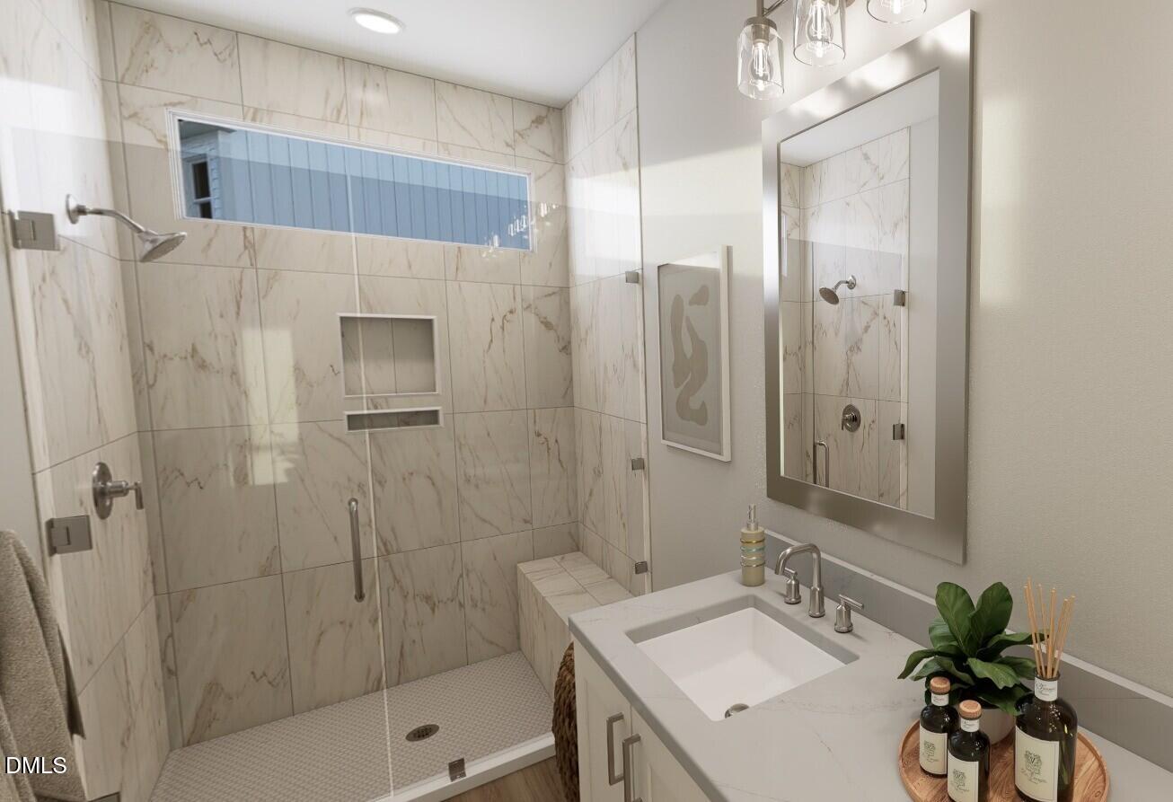
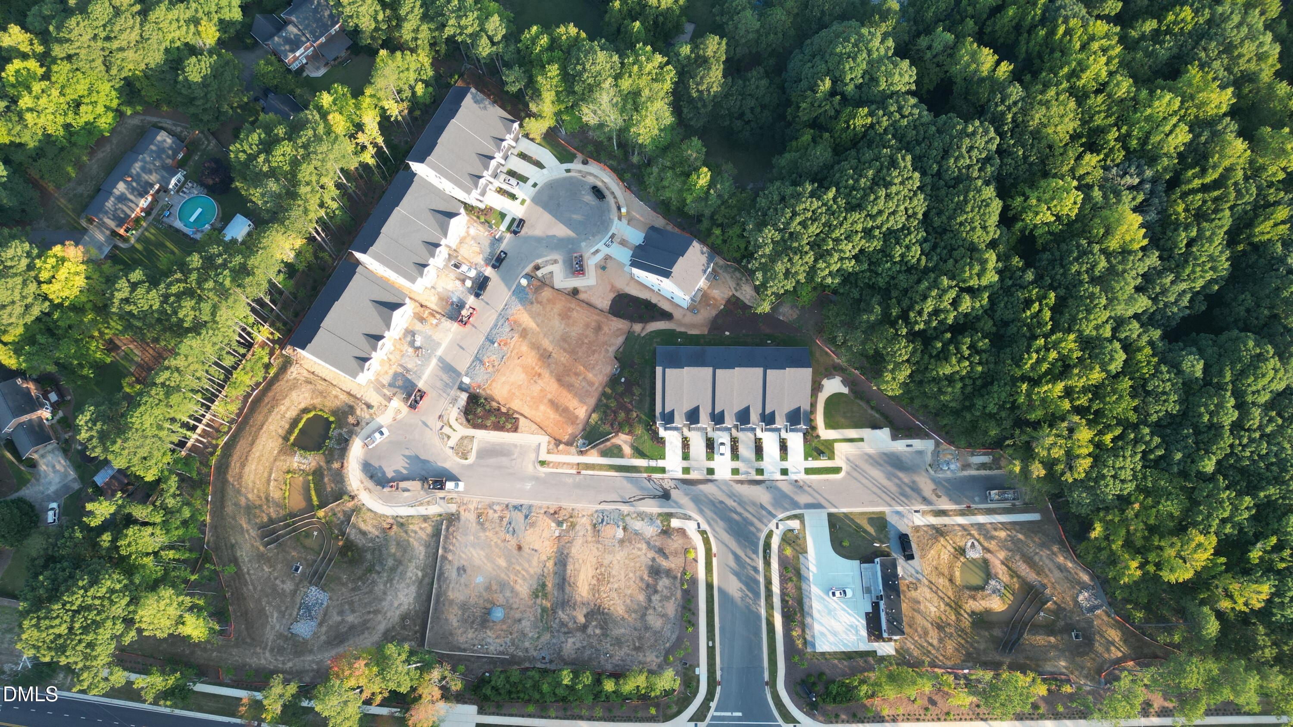
$2,414Discover the Harrington, a spacious duplex end-unit townhome in Parc at Bradley Farm, a boutique new-home community of only 37 homesites near the Cary border and minutes from Downtown Apex. This desirable homesite offers woods along the side and landscaped open space behind the home, creating a more private setting with attractive views. Located at 613 Cable Court and scheduled for completion at the end of September 2026, this three-story home offers more than 2,000 square feet with 3 bedrooms, 3.5 baths, two versatile lofts, a 1-car garage, and over 200 square feet of walk-in storage. The entry-level main floor makes everyday living easy, with no stairs required to reach the kitchen and gathering spaces. An 8-foot front door opens to an airy interior featuring 9-foot ceilings, oversized 6-foot windows, and additional end-unit windows that bring in abundant natural light. The gourmet kitchen showcases white cabinetry with soft-close doors, gray quartz countertops, a brick-lay backsplash, two pendant lights, a single-bowl undermount sink, and a modern spring-style faucet. Driftwood-toned flooring complements the Craftsman trim and modern horizontal stair railing. Upstairs, the primary suite features a tray ceiling, walk-in closet, quartz-topped vanity, and a spacious tiled shower with a 12-inch seat, niche, and semi-frameless enclosure. Step outside onto the private deck overlooking the landscaped open space behind the home. A second bedroom, full bath, laundry room, and loft complete the second floor. The third floor offers even more flexibility with another bedroom, full bath, second loft, and a door that allows the entire level to function as a private suite. More than 200 square feet of unfinished walk-in storage provides valuable space rarely found in a townhome. Additional features include quartz countertops in all bathrooms, a tankless water heater, 2-inch cordless faux-wood blinds, satin-nickel hardware, and a timeless black-and-white farmhouse exterior. Enjoy low-maintenance new-home living close to Downtown Apex, Cary, shopping, dining, parks, and major commuter routes. With completion anticipated by the end of September 2026, this home offers the benefits of new construction without the extended wait.
| yesterday | Listing first seen on site | |
| yesterday | Listing updated with changes from the MLS® |

Listings that are marked with an icon are provided courtesy of the Triangle MLS, Inc. of North Carolina, Internet Data Exchange Database. Copyright 2026 Triangle MLS, Inc. of North Carolina. All rights reserved.
Last checked: 2026-09-13 04:52 AM UTC
Did you know? You can invite friends and family to your search. They can join your search, rate and discuss listings with you.