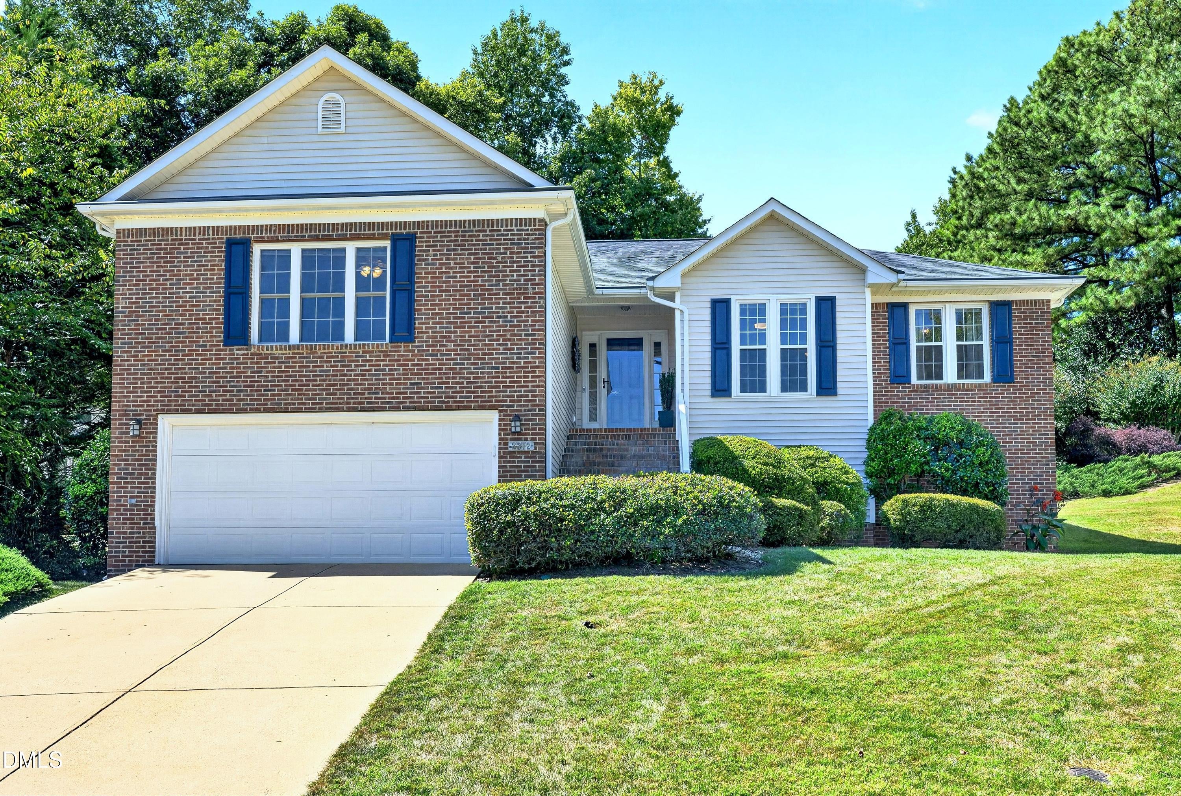
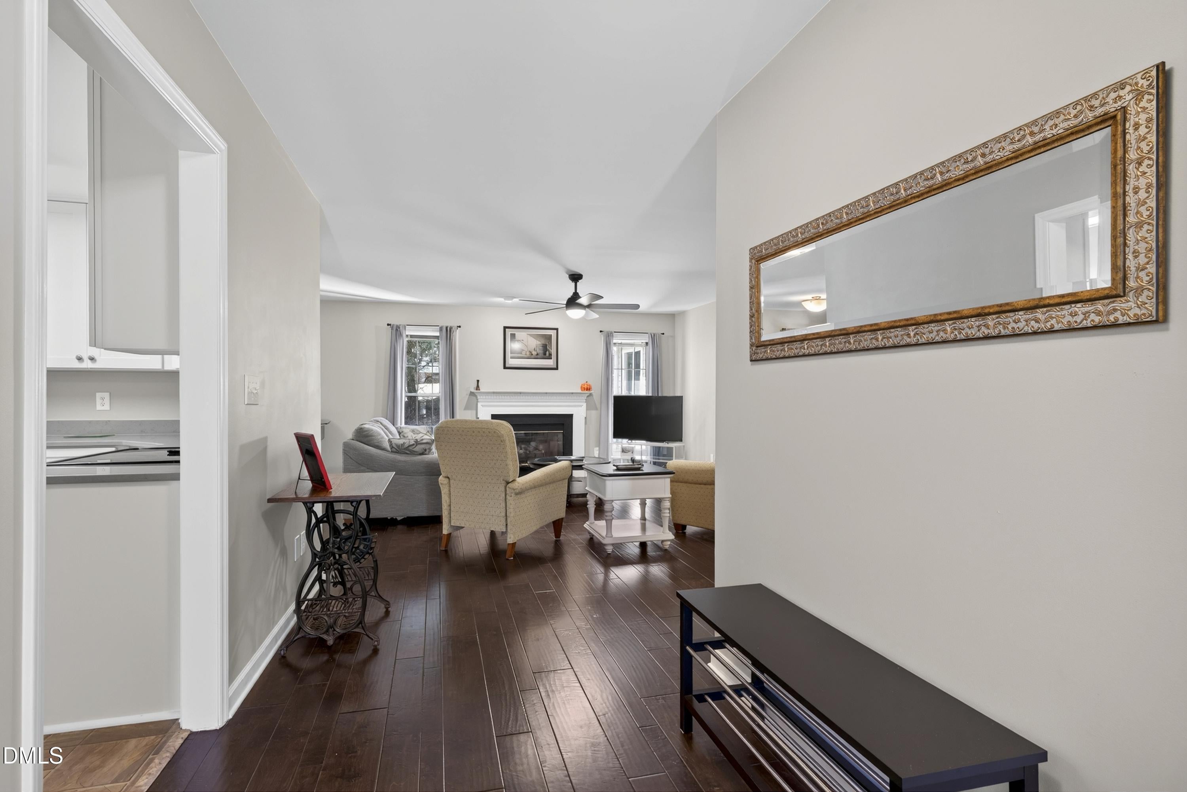
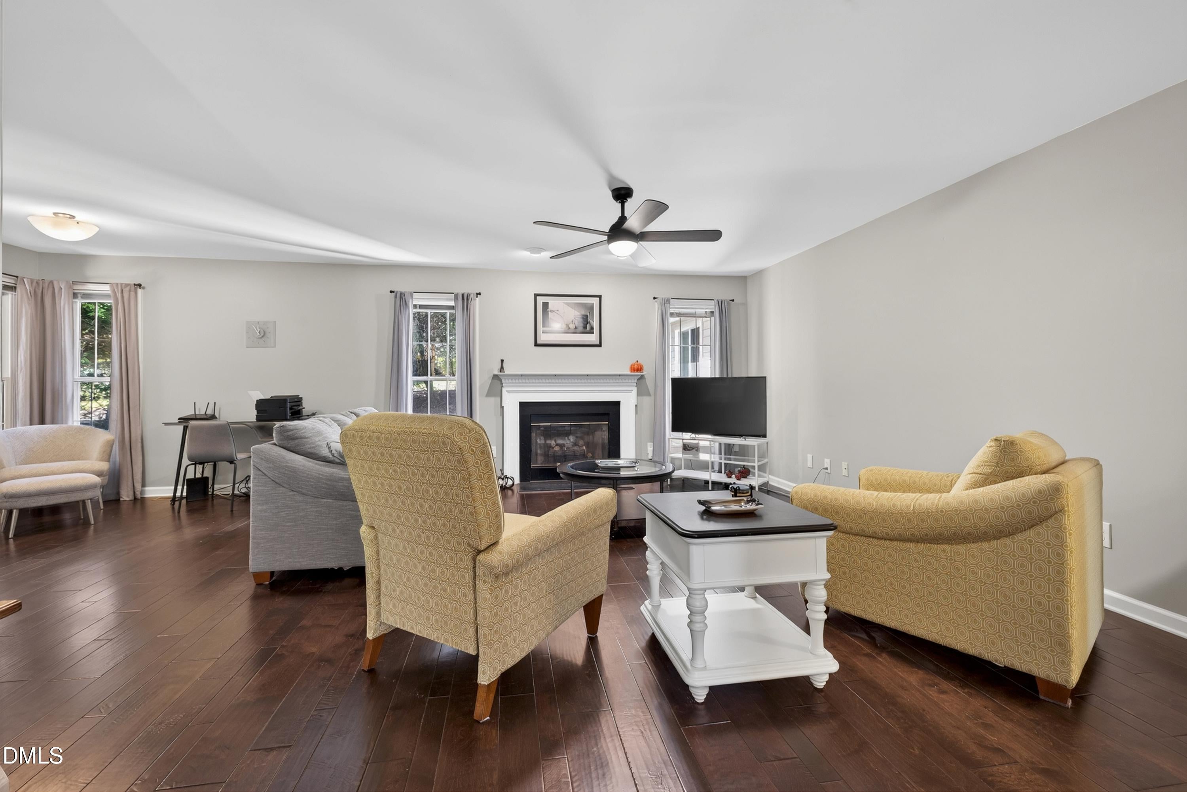
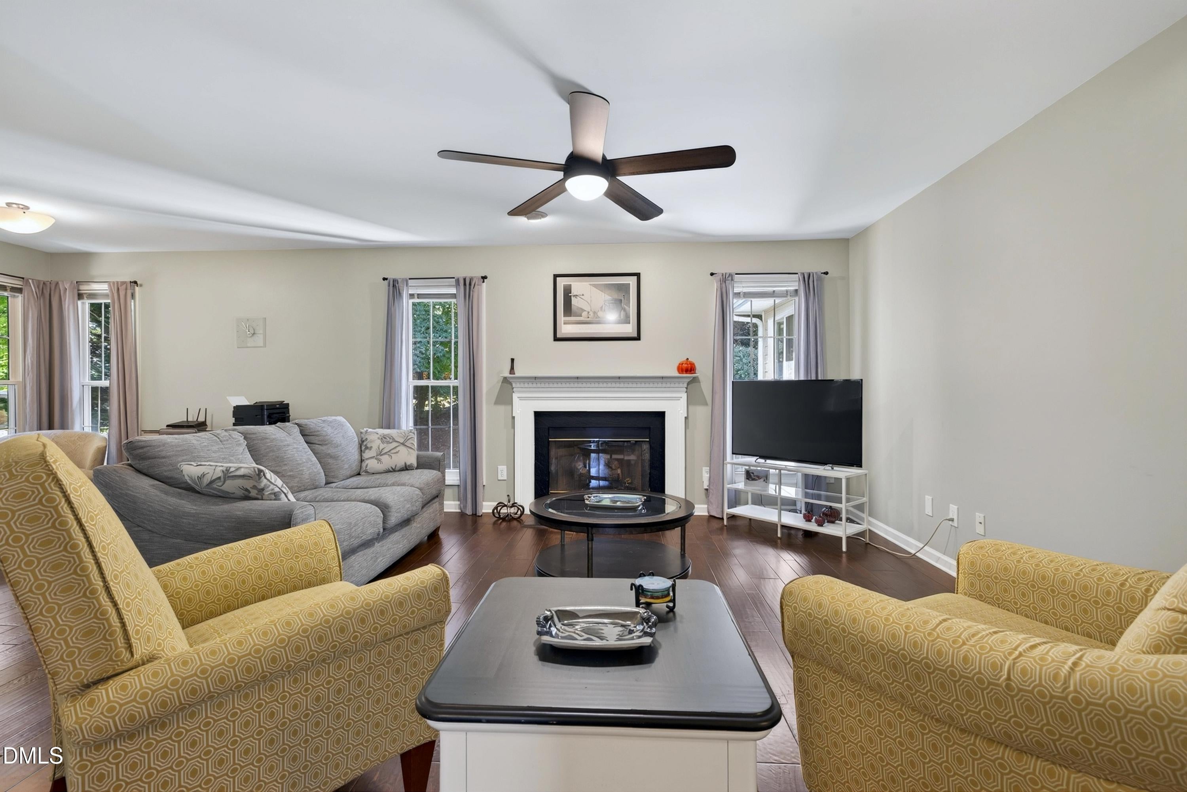
Pristine, move-in ready 3 bedroom plus bonus, 2.5 bathroom one-story cul-de-sac home in an incredibly convenient location in the heart of Apex. The home features many key updates throughout, including new soft-close kitchen cabinetry with new quartz countertops, double-door pantry, new plumbing in 2025 (no polybutylene), renovated bathrooms, new carpet, windows replaced in 2018, engineered wood floors, and a gas log fireplace. You will love the ideal floorplan with its spacious bedrooms, big bonus room, laundry room with sink and cabinetry, flex space, and a glamour primary bathroom. The refrigerator, washer, and dryer are all included. Outside, the back covered porch overlooks a private backyard, and you'll find great storage with garage shelving and a walk-in crawl space. Enjoy the community pool, tennis, playground, and walking trails, plus easy access to US-1 to get anywhere in the Triangle fast. And exciting downtown Apex is a short drive away. A must-see!
Save
Ask
Tour
Hide
Share
Listing Snapshot
Price
$519,900
Days On Site
1 Day
Bedrooms
3
Inside Area (SqFt)
2,078 sqft
Total Baths
3
Full Baths
2
Partial Baths
1
Lot Size
0.24 Acres
Year Built
1997
MLS® Number
10192292
Status
Active
Property Tax
$4,441
HOA/Condo/Coop Fees
$74.33 monthly
Sq Ft Source
N/A
Friends & Family
React
Invite
Recent Activity
yesterday
Listing first seen on site
yesterday
Listing updated with changes from the MLS®
General Features
Acres
0.24
Attached Garage
Yes
Disclosures
Seller Disclosure
Garage
Yes
Garage Spaces
2
Levels
One
Parking
AttachedGarageGarage Faces FrontGarage Door Opener
Property Sub Type
Single Family Residence
Security
Smoke Detector(s)
Sewer
Public Sewer
Special Circumstances
Standard
SqFt Above
2078
SqFt Total
2078
Style
Ranch
Utilities
Cable AvailableElectricity ConnectedNatural Gas ConnectedPhone AvailableSewer ConnectedWater Connected
Water Source
Public
Zoning
HD SF
Interior Features
Appliances
DishwasherFree-Standing Electric RangeFree-Standing RefrigeratorRange HoodStainless Steel Appliance(s)Washer/Dryer
Electric Dryer HookupLaundry RoomMain LevelSinkWasher Hookup
Main Level Bedrooms
3
Window Features
BlindsDouble Pane Windows
Bedroom 2
Dimensions - 14.5 x 10.4Level - Main
Bedroom 3
Dimensions - 11.0 x 10.0Level - Main
Bonus Room
Dimensions - 19.0 x 15.0Level - Main
Dining Room
Dimensions - 11.0 x 9.0Level - Main
Entrance Hall
Dimensions - 9.0 x 6.0Level - Main
Family Room
Dimensions - 15.0 x 15.0Level - Main
Kitchen
Dimensions - 13.4 x 10.2Level - Main
Laundry
Dimensions - 6.0 x 6.0Level - Main
Master Bedroom
Dimensions - 13.0 x 13.0Level - Main
Other
Dimensions - 11.0 x 9.0Level - Main
Save
Ask
Tour
Hide
Share
Exterior Features
Construction Details
Brick VeneerVinyl Siding
Exterior
Rain Gutters
Lot Features
Back YardCul-De-SacFront Yard
Patio And Porch
CoveredFront PorchRear Porch
Roof
Shingle
Windows/Doors
BlindsDouble Pane Windows
Community Features
Association Amenities
PlaygroundPoolTennis Court(s)
Association Fee
$223.0
Association Fee Frequency
Quarterly
Community Features
PoolSidewalksTennis Court(s)
Financing Terms Available
CashConventionalFHAVA Loan
Schools
School District
Unknown
Elementary School
Wake - Penny Road Elementary
Middle School
Wake - Apex Middle
High School
Wake - Apex High
Listing courtesy of Matthew Peedin of Keller Williams Realty Cary
Listings that are marked with an icon are provided courtesy of the Triangle MLS, Inc. of North Carolina, Internet Data Exchange Database. Copyright 2026 Triangle MLS, Inc. of North Carolina. All rights reserved.
Last checked: 2026-09-13 04:52 AM UTC
Neighborhood & Commute
Source: Walkscore
Disclosure: Community information and market data powered by Constellation Data Labs. Information is deemed reliable but not guaranteed.