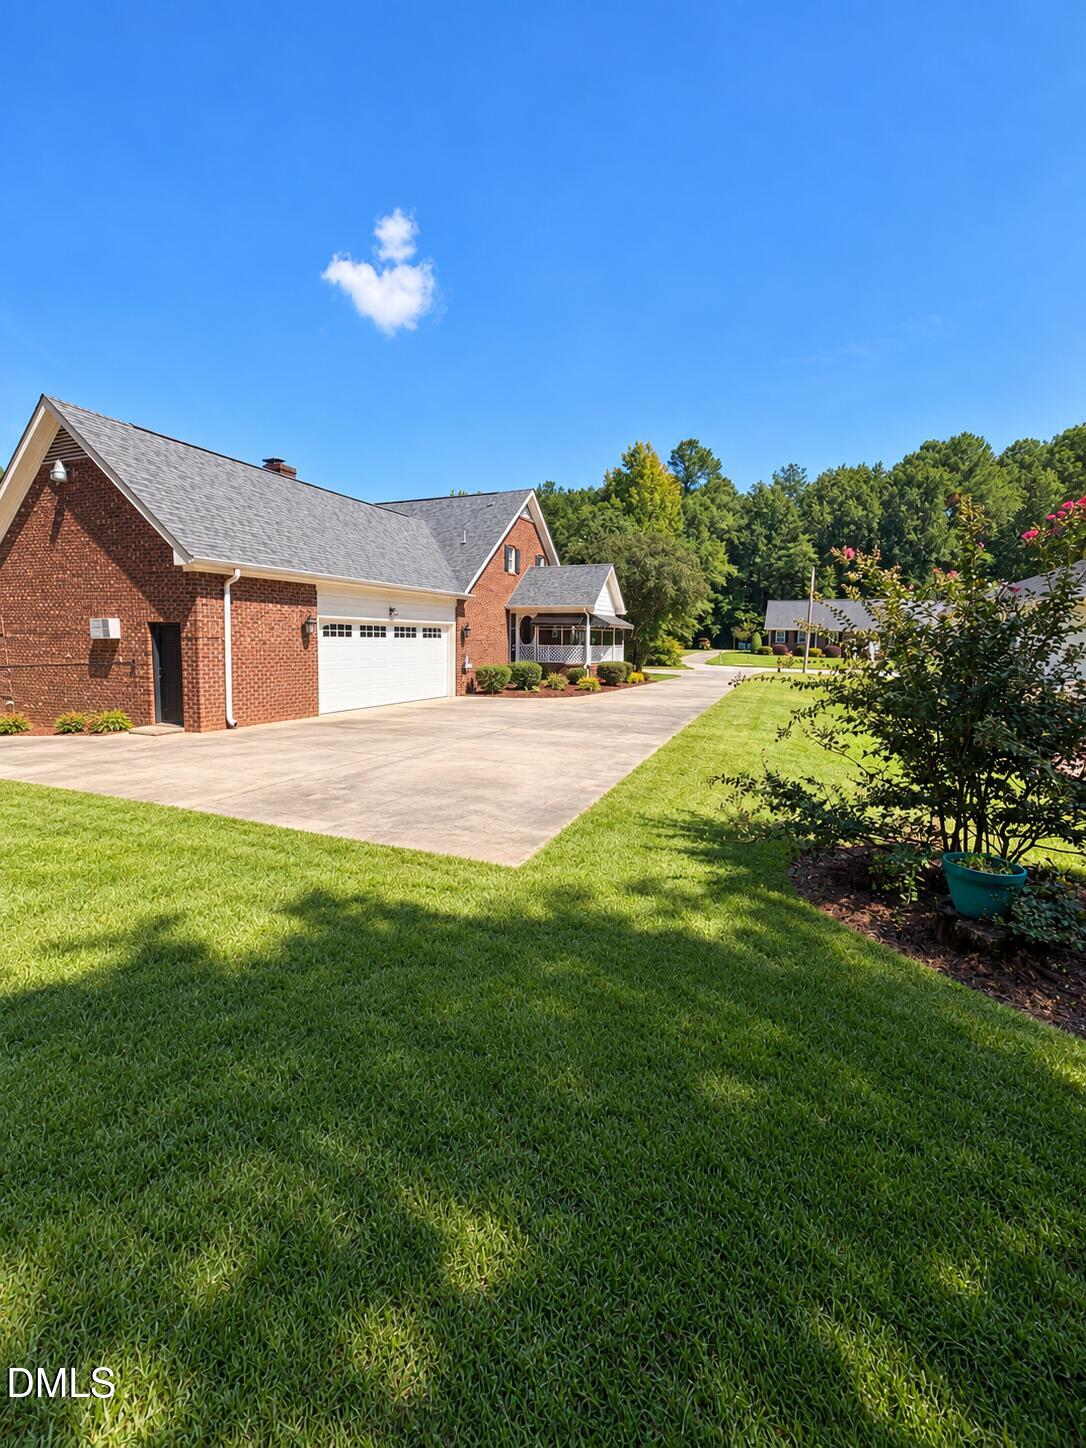
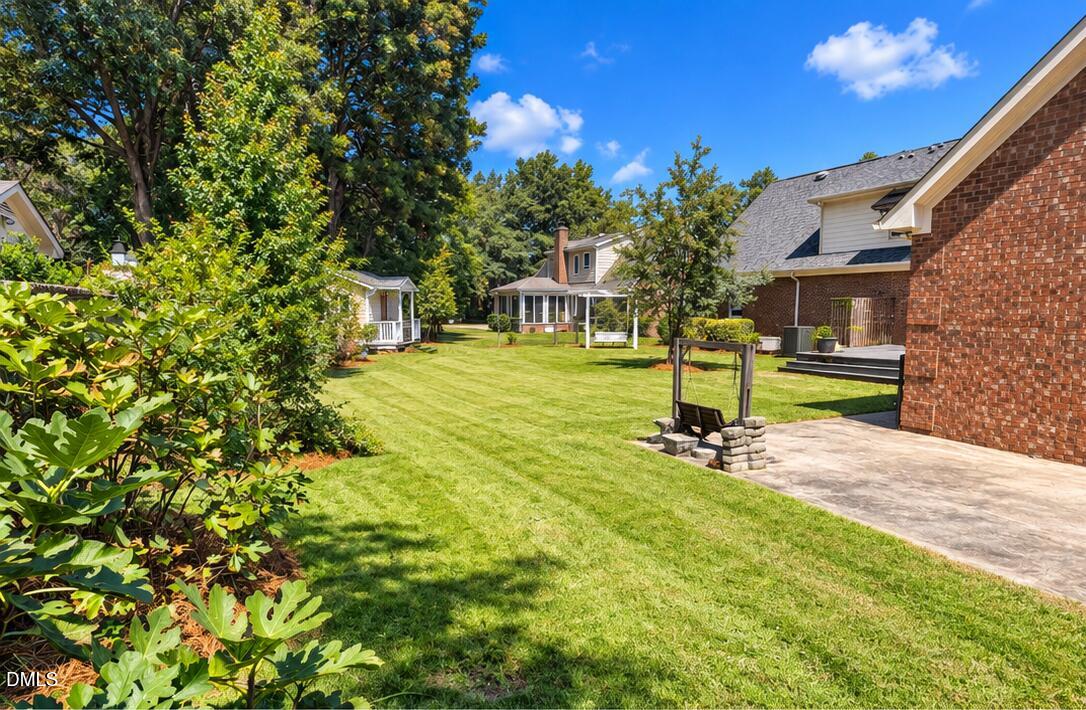
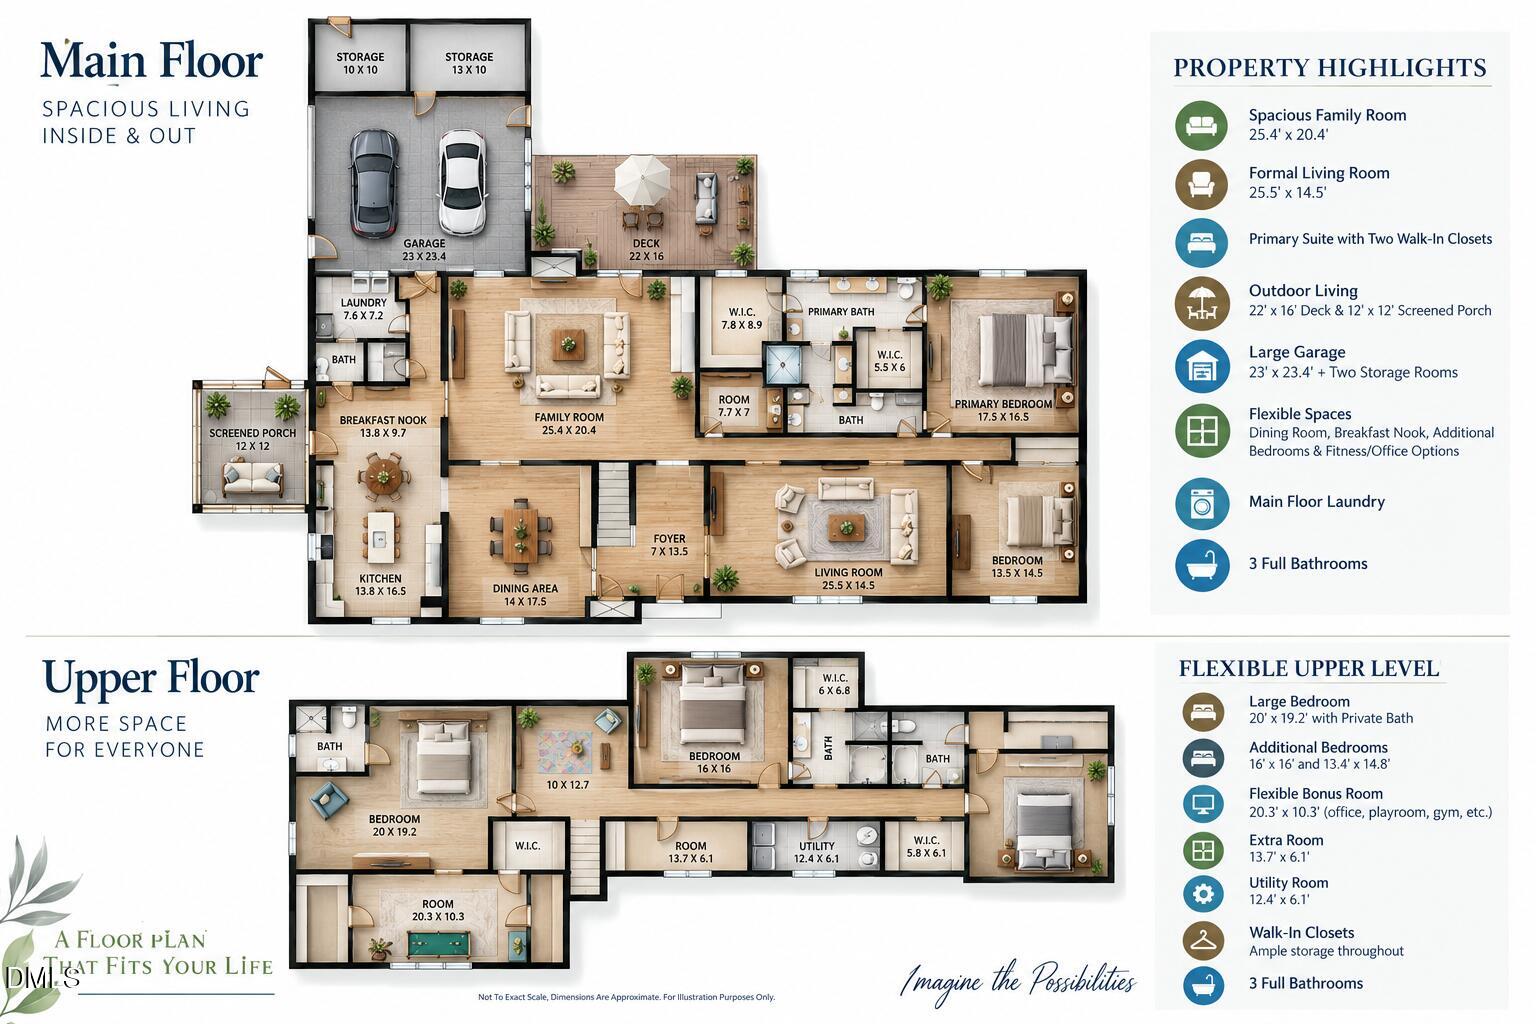
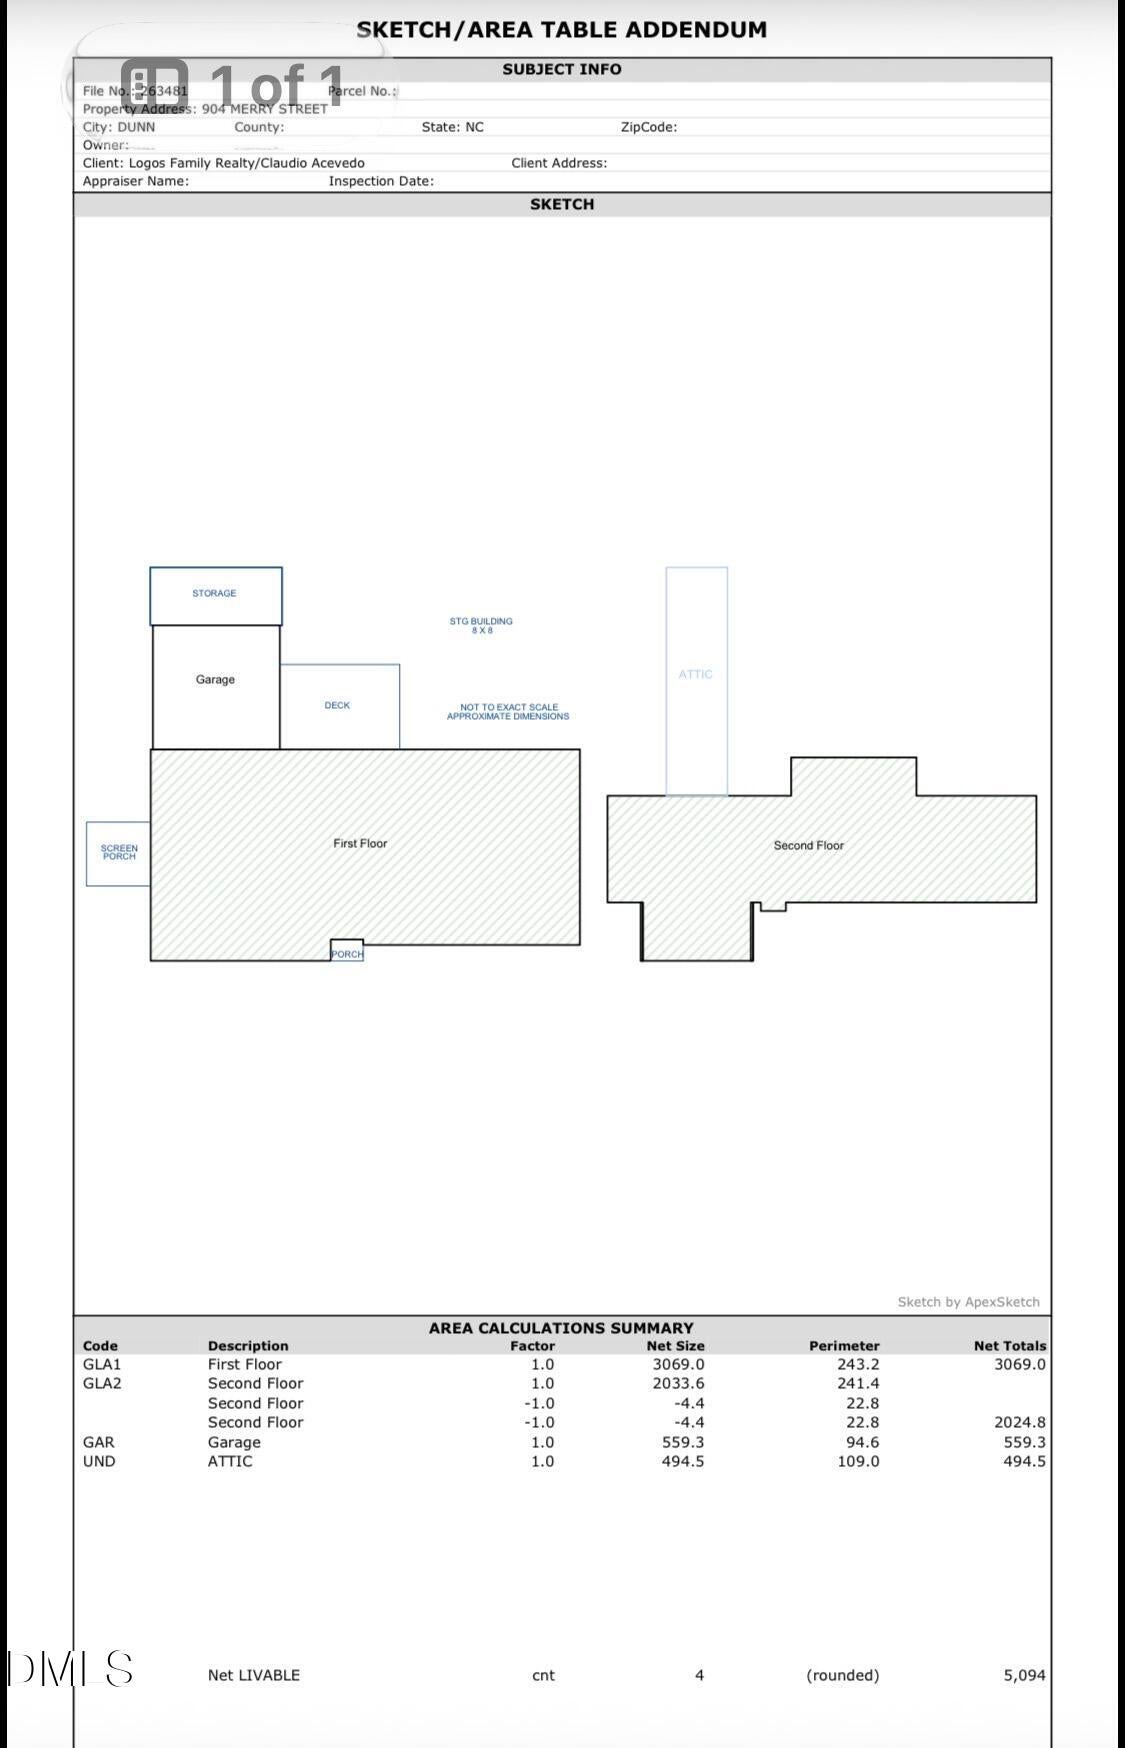
Proud to present this 5,094 Sqft of elegance and character! Situated in West Haven Sub. (NO HOA) , this FIVE LARGE bedrooms, two dedicated offices, guest suite with private bathroom and wet bar, with potential for separate access from outside, 5.5-bath, this custom built homes exceeds what ANYONE thought possible under 400k. There's a walk-in attic with stairs to the exterior already in place. Newer roof, newer HVAC system (both units). Beautiful landscaping and fenced-in yard won't disappoint, and plenty concrete covered space for RV / Boat parking. Dunn Middle School 0.6 mile away, Dunn Elementary and Harnett Early College also nearby. Convenient access to I-95 and nearby I-40 makes travel toward Raleigh, Fayetteville and the North Carolina coast easy. This home is ready for your design and ideas. Priced right for immediate equity, you will not find a better custom built or stronger home, structurally.
Save
Ask
Tour
Hide
Share
Listing Snapshot
Price
$389,900
Days On Site
2 Days
Bedrooms
5
Inside Area (SqFt)
5,094 sqft
Total Baths
6
Full Baths
5
Partial Baths
1
Lot Size
N/A
Year Built
1986
MLS® Number
10192282
Status
Active
Property Tax
$5,019.18
HOA/Condo/Coop Fees
N/A
Sq Ft Source
N/A
Friends & Family
React
Comment
Invite
No Comments Yet
Did you know? You can invite friends and family to your search. They can join your search, rate and discuss listings with you.
Recent Activity
2 days ago
Listing first seen on site
2 days ago
Listing updated with changes from the MLS®
General Features
Attached Garage
Yes
Disclosures
Lead Based PaintSeller Disclosure
Foundation
Brick/Mortar
Garage
Yes
Garage Spaces
1
Levels
One and One HalfTwo
Parking
AttachedGarageDrivewayParking Pad
Parking Spaces
10
Property Sub Type
Single Family Residence
Sewer
Public Sewer
Special Circumstances
Standard
SqFt Above
5094
SqFt Total
5094
Style
TraditionalTransitional
Utilities
Natural Gas AvailableNatural Gas ConnectedSewer ConnectedUnderground UtilitiesWater Connected
Water Source
Public
Zoning
R-10
Interior Features
Basement
Crawl Space
Cooling
Central AirElectricMulti Units
Fireplace
Yes
Fireplaces
1
Flooring
Ceramic Tile
Interior
In-Law Floorplan
Laundry Features
Laundry RoomMain Level
Main Level Bedrooms
2
Bedroom 2
Dimensions - 13.5 x 14.5Level - First
Bedroom 3
Dimensions - 20.0 x 19.2Level - Second
Bedroom 4
Dimensions - 16.0 x 16.0Level - Second
Bedroom 5
Dimensions - 13.4 x 14.8Level - Second
Bonus Room
Dimensions - 13.7 x 6.1Level - Second
Breakfast Room
Dimensions - 13.8 x 9.7Level - First
Dining Room
Dimensions - 14.0 x 17.5Level - First
Entrance Hall
Dimensions - 7.0 x 13.5Level - First
Family Room
Dimensions - 25.4 x 20.4Level - First
Kitchen
Dimensions - 13.8 x 16.5Level - First
Laundry
Dimensions - 7.6 x 7.2Level - First
Living Room
Dimensions - 25.5 x 14.5Level - First
Master Bedroom
Dimensions - 17.5 x 16.5Level - First
Other
Dimensions - 12.0 x 12.0Level - FirstDescription - Screened Porch
Utility Room
Dimensions - 12.4 x 6.1Level - Second
Save
Ask
Tour
Hide
Share
Exterior Features
Construction Details
Brick
Exterior
Awning(s)Rain Gutters
Fencing
Fenced
Lot Features
GardenLevel
Patio And Porch
Awning(s)PatioPorchRear PorchSide Porch
Roof
Shingle
Community Features
Community Features
Curbs
Financing Terms Available
1031 ExchangeCashConventionalFHAVA Loan
Roads
Asphalt
Schools
School District
Unknown
Elementary School
Harnett - Dunn Elementary
Middle School
Harnett - Dunn Middle
High School
Harnett - Triton High
Listing courtesy of Claudio Acevedo of Logos Family Realty LLC
Listings that are marked with an icon are provided courtesy of the Triangle MLS, Inc. of North Carolina, Internet Data Exchange Database. Copyright 2026 Triangle MLS, Inc. of North Carolina. All rights reserved.
Last checked: 2026-09-14 05:35 AM UTC
Neighborhood & Commute
Source: Walkscore
Disclosure: Community information and market data powered by Constellation Data Labs. Information is deemed reliable but not guaranteed.


Did you know? You can invite friends and family to your search. They can join your search, rate and discuss listings with you.