
308 Brandermill DriveDurham, NC 27713
Mortgage Calculator
Monthly Payment (Est.)
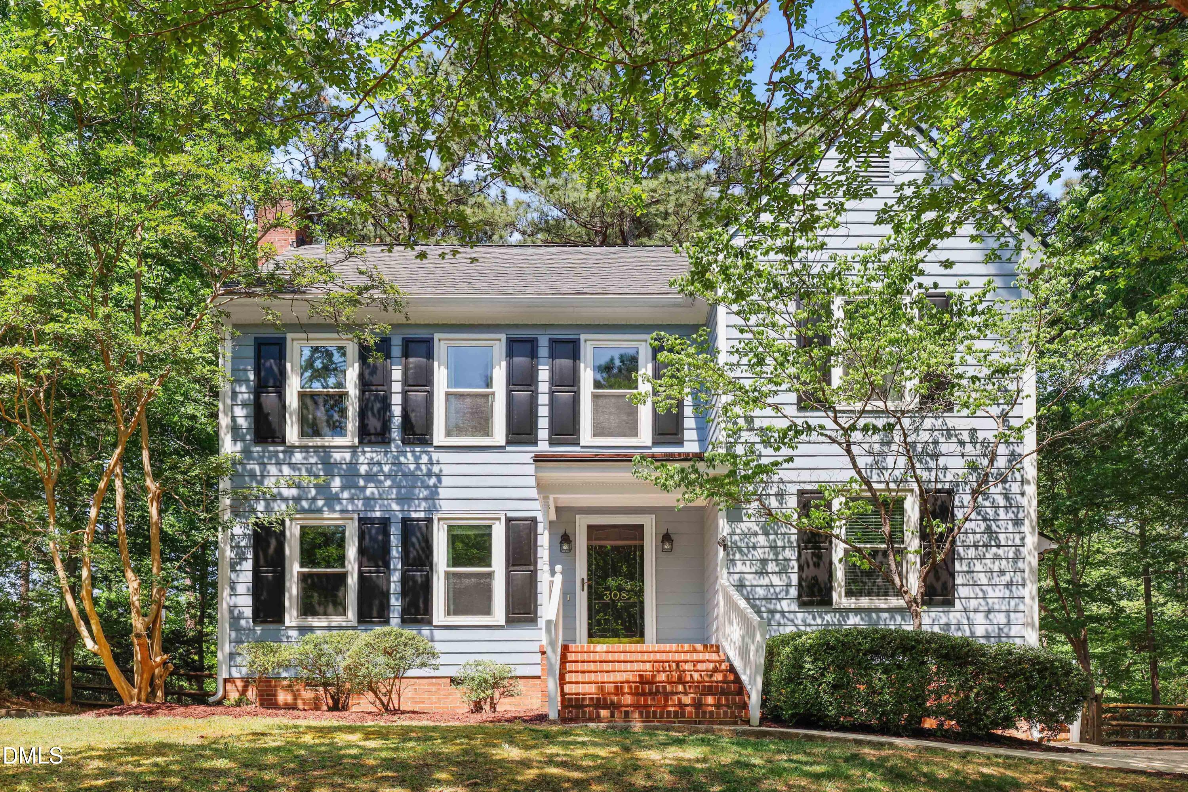
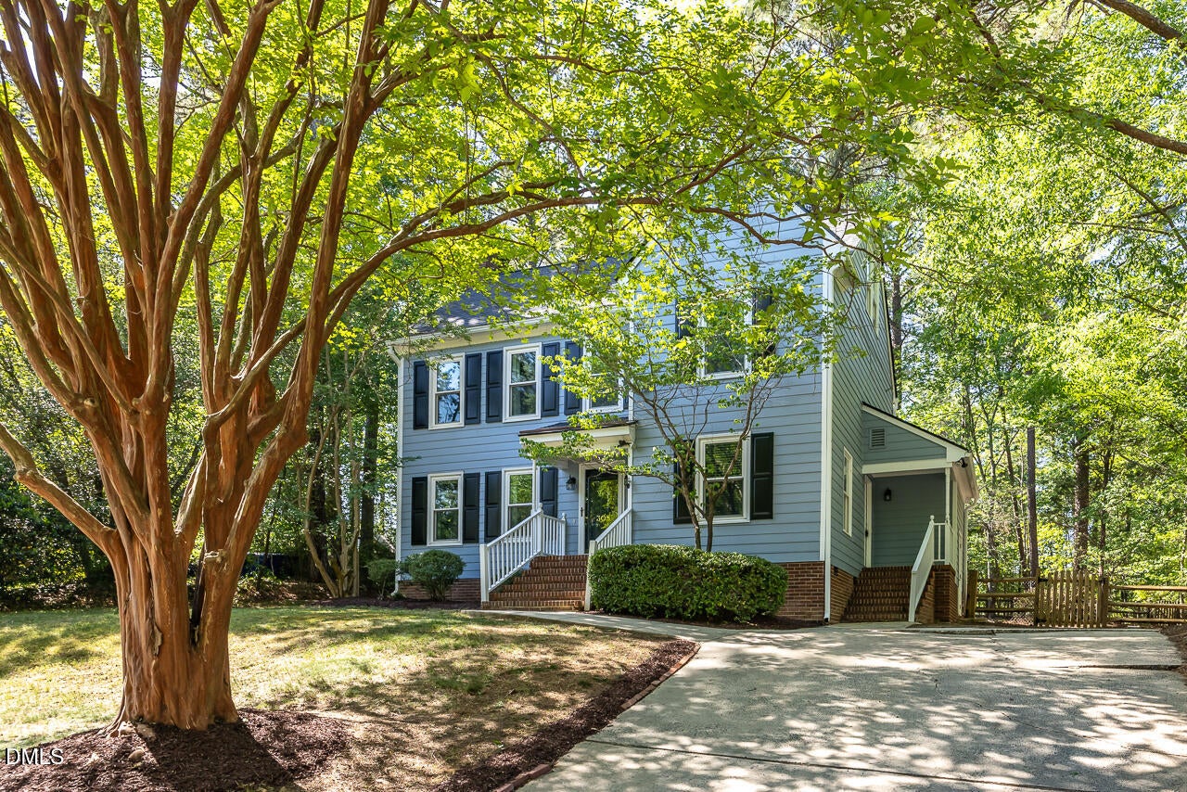
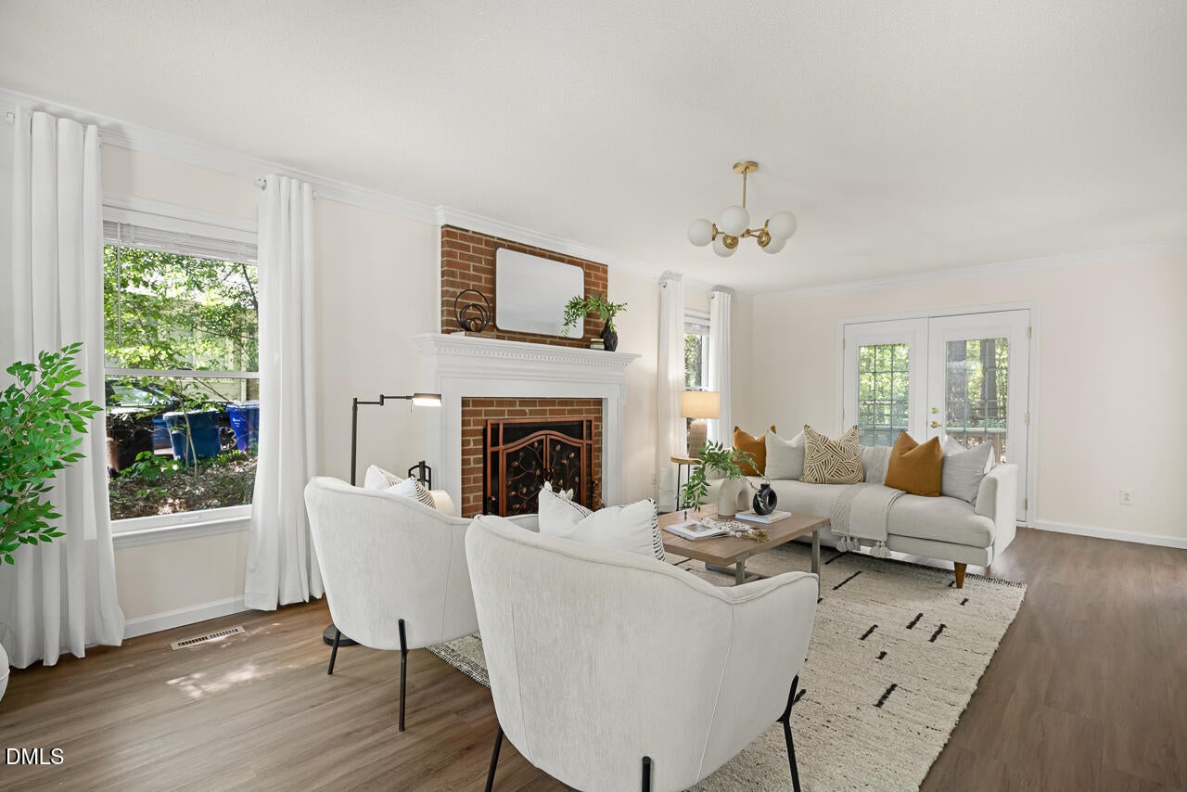
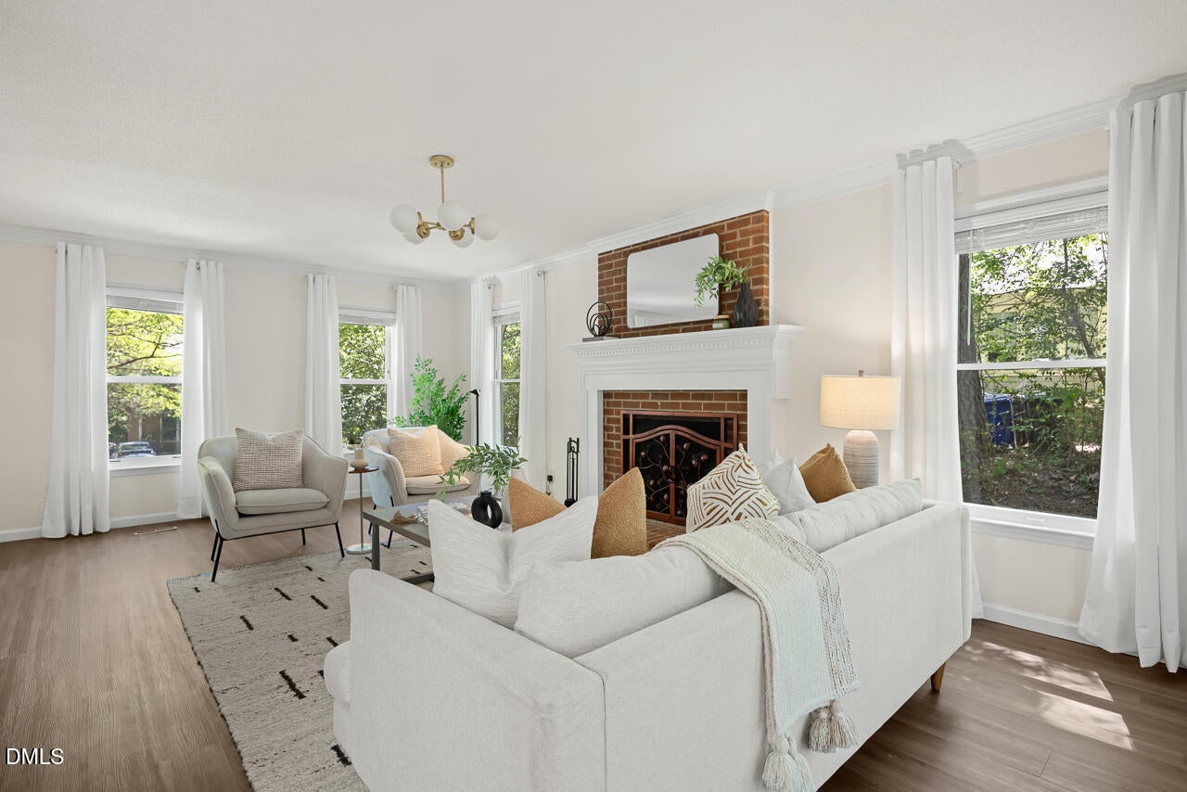
$2,368Located in the desirable Woodcroft community, this thoughtfully updated home offers a light-filled layout, flexible living spaces, and a private backyard backing to the greenway. Recent updates, including a new roof, fresh interior paint, kitchen improvements, a new water heater, and HVAC replaced in August 2020, add to the home's appeal and move-in-ready convenience. A stately front porch welcomes you inside to a main level designed for both everyday comfort and easy entertaining. The updated kitchen features new quartz countertops, a new sink, a new oven/range, and a new microwave, along with a bright breakfast nook with direct access to the deck for seamless indoor-outdoor living. A pantry, laundry closet, and convenient side entry add everyday functionality. The main level also includes a flexible formal dining room that can easily serve as a home office or additional living space. The spacious living room, centered around a cozy fireplace, provides a warm and inviting setting for gatherings. A powder room completes the first floor. Upstairs, the generous primary suite features a large walk-in closet and a private ensuite bath with a NEW vanity. Two additional well-sized bedrooms and a full hall bath provide comfortable accommodations. The finished third floor offers exceptional flexibility, ideal for a home office, media room, playroom, or bonus space. Outside, enjoy a private backyard retreat with a deck perfect for dining, relaxing, or entertaining, overlooking a large fenced yard that backs directly to a serene greenway for added privacy and a peaceful natural backdrop. Residents of Woodcroft enjoy access to extensive greenway trails, and the home is ideally located near Southpoint, RTP, RDU, Duke, and Downtown Durham, with convenient access to shopping, dining, and major employers.
| yesterday | Listing first seen on site | |
| yesterday | Listing updated with changes from the MLS® |

Listings that are marked with an icon are provided courtesy of the Triangle MLS, Inc. of North Carolina, Internet Data Exchange Database. Copyright 2026 Triangle MLS, Inc. of North Carolina. All rights reserved.
Last checked: 2026-09-13 04:52 AM UTC
Did you know? You can invite friends and family to your search. They can join your search, rate and discuss listings with you.