Save
Ask
Tour
Hide
Share
$389,000
1 Day On Site

460 Dickens Drive
Raleigh, NC 27610

For Sale|Single Family Residence|Active
3
Beds
2
Total Baths
2
Full Baths
1,428
SqFt
$272
/SqFt
1986
Built
Subdivision:
Victoria Place
County:
Wake
Call Now: (919) 605-7569
Is this the listing for you? We can help make it yours.
(919) 605-7569
460 Dickens Drive460 Dickens Drive460 Dickens Drive460 Dickens Drive
Save
Ask
Tour
Hide
Share

Mortgage Calculator

Monthly Payment (Est.)

$1,775
Calculator powered by Showcase IDX, a Constellation1 Company. Copyright ©2026 Information is deemed reliable but not guaranteed.

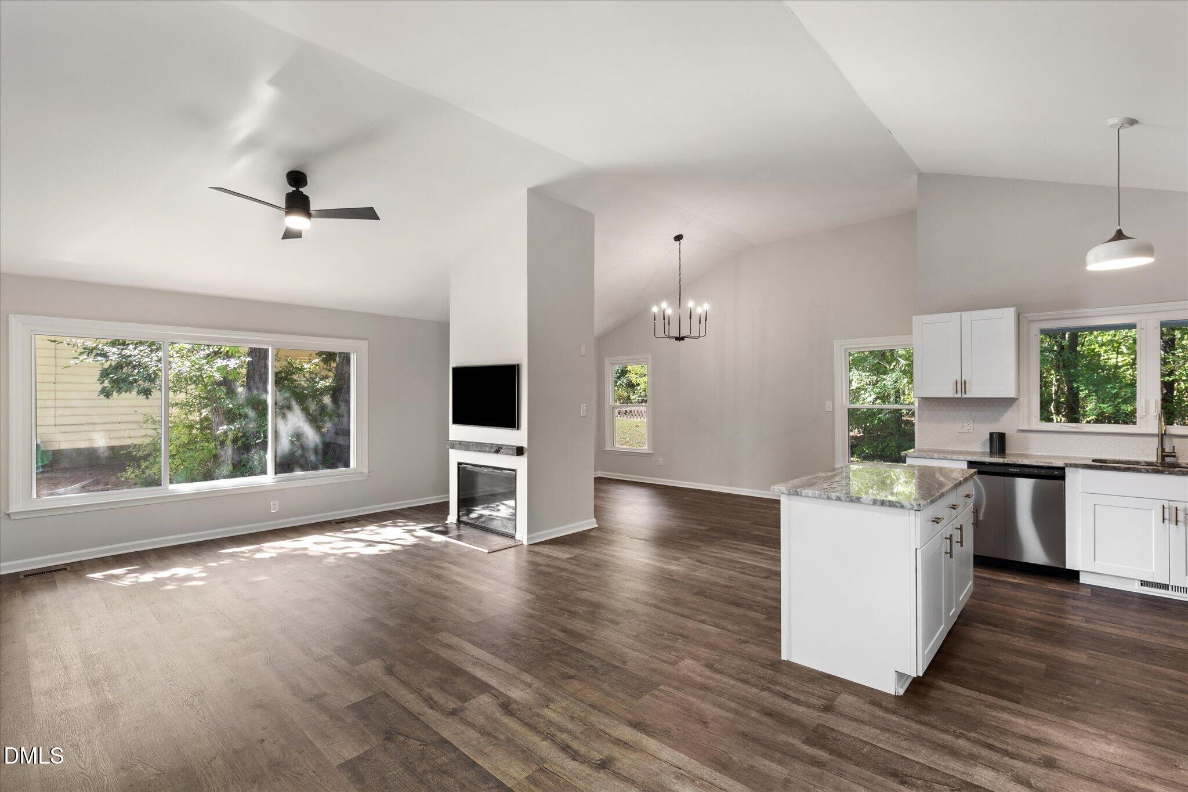
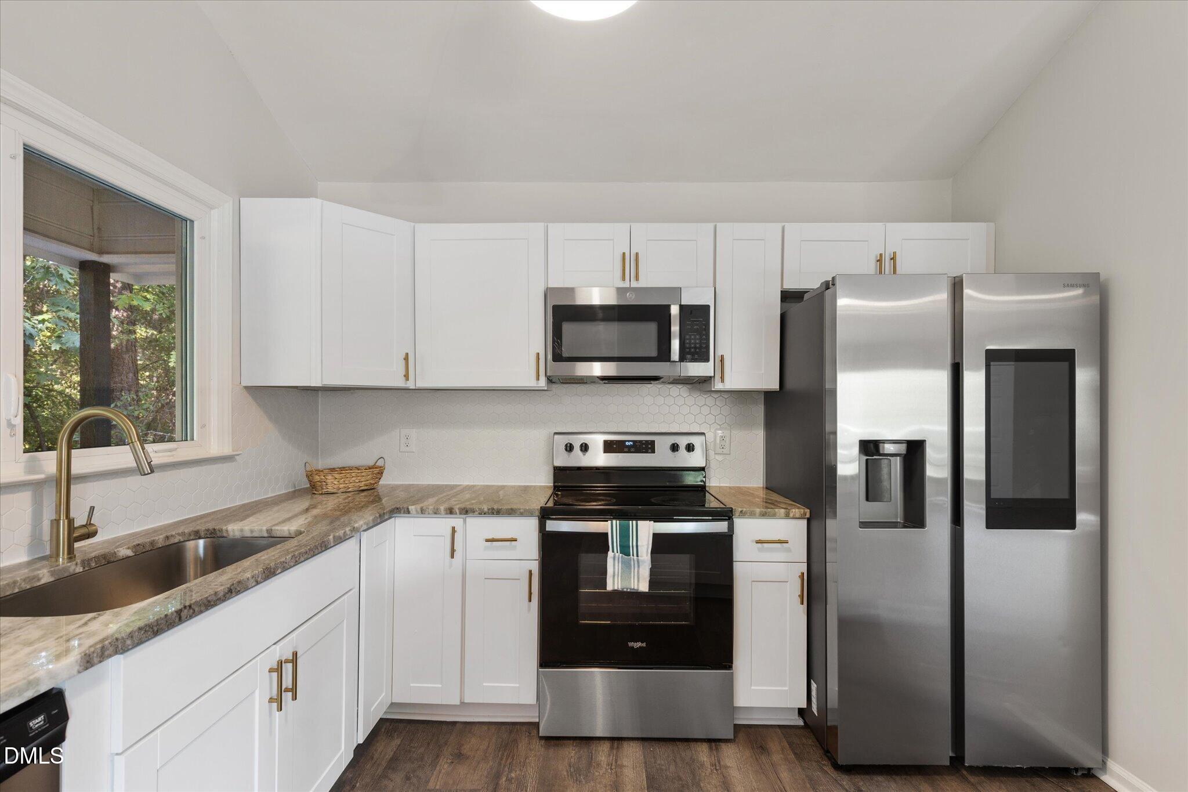
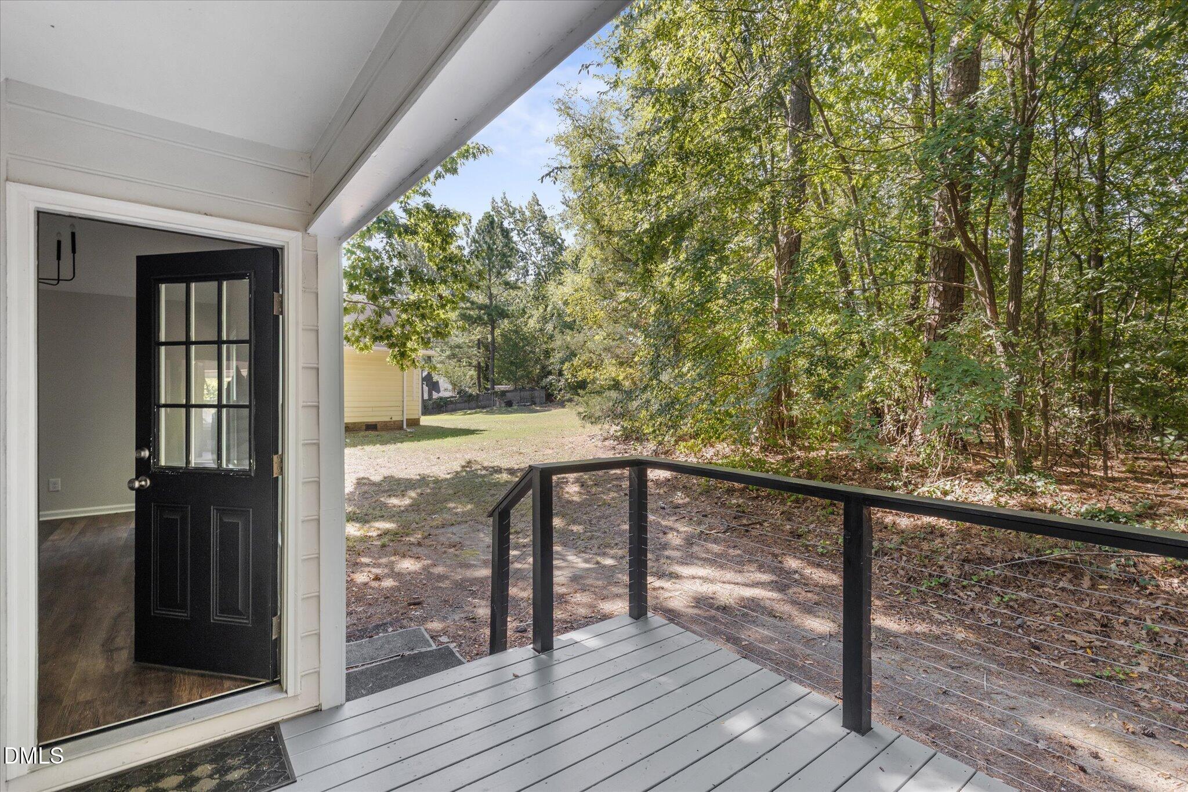
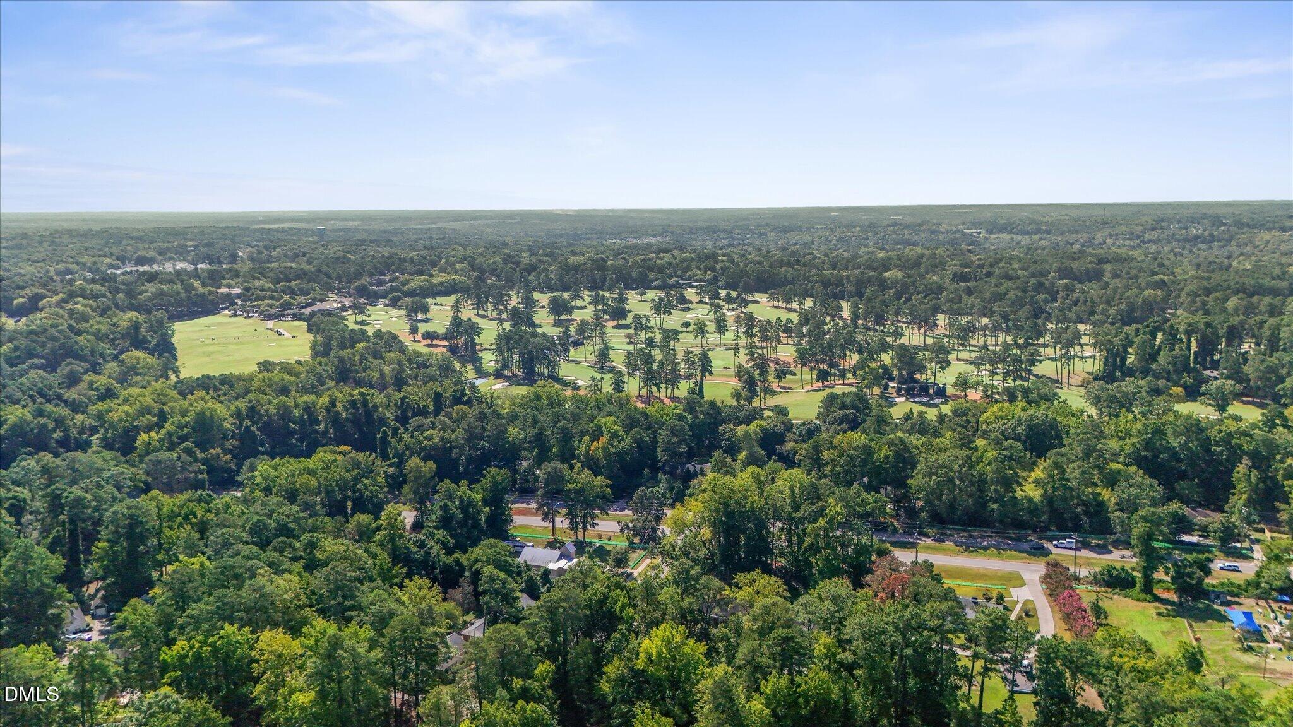
Amazing primary down home near it all. Looking for something close to WakeMed or Downtown Raleigh this home gives you flexiblilty with its easy access to 440 or enjoying all downtown Raleigh has to offer just a few moments away. The vaulted ceilings when you walk in give way to a light filled and airy common space with modern fireplace in your living and dining room. Updated kitchen in the space allows for easy entertaining. Downstairs host the beautiful primary suite with expansive windows. Upstairs you have 2 guest bedrooms and a shared bath. Outside you have more entertaining space with a cute Juliette porch off the eat in kitchen area and an expansive deck off the back of the home with a lush green backyard. This is the perfect opportunity to purchase inside the beltline for first time home buyers, downsizing and looking for that primary bedroom down.

Save
Ask
Tour
Hide
Share
Listing Snapshot
Price 
$389,000
Days On Site 
1 Day
Bedrooms 
3
Inside Area (SqFt) 
1,428 sqft
Total Baths 
2
Full Baths 
2
Partial Baths 
N/A
Lot Size 
0.16 Acres
Year Built 
1986
MLS® Number 
10192272
Status 
Active
Property Tax 
$3,280.91
HOA/Condo/Coop Fees 
$25 monthly
Sq Ft Source 
N/A
Friends & Family
Recent Activity
yesterdayListing first seen on site
yesterdayListing updated with changes from the MLS®
General Features
Acres 
0.16
Attached Garage 
Yes
Disclosures 
Seller Disclosure
Garage 
Yes
Garage Spaces 
1
Levels 
One and One Half
Parking 
AttachedGarageAdditional ParkingDrivewayInside EntranceKitchen LevelOff StreetOn StreetPavedTandem
Parking Spaces 
3
Property Condition 
Updated/Remodeled
Property Sub Type 
Single Family Residence
Sewer 
Public Sewer
Special Circumstances 
Standard
SqFt Above 
1428
SqFt Total 
1428
Style 
TraditionalTransitional
Utilities 
Cable AvailableElectricity ConnectedSewer ConnectedWater Connected
Water Source 
Public
Zoning 
R-4
Interior Features
Appliances 
DishwasherElectric CooktopElectric Water HeaterFree-Standing Electric RangeRefrigeratorStainless Steel Appliance(s)Washer/Dryer
Basement 
Crawl Space
Cooling 
Central Air
Fireplace 
Yes
Fireplace Features 
Dining RoomDouble SidedElectricFamily RoomInsertLiving RoomSee Through
Fireplaces 
1
Flooring 
CarpetSimulated Wood
Heating 
Forced Air
Interior 
ChandelierEat-in KitchenHigh CeilingsKitchen IslandOpen FloorplanVaulted Ceiling(s)Master DownstairsHigh Speed Internet
Laundry Features 
Laundry ClosetIn HallInsideLower LevelMain LevelIn Unit
Main Level Bedrooms 
1
Bedroom 2 
Dimensions - 9.11 x 9.11Level - Second
Bedroom 3 
Dimensions - 10.2 x 9.11Level - Second
Breakfast Room 
Dimensions - 14.4 x 5.11Level - First
Dining Room 
Dimensions - 9.2 x 16.1Level - First
Kitchen 
Dimensions - 10.9 x 10.1Level - First
Laundry 
Dimensions - 3.6 x 3.1Level - First
Living Room 
Dimensions - 15.1 x 16.1Level - First
Master Bedroom 
Dimensions - 19.9 x 11.9Level - First
Save
Ask
Tour
Hide
Share
Exterior Features
Construction Details 
BlockBrickMasonite
Fencing 
None
Lot Features 
Back YardCity LotFew TreesInterior LotLandscapedNative PlantsNear Public TransitSlopedSloped Up
Other Structures 
None
Patio And Porch 
DeckFront PorchPatioPorchRear PorchSide Porch
Roof 
Shingle
View 
Neighborhood
Waterview 
Neighborhood
Community Features
Association Fee 
$25.0
Association Fee Frequency 
Monthly
Community Features 
Lake
Financing Terms Available 
1031 ExchangeCashConventionalVA Loan
Building Access 
Front Porch
Roads 
AsphaltPaved
Schools
School District
Unknown
Elementary School
Wake - Hunter Elementary
Middle School
Wake - Ligon Middle
High School
Wake - William G Enloe High
Listing courtesy of Jason Queen of Monarch Realty Co.


Listings that are marked with an icon are provided courtesy of the Triangle MLS, Inc. of North Carolina, Internet Data Exchange Database. Copyright 2026 Triangle MLS, Inc. of North Carolina. All rights reserved.

Last checked: 2026-09-13 04:52 AM UTC

Neighborhood & Commute
Source: Walkscore
Disclosure: Community information and market data powered by Constellation Data Labs. Information is deemed reliable but not guaranteed.
Save
Ask
Tour
Hide
Share