Save
Ask
Tour
Hide
Share
$469,900
2 Days On Site

710 Constitution Drive 206
Durham, NC 27705

Condominium|Coming Soon
3
Beds
2
Total Baths
2
Full Baths
1,956
SqFt
$240
/SqFt
1974
Built
Subdivision:
Pebble Creek
County:
Durham
Call Now: (919) 605-7569
Is this the listing for you? We can help make it yours.
(919) 605-7569
710 Constitution Drive 206710 Constitution Drive 206710 Constitution Drive 206710 Constitution Drive 206
Save
Ask
Tour
Hide
Share

Mortgage Calculator

Monthly Payment (Est.)

$2,144
Calculator powered by Showcase IDX, a Constellation1 Company. Copyright ©2026 Information is deemed reliable but not guaranteed.

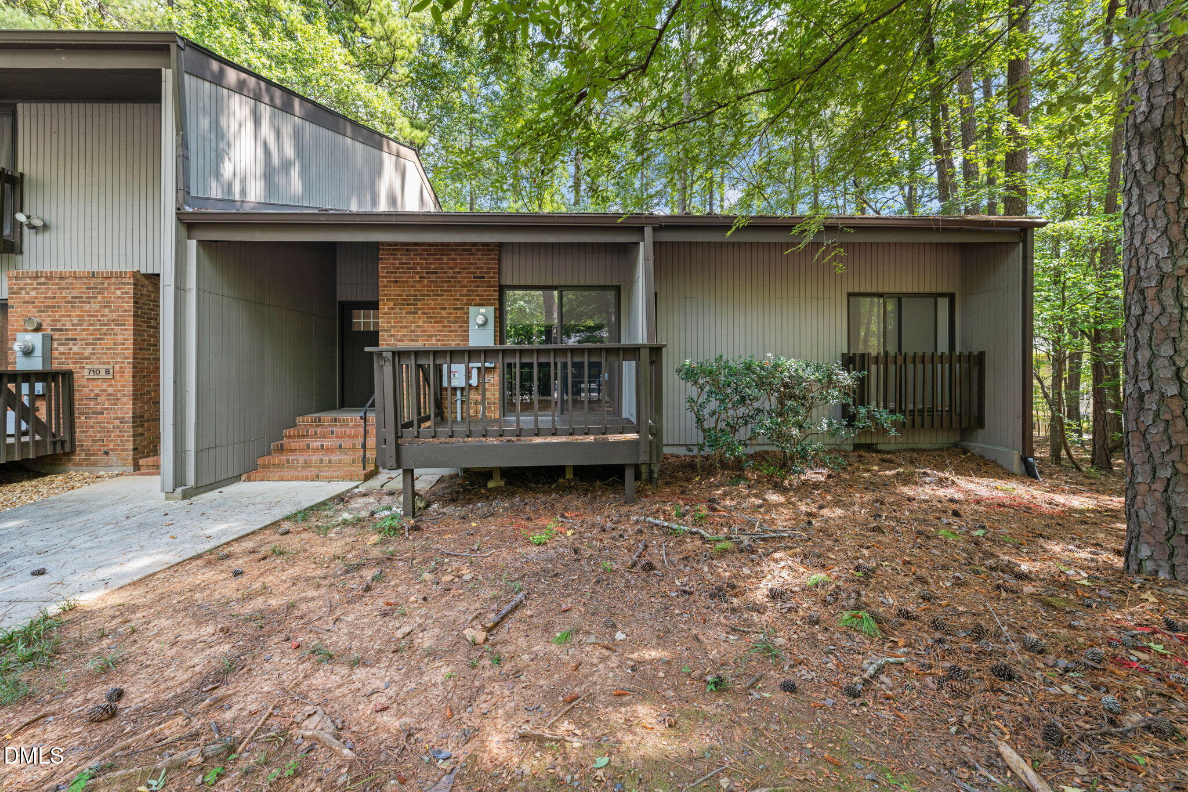
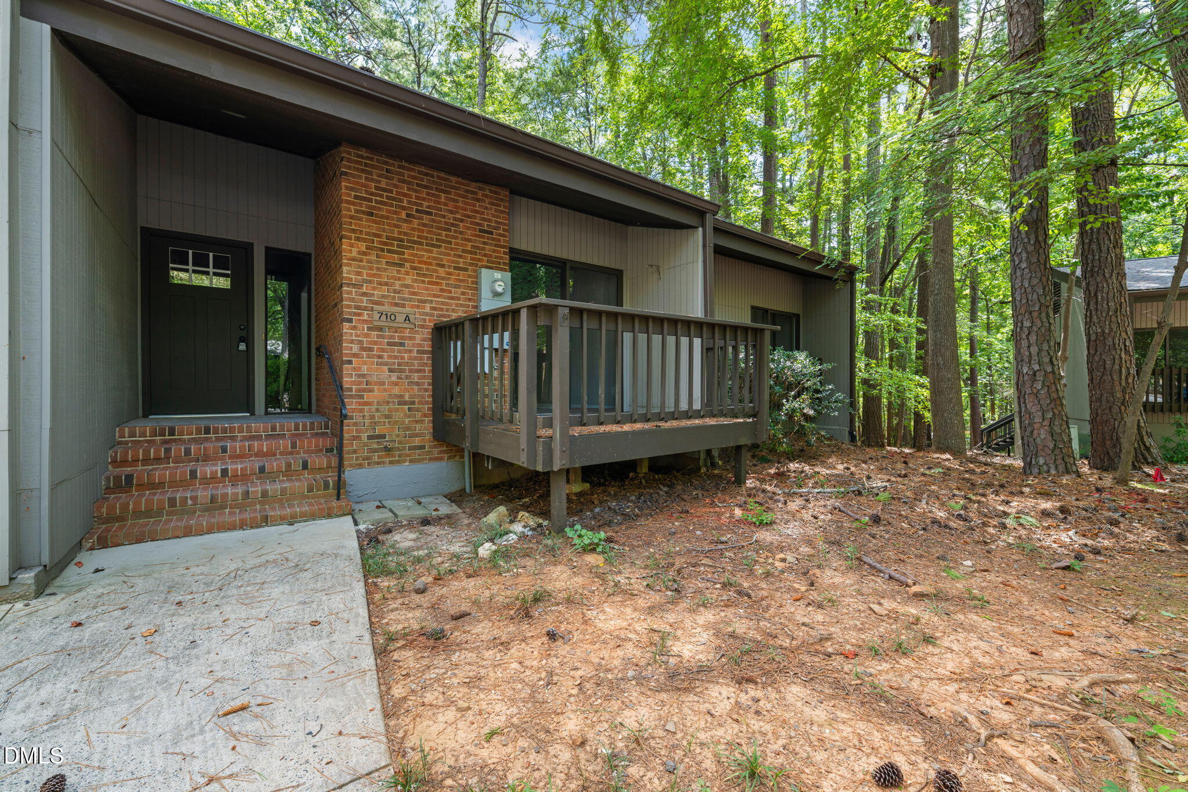
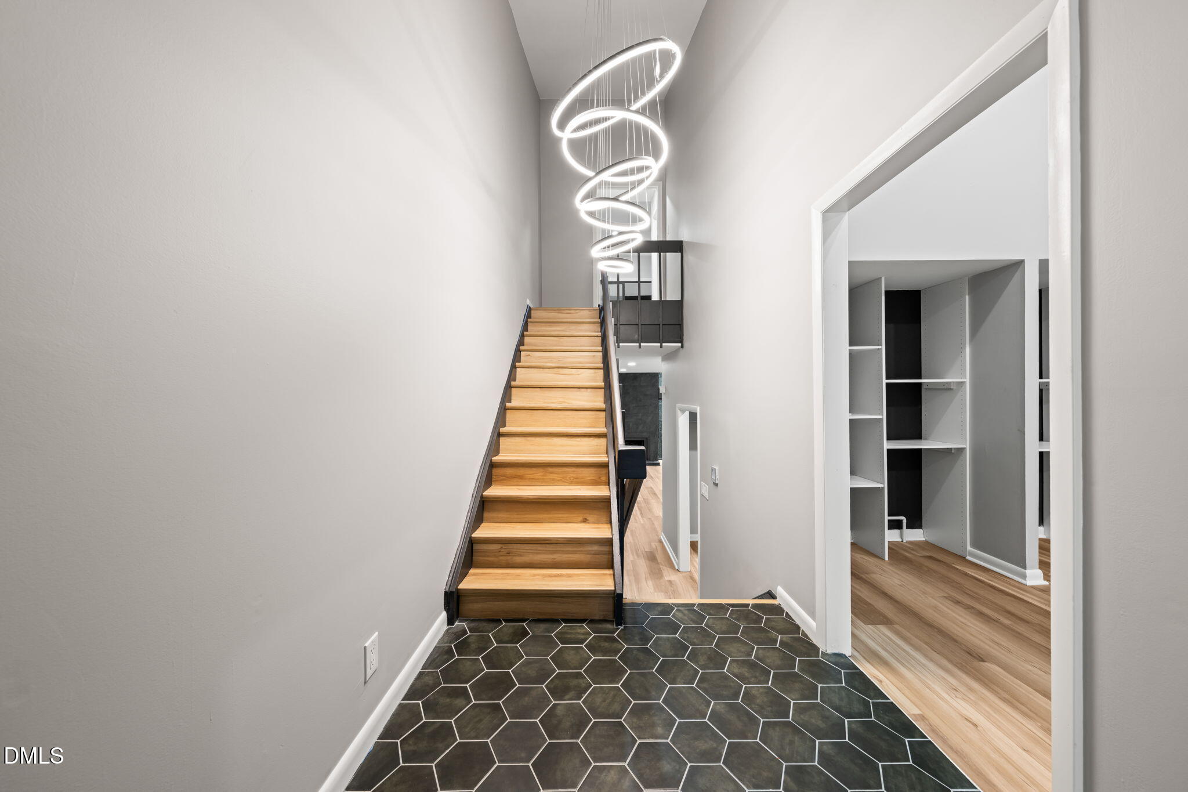
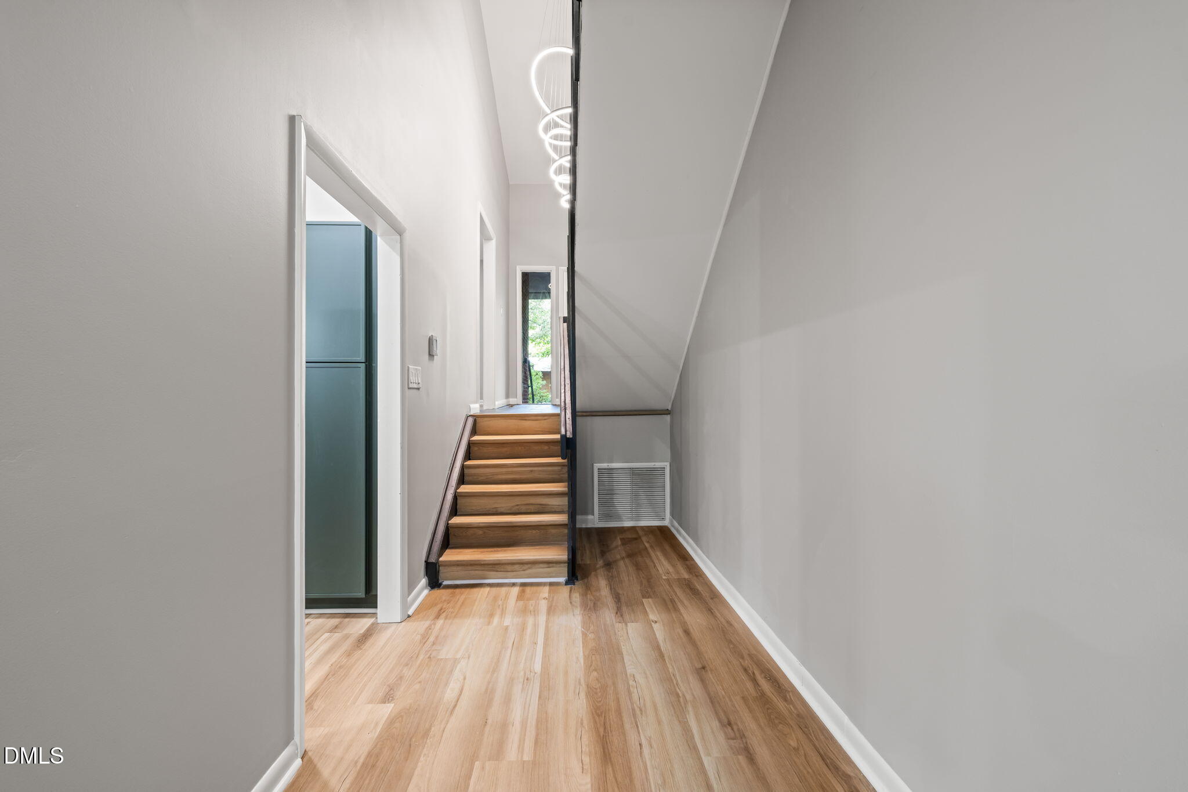
Beautifully renovated end-unit condo in Pebble Creek, tucked into the trees of Duke Forest and just minutes from Duke University, Duke Hospital, and downtown Durham. This 3-bedroom, 2-bath home features a bright, open floor plan with soaring vaulted ceilings, a dramatic two-story wall of windows, floor-to-ceiling fireplace, and new wide-plank flooring throughout. The updated kitchen features rich green cabinetry, quartz countertops, stainless steel appliances, open shelving, and updated lighting. Privately situated upstairs and completely separate from the secondary bedrooms, the primary suite features glass doors overlooking the two-story living space, a generous walk-in closet, and beautifully renovated bath with a double vanity, brass accents, marble-inspired tile, and oversized walk-in shower wrapped in rich green tile. Two additional bedrooms, a fully renovated guest bath, separate flex space perfect for an office or den, and dedicated laundry room add plenty of versatility. As an end unit, additional windows bring in abundant natural light while the wooded setting provides added privacy. Pebble Creek amenities include a renovated clubhouse, community pool, dog park, tennis courts, and direct access to Duke Forest trails. Thoughtfully updated from top to bottom and move-in ready.

Save
Ask
Tour
Hide
Share
Listing Snapshot
Price 
$469,900
Days On Site 
2 Days
Bedrooms 
3
Inside Area (SqFt) 
1,956 sqft
Total Baths 
2
Full Baths 
2
Partial Baths 
N/A
Lot Size 
N/A
Year Built 
1974
MLS® Number 
10192270
Status 
Coming Soon
Property Tax 
$4,974.64
HOA/Condo/Coop Fees 
$402.82 monthly
Sq Ft Source 
N/A
Friends & Family
Recent Activity
yesterdayStatus changed to Coming Soon
yesterdayListing updated with changes from the MLS®
2 days agoListing first seen on site
General Features
Foundation 
Block
Levels 
Multi/Split
Parking 
Parking Lot
Parking Spaces 
2
Property Sub Type 
Condominium
Sewer 
Public Sewer
Special Circumstances 
Standard
SqFt Above 
1956
SqFt Total 
1956
Style 
Contemporary
Water Source 
Public
Interior Features
Appliances 
DishwasherFree-Standing Electric RangeMicrowaveStainless Steel Appliance(s)
Cooling 
Central Air
Fireplace 
Yes
Fireplace Features 
Living Room
Fireplaces 
1
Flooring 
TileVinyl
Heating 
Heat Pump
Interior 
Breakfast BarCathedral Ceiling(s)ChandelierPantryWalk-In Closet(s)
Laundry Features 
Laundry Room
Main Level Bedrooms 
2
Window Features 
Display Window(s)
Bathroom 2 
Level - Main
Bedroom 2 
Level - Main
Bedroom 3 
Level - Main
Kitchen 
Level - Main
Laundry 
Level - Main
Living Room 
Level - Main
Master Bathroom 
Level - Second
Master Bedroom 
Level - Second
Save
Ask
Tour
Hide
Share
Exterior Features
Construction Details 
BrickVertical SidingWood Siding
Fencing 
None
Lot Features 
Wooded
Patio And Porch 
DeckPorch
Roof 
Shingle
Windows/Doors 
Display Window(s)
Community Features
Association Amenities 
ClubhouseDog ParkLandscapingMaintenance GroundsManagementPoolTennis Court(s)Trash
Association Fee 
$402.82
Association Fee Frequency 
Monthly
Community Features 
ClubhousePoolTennis Court(s)
Financing Terms Available 
CashConventionalFHAVA Loan
Schools
School District
Unknown
Elementary School
Durham - Forest View Elementary
Middle School
Durham - Lakewood Montessori Middle School
High School
Durham - Durham School of the Arts
Listing courtesy of Mckenzie Powers of Real Broker, LLC - Carolina Collective Realty


Listings that are marked with an icon are provided courtesy of the Triangle MLS, Inc. of North Carolina, Internet Data Exchange Database. Copyright 2026 Triangle MLS, Inc. of North Carolina. All rights reserved.

Last checked: 2026-09-13 07:19 AM UTC

Neighborhood & Commute
Source: Walkscore
Disclosure: Community information and market data powered by Constellation Data Labs. Information is deemed reliable but not guaranteed.
Save
Ask
Tour
Hide
Share