Save
Ask
Tour
Hide
Share
$469,900
2 Days On Site

1524 Ripley Woods Street
Wake Forest, NC 27587

Single Family Residence|Pending
3
Beds
3
Total Baths
3
Full Baths
2,425
SqFt
$194
/SqFt
2021
Built
Subdivision:
Mason Oaks
County:
Franklin
Call Now: (919) 605-7569
Is this the listing for you? We can help make it yours.
(919) 605-7569
1524 Ripley Woods Street1524 Ripley Woods Street1524 Ripley Woods Street1524 Ripley Woods Street
Save
Ask
Tour
Hide
Share

Mortgage Calculator

Monthly Payment (Est.)

$2,144
Calculator powered by Showcase IDX, a Constellation1 Company. Copyright ©2026 Information is deemed reliable but not guaranteed.

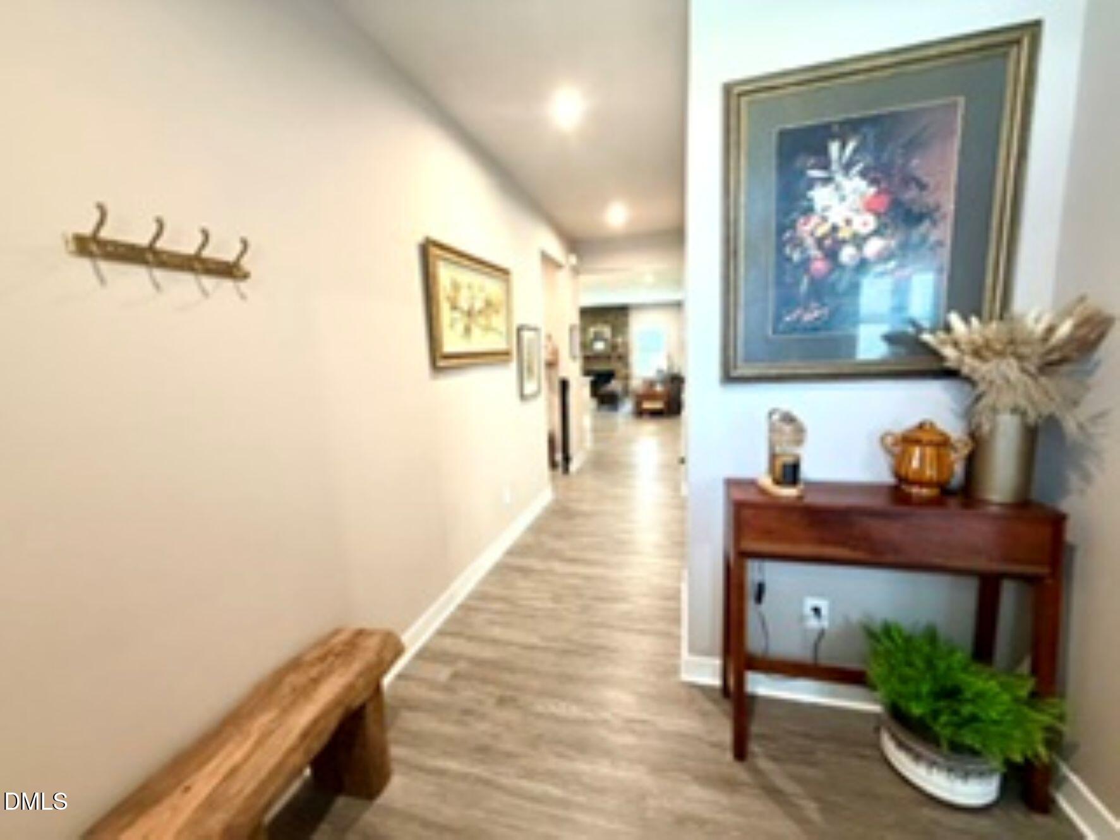
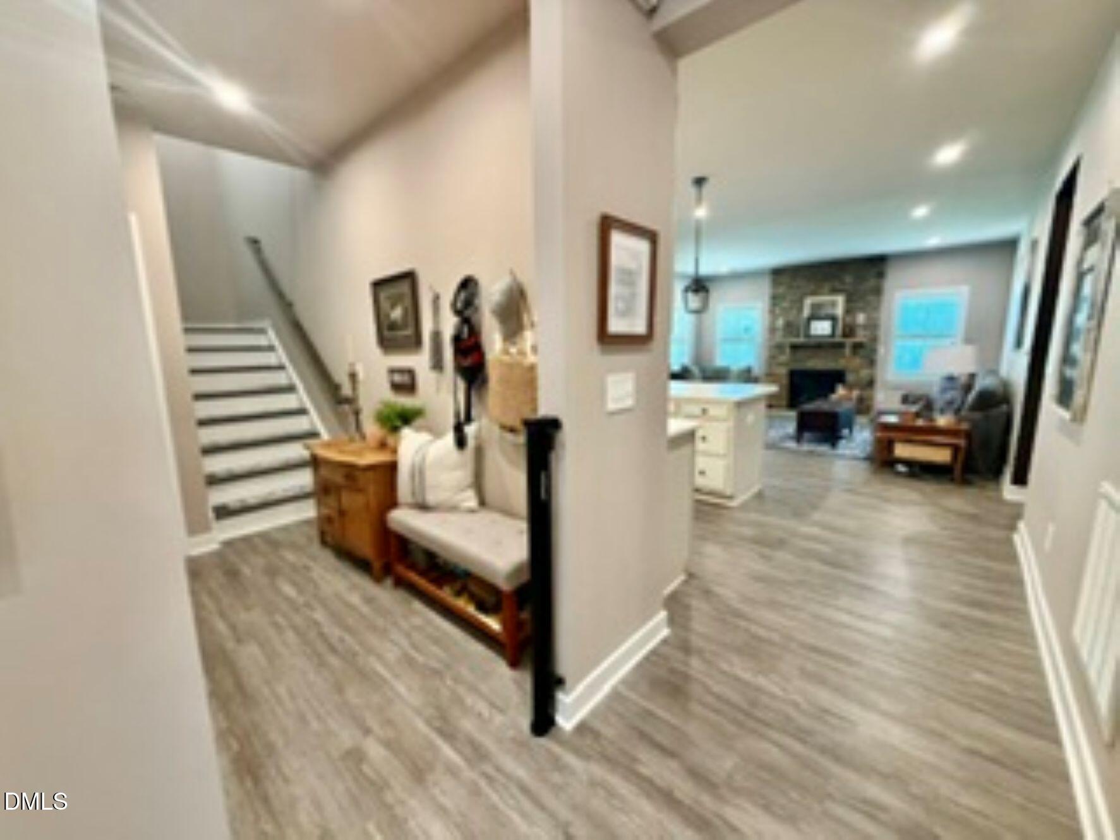
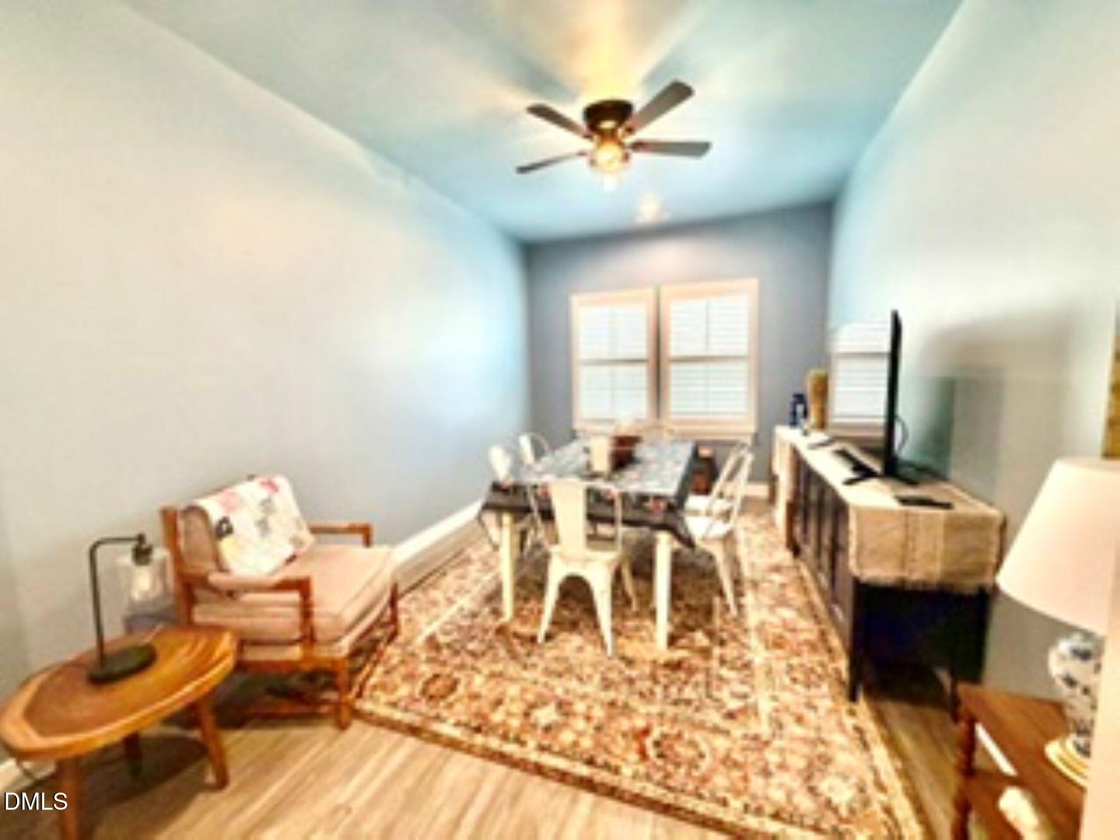
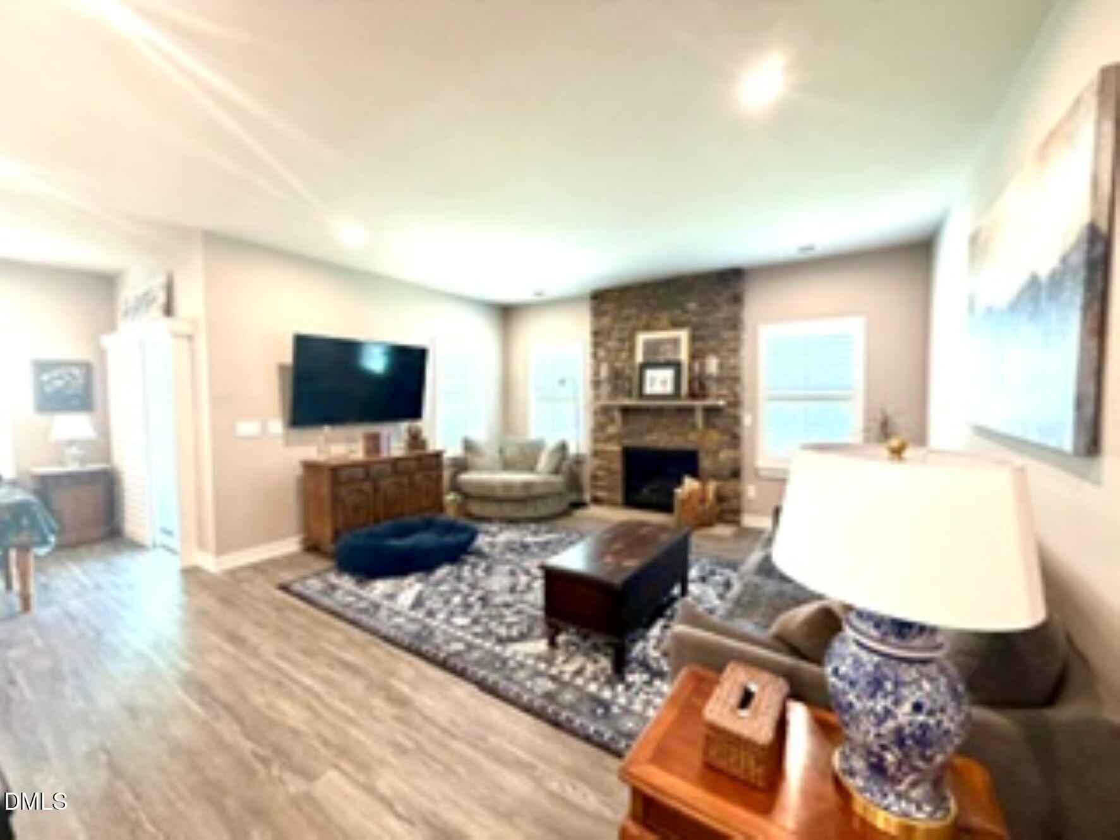
1.5 story open floorplan RANCH! LVP flooring throughout entire house except for conditioned storage space room has carpeting. Plantation shutters throughout even on sliding glass doors. Partial stone front with covered front porch invites you into a spacious foyer leading to the open family room/kitchen area which features a stone front gas fireplace with logs, lots of can lighting and natural light. Kitchen has quartz countertops, breakfast bar island, white cabinetry with pull out shelving, trash drawer, gas stove, stainless steel appliances, tile backsplash, range hood, pendant lighting and pantry. Laundry room with washer/dryer topped with a wood counter for folding and three tiered shelving for storage. The primary suite has a tray ceiling with crown molding as well as a ceiling fan/light combo, double vanities, linen closet, walk in closet and oversized tiled walk in shower. Upstairs is a bonus room, 3rd bedroom, conditioned storage area and full bath. Backyard is fenced in and overlooks a stormpond with a covered rear porch and patio. Community pool, playground, clubhouse and firepit gathering area. A must see!

Save
Ask
Tour
Hide
Share
Listing Snapshot
Price 
$469,900
Days On Site 
2 Days
Bedrooms 
3
Inside Area (SqFt) 
2,425 sqft
Total Baths 
3
Full Baths 
3
Partial Baths 
N/A
Lot Size 
0.13 Acres
Year Built 
2021
MLS® Number 
10192267
Status 
Pending
Property Tax 
$3,969.56
HOA/Condo/Coop Fees 
$80.67 monthly
Sq Ft Source 
N/A
Friends & Family
Recent Activity
yesterdayListing updated with changes from the MLS®
yesterdayStatus changed to Pending
2 days agoListing first seen on site
General Features
Acres 
0.13
Attached Garage 
Yes
Disclosures 
Seller Disclosure
Foundation 
Slab
Garage 
Yes
Garage Spaces 
2
Levels 
One and One Half
Parking 
AttachedGarageConcreteDrivewayGarage Faces Front
Parking Spaces 
4
Property Sub Type 
Single Family Residence
Sewer 
Public Sewer
Special Circumstances 
Standard
SqFt Above 
2425
SqFt Total 
2425
Style 
Transitional
Water Source 
Public
Zoning 
UR CD
Interior Features
Appliances 
Free-Standing Gas RangeIce MakerMicrowaveRefrigeratorSelf Cleaning OvenStainless Steel Appliance(s)Washer/DryerWater Heater
Cooling 
Central AirCeiling Fan(s)ElectricHeat Pump
Flooring 
Vinyl
Heating 
Fireplace(s)Forced AirNatural Gas
Interior 
Breakfast BarCeiling Fan(s)Double VanityEntrance FoyerKitchen IslandOpen FloorplanPantryTray Ceiling(s)Walk-In Closet(s)Master Downstairs
Laundry Features 
Electric Dryer HookupInsideLaundry RoomMain LevelWasher Hookup
Main Level Bedrooms 
2
Bedroom 2 
Level - Main
Bedroom 3 
Level - Second
Bonus Room 
Level - Second
Breakfast Room 
Level - Main
Dining Room 
Level - Main
Entrance Hall 
Level - Main
Family Room 
Level - Main
Kitchen 
Level - Main
Master Bedroom 
Level - Main
Mud Room 
Level - Main
Other 
Level - Second
Save
Ask
Tour
Hide
Share
Exterior Features
Construction Details 
StoneVinyl Siding
Exterior 
Rain Gutters
Fencing 
Back YardFenced
Lot Features 
Back YardFront YardOpen Lot
Patio And Porch 
CoveredFront PorchPatioRear Porch
Roof 
Shingle
Community Features
Association Fee 
$242.0
Association Fee Frequency 
Quarterly
Community Features 
ClubhousePoolSidewalks
Financing Terms Available 
CashConventionalFHAUSDA LoanVA Loan
Roads 
Asphalt
Schools
School District
Unknown
Elementary School
Franklin - Youngsville Elementary
Middle School
Franklin - Cedar Creek Middle
High School
Franklin - Franklinton High
Listing courtesy of Missy Robbins of Cardinal Real Estate Group


Listings that are marked with an icon are provided courtesy of the Triangle MLS, Inc. of North Carolina, Internet Data Exchange Database. Copyright 2026 Triangle MLS, Inc. of North Carolina. All rights reserved.

Last checked: 2026-09-14 05:35 AM UTC

Neighborhood & Commute
Source: Walkscore
Disclosure: Community information and market data powered by Constellation Data Labs. Information is deemed reliable but not guaranteed.
Save
Ask
Tour
Hide
Share