Save
Ask
Tour
Hide
Share
$310,000
2 Days On Site

630 Southerland Road
Clayton, NC 27527

For Sale|Manufactured On Land|Active
3
Beds
2
Total Baths
2
Full Baths
1,489
SqFt
$208
/SqFt
1989
Built
Subdivision:
Not in a Subdivision
County:
Johnston
Call Now: (919) 605-7569
Is this the listing for you? We can help make it yours.
(919) 605-7569
630 Southerland Road630 Southerland Road630 Southerland Road630 Southerland Road
Save
Ask
Tour
Hide
Share

Mortgage Calculator

Monthly Payment (Est.)

$1,414
Calculator powered by Showcase IDX, a Constellation1 Company. Copyright ©2026 Information is deemed reliable but not guaranteed.

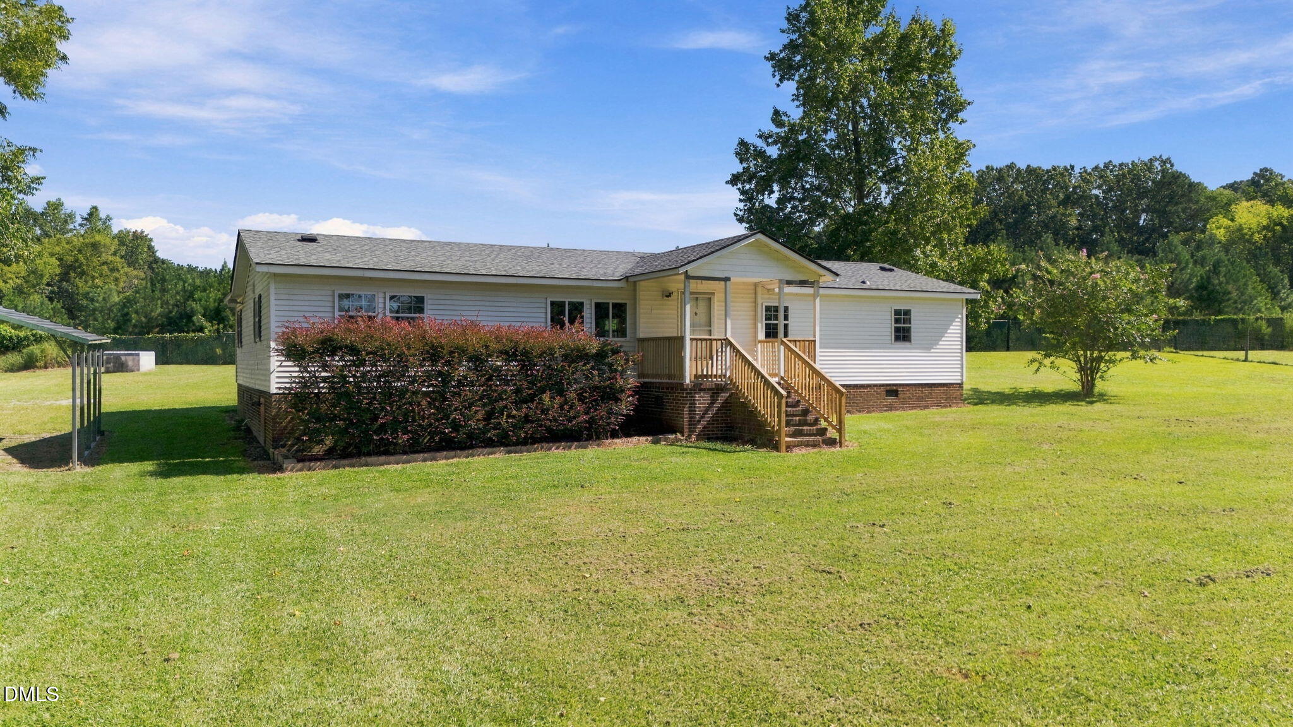
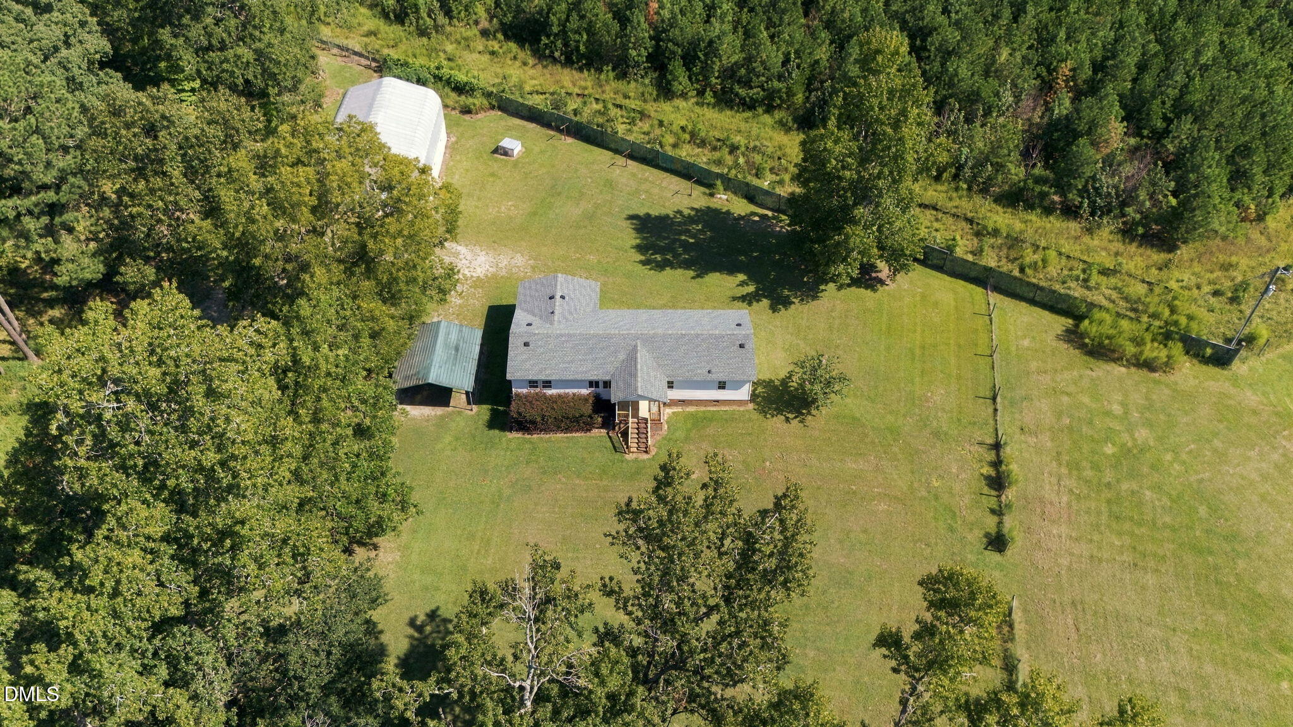
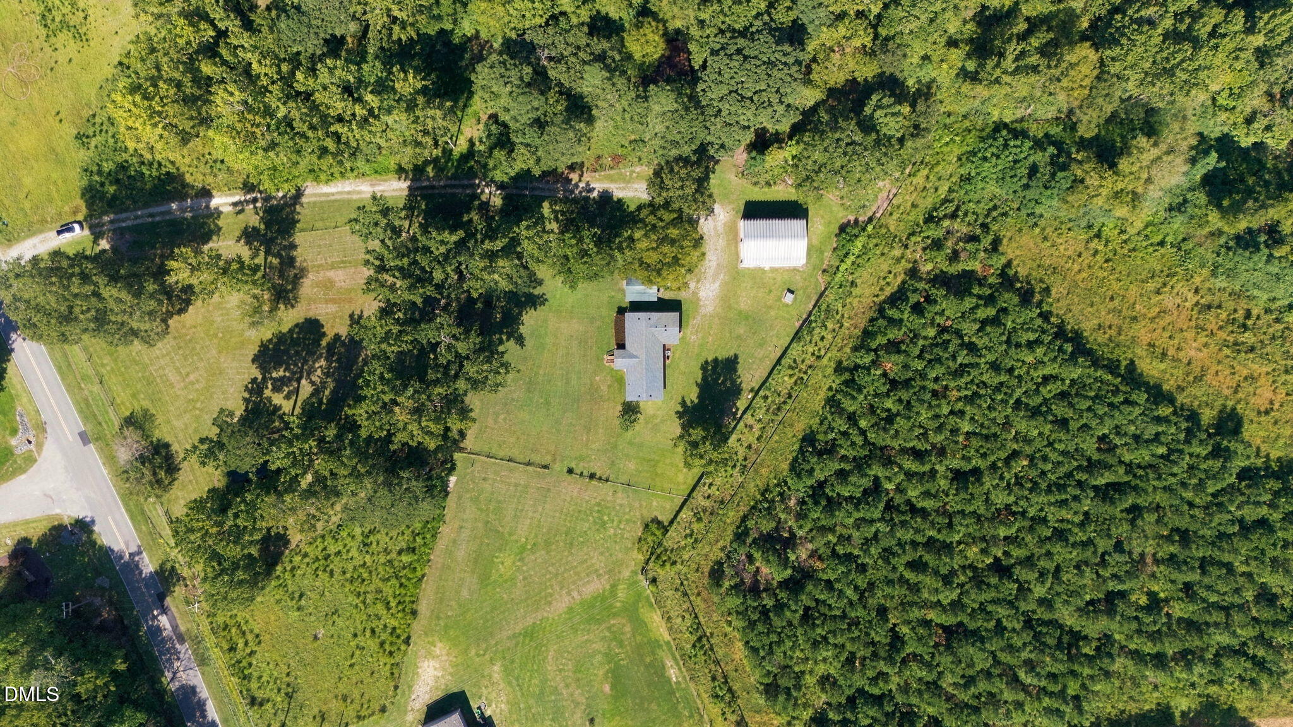
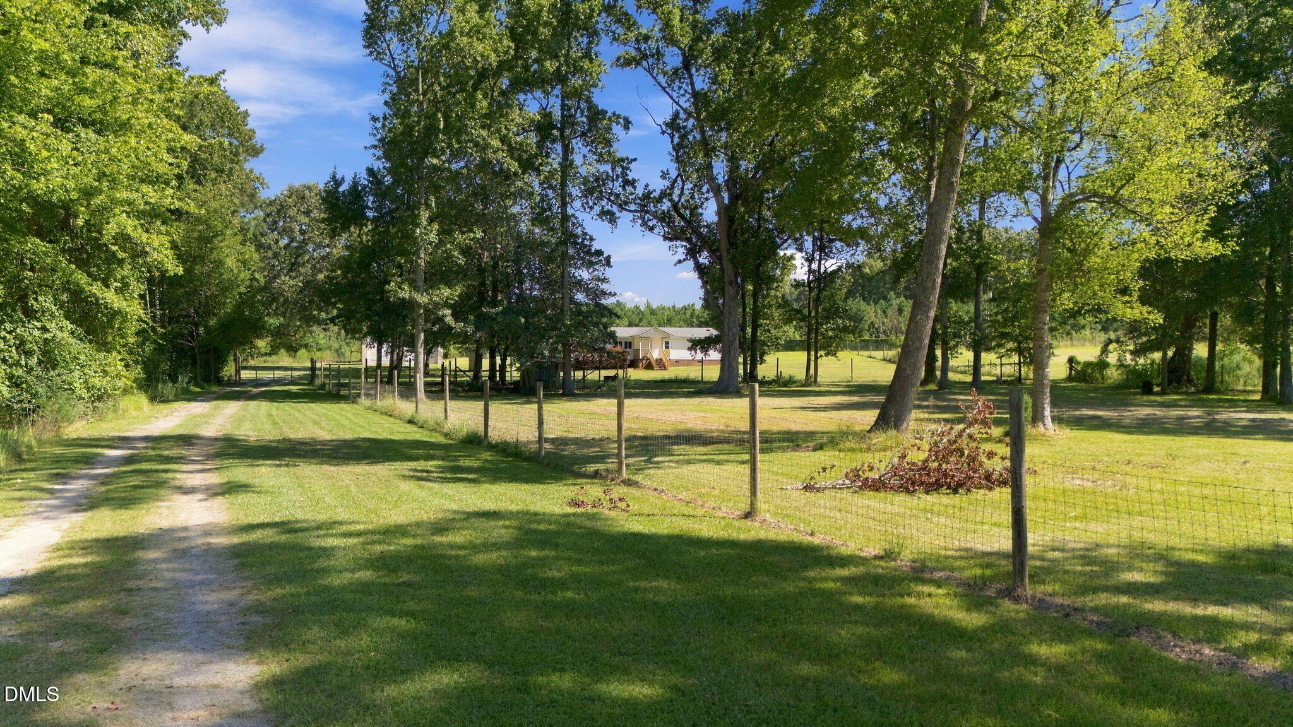
Thoughtfully set toward the back of a beautiful 2.88-acre lot, this well-cared-for home offers one-level living in a peaceful, inviting, and serene country setting. A long driveway stretches beside tall mature trees and a front fenced grassy pasture, blending shade and full sun. A rocking chair front porch welcomes you home. Inside, you'll find 3 bedrooms, 2 bathrooms, comfortably roomy main living spaces, and abundant closet space throughout. The HVAC was recently replaced in 2023. A huge 1,218 sq.ft. workshop garage offers space for storage, hobbies, or projects galore — 21' high at the center, with electricity! No city taxes. Less than 10 minutes from Flowers Crossing shopping and dining. This is the one you need to experience for yourself.

Save
Ask
Tour
Hide
Share
Listing Snapshot
Price 
$310,000
Days On Site 
2 Days
Bedrooms 
3
Inside Area (SqFt) 
1,489 sqft
Total Baths 
2
Full Baths 
2
Partial Baths 
N/A
Lot Size 
2.88 Acres
Year Built 
1989
MLS® Number 
10192264
Status 
Active
Property Tax 
$1,593.26
HOA/Condo/Coop Fees 
N/A
Sq Ft Source 
N/A
Friends & Family
Recent Activity
3 days agoListing first seen on site
3 days agoListing updated with changes from the MLS®
General Features
Acres 
2.88
Carport 
2
Garage 
Yes
Garage Spaces 
2
Levels 
One
Parking 
CarportDetachedGarageOversizedWorkshop in Garage
Parking Spaces 
4
Property Sub Type 
Manufactured On Land
Sewer 
Septic Tank
Special Circumstances 
Standard
SqFt Above 
1489
SqFt Total 
1489
Style 
Ranch
Utilities 
Cable AvailableElectricity ConnectedPhone AvailableSewer Connected
Water Source 
PrivateWell
Zoning 
RES
Interior Features
Appliances 
DryerDishwasherElectric RangeElectric Water HeaterRefrigeratorRange HoodWasher
Basement 
Crawl Space
Cooling 
Central AirElectric
Flooring 
CarpetLinoleumVinyl
Heating 
CentralForced Air
Interior 
Ceiling Fan(s)Crown MoldingEat-in KitchenLaminate CountersPantryStorageWalk-In Closet(s)Master Downstairs
Laundry Features 
Laundry RoomMain Level
Main Level Bedrooms 
3
Window Features 
Insulated Windows
Bedroom 2 
Dimensions - 10.7 x 9.3Level - Main
Bedroom 3 
Dimensions - 9.3 x 8.3Level - Main
Bonus Room 
Dimensions - 17.8 x 10.1Level - Main
Dining Room 
Dimensions - 11.9 x 10.7Level - Main
Family Room 
Dimensions - 12.8 x 10.7Level - Main
Kitchen 
Dimensions - 11.9 x 10.7Level - Main
Laundry 
Dimensions - 5.9 x 5.0Level - Main
Living Room 
Dimensions - 16.7 x 10.7Level - Main
Master Bathroom 
Dimensions - 10.7 x 8.0Level - Main
Master Bedroom 
Dimensions - 14.2 x 10.7Level - Main
Other 
Dimensions - 38.9 x 28.9Level - MainDescription - Outbuilding
Save
Ask
Tour
Hide
Share
Exterior Features
Construction Details 
Vinyl Siding
Exterior 
Private Yard
Fencing 
FencedFront YardWire
Lot Features 
Back YardClearedFront YardMany TreesPasturePrivateFew Trees
Other Structures 
OutbuildingPoultry CoopRV/Boat StorageStorageWorkshop
Patio And Porch 
Front Porch
Roof 
Shingle
Windows/Doors 
Insulated Windows
Community Features
Financing Terms Available 
CashConventionalFHAUSDA LoanVA Loan
Roads 
AsphaltPaved
Schools
School District
Unknown
Elementary School
Johnston - Wilsons Mills Elementary
Middle School
Johnston - Smithfield Middle
High School
Johnston - Smithfield Selma High
Listing courtesy of Katie Lynam of Keller Williams Realty


Listings that are marked with an icon are provided courtesy of the Triangle MLS, Inc. of North Carolina, Internet Data Exchange Database. Copyright 2026 Triangle MLS, Inc. of North Carolina. All rights reserved.

Last checked: 2026-09-14 07:39 AM UTC

Neighborhood & Commute
Source: Walkscore
Disclosure: Community information and market data powered by Constellation Data Labs. Information is deemed reliable but not guaranteed.

Save
Ask
Tour
Hide
Share