Save
Ask
Tour
Hide
Share
$295,000
1 Day On Site

208 Crosspine Drive
Raleigh, NC 27603

For Sale|Single Family Residence|Active
3
Beds
2
Total Baths
2
Full Baths
1,103
SqFt
$267
/SqFt
1991
Built
Subdivision:
Pine Winds
County:
Wake
Call Now: (919) 605-7569
Is this the listing for you? We can help make it yours.
(919) 605-7569
208 Crosspine Drive208 Crosspine Drive208 Crosspine Drive208 Crosspine Drive
Save
Ask
Tour
Hide
Share

Mortgage Calculator

Monthly Payment (Est.)

$1,346
Calculator powered by Showcase IDX, a Constellation1 Company. Copyright ©2026 Information is deemed reliable but not guaranteed.

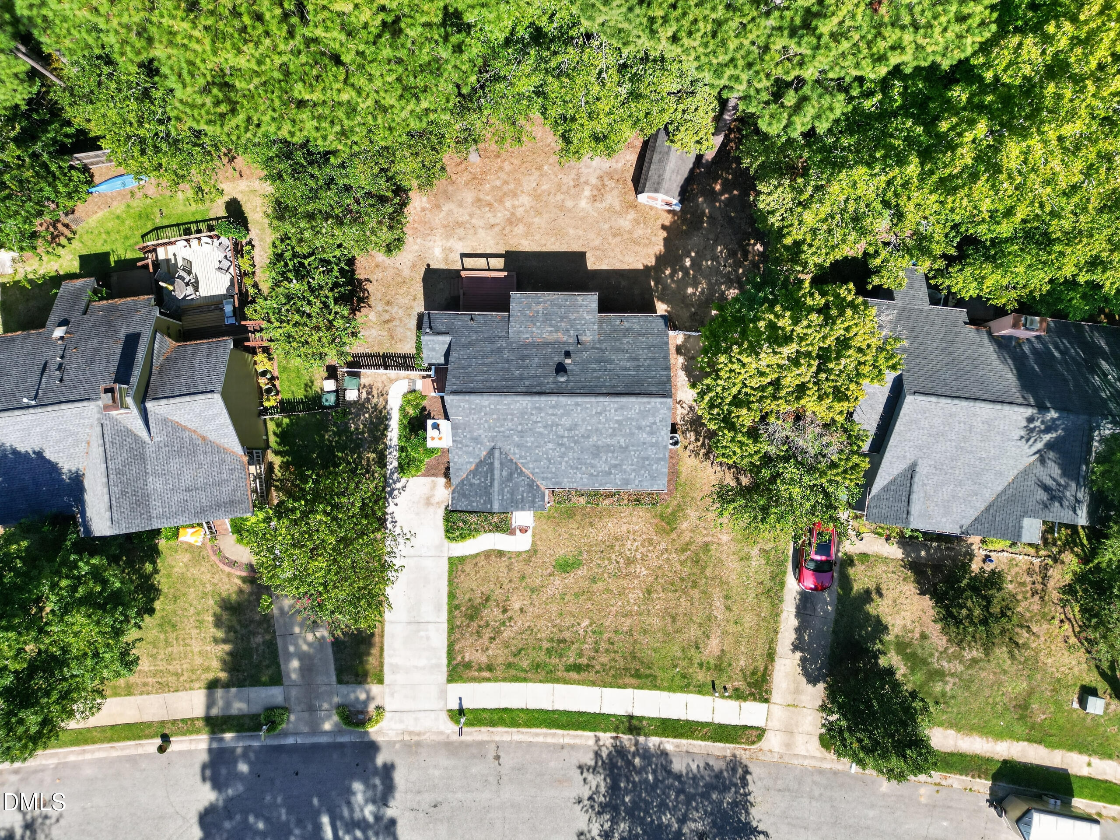
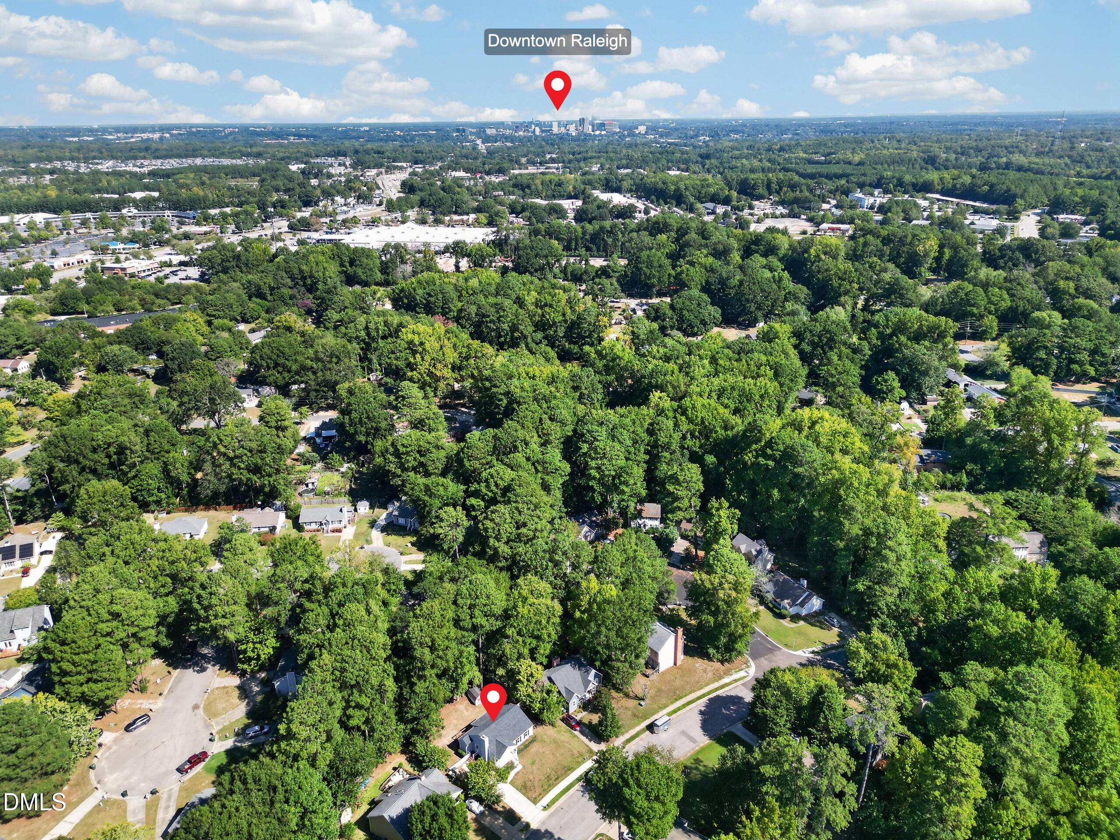
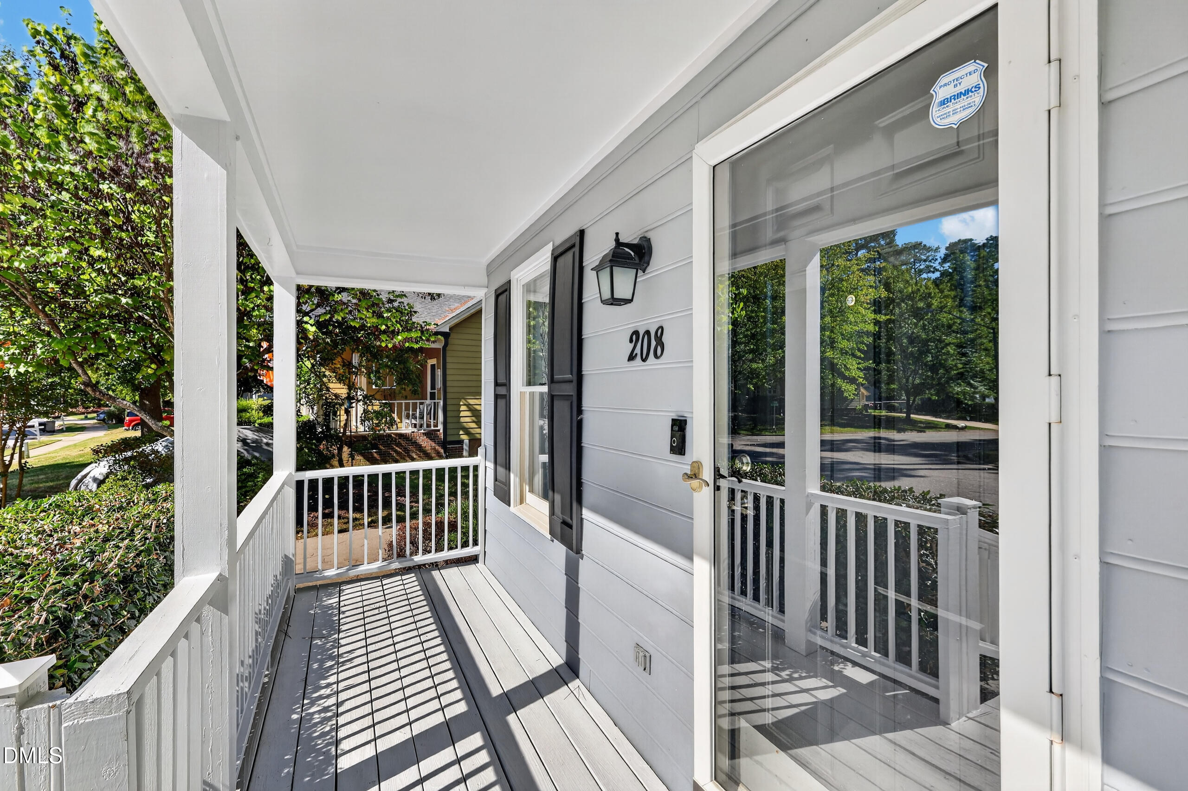
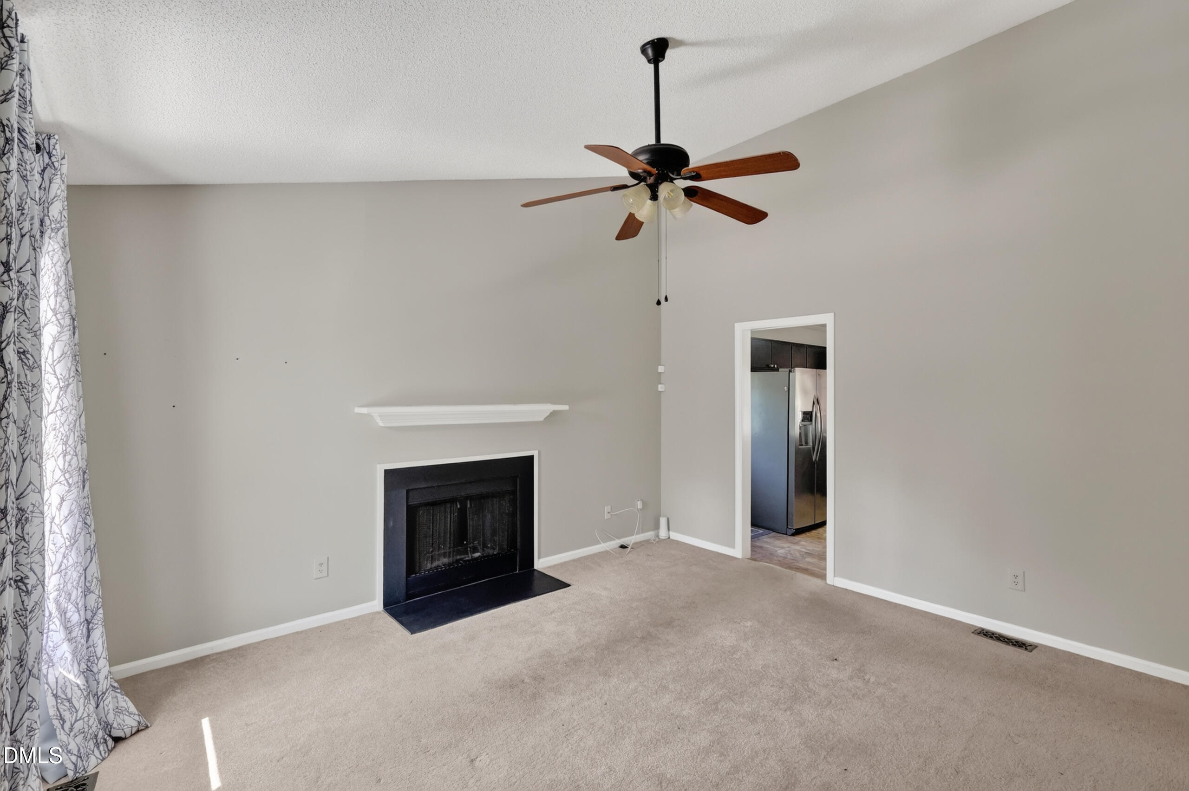
Convenient Raleigh living with the city right at your fingertips. Just south of US 401, this 3BR, 2BA ranch puts you close to downtown Raleigh, NC State, the NC State Farmers Market, Red Hat & Walnut Creek Amphitheatres & so many of the restaurants, entertainment and attractions that make Raleigh such a great place to live. The single-level layout keeps everyday life easy, with comfortable living spaces and no stairs to navigate. Inside, the wood-burning fireplace creates a cozy gathering spot for quiet evenings or time with friends. Outside, the fenced backyard gives you room to relax, garden or let the dog roam, while the large storage shed provides plenty of space for bikes, tools, lawn equipment and weekend projects. The recently refinished and stained back deck is ready for morning coffee, grilling and evenings outdoors. Fresh paint in both bathrooms and on the front porch adds a clean, refreshed feel, while the home's location makes it easy to spend less time behind the wheel and more time enjoying Raleigh. There's no HOA, which means no monthly HOA fees and more freedom to enjoy your property your way. Whether you're catching a show at Red Hat, heading to NC State, grabbing dinner downtown or picking up fresh produce at the farmers market, so much of what you love about the city is close by.

Save
Ask
Tour
Hide
Share
Listing Snapshot
Price 
$295,000
Days On Site 
1 Day
Bedrooms 
3
Inside Area (SqFt) 
1,103 sqft
Total Baths 
2
Full Baths 
2
Partial Baths 
N/A
Lot Size 
0.18 Acres
Year Built 
1991
MLS® Number 
10192263
Status 
Active
Property Tax 
$3,172.56
HOA/Condo/Coop Fees 
N/A
Sq Ft Source 
N/A
Friends & Family
Recent Activity
yesterdayListing first seen on site
yesterdayListing updated with changes from the MLS®
General Features
Acres 
0.18
Levels 
One
Parking 
Driveway
Property Sub Type 
Single Family Residence
Sewer 
Public Sewer
Special Circumstances 
Standard
SqFt Above 
1103
SqFt Total 
1103
Style 
RanchTraditional
Water Source 
Public
Zoning 
R4
Interior Features
Appliances 
Microwave
Basement 
Crawl Space
Cooling 
Central AirCeiling Fan(s)
Fireplace 
Yes
Fireplace Features 
Living RoomWood Burning
Fireplaces 
1
Flooring 
CarpetVinyl
Heating 
Natural Gas
Interior 
Ceiling Fan(s)Double VanityLaminate Counters
Laundry Features 
Laundry ClosetLaundry Room
Main Level Bedrooms 
3
Bedroom 2 
Dimensions - 11.4 x 10.4Level - Main
Bedroom 3 
Dimensions - 11.0 x 8.8Level - Main
Kitchen 
Dimensions - 12.2 x 9.5Level - Main
Living Room 
Dimensions - 14.5 x 13.1Level - Main
Master Bedroom 
Dimensions - 12.2 x 11.6Level - Main
Other 
Dimensions - 12.9 x 8.9Level - MainDescription - Dining area
Save
Ask
Tour
Hide
Share
Exterior Features
Construction Details 
Fiber CementMasonite
Fencing 
Back YardFenced
Lot Features 
Wooded
Other Structures 
Shed(s)
Patio And Porch 
DeckFront Porch
Roof 
Shingle
Community Features
Financing Terms Available 
CashConventionalFHAVA Loan
Schools
School District
Unknown
Elementary School
Wake - Smith Elementary
Middle School
Wake - North Garner Middle
High School
Wake - Garner High
Listing courtesy of Peter Kima of Real Broker, LLC


Listings that are marked with an icon are provided courtesy of the Triangle MLS, Inc. of North Carolina, Internet Data Exchange Database. Copyright 2026 Triangle MLS, Inc. of North Carolina. All rights reserved.

Last checked: 2026-09-13 07:19 AM UTC

Neighborhood & Commute
Source: Walkscore
Disclosure: Community information and market data powered by Constellation Data Labs. Information is deemed reliable but not guaranteed.
Save
Ask
Tour
Hide
Share