Save
Ask
Tour
Hide
Share
$450,000
1 Day On Site

105 Aisling Court
Cary, NC 27513

For Sale|Townhouse|Active
3
Beds
3
Total Baths
2
Full Baths
1
Partial Bath
2,188
SqFt
$206
/SqFt
2005
Built
Subdivision:
Ardmore
County:
Wake
Call Now: (919) 605-7569
Is this the listing for you? We can help make it yours.
(919) 605-7569
105 Aisling Court105 Aisling Court105 Aisling Court105 Aisling Court
Save
Ask
Tour
Hide
Share

Mortgage Calculator

Monthly Payment (Est.)

$2,053
Calculator powered by Showcase IDX, a Constellation1 Company. Copyright ©2026 Information is deemed reliable but not guaranteed.

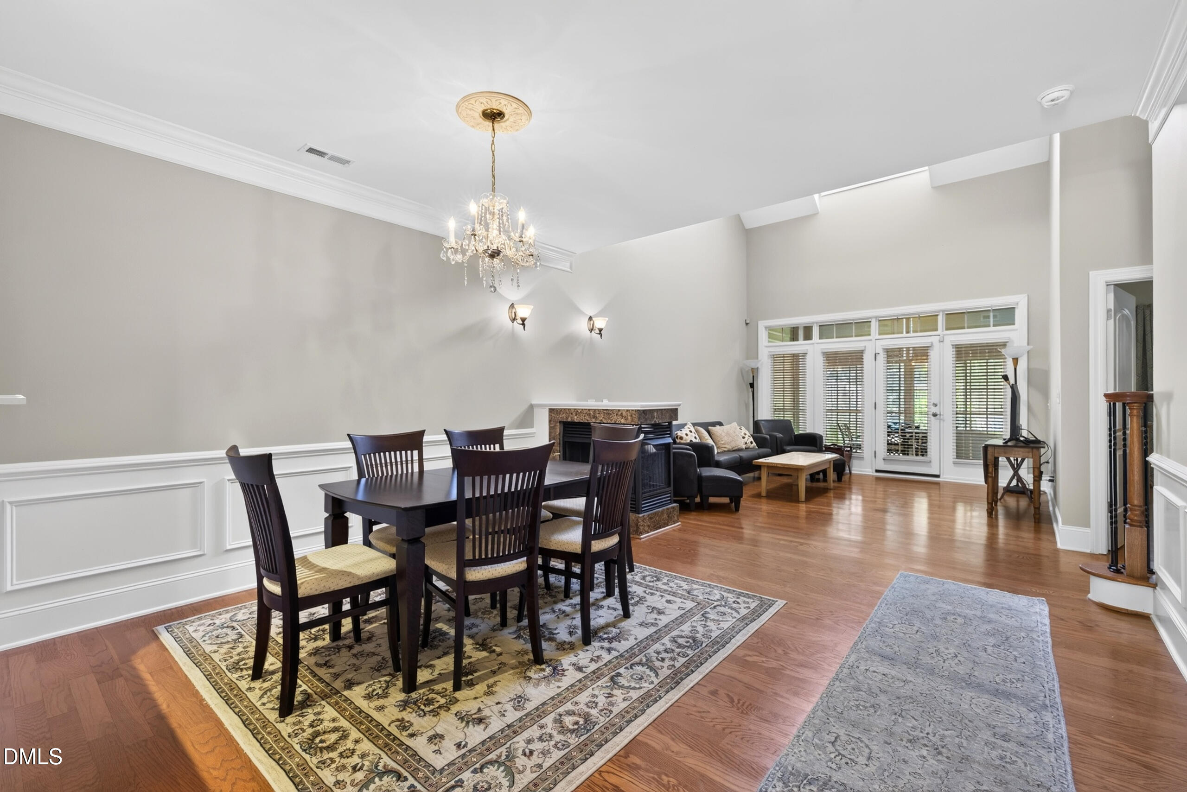
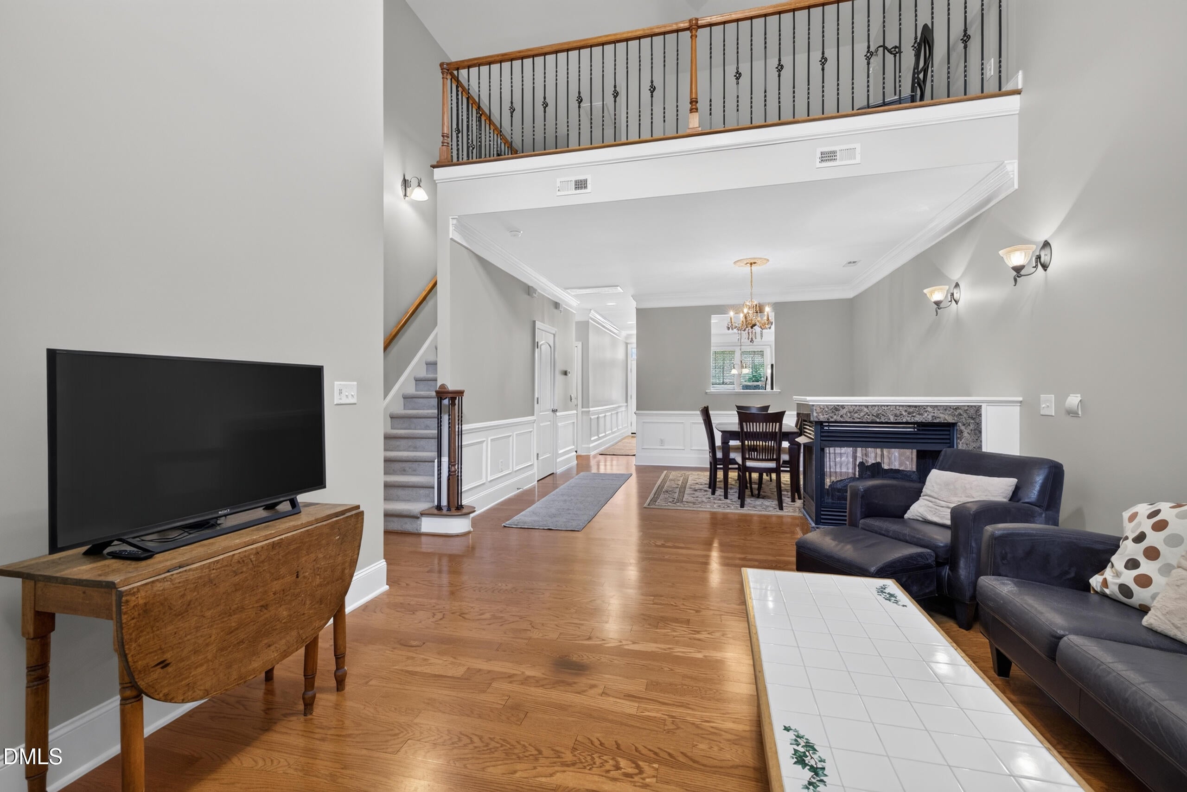
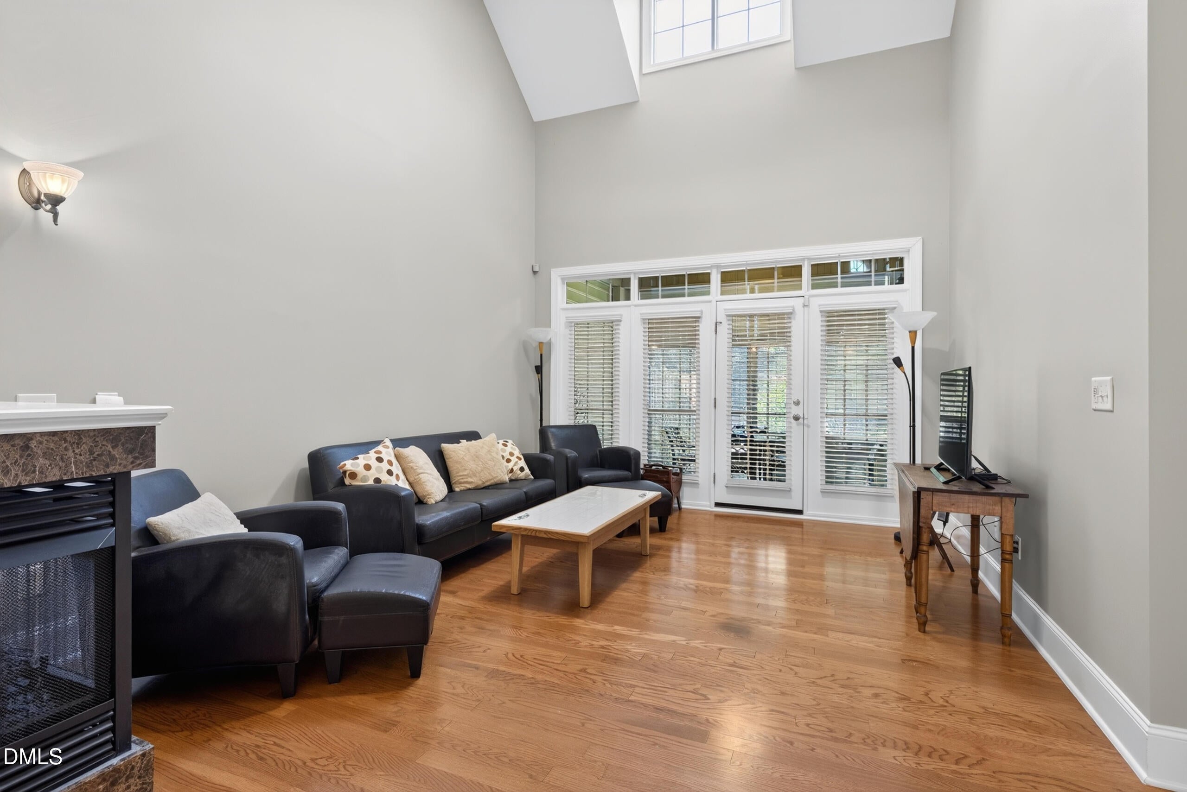
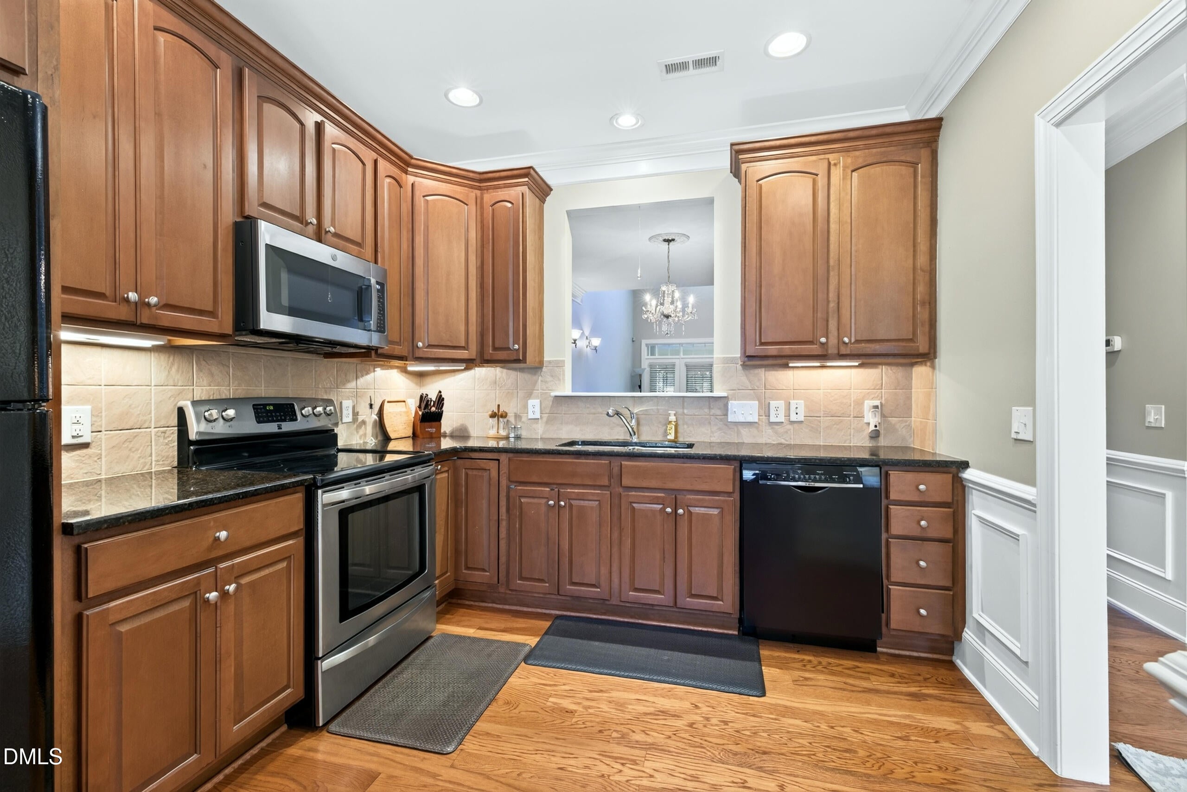
This townhome is in an incredible location in North Cary, conveniently located near all the Triangle's amenities. Shopping and groceries are within walking distance. The home features a first-floor owner's suite and a laundry room, making it convenient for all owners. It boasts a two-story family room with a cathedral ceiling in the primary bedroom. The kitchen includes a large breakfast area and a pass-through to the dining area. As you walk up the stairs, the loft area greets you with a wonderful view of the family room and lighting from upper windows. Upstairs also includes two additional bedrooms and a recreational room with numerous possibilities including home gym or game room. Relax on your private covered porch, which is enclosed with windows and screens. Includes a small fenced-in area perfect for pets. The home's interior has been completely repainted, featuring beautiful custom woodwork and trim, including granite countertops, 42" maple cabinets, ceramic tile, iron pickets, and hardwood floors!

Save
Ask
Tour
Hide
Share
Listing Snapshot
Price 
$450,000
Days On Site 
1 Day
Bedrooms 
3
Inside Area (SqFt) 
2,188 sqft
Total Baths 
3
Full Baths 
2
Partial Baths 
1
Lot Size 
0.06 Acres
Year Built 
2005
MLS® Number 
10192262
Status 
Active
Property Tax 
$2,045.66
HOA/Condo/Coop Fees 
$192 monthly
Sq Ft Source 
N/A
Friends & Family
Recent Activity
yesterdayListing first seen on site
yesterdayListing updated with changes from the MLS®
General Features
Acres 
0.06
Attached Garage 
Yes
Foundation 
Slab
Garage 
Yes
Garage Spaces 
1
Levels 
Two
Parking 
AttachedGarageDrivewayGarage Door Opener
Parking Spaces 
2
Property Sub Type 
Townhouse
Security 
Smoke Detector(s)
Sewer 
Public Sewer
Special Circumstances 
Standard
SqFt Above 
2188
SqFt Total 
2188
Style 
Traditional
Water Source 
Public
Zoning 
RMFM
Interior Features
Appliances 
DryerDishwasherElectric RangeMicrowaveRangeRefrigeratorWasherWasher/Dryer
Cooling 
Central AirCeiling Fan(s)
Fireplace 
Yes
Fireplace Features 
Living Room
Flooring 
CarpetHardwoodTile
Heating 
Fireplace(s)Natural GasSpace HeaterZoned
Interior 
Ceiling Fan(s)ChandelierCrown MoldingDouble VanityHigh CeilingsRecessed LightingStone CountersVaulted Ceiling(s)High Speed Internet
Laundry Features 
InsideLaundry RoomMain Level
Main Level Bedrooms 
1
Bedroom 2 
Dimensions - 14.0 x 12.7Level - Second
Bedroom 3 
Dimensions - 13.0 x 12.3Level - Second
Breakfast Room 
Dimensions - 9.0 x 8.6Level - Main
Dining Room 
Dimensions - 11.7 x 10.6Level - Main
Entrance Hall 
Dimensions - 5.0 x 5.0Level - Main
Family Room 
Dimensions - 15.3 x 13.0Level - Main
Kitchen 
Dimensions - 11.0 x 10.0Level - Main
Laundry 
Dimensions - 6.5 x 5.6Level - Main
Loft 
Dimensions - 14.1 x 10.2Level - Second
Master Bedroom 
Dimensions - 15.3 x 13.3Level - Main
Other 
Dimensions - 22.0 x 12.3Level - MainDescription - Garage
Recreation Room 
Dimensions - 18.4 x 8.6Level - Second
Save
Ask
Tour
Hide
Share
Exterior Features
Construction Details 
BrickShake SidingVinyl Siding
Exterior 
CourtyardRain Gutters
Fencing 
Fenced
Patio And Porch 
CoveredEnclosedFront PorchGlass EnclosedPorchScreened
Roof 
MetalShingle
Community Features
Association Amenities 
LandscapingManagement
Association Fee 
$192.0
Association Fee Frequency 
Monthly
Community Features 
Suburban
Financing Terms Available 
CashConventionalFHAVA Loan
Schools
School District
Unknown
Elementary School
Wake - Kingswood Elementary
Middle School
Wake - Reedy Creek Middle
High School
Wake - Cary High
Listing courtesy of George Wilson of LPT Realty, LLC


Listings that are marked with an icon are provided courtesy of the Triangle MLS, Inc. of North Carolina, Internet Data Exchange Database. Copyright 2026 Triangle MLS, Inc. of North Carolina. All rights reserved.

Last checked: 2026-09-13 07:19 AM UTC

Neighborhood & Commute
Source: Walkscore
Disclosure: Community information and market data powered by Constellation Data Labs. Information is deemed reliable but not guaranteed.
Save
Ask
Tour
Hide
Share