Save
Ask
Tour
Hide
Share
$430,000
1 Day On Site

243 Barrette Lane
Wendell, NC 27591

For Sale|Single Family Residence|Active
3
Beds
3
Total Baths
2
Full Baths
1
Partial Bath
2,185
SqFt
$197
/SqFt
2015
Built
Subdivision:
Tafton
County:
Johnston
Call Now: (919) 605-7569
Is this the listing for you? We can help make it yours.
(919) 605-7569
243 Barrette Lane243 Barrette Lane243 Barrette Lane243 Barrette Lane
Save
Ask
Tour
Hide
Share

Mortgage Calculator

Monthly Payment (Est.)

$1,962
Calculator powered by Showcase IDX, a Constellation1 Company. Copyright ©2026 Information is deemed reliable but not guaranteed.

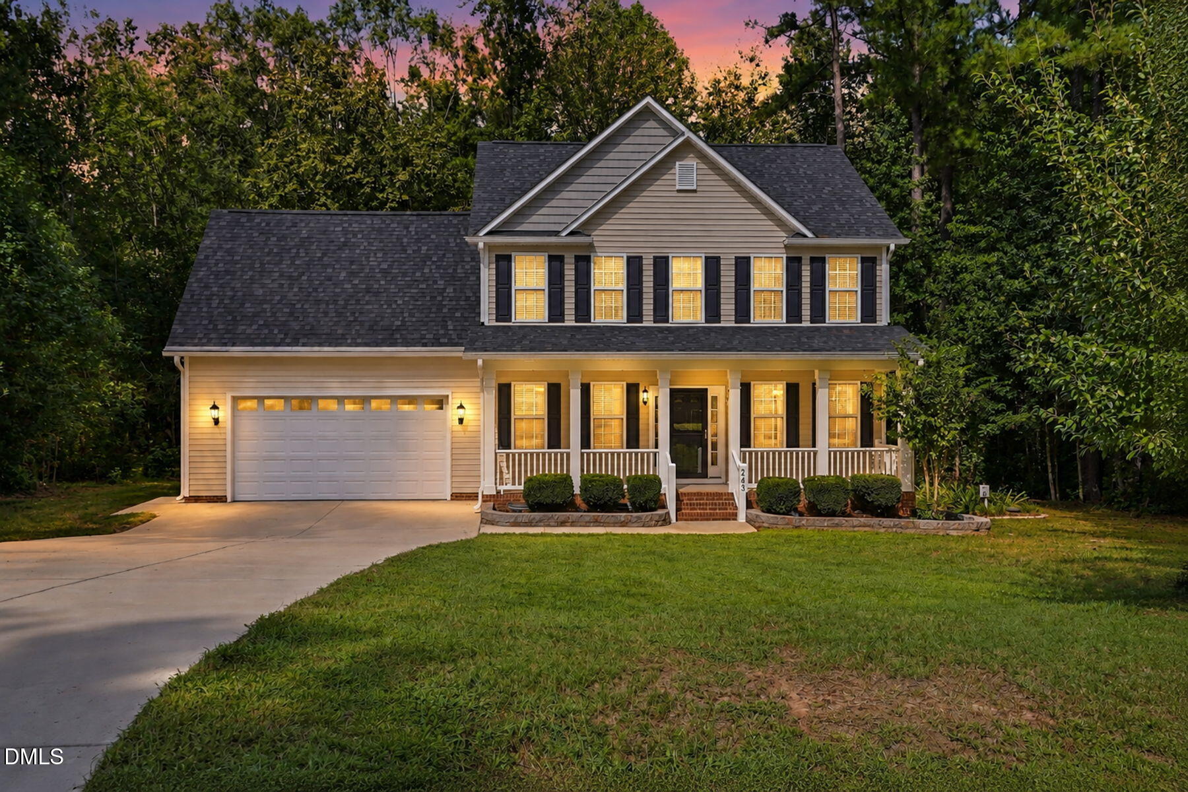
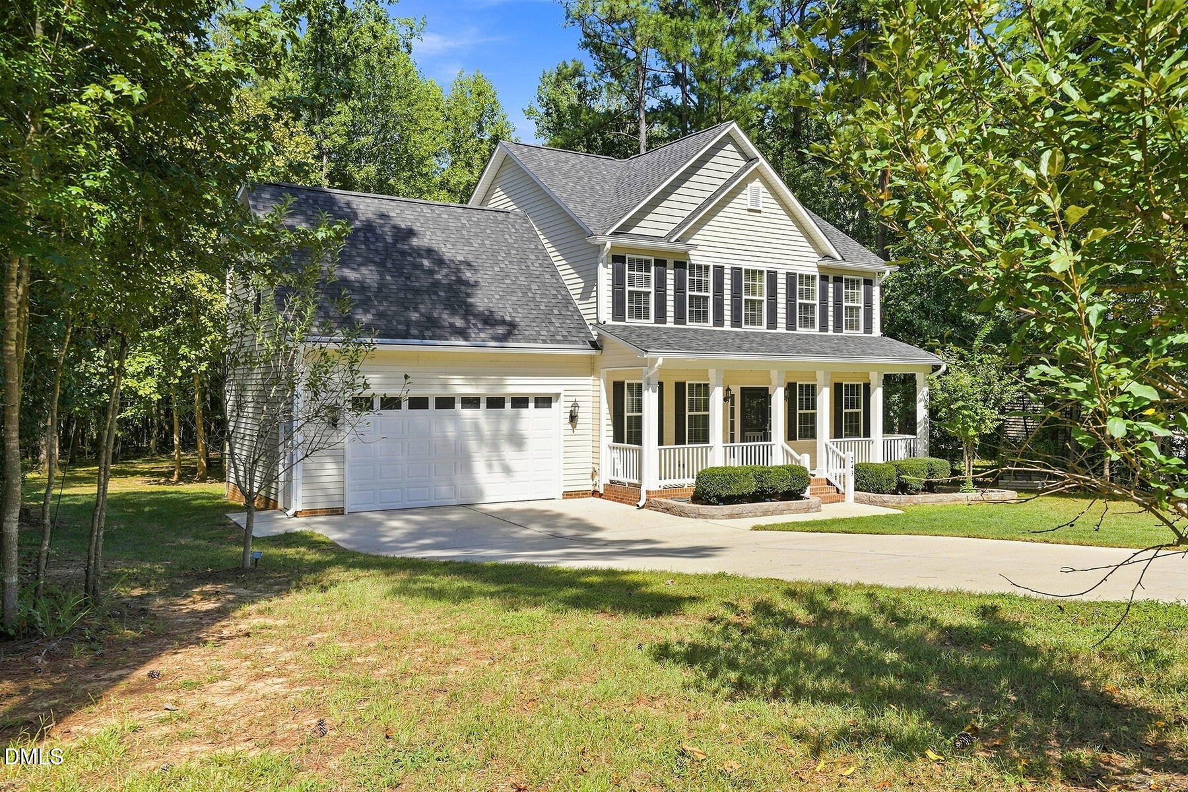
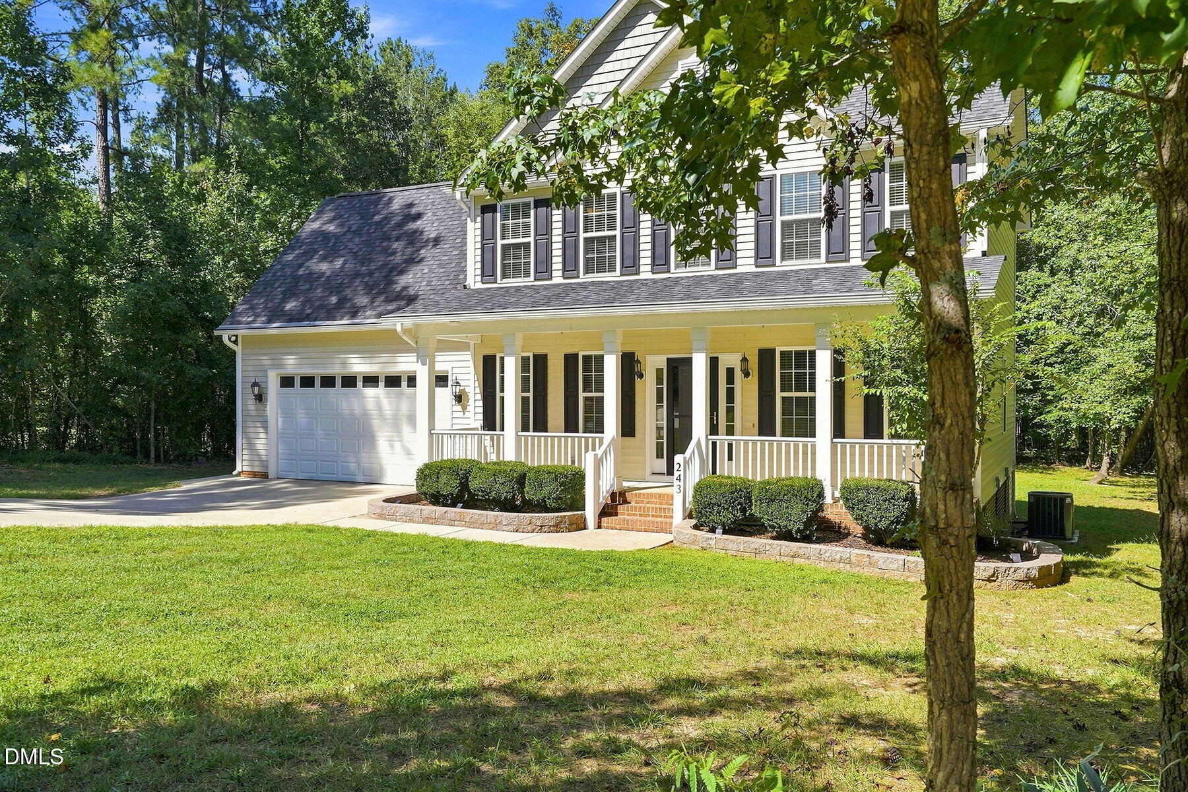
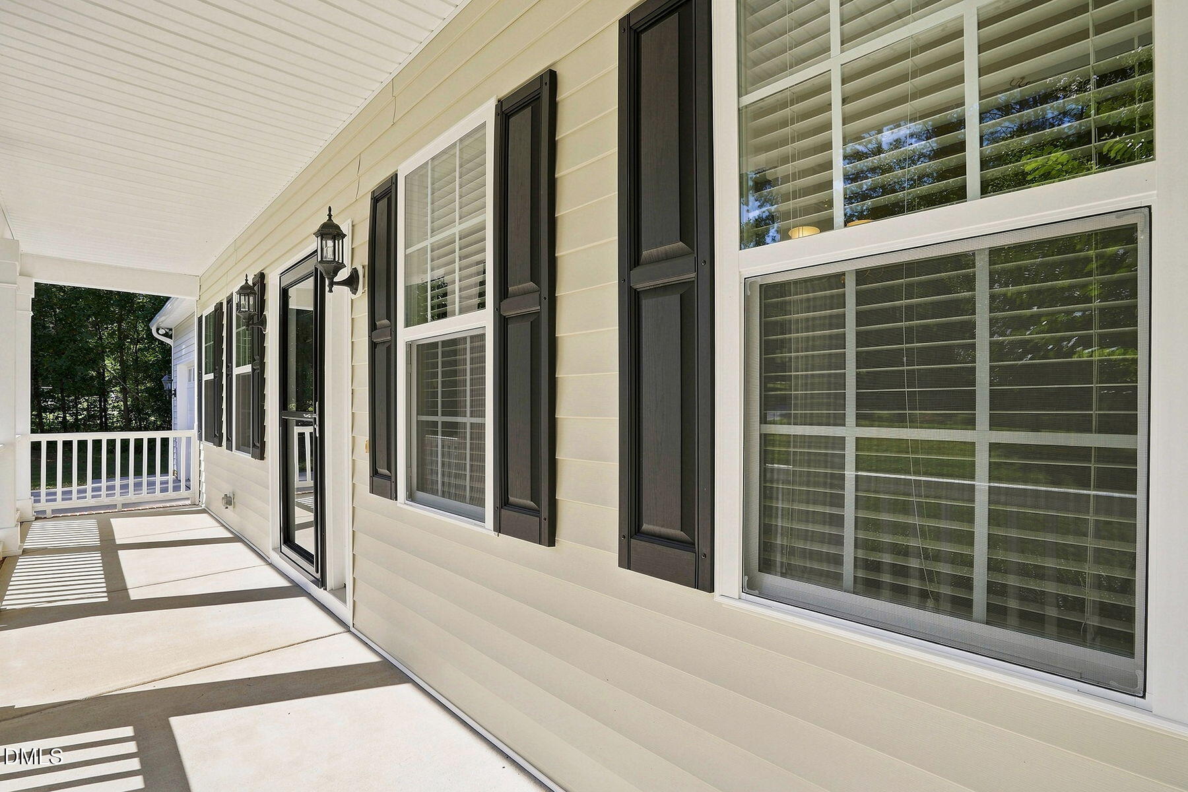
This thoughtfully well-designed home in the Archers Lodge community is yours to enjoy. Backing up to woods in the serene neighborhood of Tafton, this home features 3 bedrooms/ plus a Bonus room (could be a 4th bedroom) and 2 1/2 baths. Enjoy quiet evenings on the front porch or a cup of coffee in the mornings on the screen porch or large deck watching the deer come out of the woods. Flex space at the front of the home can be a formal Living or Dining room or home office. The kitchen and breakfast nook open to the Living room with a gas log fireplace. Upstairs you will find the bedrooms and 2 bathrooms. The Primary bedroom features a Tray ceiling, Primary bath with a soaking tub and separate shower, plus two closets. This home has an encapsulated crawlspace with a dehumidifier. The shelves and safe in the garage will convey. Gutters have gutter guards and Septic tank has just been pumped. Make this home yours today!

Save
Ask
Tour
Hide
Share
Listing Snapshot
Price 
$430,000
Days On Site 
1 Day
Bedrooms 
3
Inside Area (SqFt) 
2,185 sqft
Total Baths 
3
Full Baths 
2
Partial Baths 
1
Lot Size 
1.14 Acres
Year Built 
2015
MLS® Number 
10192261
Status 
Active
Property Tax 
$3,241.9
HOA/Condo/Coop Fees 
N/A
Sq Ft Source 
N/A
Friends & Family
Recent Activity
yesterdayListing first seen on site
yesterdayListing updated with changes from the MLS®
General Features
Acres 
1.14
Attached Garage 
Yes
Garage 
Yes
Garage Spaces 
2
Home Warranty 
Yes
Levels 
Two
Parking 
AttachedGarageConcreteDrivewayGarage Faces Front
Parking Spaces 
2
Property Sub Type 
Single Family Residence
Sewer 
Septic Tank
Special Circumstances 
Standard
SqFt Above 
2185
SqFt Total 
2185
Style 
Traditional
Utilities 
Cable AvailableElectricity ConnectedPhone AvailableWater ConnectedSewer Connected
Water Source 
Public
Zoning 
RAG
Interior Features
Appliances 
DishwasherExhaust FanElectric OvenElectric RangeMicrowaveRefrigeratorStainless Steel Appliance(s)
Basement 
Crawl Space
Cooling 
Central AirCeiling Fan(s)ElectricHeat PumpMulti Units
Fireplace 
Yes
Fireplace Features 
Gas
Fireplaces 
1
Flooring 
CarpetHardwood
Heating 
ElectricFireplace(s)Forced Air
Interior 
Breakfast BarCeiling Fan(s)ChandelierDouble VanityGranite CountersPantryRecessed LightingSoaking TubStorageTray Ceiling(s)Walk-In Closet(s)
Laundry Features 
Laundry Room
Bathroom 2 
Dimensions - 8.0 x 8.0Level - Second
Bathroom 3 
Dimensions - 3.0 x 5.0Level - LowerDescription - 1/2 Bath
Bedroom 2 
Dimensions - 11.0 x 11.0Level - Second
Bedroom 3 
Dimensions - 11.0 x 11.0Level - Second
Bonus Room 
Dimensions - 16.0 x 14.0Level - Second
Breakfast Room 
Dimensions - 8.0 x 7.0Level - Main
Dining Room 
Dimensions - 11.0 x 11.0Level - Main
Entrance Hall 
Dimensions - 6.0 x 6.0Level - Lower
Family Room 
Dimensions - 14.0 x 14.0Level - First
Kitchen 
Dimensions - 11.0 x 12.0Level - First
Laundry 
Dimensions - 7.0 x 6.0Level - First
Master Bathroom 
Dimensions - 12.0 x 8.0Level - Second
Master Bedroom 
Dimensions - 14.0 x 15.0Level - Second
Save
Ask
Tour
Hide
Share
Exterior Features
Construction Details 
Vinyl Siding
Lot Features 
Back YardFront YardLandscaped
Patio And Porch 
DeckPorchRear PorchScreened
Roof 
Shingle
Community Features
Financing Terms Available 
CashConventionalFHAUSDA LoanVA Loan
Roads 
Asphalt
Schools
School District
Unknown
Elementary School
Johnston - River Dell Elementary
Middle School
Johnston - Archer Lodge Middle
High School
Johnston - Corinth Holders High School
Listing courtesy of Jennifer Franklin of eXp Realty, LLC - C


Listings that are marked with an icon are provided courtesy of the Triangle MLS, Inc. of North Carolina, Internet Data Exchange Database. Copyright 2026 Triangle MLS, Inc. of North Carolina. All rights reserved.

Last checked: 2026-09-13 07:19 AM UTC

Neighborhood & Commute
Source: Walkscore
Disclosure: Community information and market data powered by Constellation Data Labs. Information is deemed reliable but not guaranteed.
Save
Ask
Tour
Hide
Share