
Stanley Martin Homes LLC604 Market Grove Drive 100Wake Forest, NC 27587
Mortgage Calculator
Monthly Payment (Est.)
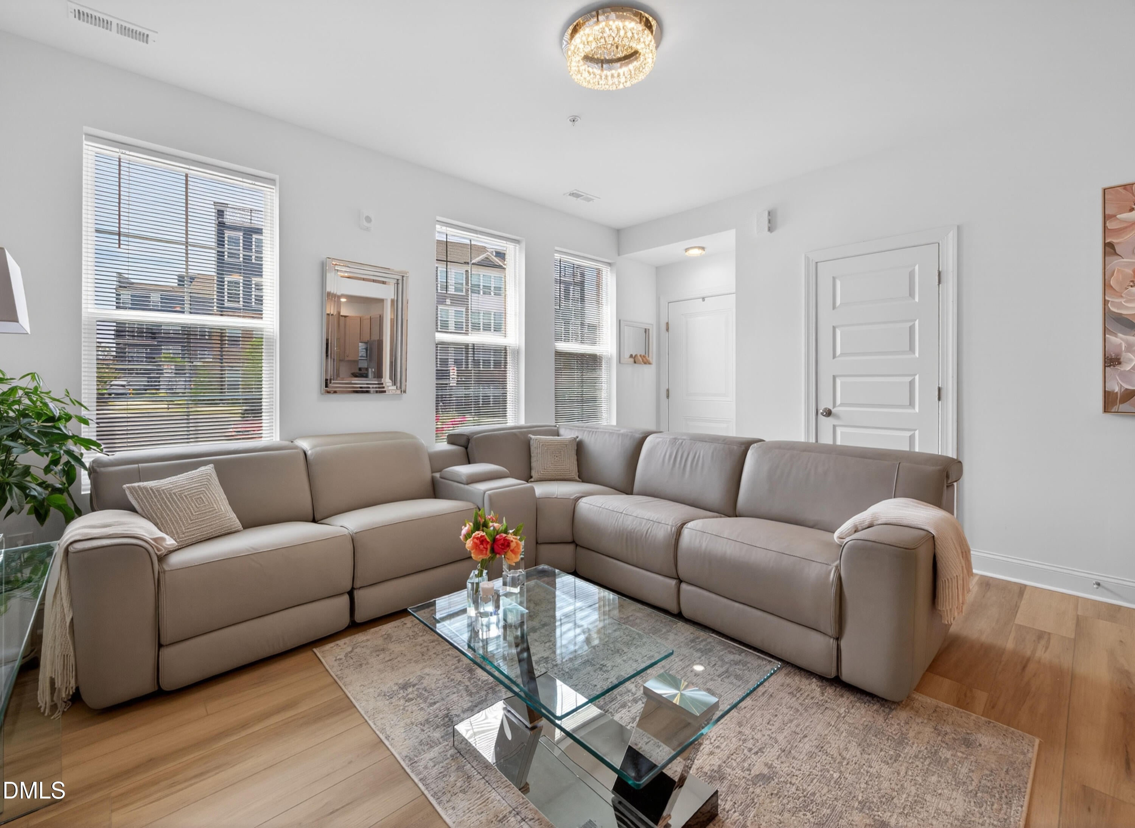
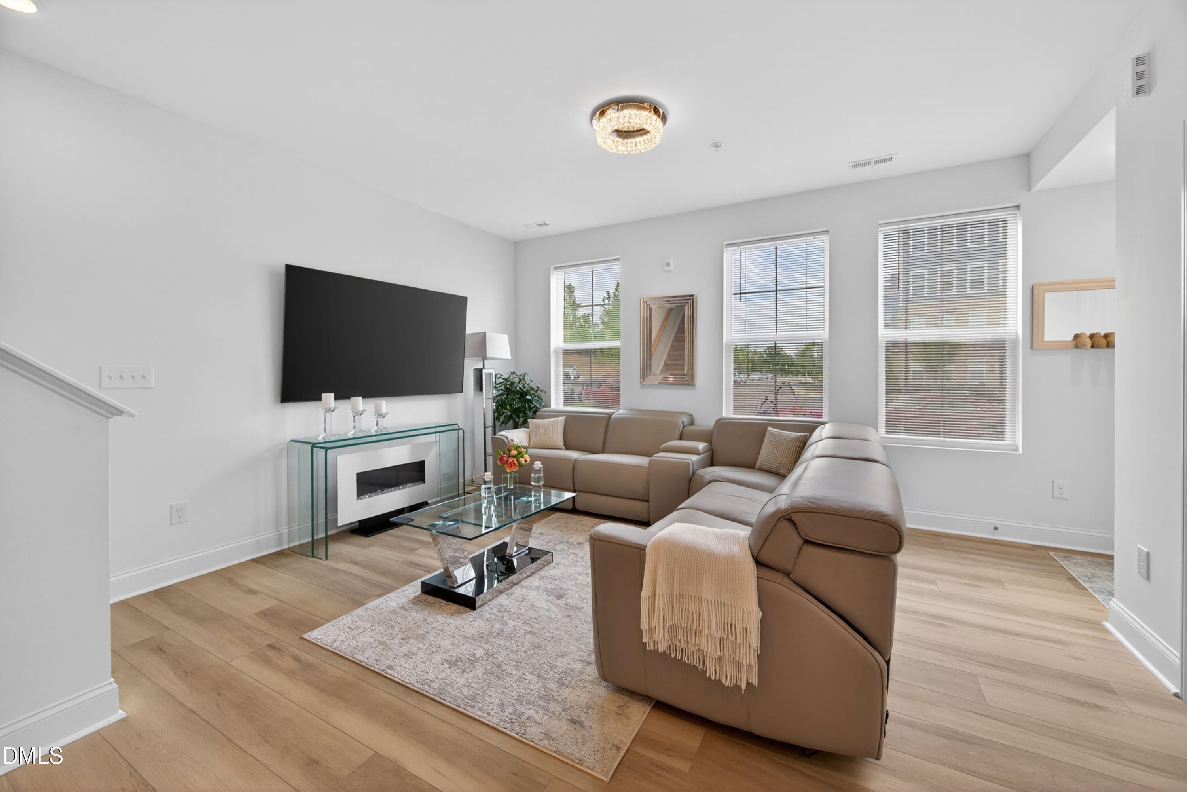
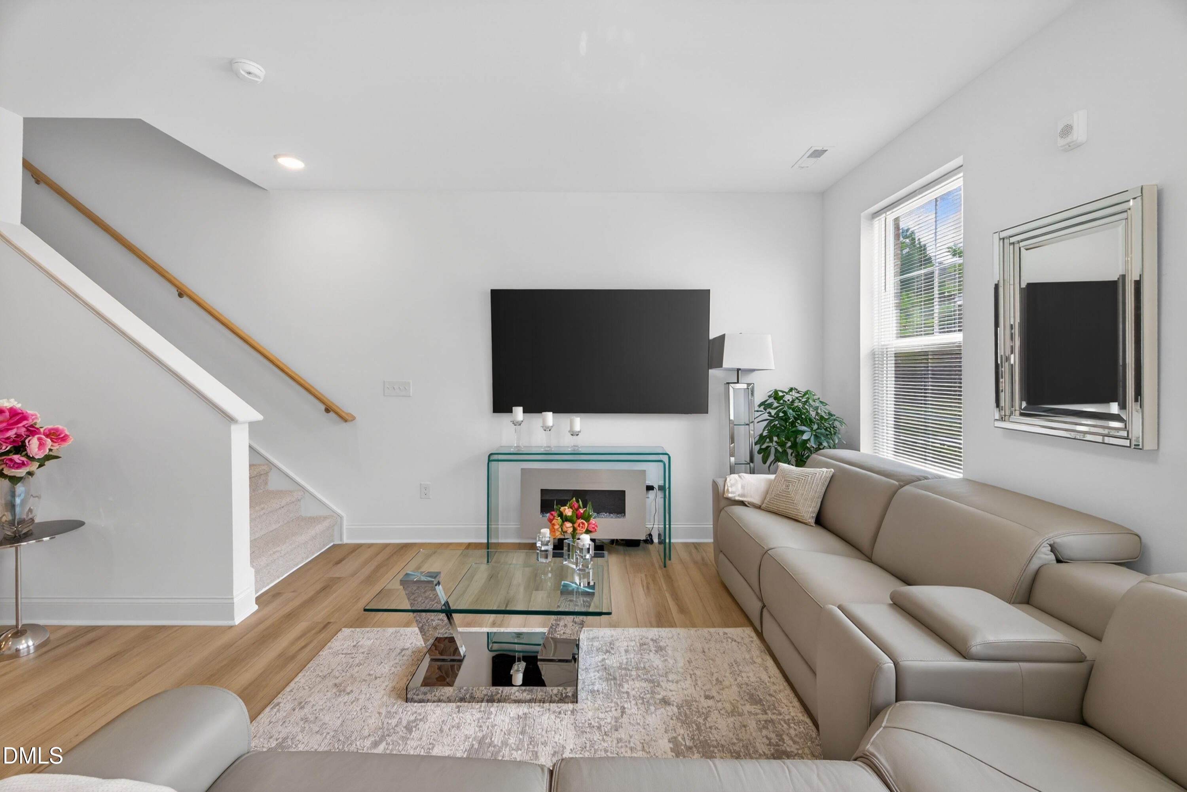
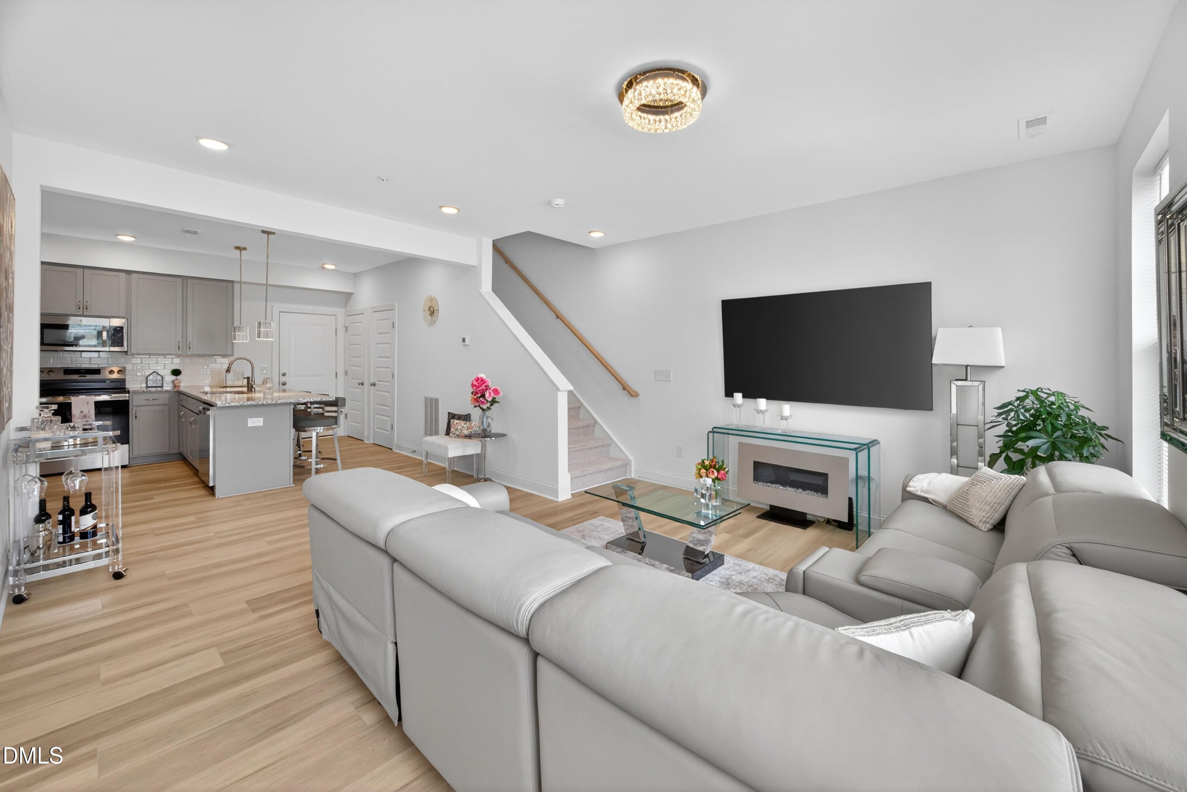
$1,528Like-New Luxury Without the Wait! Why wait for new construction when you can move right into this beautifully maintained Tessa floor plan by Stanley Martin Homes in the highly desirable and rapidly growing Grove 98 community of Wake Forest? This beautifully designed two-story condominium features an open-concept main level where the kitchen flows seamlessly into the dining and living areas, creating a comfortable space for everyday living and entertaining. Modern finishes and abundant natural light add to the inviting feel of the home. Upstairs, the spacious primary suite offers a relaxing retreat with a large walk-in closet, an additional closet for extra storage, and a private bath with clean, timeless finishes. A second bedroom and versatile loft provide flexible space for a home office, workout area, reading nook, or second living space. The loft opens directly to a private rear deck, the perfect spot for morning coffee or relaxing at the end of the day. The owners have added beautiful upgraded light fixtures, blinds throughout, a high-end refrigerator, and washer and dryer—the kind of finishing touches you would typically need to purchase yourself when buying new construction. Simply move in and enjoy! For buyers who love the current style, there is an additional opportunity: the brand-new furniture in both bedrooms is available for purchase separately. Furnish your new home with ease and enjoy the same beautiful look from day one. Location is hard to beat. Situated in Grove 98, you'll have shopping, dining, entertainment, and everyday conveniences just steps away. Wegmans is directly across the street, with popular destinations including CAVA, Torchy's Tacos, and Nothing Bundt Cakes nearby. Firebirds Wood Fired Grill is coming soon and will be within easy walking distance. Historic downtown Wake Forest is less than three miles away, offering charming shops, restaurants, community events, and entertainment. With its like-new condition, thoughtful upgrades, flexible living spaces, private outdoor retreat, and exceptional walkability, this home offers the convenience of modern, low-maintenance living with the feel of a vibrant city lifestyle. Motivated sellers—come see why this home is the perfect alternative to waiting for new construction!
| yesterday | Listing first seen on site | |
| yesterday | Listing updated with changes from the MLS® |

Listings that are marked with an icon are provided courtesy of the Triangle MLS, Inc. of North Carolina, Internet Data Exchange Database. Copyright 2026 Triangle MLS, Inc. of North Carolina. All rights reserved.
Last checked: 2026-09-13 07:19 AM UTC
Did you know? You can invite friends and family to your search. They can join your search, rate and discuss listings with you.