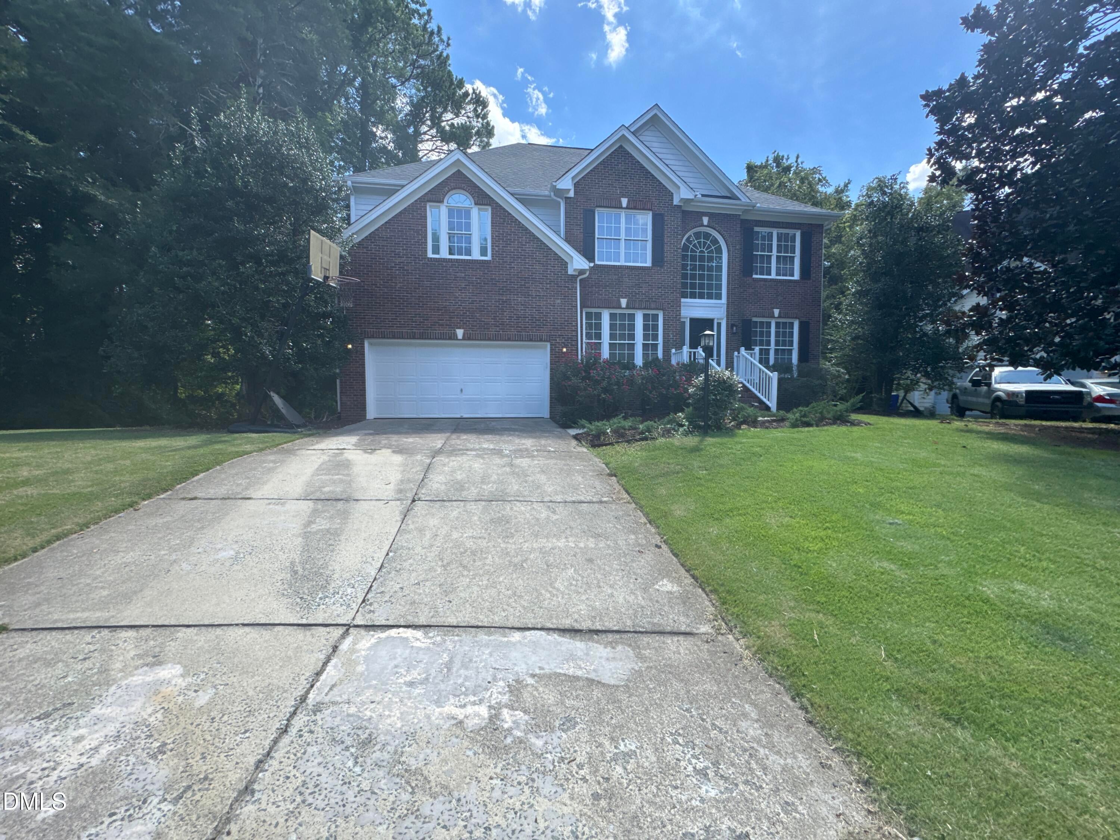
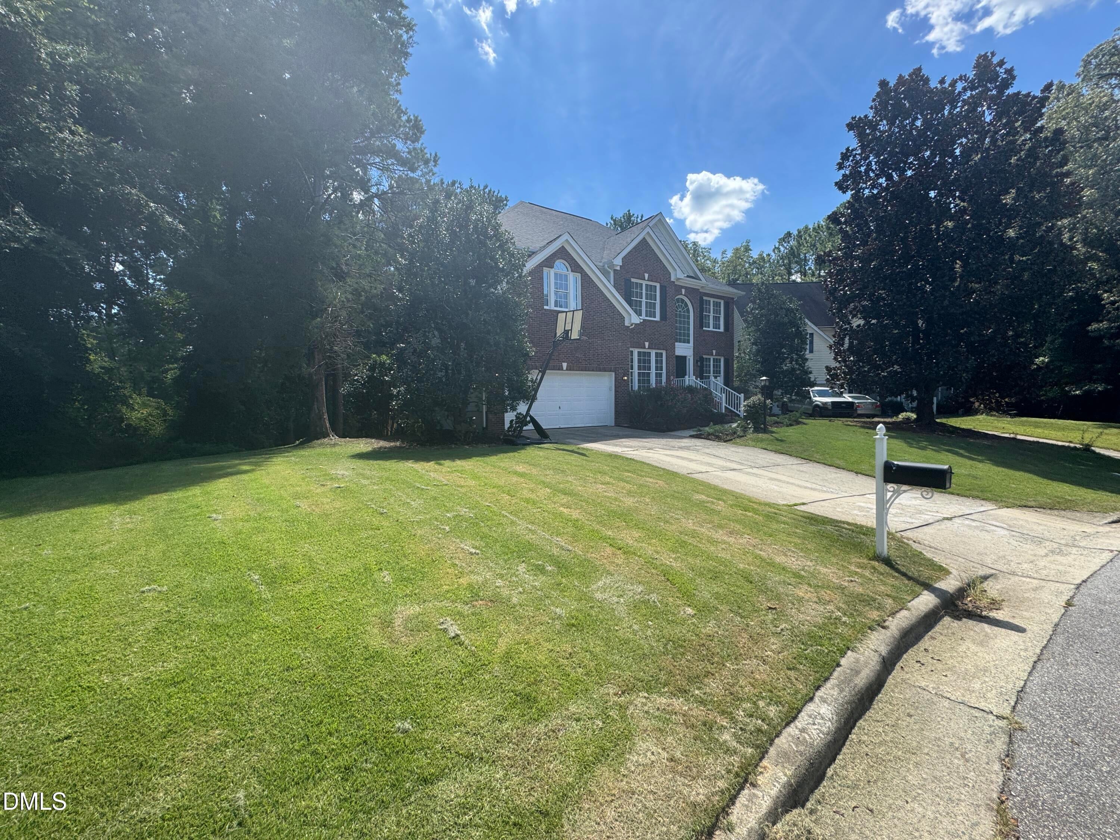
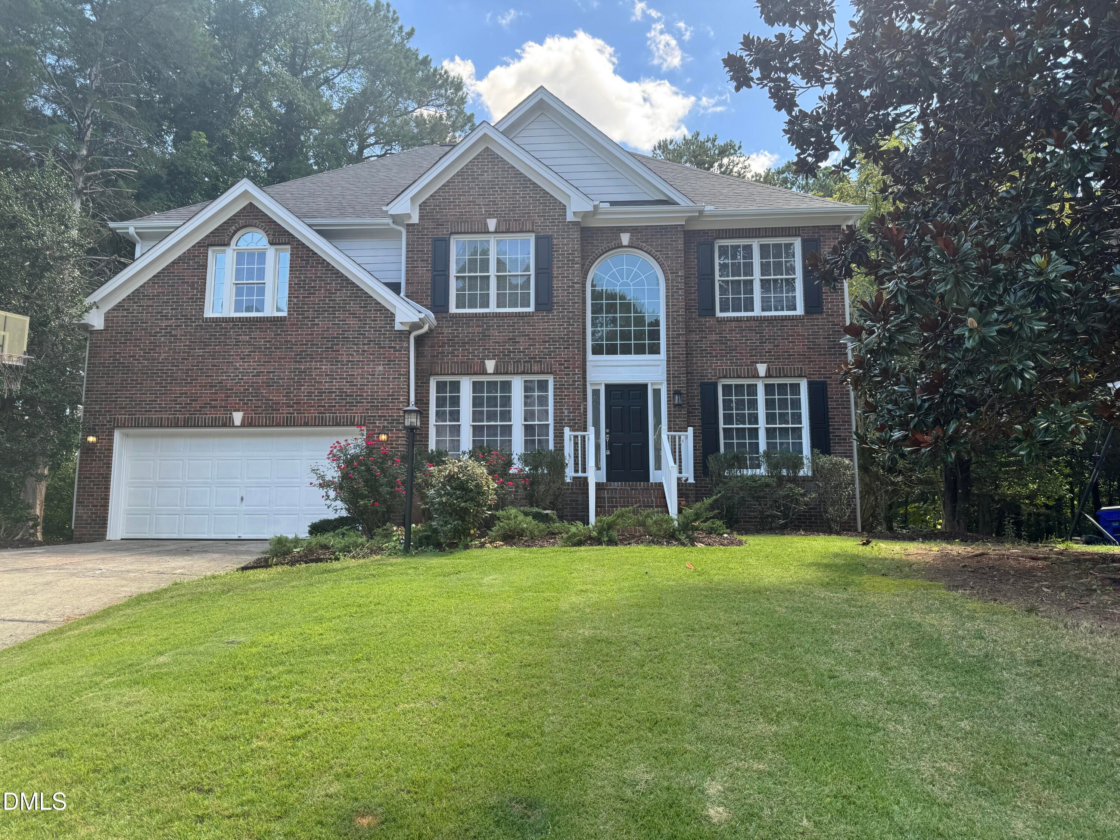
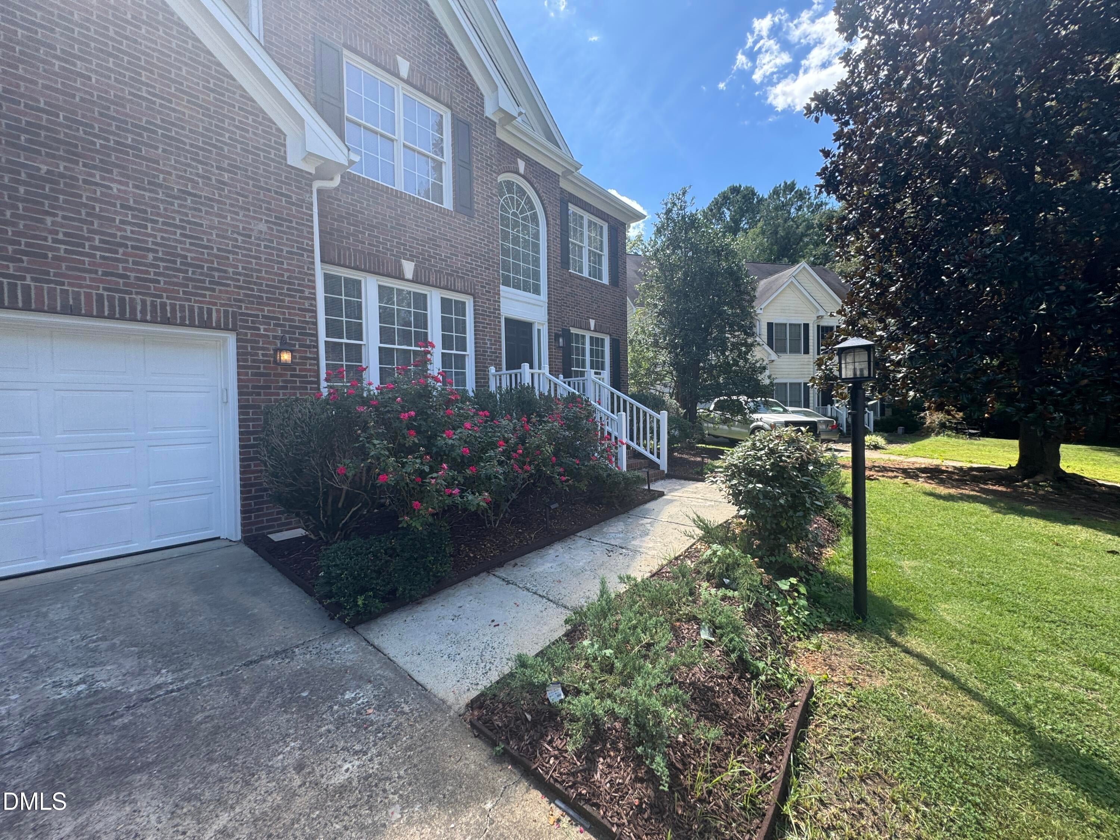
This beautiful 5-bedroom home sits in a low property tax area within easy reach of top Chapel Hill schools. Enjoy serene lake views right from your backyard, with a small lake bordered by a natural walking trail circling the water, plus a wooded, vacant lot on the left for extra privacy. Step outside onto two tier back decks, perfect for entertaining or simply soaking in the water view. The home features two-car entry garage and a walkout basement with its own door and windows — ideal for a home gym, rec room, or flexible living space. Inside, you'll find a versatile floor plan with an office/sunroom, formal living room, dining room, and a separate family room, plus 4 bathrooms (3 full, 1 half). Beautiful hardwood floors mix with carpets run throughout the first floor, and a new architectural shingle roof (installed 2025) means peace of mind for years to come. A rare combination of lake views, privacy, and living space — this one won't last long.
Save
Ask
Tour
Hide
Share
Listing Snapshot
Price
$795,000
Days On Site
1 Day
Bedrooms
5
Inside Area (SqFt)
4,183 sqft
Total Baths
4
Full Baths
3
Partial Baths
1
Lot Size
0.27 Acres
Year Built
1999
MLS® Number
10192259
Status
Active
Property Tax
$6,639
HOA/Condo/Coop Fees
$25 monthly
Sq Ft Source
N/A
Friends & Family
React
Comment
Invite
No Comments Yet
Did you know? You can invite friends and family to your search. They can join your search, rate and discuss listings with you.
Recent Activity
yesterday
Listing first seen on site
yesterday
Listing updated with changes from the MLS®
General Features
Acres
0.27
Attached Garage
Yes
Disclosures
Seller Disclosure
Foundation
Concrete PerimeterSee Remarks
Garage
Yes
Garage Spaces
2
Levels
Three Or MoreTwo
Parking
AttachedGarageDrivewayGarage Faces FrontGarage Door Opener
Property Sub Type
Single Family Residence
Security
Smoke Detector(s)
Sewer
Public Sewer
Special Circumstances
Standard
SqFt Above
3099
SqFt Below
1084
SqFt Total
4183
Style
ColonialContemporary
Utilities
Cable AvailableElectricity ConnectedNatural Gas ConnectedSewer ConnectedWater Connected
Water Source
Public
Zoning
R-1
Interior Features
Appliances
DisposalDishwasherElectric RangeFree-Standing Electric RangeFree-Standing RangeGas Water HeaterMicrowavePlumbed For Ice MakerRangeRefrigerator
Back YardFront YardGentle SlopingMany TreesPavedSlopedSee Remarks
Patio And Porch
DeckPatio
Road Frontage
City Street
Roof
Shingle
View
ForestNeighborhoodPondTrees/WoodsWater
Waterview
ForestNeighborhoodPondTrees/WoodsWater
Community Features
Accessibility Features
Accessible Washer/Dryer
Association Fee
$300.0
Association Fee Frequency
Annually
Community Features
CurbsLakeSuburbanStreet Lights
Financing Terms Available
CashConventionalFHA
Building Access
front door or garage
Roads
AsphaltPaved
Schools
School District
Unknown
Elementary School
Chapel Hill Carrboro - Morris Grove Elementary Sch
Middle School
Chapel Hill Carrboro - RD and Euzelle Smith Middle
High School
Chapel Hill Carrboro - Chapel Hill High School
Listing courtesy of Vincent Thai of Phoenix Realty
Listings that are marked with an icon are provided courtesy of the Triangle MLS, Inc. of North Carolina, Internet Data Exchange Database. Copyright 2026 Triangle MLS, Inc. of North Carolina. All rights reserved.
Last checked: 2026-09-13 07:19 AM UTC
Neighborhood & Commute
Source: Walkscore
Disclosure: Community information and market data powered by Constellation Data Labs. Information is deemed reliable but not guaranteed.


Did you know? You can invite friends and family to your search. They can join your search, rate and discuss listings with you.