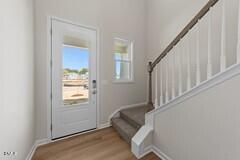
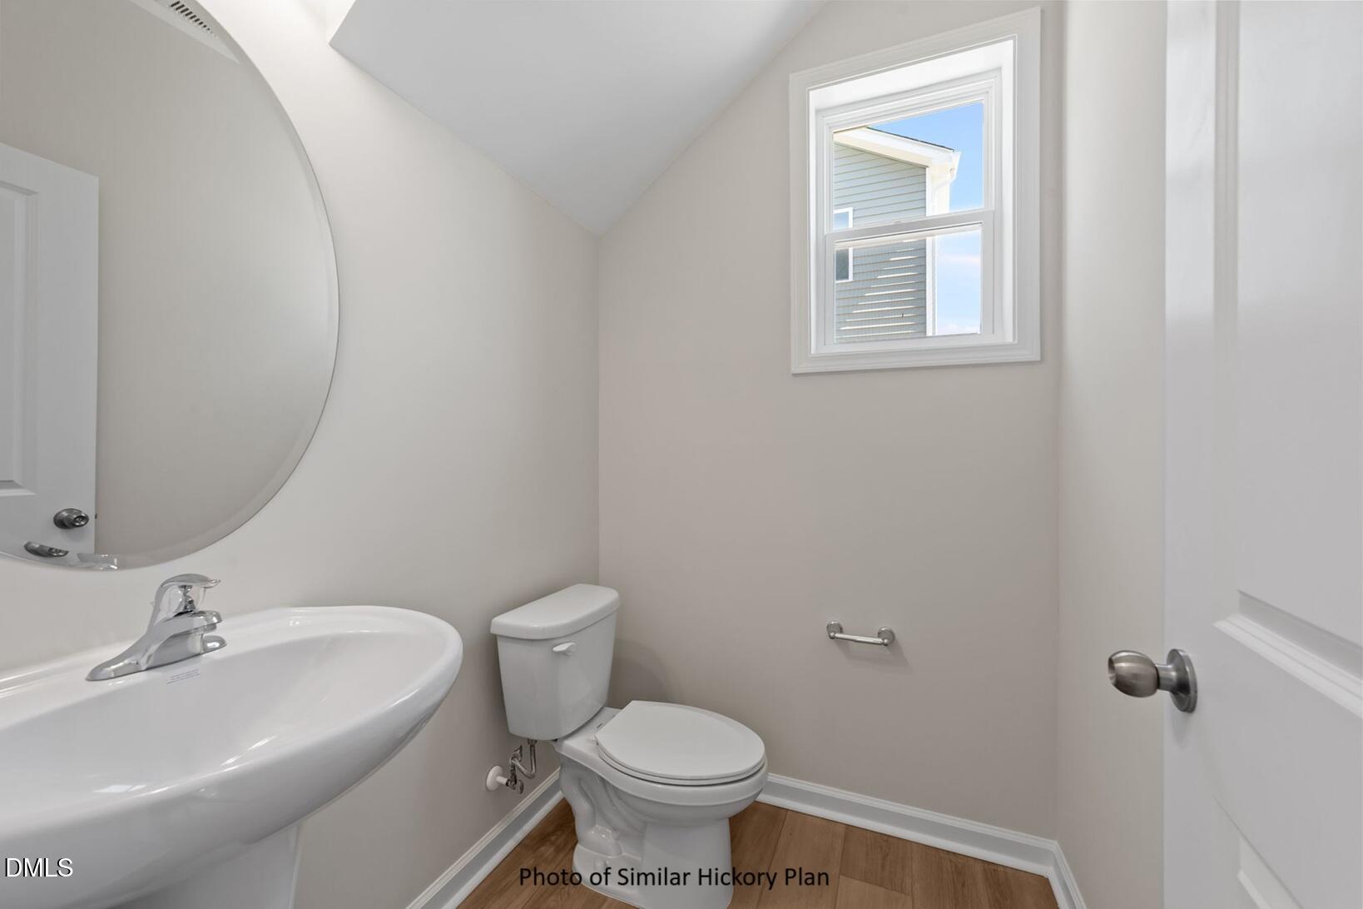
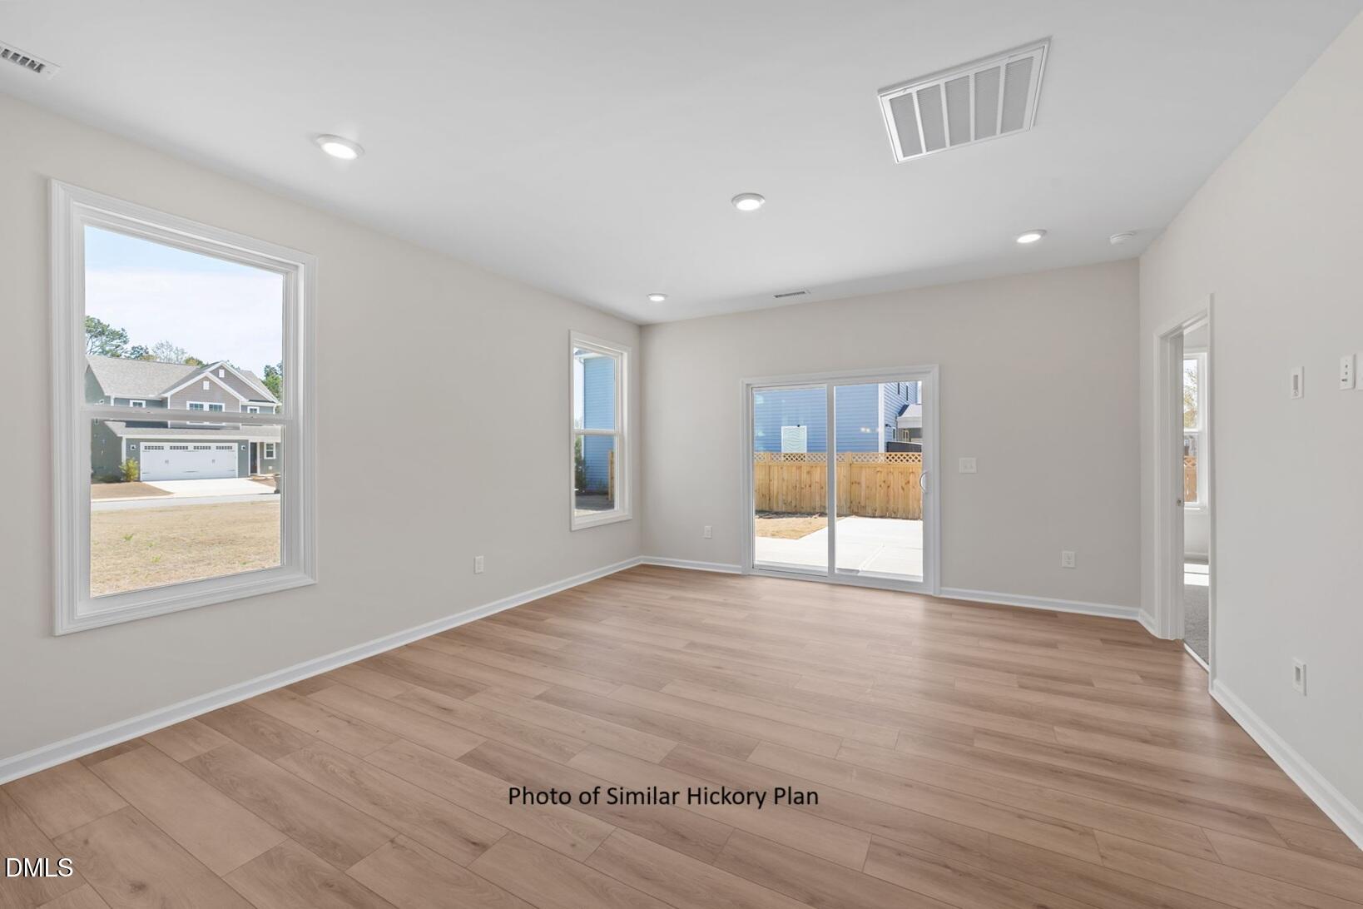
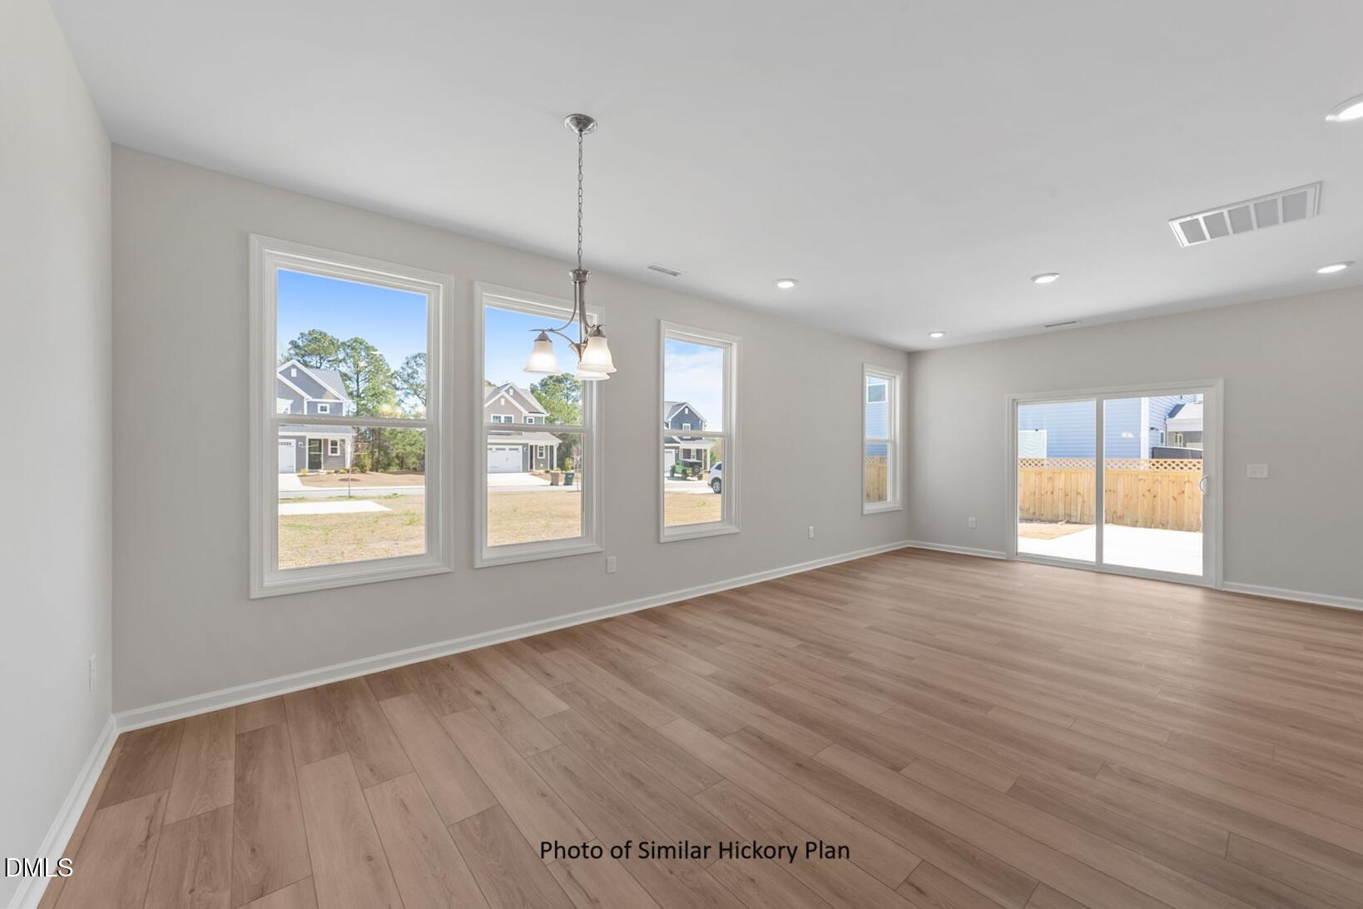
Move-In Ready! Welcome home to the popular Hickory plan, offering 1,944 square feet of thoughtfully designed living space in the final phase of the desirable Highgate community. This open-concept floor plan features a spacious great room that flows seamlessly into the kitchen and dining area, creating the perfect space for everyday living and entertaining. A first-floor primary suite and full bath provide flexible living options. Upstairs, the two spacious secondary bedrooms, each feature a walk-in closet. A full hall bath, and convenient upstairs loft provide room for everyone. Located just minutes from downtown Clayton, you'll enjoy quick access to the Clayton Waterfront District, White Oak Shopping Center, downtown Raleigh, and a variety of shopping, dining, and entertainment. Families will appreciate being less than five miles from Cooper Academy, Riverwood Middle School, and Clayton High School. Residents enjoy outstanding community amenities, including a clubhouse, outdoor pool, fitness equipment, and scenic Greenway trails. Don't miss this opportunity to own a completed, move-in-ready home in one of Clayton's most sought-after communities. Schedule your showing today!
Save
Ask
Tour
Hide
Share
Listing Snapshot
Price
$426,900
Days On Site
2 Days
Bedrooms
3
Inside Area (SqFt)
1,944 sqft
Total Baths
3
Full Baths
2
Partial Baths
1
Lot Size
0.14 Acres
Year Built
2026
MLS® Number
10192257
Status
Active
Property Tax
$800
HOA/Condo/Coop Fees
$68.67 monthly
Sq Ft Source
N/A
Friends & Family
React
Comment
Invite
No Comments Yet
Did you know? You can invite friends and family to your search. They can join your search, rate and discuss listings with you.
Recent Activity
3 days ago
Listing first seen on site
3 days ago
Listing updated with changes from the MLS®
General Features
Acres
0.14
Attached Garage
Yes
Foundation
Slab
Garage
Yes
Garage Spaces
2
Green Energy Efficient
AppliancesDoorsRoofThermostatWindows
Home Warranty
Yes
Levels
Two
Parking
AttachedGarageConcreteDrivewayGarage Faces Front
Parking Spaces
4
Property Condition
New Construction
Property Sub Type
Single Family Residence
Security
Carbon Monoxide Detector(s)Smoke Detector(s)
Sewer
Public Sewer
SqFt Above
1944
SqFt Total
1944
Style
TraditionalTransitional
Utilities
Cable AvailableElectricity ConnectedNatural Gas ConnectedSewer ConnectedUnderground UtilitiesWater Connected
Water Source
Public
Zoning
PUD
Interior Features
Appliances
DisposalDishwasherENERGY STAR Qualified AppliancesFree-Standing Gas RangeGas CooktopGas Water HeaterInstant Hot WaterMicrowavePlumbed For Ice MakerStainless Steel Appliance(s)Vented Exhaust Fan
Cooling
Central AirElectricGasZoned
Flooring
CarpetLinoleumVinyl
Heating
Natural Gas
Interior
Double VanityEntrance FoyerHigh Speed InternetKitchen IslandOpen FloorplanPantryRecessed LightingSmart ThermostatTray Ceiling(s)Walk-In Closet(s)Wired for Data
Laundry Features
InsideLaundry RoomUpper Level
Main Level Bedrooms
1
Window Features
Double Pane WindowsENERGY STAR Qualified WindowsInsulated WindowsLow Emissivity Windows
Back YardClose to ClubhouseFront YardInterior LotLandscapedRectangular Lot
Other Structures
None
Patio And Porch
CoveredFront PorchPatio
Road Frontage
City Street
Roof
AsphaltShingle
View
None
Waterview
None
Windows/Doors
Double Pane WindowsENERGY STAR Qualified WindowsInsulated WindowsLow Emissivity Windows
Community Features
Association Amenities
Fitness CenterPoolTrail(s)
Association Fee
$206.0
Association Fee Frequency
Quarterly
Community Features
CurbsClubhouseFitness CenterOtherPoolSidewalks
Financing Terms Available
CashContractConventionalFHAUSDA LoanVA Loan
Building Access
Front door
Roads
Asphalt
Schools
School District
Unknown
Elementary School
Johnston - Cooper Academy
Middle School
Johnston - Riverwood Middle
High School
Johnston - Clayton High
Listing courtesy of Ross Franco of Today Homes Realty NC, LLC
Listings that are marked with an icon are provided courtesy of the Triangle MLS, Inc. of North Carolina, Internet Data Exchange Database. Copyright 2026 Triangle MLS, Inc. of North Carolina. All rights reserved.
Last checked: 2026-09-14 07:39 AM UTC
Neighborhood & Commute
Source: Walkscore
Disclosure: Community information and market data powered by Constellation Data Labs. Information is deemed reliable but not guaranteed.


Did you know? You can invite friends and family to your search. They can join your search, rate and discuss listings with you.