Save
Ask
Tour
Hide
Share
$715,000
1 Day On Site

2220 W Club Boulevard
Durham, NC 27705

For Sale|Single Family Residence|Active
4
Beds
2
Total Baths
1
Full Bath
1
Partial Bath
1,918
SqFt
$373
/SqFt
1939
Built
Subdivision:
Not in a Subdivision
County:
Durham
Call Now: (919) 605-7569
Is this the listing for you? We can help make it yours.
(919) 605-7569
Upcoming Open Houses
Sun, Sep 13, 12:00 PM - 2:00 PM
2220 W Club Boulevard2220 W Club Boulevard2220 W Club Boulevard2220 W Club Boulevard
Save
Ask
Tour
Hide
Share

Mortgage Calculator

Monthly Payment (Est.)

$3,262
Calculator powered by Showcase IDX, a Constellation1 Company. Copyright ©2026 Information is deemed reliable but not guaranteed.

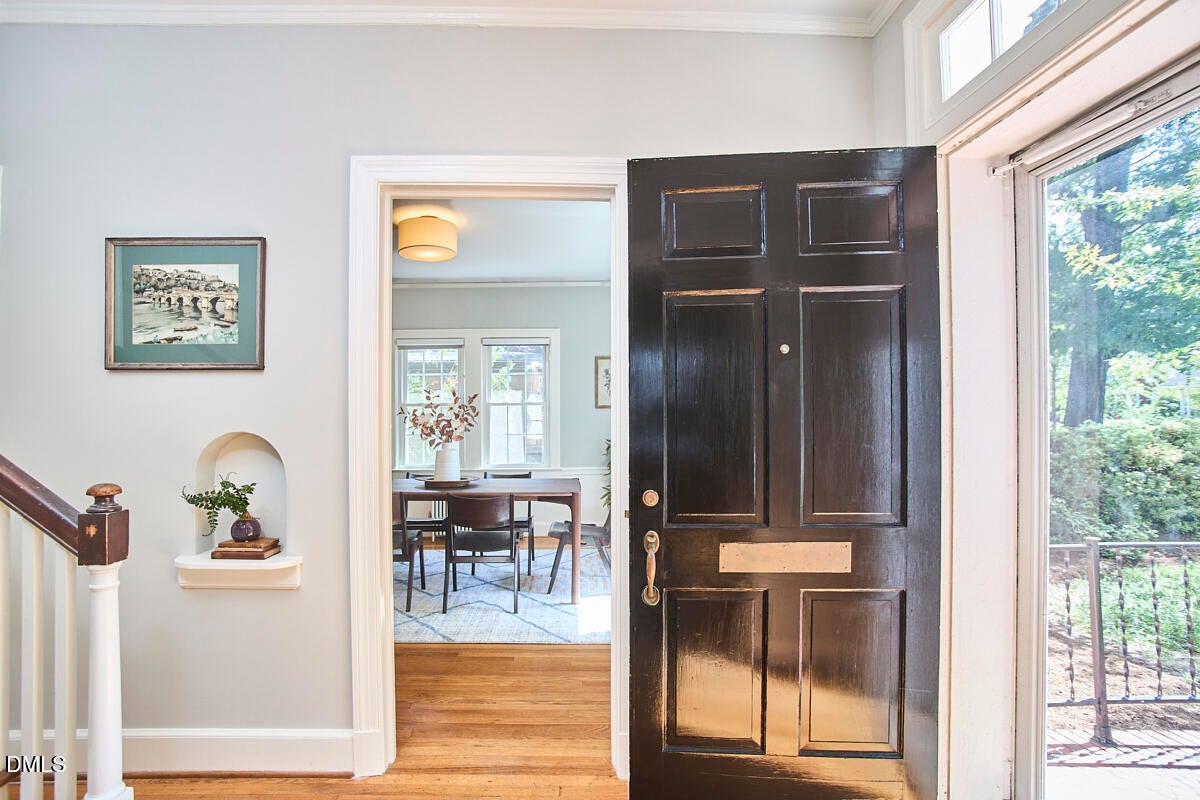
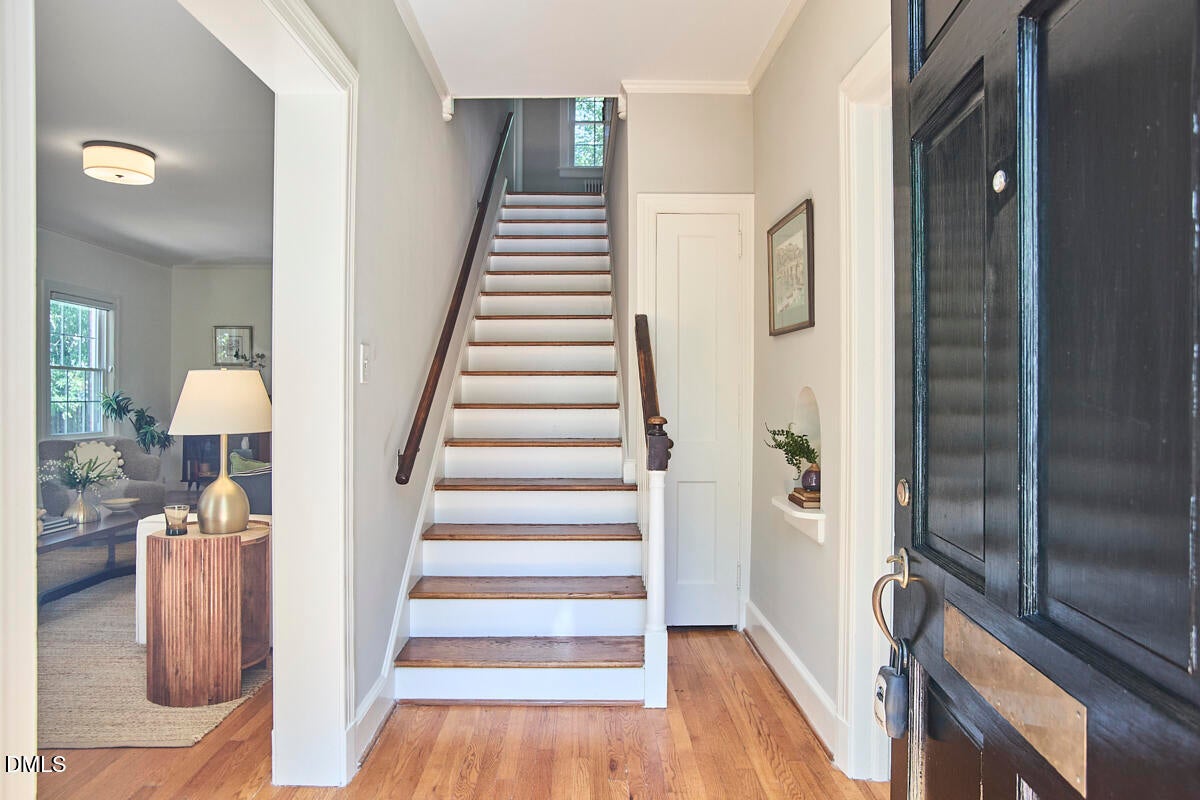
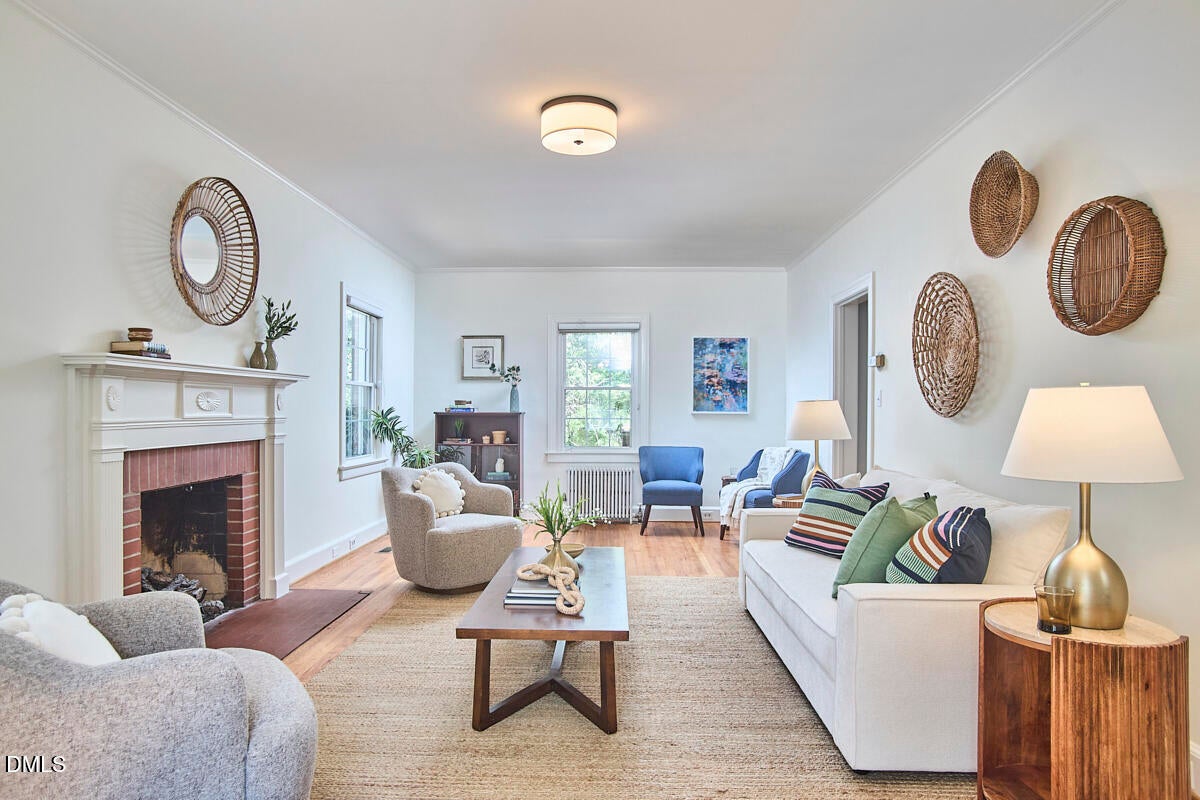
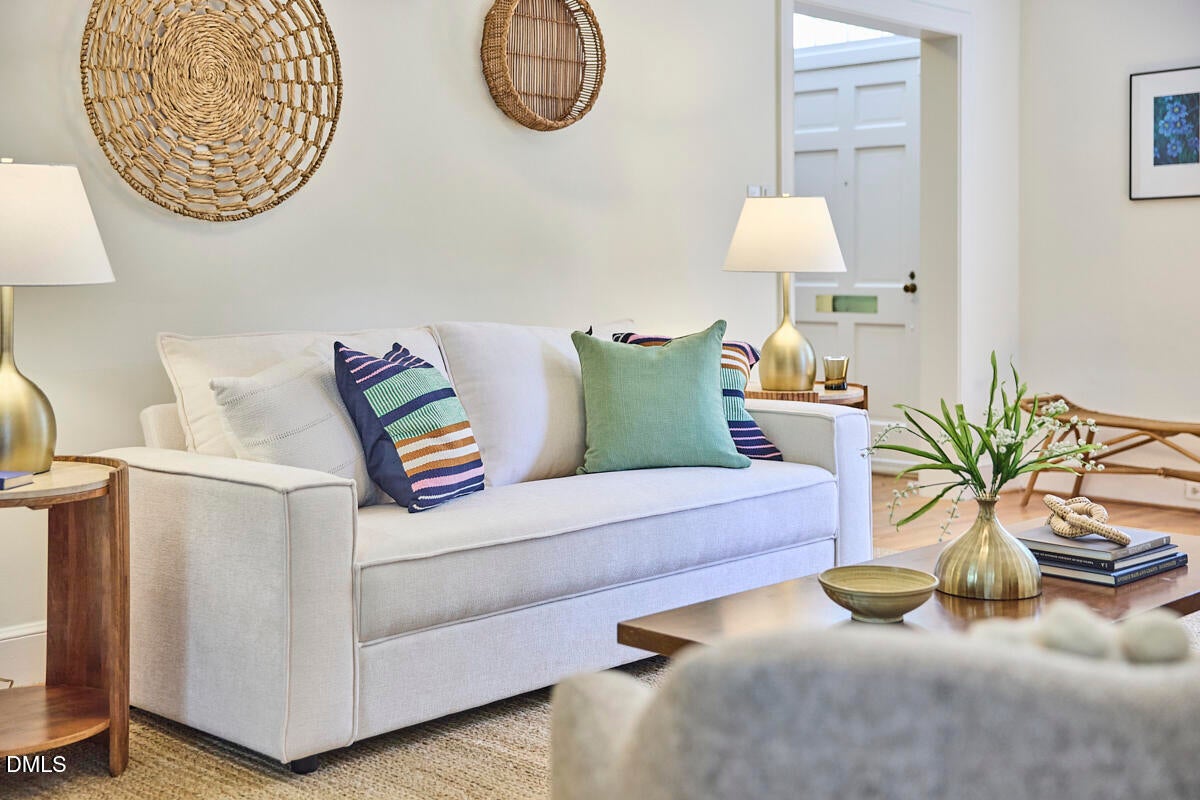
The Commodore's were clearly inspired, and you will be too, by this classic BRICK HOUSE! Located in the historic district in the heart of Watts Hillandale just 1 block from Oval Park with amazing proximity to Duke Hospital, East Campus, 9th St and downtown. Enjoy a rare 4 bedrooms upstairs offering great flexibility and generous living space on the main level with fantastic natural light. Spacious dining room can be used for everyday dining, formal fetes or make it into a cozy den. The Kitchen has been tastefully updated with a generous island and great workspace. An enormous unfinished basement provides space to explore your creative impulses, exercise, or house your gear. All this on a great sized lot with generous and flat rear yard. This kind of space is rarely available period, even more so at this price point. Come make this classic gem your home!

Save
Ask
Tour
Hide
Share
Listing Snapshot
Price 
$715,000
Days On Site 
1 Day
Bedrooms 
4
Inside Area (SqFt) 
1,918 sqft
Total Baths 
2
Full Baths 
1
Partial Baths 
1
Lot Size 
0.16 Acres
Year Built 
1939
MLS® Number 
10192256
Status 
Active
Property Tax 
$5,879.67
HOA/Condo/Coop Fees 
N/A
Sq Ft Source 
N/A
Friends & Family
Recent Activity
yesterdayListing first seen on site
yesterdayListing updated with changes from the MLS®
General Features
Acres 
0.16
Disclosures 
Lead Based PaintSeller Disclosure
Foundation 
BlockBrick/Mortar
Levels 
Two
Parking 
GravelOn StreetShared Driveway
Property Sub Type 
Single Family Residence
Sewer 
Public Sewer
Special Circumstances 
Standard
SqFt Above 
1918
SqFt Total 
1918
Style 
ColonialTraditional
Water Source 
Public
Zoning 
R-8
Interior Features
Appliances 
DryerDishwasherGas RangeMicrowaveRange
Basement 
Dimensions - 28.0 x 34.0Level - Basement
Cooling 
Central Air
Fireplace 
Yes
Fireplace Features 
Living Room
Fireplaces 
1
Flooring 
TileWood
Heating 
Forced AirRadiant
Interior 
Ceiling Fan(s)Crown MoldingEntrance FoyerKitchen IslandStone CountersHigh Speed Internet
Laundry Features 
In BasementInside
Window Features 
Double Pane Windows
Bedroom 2 
Dimensions - 11.9 x 12.2Level - Second
Bedroom 3 
Dimensions - 11.9 x 13.1Level - Second
Bedroom 4 
Dimensions - 13.1 x 10.5Level - Second
Dining Room 
Dimensions - 13.2 x 13.7Level - Main
Entrance Hall 
Dimensions - 5.0 x 7.4Level - Main
Kitchen 
Dimensions - 11.8 x 12.3Level - Main
Living Room 
Dimensions - 13.1 x 26.4Level - Main
Master Bathroom 
Dimensions - 6.3 x 6.5Level - Second
Master Bedroom 
Dimensions - 13.0 x 13.0Level - Second
Save
Ask
Tour
Hide
Share
Exterior Features
Construction Details 
Brick Veneer
Fencing 
Back YardWood
Lot Features 
Back YardCity LotFront YardRectangular Lot
Patio And Porch 
DeckPorch
Road Frontage 
City Street
Roof 
Shingle
Windows/Doors 
Double Pane Windows
Community Features
Financing Terms Available 
1031 ExchangeCashConventional
Roads 
AsphaltPaved
Schools
School District
Unknown
Elementary School
Durham - E K Powe Elementary
Middle School
Durham - Brogden Middle
High School
Durham - Riverside High
Listing courtesy of Sam Poole of Nest Realty of the Triangle


Listings that are marked with an icon are provided courtesy of the Triangle MLS, Inc. of North Carolina, Internet Data Exchange Database. Copyright 2026 Triangle MLS, Inc. of North Carolina. All rights reserved.

Last checked: 2026-09-13 06:47 AM UTC

Neighborhood & Commute
Source: Walkscore
Disclosure: Community information and market data powered by Constellation Data Labs. Information is deemed reliable but not guaranteed.
Save
Ask
Tour
Hide
Share